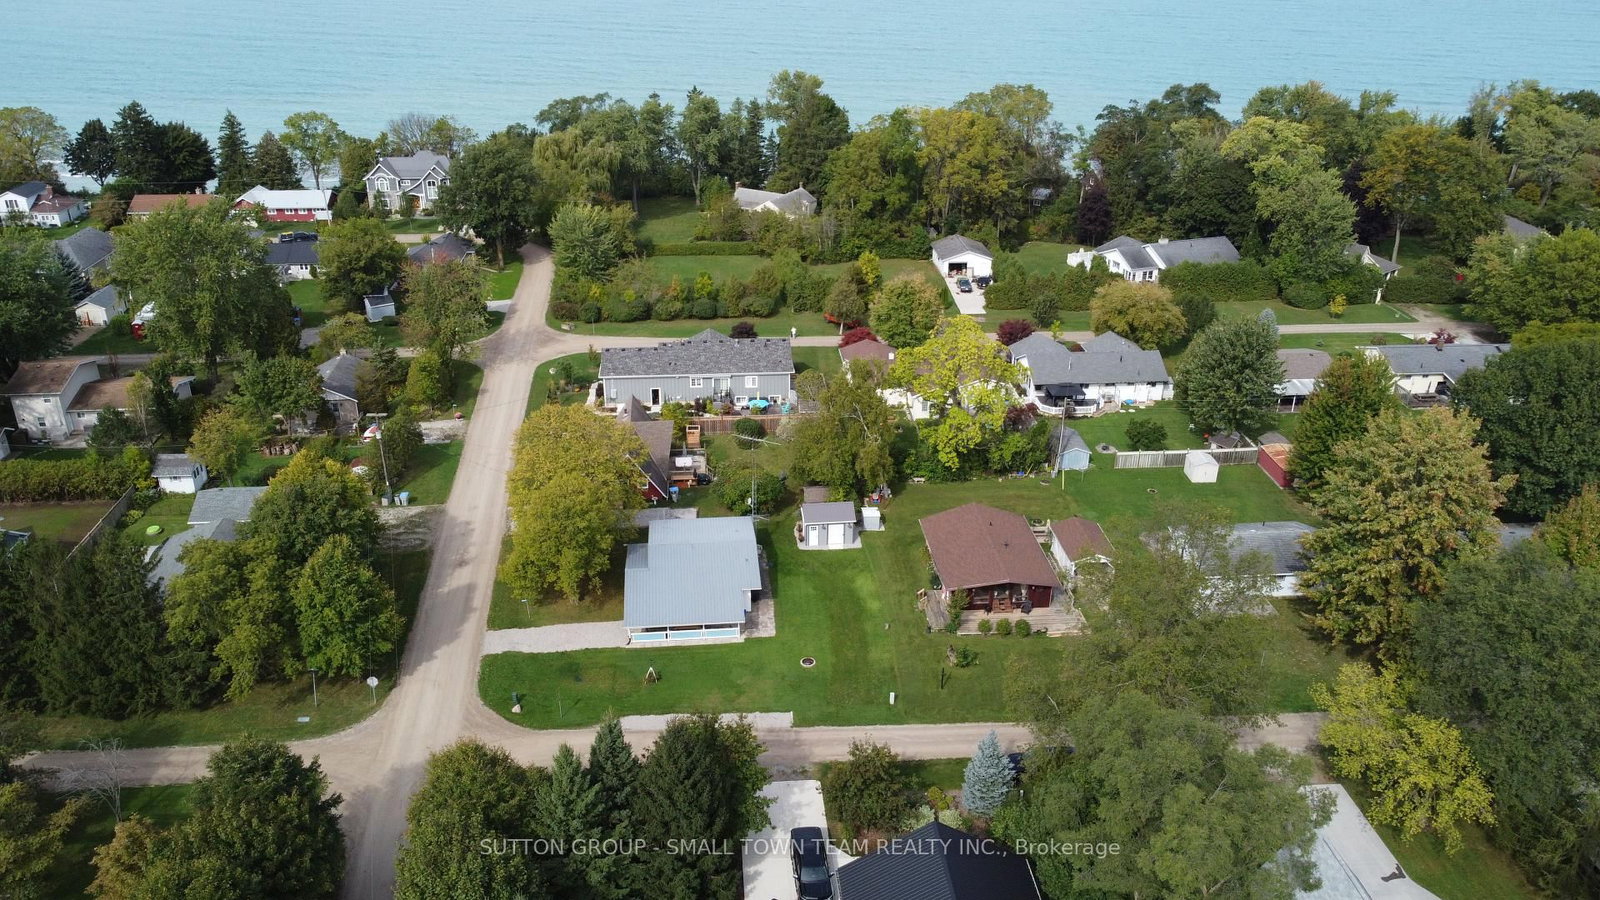
<-- style PDP --> 71236 Sandra Street, Bluewater - Detached for sale for $675,000
  • sold
  • leased

71236 Sandra Street

Bluewater, Ontario, N0M 1N0 - Hay

$675,000$000000

  • Neighbourhood

    Hay

  • Major Intersection

    Head North out of Grand Bend, Turn left onto Wally St, Then right onto Sandra St and property is located on right.

  • Listed Since: 382 day(s)

  • Last update: 336 day(s) ago

Overview

  • Property Type

    Detached, 1 1/2 Storey

  • Bedrooms

    3

  • Bathrooms

    2

  • Basement

    Crawl Space

  • Kitchen

    1

  • Total Parking

    8

  • Lot Size

    100x218.5 (Feet)

  • Taxes

    $3,271.00 (2025)

  • Type

    Freehold

Property Description

Property description for 71236 Sandra Street, Bluewater

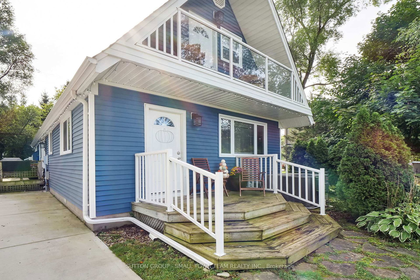
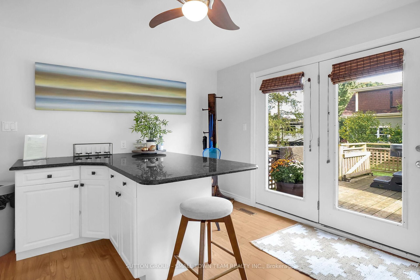
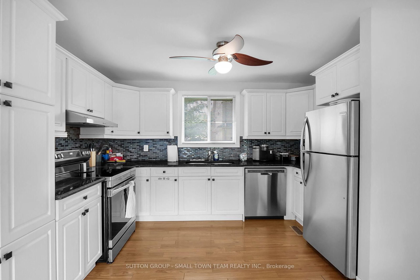
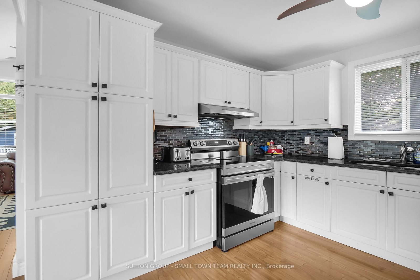
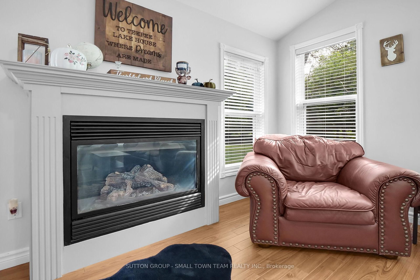
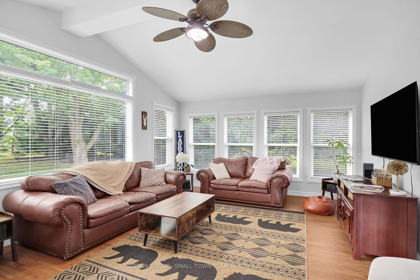
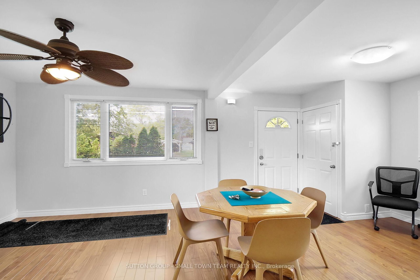
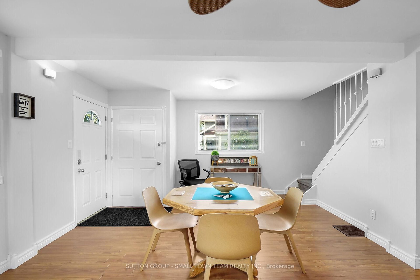
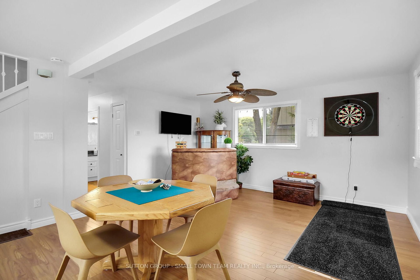
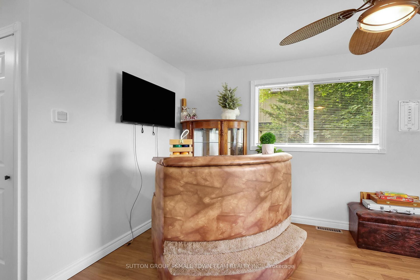
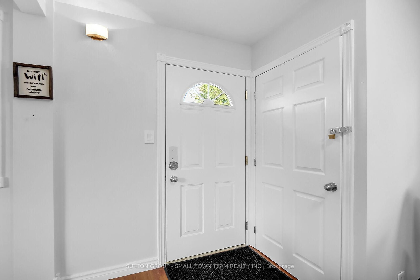
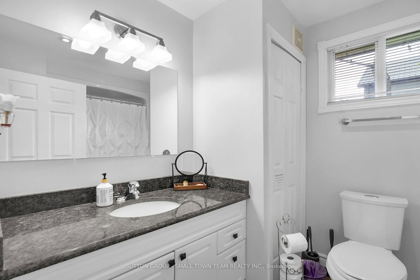
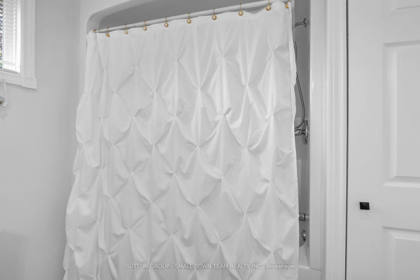
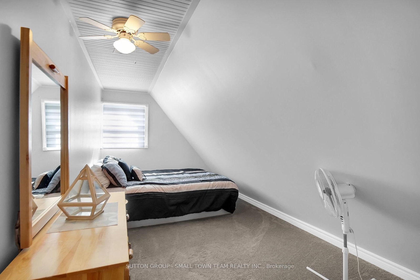
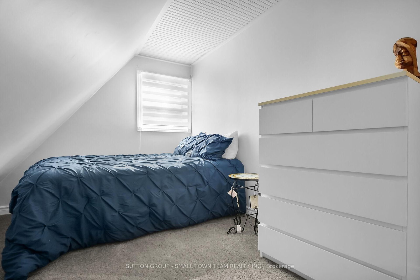
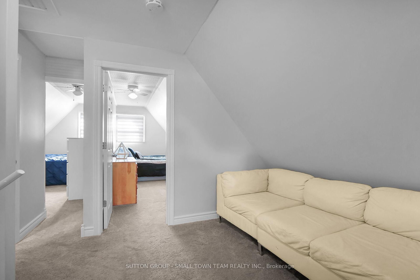
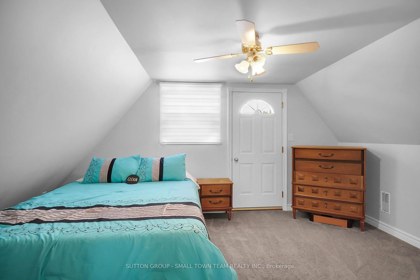
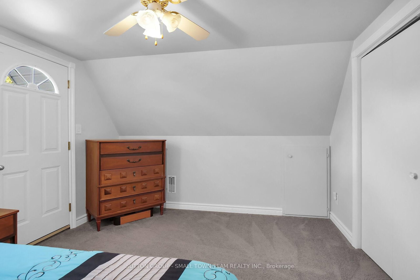
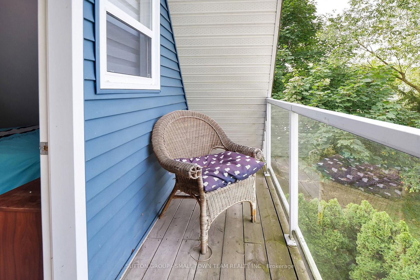
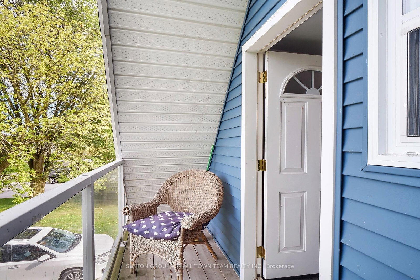
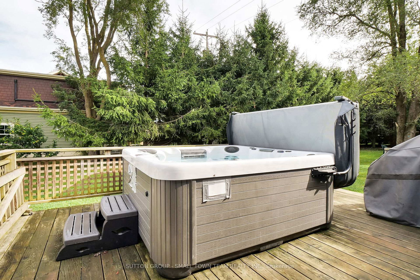
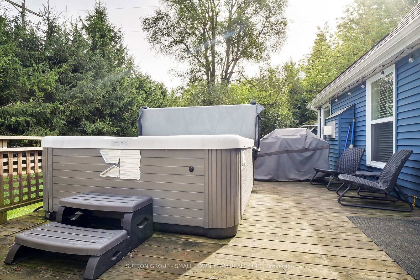
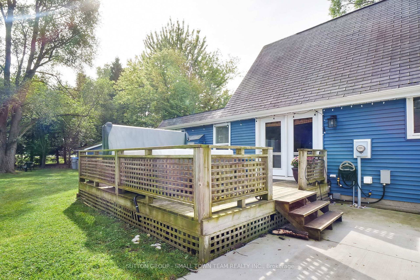
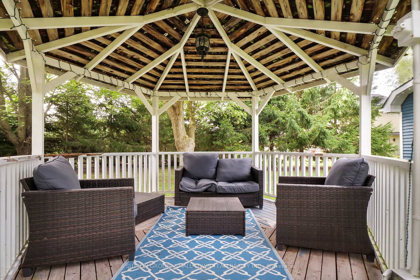
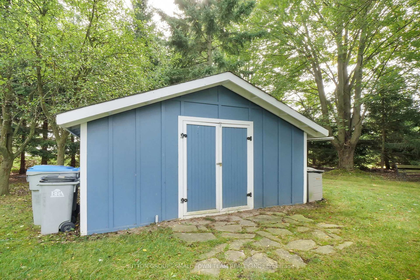
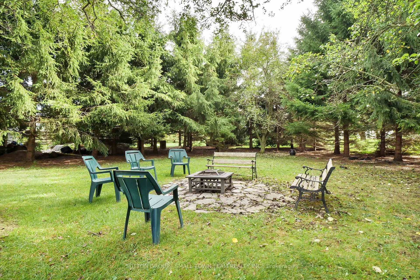
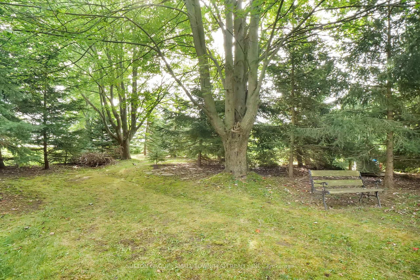
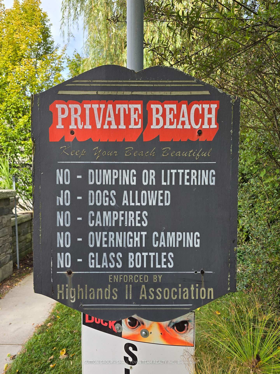
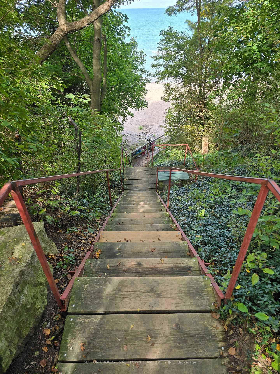
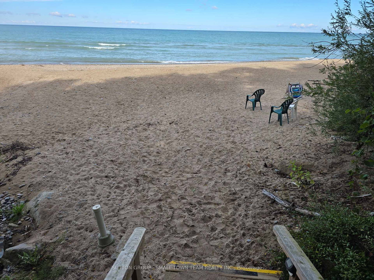
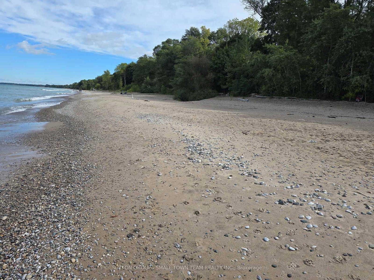
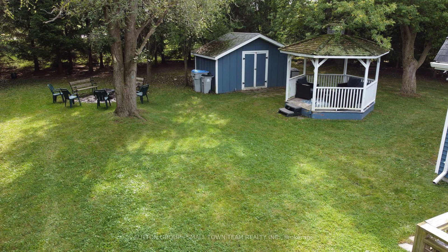
Beachside charm awaits you in the Highlands II community only steps to a private Lake Huron beach. This beautifully refreshed 1storey home offers 3 bedrooms, 2 baths, and approx. 1,750 sq ft of living space on a privacy filled half acre lot. Mature trees enhance the natural setting while a newer concrete driveway and well maintained exterior add curb appeal. Inside, enjoy an airy open-concept layout with vaulted ceilings, large windows, and abundant natural light. Cozy evenings by the gas fireplace. The gourmet kitchen features modern finishes and easy flow to indoor/outdoor entertaining. Step outside to discover a backyard oasis: a large deck with BBQ station, firepit seating, gazebo, and a spacious workshop/shed perfect for guests, hobbies, or storage. Hot tub is negotiable. Parking for 8 vehicles offers flexibility for guests or recreational toys. Septic system was recently pumped for added peace of mind. Location is a standout minutes north of Grand Bend, tucked away in a quiet cul-de-sac style neighbourhood, yet close to amenities, dining, and recreation. Don't miss this rare opportunity to own a year round retreat in the heart of one of Lake Hurons most desirable communities.

Listed by SUTTON GROUP - SMALL TOWN TEAM REALTY INC.

  • MLS #

    X12447464

  • Sq. Ft

    1500-2000

  • Sq. Ft. Source

    MLS

  • Lot Irregularities

    Y

  • Year Built

    51-99

  • Pool

    None

  • Drive

    Pvt Double

  • Garage

    None

  • Total Parking

    8

  • Family Room

    Y

  • Den

    Y

  • Exterior

    Vinyl Siding

  • Fireplace

    Y

  • Roof

    Asphalt Shingle

  • Foundation

    Block

  • Elevator

    n/a

  • Water View

    n/a

  • Laundry Level

    Main

  • Heat

    Forced Air

  • A/C

    Central Air

  • Water

    Municipal

  • Water Supply

    n/a

  • Sewers

    Septic

  • Central Vac

    N

  • Family

    5.96 x 4.09 ft Main level

  • Kitchen

    5.96 x 3.57 ft Main level

  • Laundry

    2.85 x 2.28 ft Main level

  • Bathroom

    1.86 x 2.71 ft Main level

  • Living

    5.96 x 4.2 ft Main level

  • Br

    2.57 x 3.91 ft Upper level

  • Br

    2.66 x 4.64 ft Upper level

  • Primary

    4.72 x 3.68 ft Upper level

Thinking of Selling?

Find Out Your Home’s Value in Today’s Market!

No Email or Signup is required to view your home estimate.

estimate your home value

Contact Manoj Kukreja

Sales Representative,
Century 21 People’s Choice Realty Inc.,
Brokerage
(647) 576 - 2100

Manoj profile avatar

Property History

Property history for 71236 Sandra Street, Bluewater

This property has been sold 4 times before. Create your free account to explore sold prices, detailed property history, and more insider data.

Sign In / Register

Estimated price

Date
Price
Change
2025-10-06
$675,038
---

Mortgage Calculator

This data is for informational purposes only.

Mortgage Payment per month

Principal Amount

Interest

Total Payable

Amortization

Amortization

Closing Cost Calculator

This data is for informational purposes only.

Closing Cost Total for this property

Total Cash flow for purchasing this property

Down Payment(%)*
Additional information

Provincial Land Transfer Tax

Ontario Land Transfer Tax Rebate

Toronto Land Transfer Tax

Toronto Land Transfer Tax Rebate

PST on CMHC Insurance Premium

Lawyer Fees

$2,825

Government Registration Fee's

$164

Title Insurance

Closing Cost Total

Total Cash flow for purchasing this property

Provincial Land Transfer Tax

Ontario Land Transfer Tax Rebate

Toronto Land Transfer Tax

Toronto Land Transfer Tax Rebate

PST on CMHC Insurance Premium

Lawyer Fees

$2,825

Government Registarion Fee's

$164

Title Insurance

Down Payment(%)*

* A down payment of less than 20% is permitted only for first-time home buyers purchasing their principal residence. The minimum down payment required is 5% for the portion of the purchase price up to $500,000, and 10% for the portion between $500,000 and $1,500,000. For properties priced over $1,500,000, a minimum down payment of 20% is required.

Thinking of Selling?

Find Out Your Home’s Value in Today’s Market!

No Email or Signup is required to view your home estimate.

estimate your home value

Contact Manoj Kukreja

Sales Representative, Century 21 People’s Choice Realty Inc., Brokerage
(647) 576 - 2100

Manoj profile avatar

Recent Sold Listings in Hay, Bluewater

Popular Cities