<-- style PDP --> 73157 Harris Avenue, Bluewater - Detached for sale for $1,099,900
  • sold
  • leased

73157 Harris Avenue

Bluewater, Ontario, N0M 2T0 - Hay

$1,099,900$000000

  • Neighbourhood

    Hay

  • Major Intersection

    Turn West at Danceland Road from HWY 21 & Left at Harris Ave.

  • Listed Since: 823 day(s)

  • Last update: 692 day(s) ago

Overview

  • Property Type

    Detached, Bungalow

  • Bedrooms

    3

  • Bathrooms

    2

  • Basement

    Finished + Walk-Up

  • Kitchen

    1

  • Total Parking

    11 (1 Detached Garage)

  • Lot Size

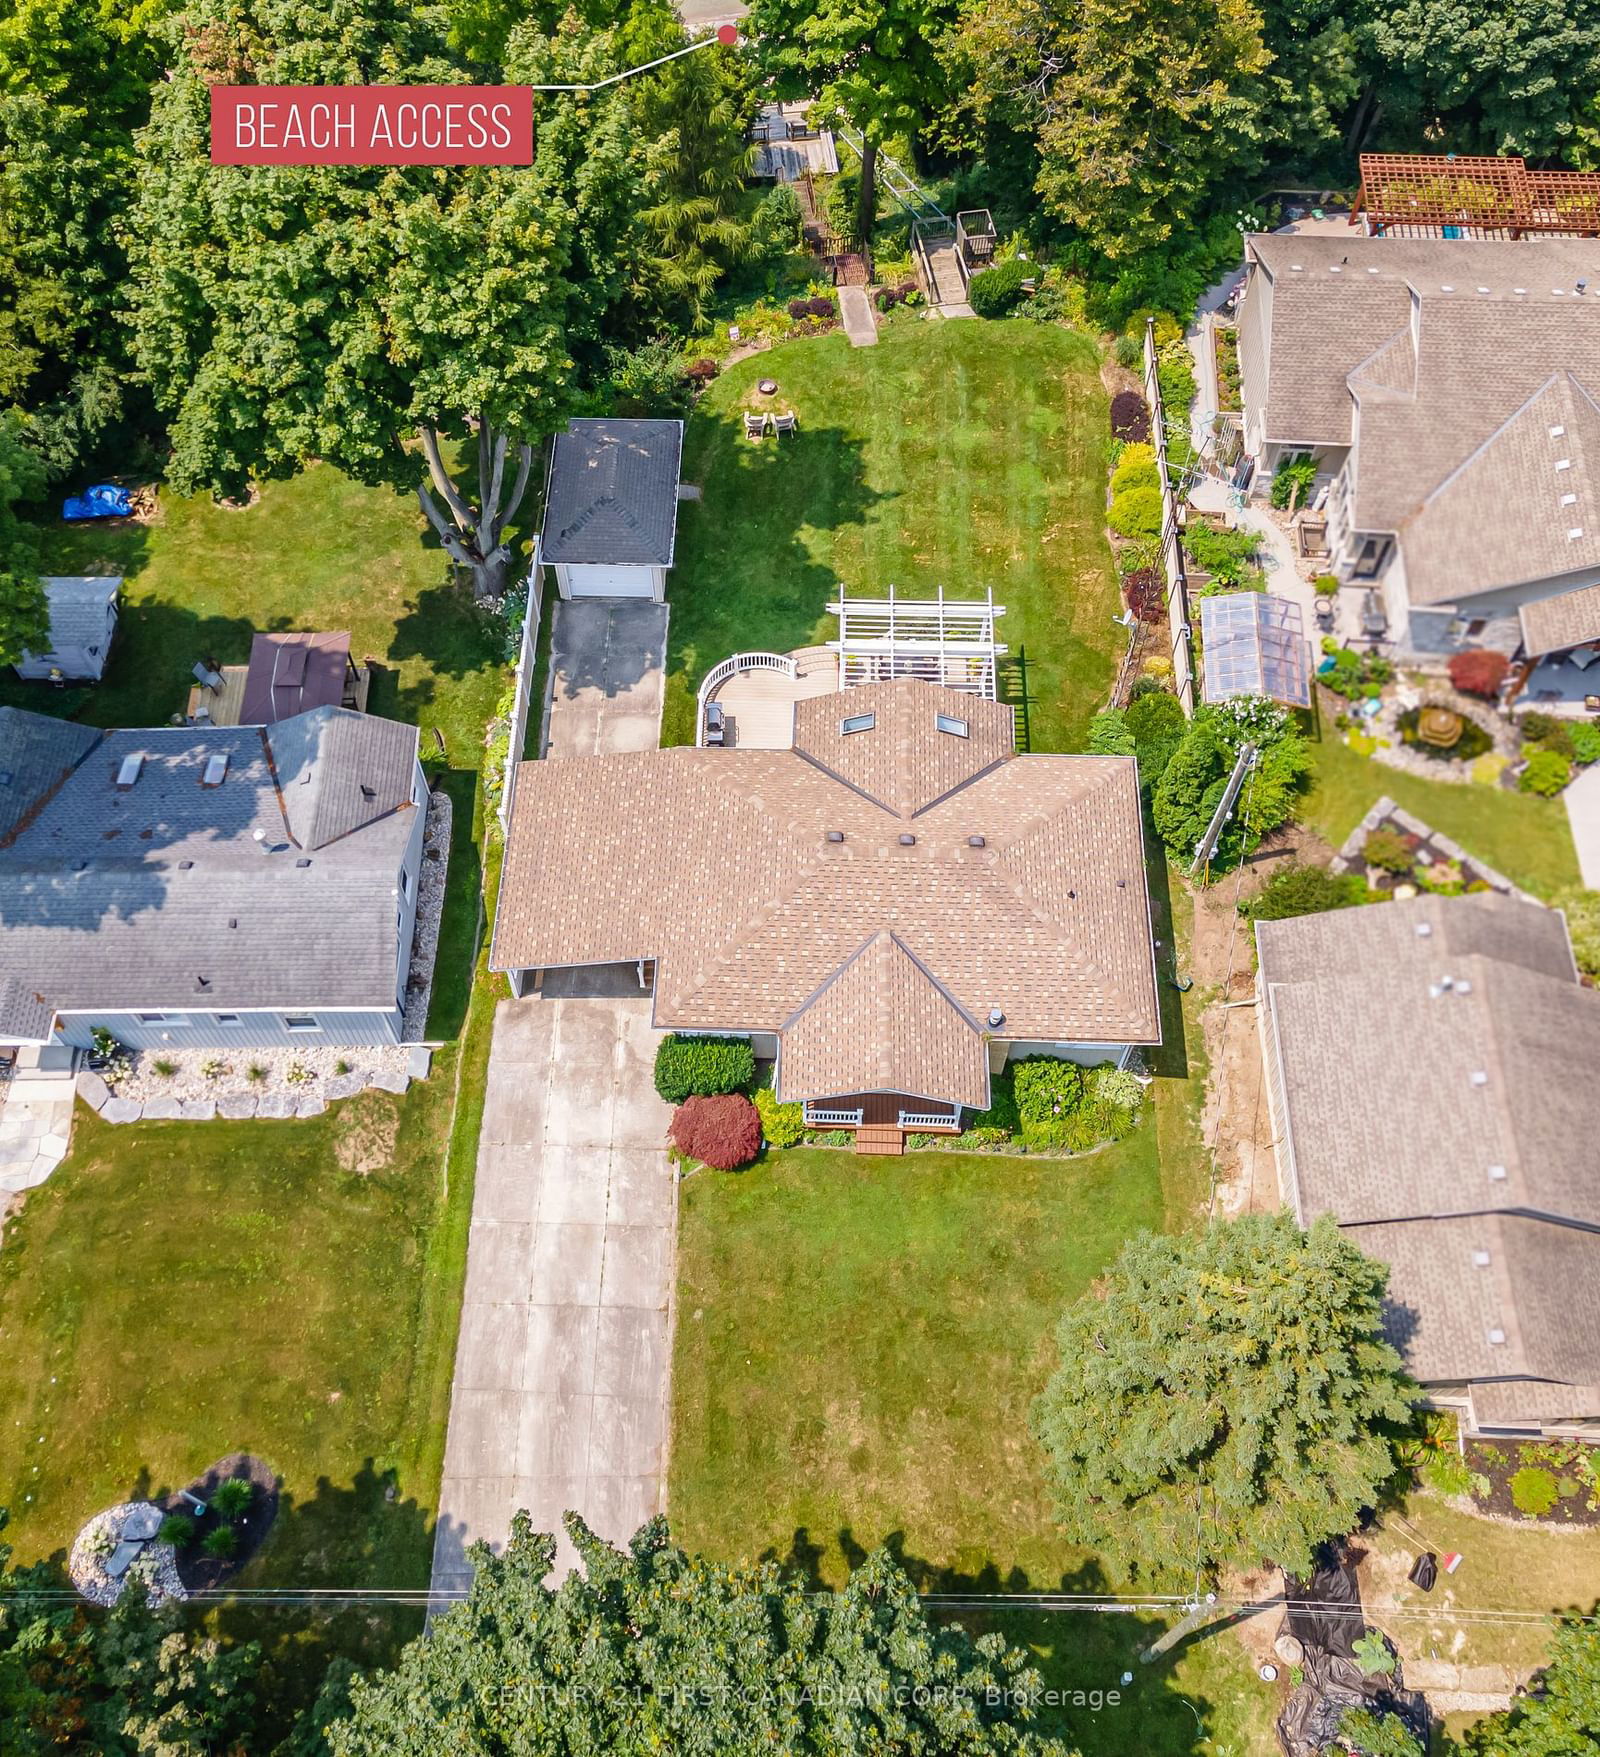
    71.3x277.66 (Feet)

  • Taxes

    $6,916.51 (2023)

  • Type

    Freehold

Property Description

Property description for 73157 Harris Avenue, Bluewater

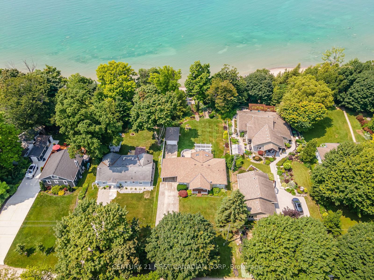
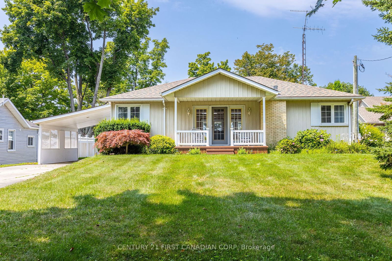
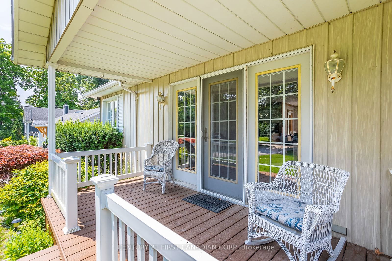
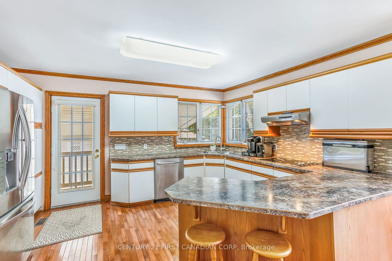
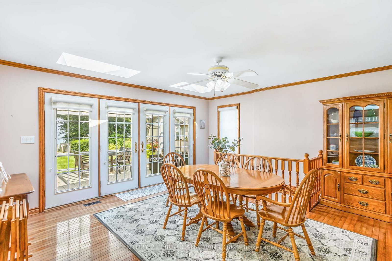
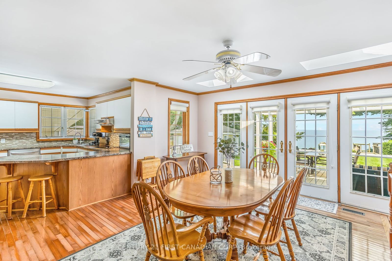
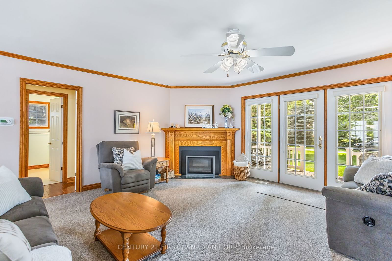
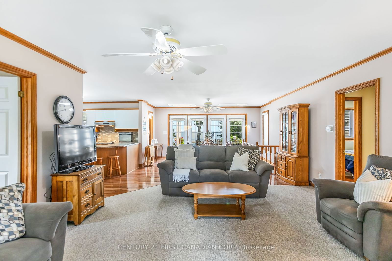
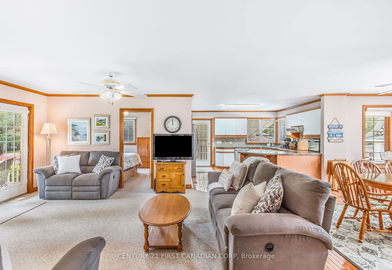
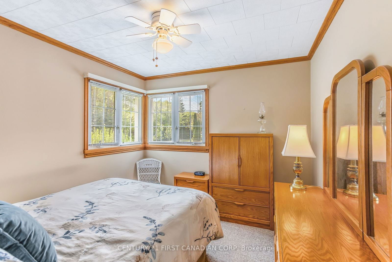
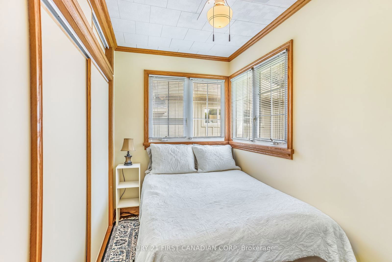
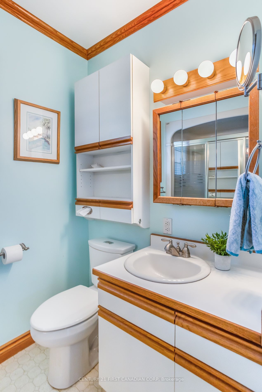
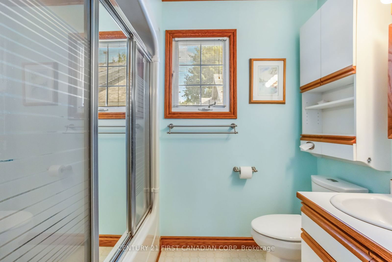
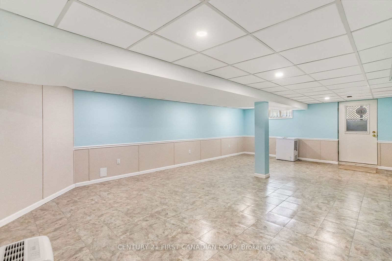
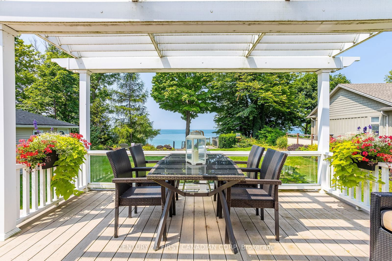
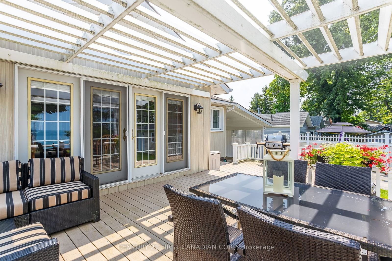
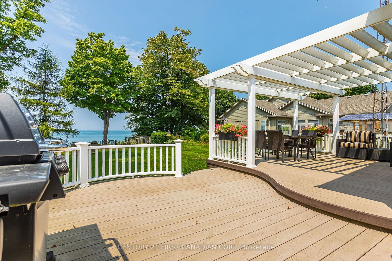
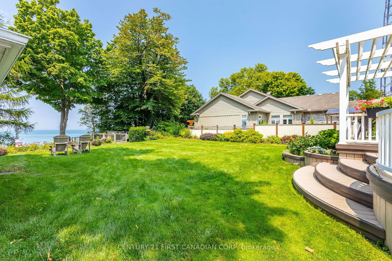
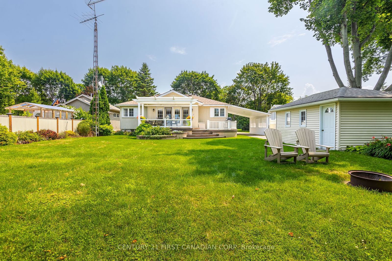
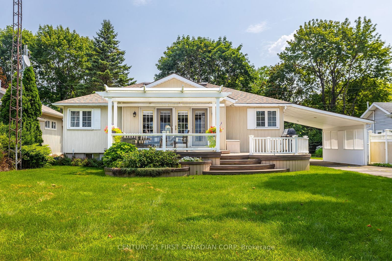
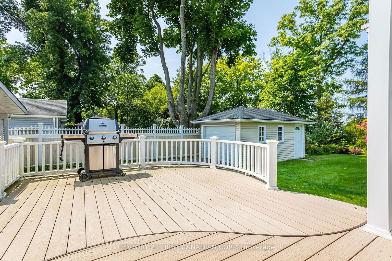
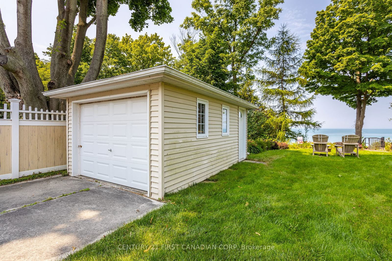
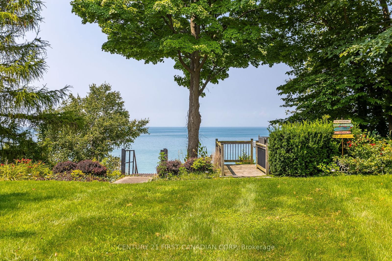
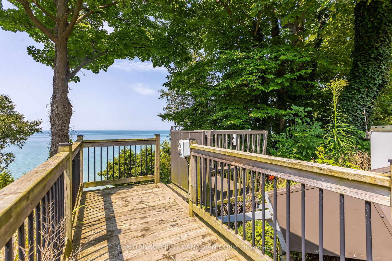
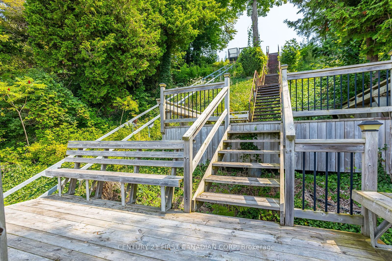
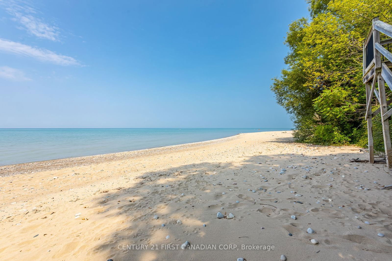
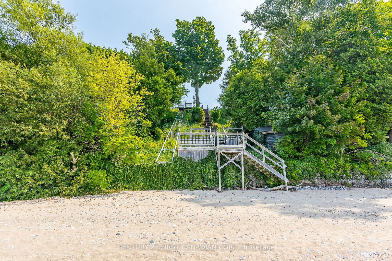
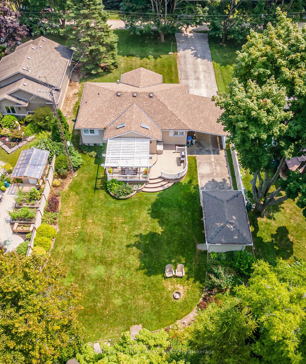
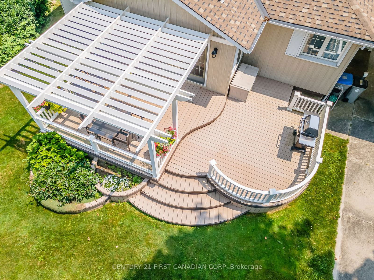
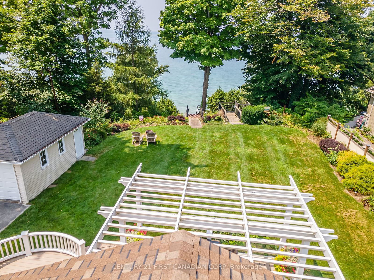
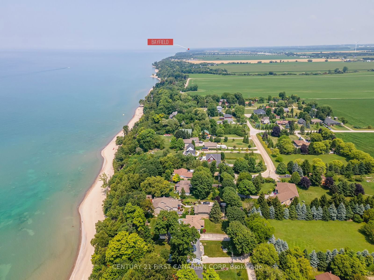
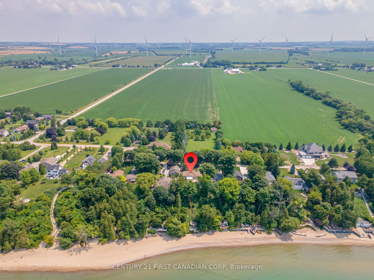
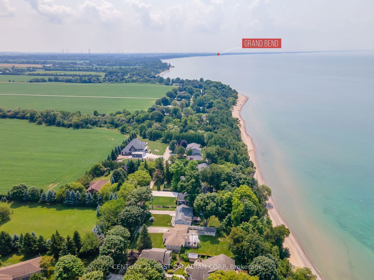
Discover your dream home or getaway at this breathtaking lakefront property boasting 73 feet of prime sandy shores on the majestic Lake Huron. Nestled in a tranquil setting ideally located between Grand Bend and Bayfield, this home offers a perfect blend of serenity and comfort. Upon entering, you are greeted by an open-concept main floor with an abundance of natural light, kitchen with ample storage, SS appliances, glass tile backsplash that flows effortlessly into the large dining area overlooking the lush backyard through four glass-panel doors allowing stunning, unobstructed views of the water! The living room is centred around a cozy gas fireplace with direct access to the covered front porch. Three well-sized bedrooms and a 4pc bathroom complete the main floor. The finished basement provides versatile options featuring a large recreation room, full bathroom, laundry room & storage room with a walk-up/separate entrance for added convenience.Traveling down the steel stairs OR choose the easier route to the beach, an electric lift filled with your cooler, umbrella & sand toys-a genius addition! You will be met with an expansive deck sitting above the sand and wide, clean beach! Additional features include a sprawling multi-level composite deck with pergola feature & built-in planter boxes, detached garage with hydro, in addition to carport & parking for 10, along with newer furnace & roof & includes most furnishings. This property is truly spectacular and must be seen to be truly appreciated!

Listed by CENTURY 21 FIRST CANADIAN CORP

  • MLS #

    X9056080

  • Sq. Ft

    1500-2000

  • Sq. Ft. Source

    MLS

  • Lot Irregularities

    n/a

  • Year Built

    51-99

  • Pool

    None

  • Drive

    Covered, Private, Pvt Double

  • Garage

    Detached, 1 spaces

  • Total Parking

    11

  • Family Room

    Y

  • Den

    Y

  • Exterior

    Alum Siding

  • Fireplace

    Y

  • Roof

    Asphalt Shingle

  • Foundation

    Concrete

  • Elevator

    n/a

  • Water View

    Y

  • Laundry Level

    Lower

  • Heat

    Forced Air

  • A/C

    Central Air

  • Water

    Municipal

  • Water Supply

    n/a

  • Sewers

    Septic

  • Central Vac

    n/a

  • Kitchen

    3.51 x 3.6 ft Main level

  • Dining

    4.5 x 5.0 ft Main level

  • Living

    4.6 x 5.12 ft Main level

  • Primary

    2.78 x 3.47 ft Main level

  • 2nd Br

    2.6 x 3.41 ft Main level

  • 3rd Br

    2.6 x 3.41 ft Main level

  • Rec

    8.17 x 4.9 ft Lower level

  • Laundry

    3.11 x 2.23 ft Lower level

  • Other

    2.32 x 3.11 ft Lower level

Thinking of Selling?

Find Out Your Home’s Value in Today’s Market!

No Email or Signup is required to view your home estimate.

estimate your home value

Contact Manoj Kukreja

Sales Representative,
Century 21 People’s Choice Realty Inc.,
Brokerage
(647) 576 - 2100

Manoj profile avatar

Property History

Property history for 73157 Harris Avenue, Bluewater

This property has been sold 1 time before. Create your free account to explore sold prices, detailed property history, and more insider data.

Sign In / Register

Estimated price

Date
Price
Change
2024-07-25
$1,244,165
---

Mortgage Calculator

This data is for informational purposes only.

Mortgage Payment per month

Principal Amount

Interest

Total Payable

Amortization

Amortization

Closing Cost Calculator

This data is for informational purposes only.

Closing Cost Total for this property

Total Cash flow for purchasing this property

Down Payment(%)*
Additional information

Provincial Land Transfer Tax

Ontario Land Transfer Tax Rebate

Toronto Land Transfer Tax

Toronto Land Transfer Tax Rebate

PST on CMHC Insurance Premium

Lawyer Fees

$2,825

Government Registration Fee's

$164

Title Insurance

Closing Cost Total

Total Cash flow for purchasing this property

Provincial Land Transfer Tax

Ontario Land Transfer Tax Rebate

Toronto Land Transfer Tax

Toronto Land Transfer Tax Rebate

PST on CMHC Insurance Premium

Lawyer Fees

$2,825

Government Registarion Fee's

$164

Title Insurance

Down Payment(%)*

* A down payment of less than 20% is permitted only for first-time home buyers purchasing their principal residence. The minimum down payment required is 5% for the portion of the purchase price up to $500,000, and 10% for the portion between $500,000 and $1,500,000. For properties priced over $1,500,000, a minimum down payment of 20% is required.

Thinking of Selling?

Find Out Your Home’s Value in Today’s Market!

No Email or Signup is required to view your home estimate.

estimate your home value

Contact Manoj Kukreja

Sales Representative, Century 21 People’s Choice Realty Inc., Brokerage
(647) 576 - 2100

Manoj profile avatar

Recent Sold Listings in Hay, Bluewater

Popular Cities