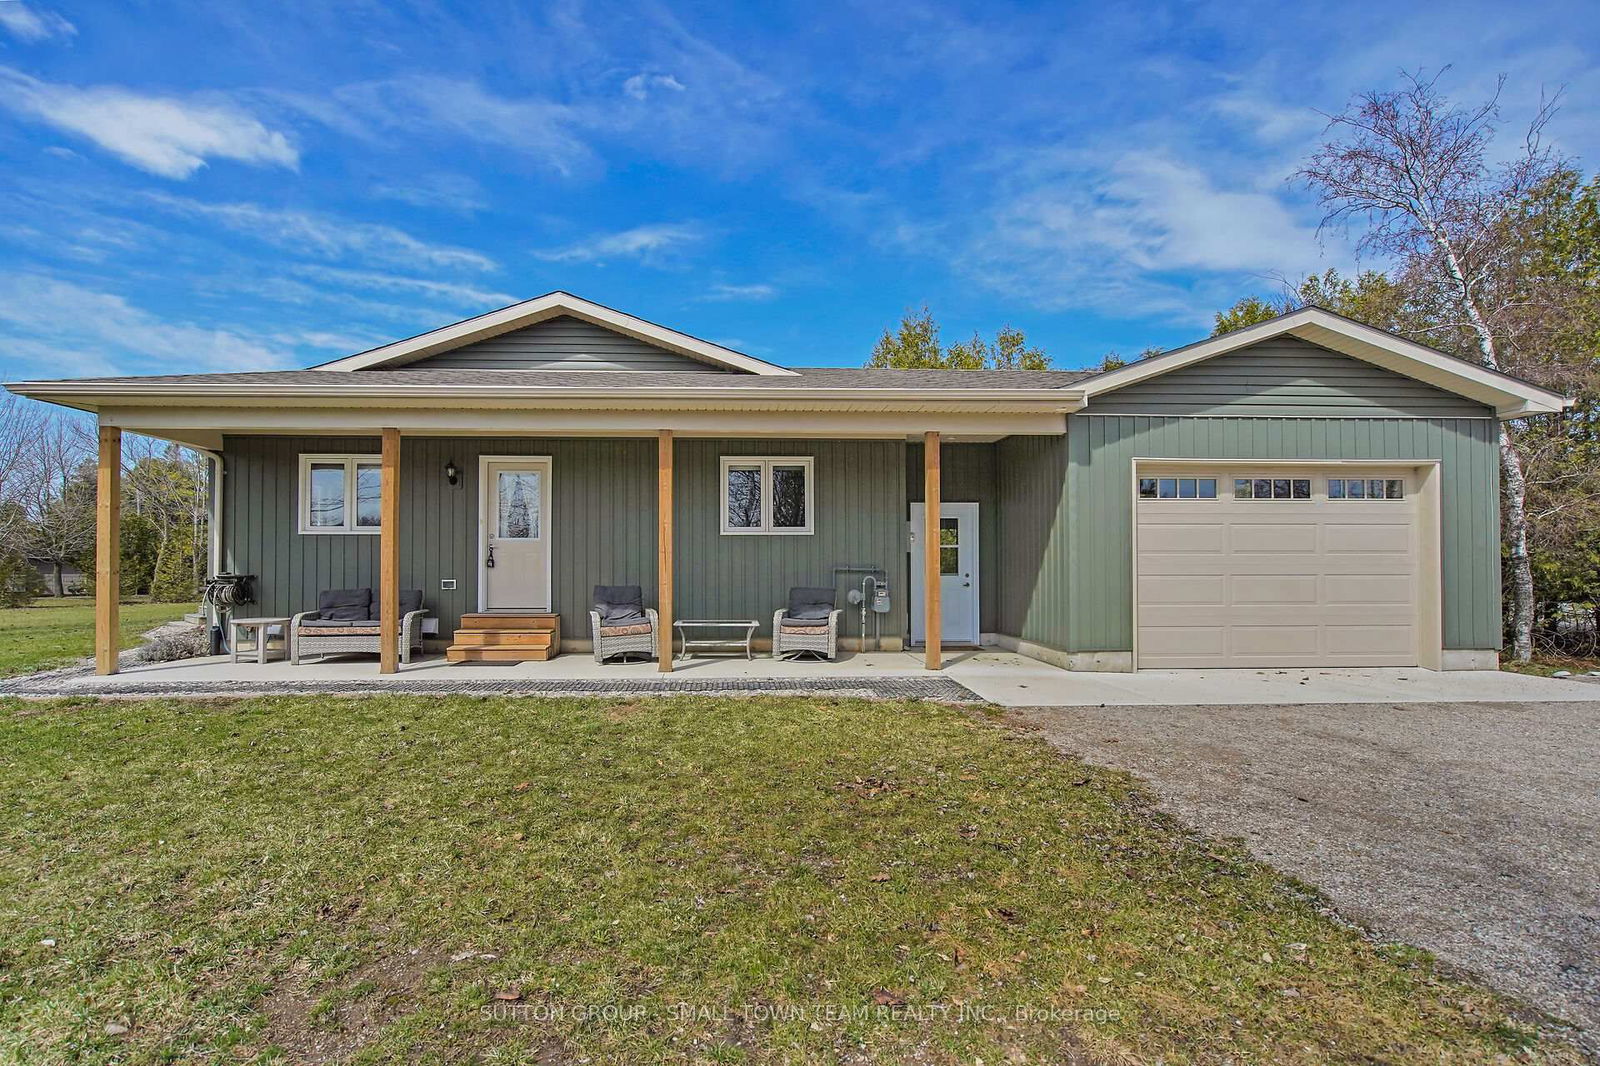
<-- style PDP --> 33832 Joy Court, Bluewater - Detached for sale for $795,900
  • sold
  • leased

33832 Joy Court

Bluewater, Ontario, N0M 2T0 - Hay

$795,900$000000

  • Neighbourhood

    Hay

  • Major Intersection

    Bluewater Hwy & Sunset Cove

  • Listed Since: 580 day(s)

  • Last update: 562 day(s) ago

Overview

  • Property Type

    Detached, Bungalow

  • Bedrooms

    3

  • Bathrooms

    2

  • Basement

    Crawl Space

  • Kitchen

    1

  • Total Parking

    5 (1 Attached Garage)

  • Lot Size

    63.56x155 (Feet)

  • Taxes

    $3,996.00 (2024)

  • Type

    Freehold

Property Description

Property description for 33832 Joy Court, Bluewater

Calling all investors, cottage lovers, and home buyers - this is the opportunity you've been waiting for! Enjoy the ease and comfort of bungalow living in this beautifully designed home, where all 3 bedrooms, 2 bathrooms, and main living spaces are conveniently located on one level, no stairs, no hassle, just seamless everyday living. Step into this charming home and enjoy the inviting open-concept layout that seamlessly connects the kitchen, living room, and dining area. Generously sized bedrooms offer comfort and versatility, perfect for everyday living, hosting guests, or accommodating renters. In the summer, let the fresh breeze flow through open windows for a light and airy feel, and in the winter, gather with family and friends around the cozy gas fireplace in the living room. The attached garage adds incredible convenience, offering easy access to your home and featuring a heated and insulated space perfect for storage or protecting your vehicle. Enter through the garage and step into the convenient laundry room, ideal for tackling wet or muddy days. The property includes a dedicated 30-amp service, perfect for conveniently hooking up an RV. The spacious lot offers endless possibilities perfect for entertaining, playing yard games, gardening, or simply relaxing in your own outdoor oasis. A handy outdoor shower makes it easy to rinse off sand, dirt, and mud before stepping inside the home. Just steps from the beach, this home is perfect for enjoying sunny beach days, stunning sunsets, or leisurely strolls along the shoreline. Perfectly situated near the beach and White Squirrel Golf Course, with just a 15-minute drive to both Grand Bend and Bayfield enjoy the peaceful, rural cottage atmosphere while still being close to all the amenities you need. Call your realtor today to book your private showing!

Listed by SUTTON GROUP - SMALL TOWN TEAM REALTY INC.

  • MLS #

    X12063558

  • Sq. Ft

    1100-1500

  • Sq. Ft. Source

    MLS

  • Lot Irregularities

    n/a

  • Year Built

    Available Upon Request

  • Pool

    None

  • Drive

    n/a

  • Garage

    Attached, 1 spaces

  • Total Parking

    5

  • Family Room

    N

  • Den

    N

  • Exterior

    Vinyl Siding

  • Fireplace

    Y

  • Roof

    Asphalt Shingle

  • Foundation

    Concrete

  • Elevator

    n/a

  • Water View

    n/a

  • Laundry Level

    n/a

  • Heat

    Forced Air

  • A/C

    Central Air

  • Water

    Municipal

  • Water Supply

    n/a

  • Sewers

    Septic

  • Central Vac

    N

  • Laundry

    3.31 x 3.48 ft Main level

  • Br

    3.15 x 3.71 ft Main level

  • Kitchen

    4.25 x 3.0 ft Main level

  • Br

    4.2 x 3.24 ft Main level

  • Bathroom

    3.16 x 3.24 ft Main level

  • Primary

    4.2 x 3.97 ft Main level

  • Dining

    4.5 x 2.41 ft Main level

  • Living

    4.5 x 4.11 ft Main level

  • MLS #

    X12063558

  • Sq. Ft

    1100-1500

  • Sq. Ft. Source

    MLS

  • Lot Irregularities

    n/a

  • Year Built

    Available Upon Request

  • Pool

    None

  • Drive

    n/a

  • Garage

    Attached, 1 spaces

  • Total Parking

    5

  • Family Room

    N

  • Den

    N

  • Exterior

    Vinyl Siding

  • Fireplace

    Y

  • Roof

    Asphalt Shingle

  • Foundation

    Concrete

  • Elevator

    n/a

  • Water View

    n/a

  • Laundry Level

    n/a

  • Heat

    Forced Air

  • A/C

    Central Air

  • Water

    Municipal

  • Water Supply

    n/a

  • Sewers

    Septic

  • Central Vac

    N

  • Laundry

    3.31 x 3.48 ft Main level

  • Br

    3.15 x 3.71 ft Main level

  • Kitchen

    4.25 x 3.0 ft Main level

  • Br

    4.2 x 3.24 ft Main level

  • Bathroom

    3.16 x 3.24 ft Main level

  • Primary

    4.2 x 3.97 ft Main level

  • Dining

    4.5 x 2.41 ft Main level

  • Living

    4.5 x 4.11 ft Main level

Thinking of Selling?

Find Out Your Home’s Value in Today’s Market!

No Email or Signup is required to view your home estimate.

estimate your home value

Contact Manoj Kukreja

Sales Representative,
Century 21 People’s Choice Realty Inc.,
Brokerage
(647) 576 - 2100

Manoj profile avatar

Estimated price

Date
Price
Change
2025-04-05
$802,737
---

Mortgage Calculator

This data is for informational purposes only.

Mortgage Payment per month

Principal Amount

Interest

Total Payable

Amortization

Amortization

Closing Cost Calculator

This data is for informational purposes only.

Closing Cost Total for this property

Total Cash flow for purchasing this property

Down Payment(%)*
Additional information

Provincial Land Transfer Tax

Ontario Land Transfer Tax Rebate

Toronto Land Transfer Tax

Toronto Land Transfer Tax Rebate

PST on CMHC Insurance Premium

Lawyer Fees

$2,825

Government Registration Fee's

$164

Title Insurance

Closing Cost Total

Total Cash flow for purchasing this property

Provincial Land Transfer Tax

Ontario Land Transfer Tax Rebate

Toronto Land Transfer Tax

Toronto Land Transfer Tax Rebate

PST on CMHC Insurance Premium

Lawyer Fees

$2,825

Government Registarion Fee's

$164

Title Insurance

Down Payment(%)*

* A down payment of less than 20% is permitted only for first-time home buyers purchasing their principal residence. The minimum down payment required is 5% for the portion of the purchase price up to $500,000, and 10% for the portion between $500,000 and $1,500,000. For properties priced over $1,500,000, a minimum down payment of 20% is required.

Thinking of Selling?

Find Out Your Home’s Value in Today’s Market!

No Email or Signup is required to view your home estimate.

estimate your home value

Contact Manoj Kukreja

Sales Representative, Century 21 People’s Choice Realty Inc., Brokerage
(647) 576 - 2100

Manoj profile avatar

Recent Sold Listings in Hay, Bluewater

Popular Cities