<-- style PDP --> 71864 SUNVIEW Avenue, Bluewater - Detached for sale for $899,700
  • sold
  • leased

71864 SUNVIEW Avenue

Bluewater, Ontario, N0M 1N0 - Hay

$899,700$000000

  • Neighbourhood

    Hay

  • Major Intersection

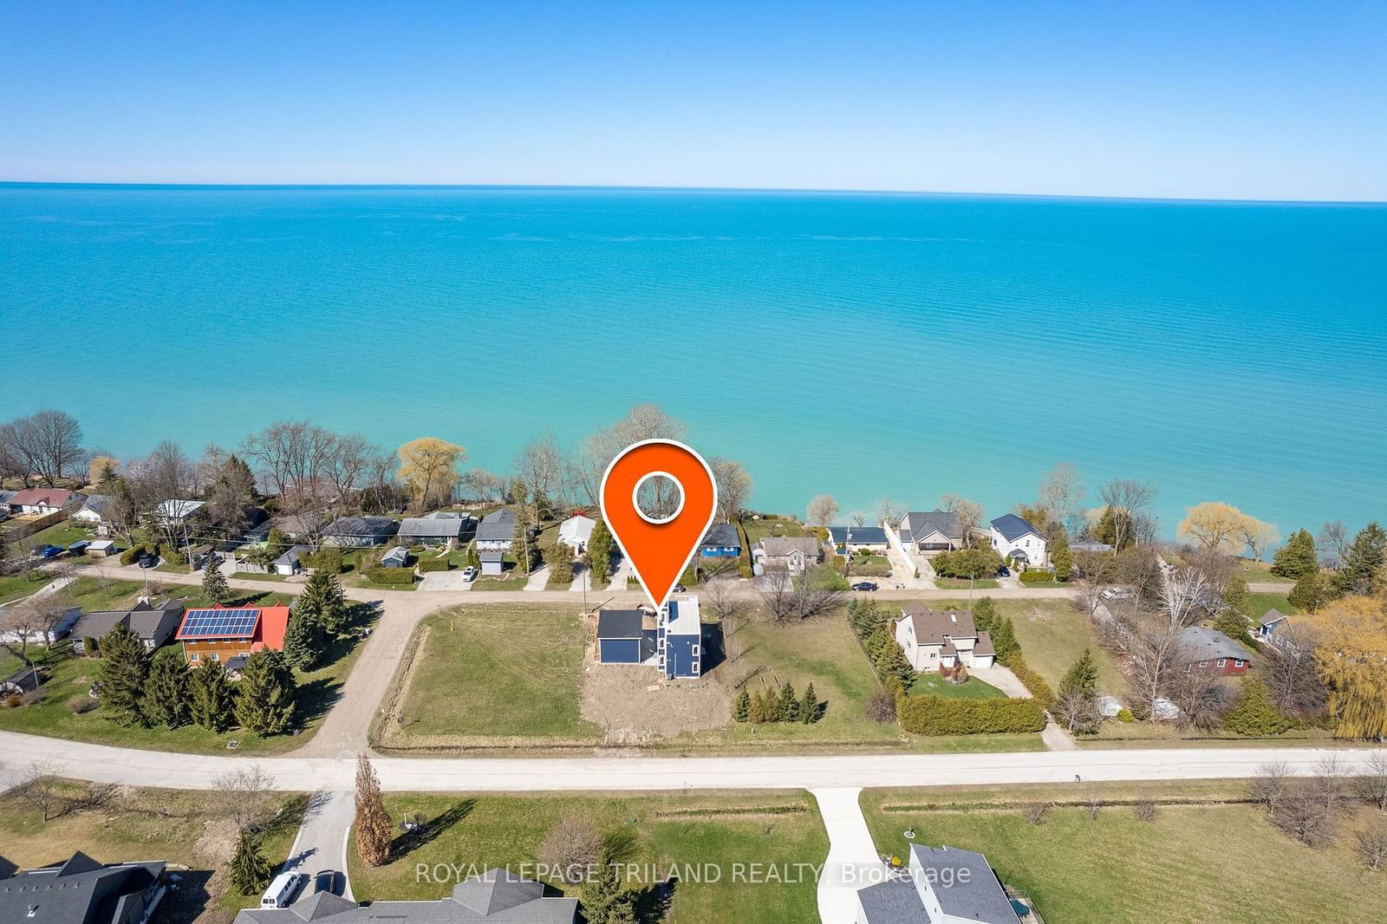
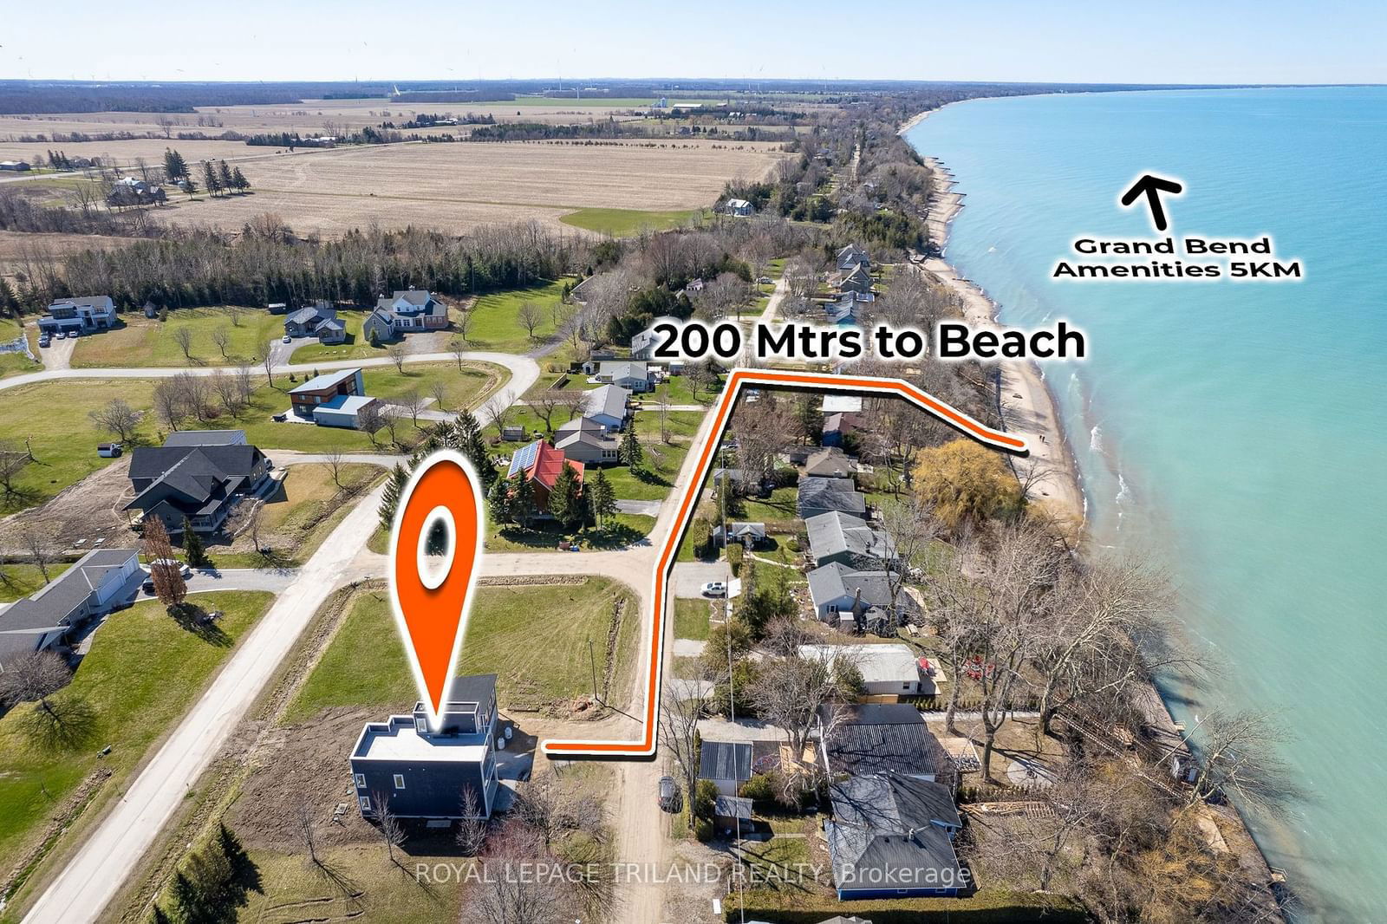
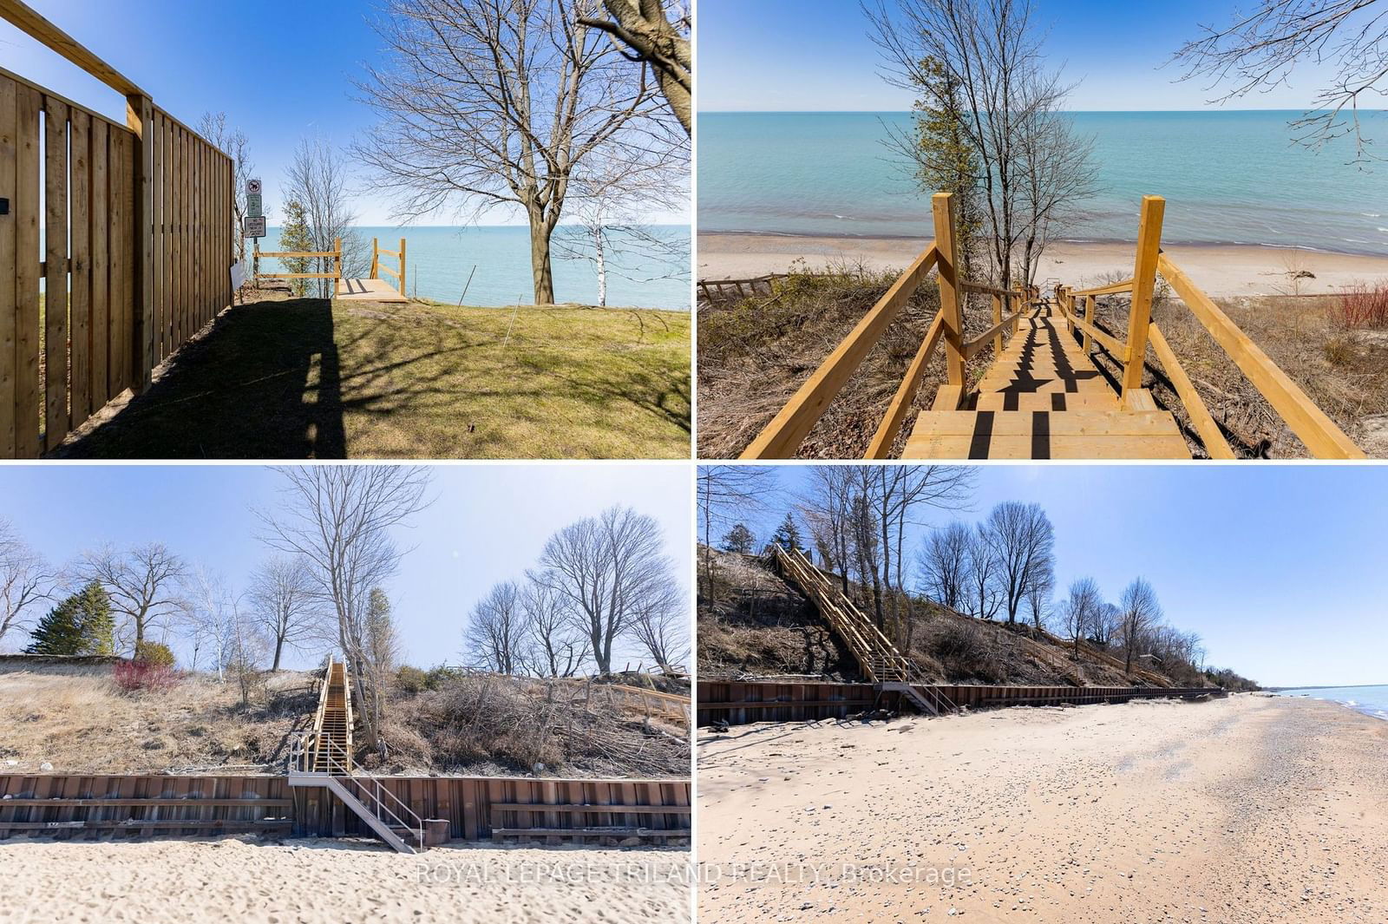
    TO 71864 SUNVIEW AVE, BLUEWATER, ON - Head NORTH from Grand Bend on HWY 21 8KM & turn left on Poplar Beach Rd, then 2nd left on Sunridge Cr. & then right to Sunview. This LAKEVIEW home is 1 row back from the lakefront.

  • Listed Since: 704 day(s)

  • Last update: 671 day(s) ago

Overview

  • Property Type

    Detached, 2-Storey

  • Bedrooms

    3

  • Bathrooms

    2

  • Basement

    None

  • Kitchen

    2

  • Total Parking

    10 (2 Detached Garage)

  • Lot Size

    75x110 (Feet)

  • Taxes

    $842.00 (2023)

  • Type

    Freehold

Property Description

Property description for 71864 SUNVIEW Avenue, Bluewater

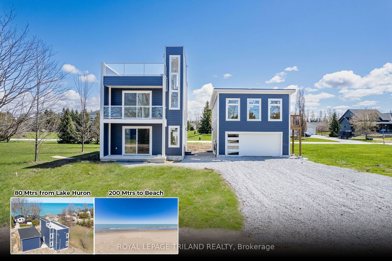
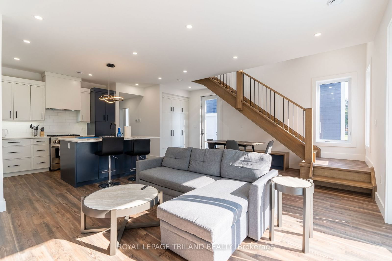
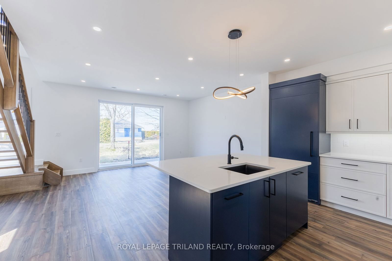
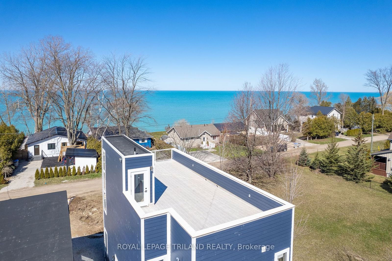
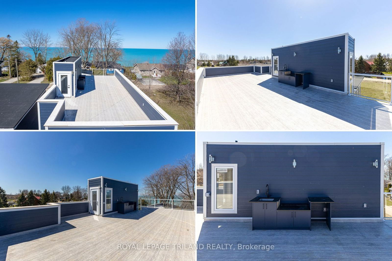
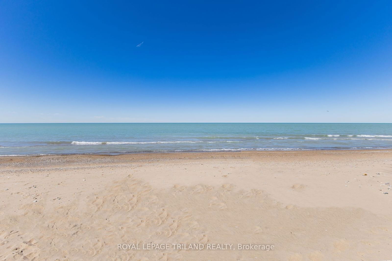
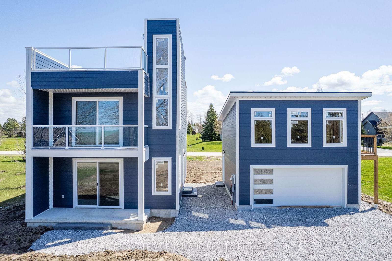
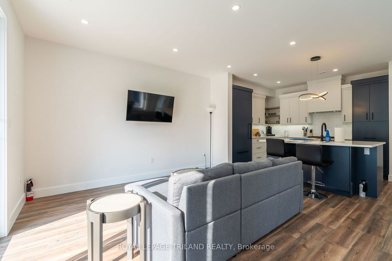
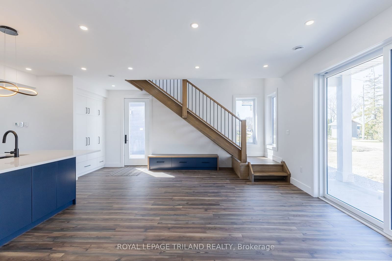
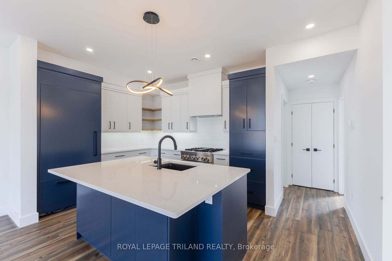
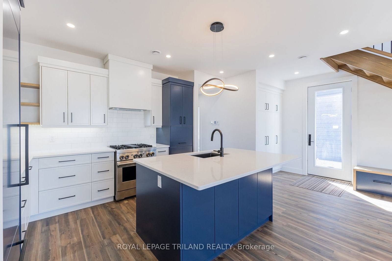
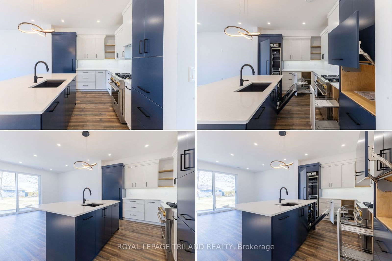
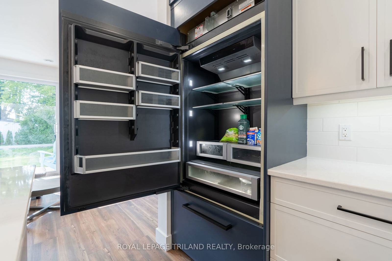
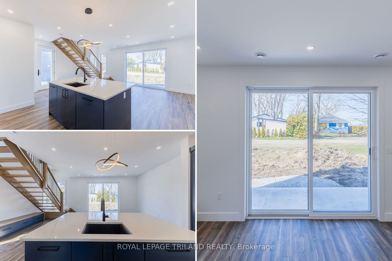
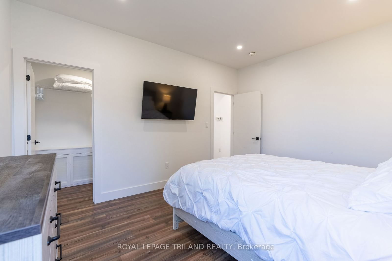
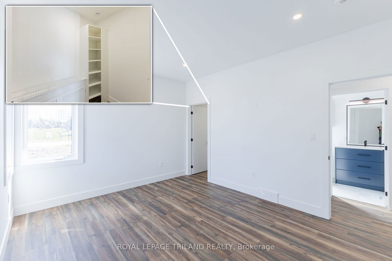
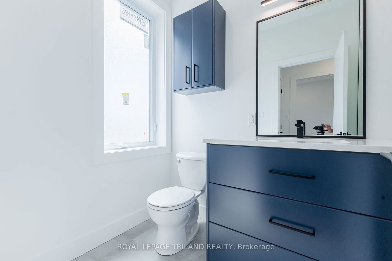
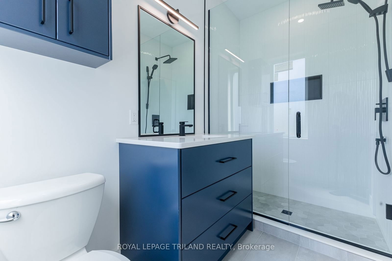
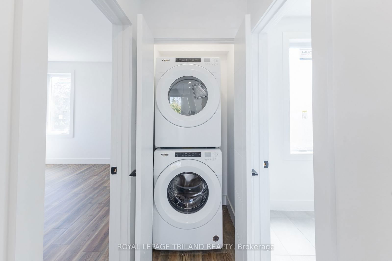
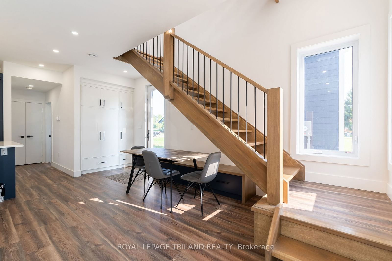
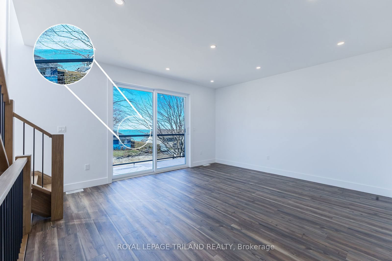
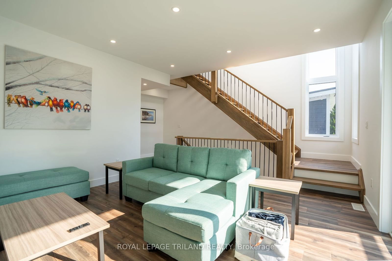
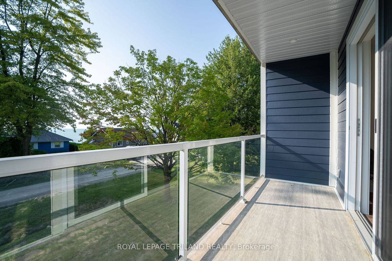
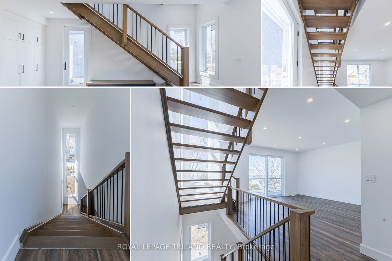
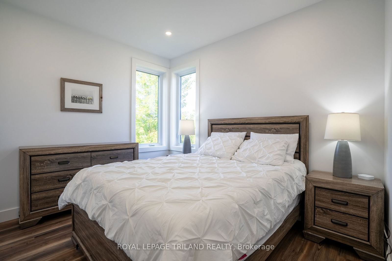
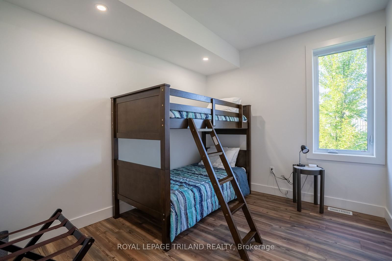
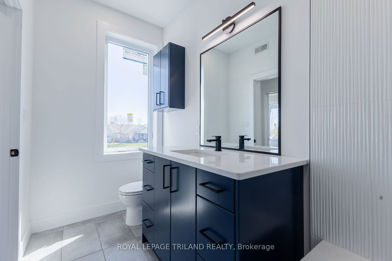
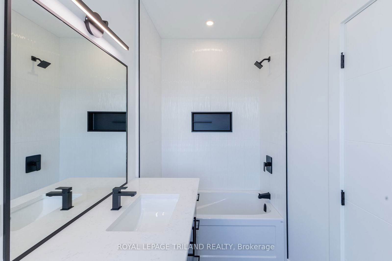
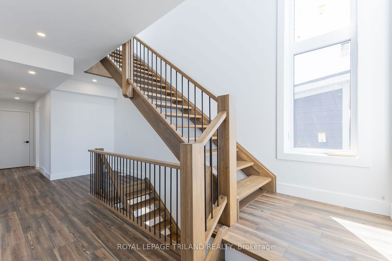
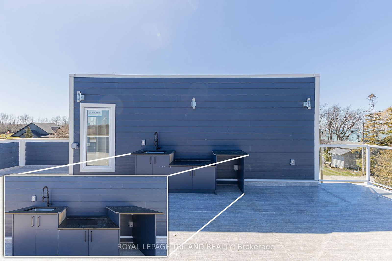
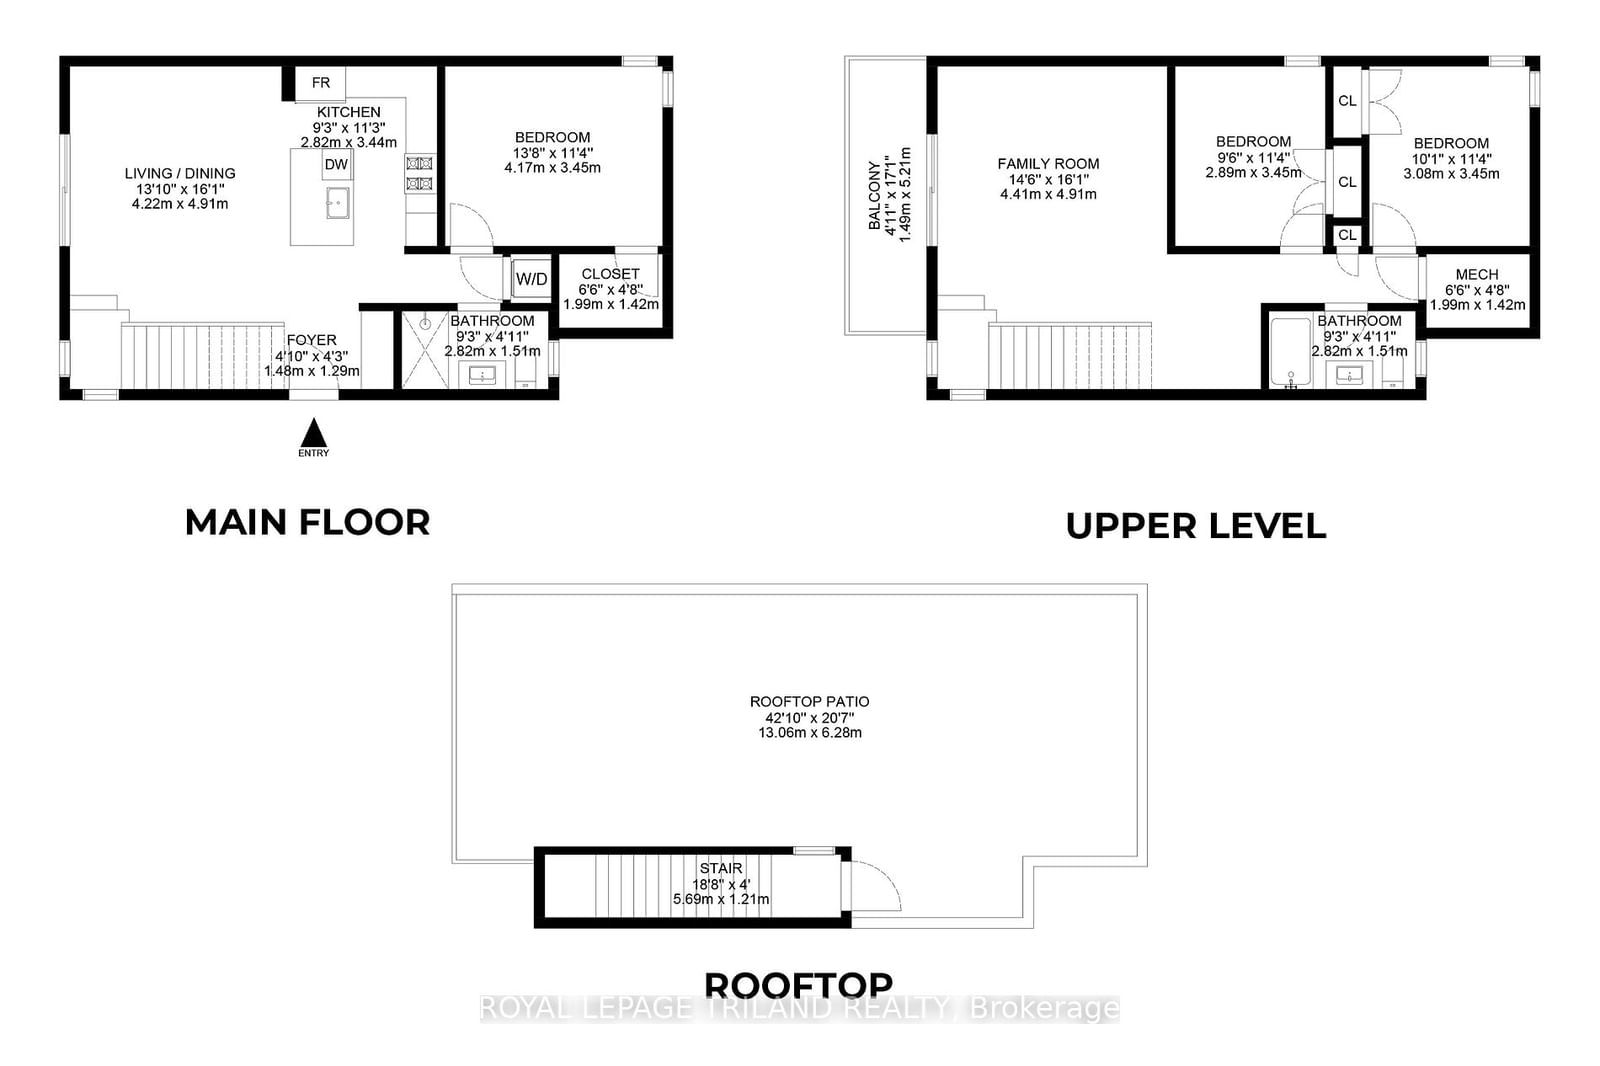
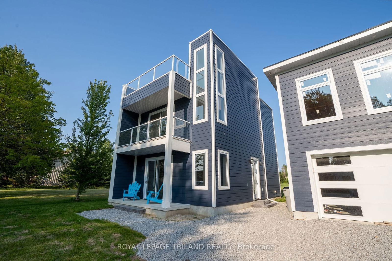
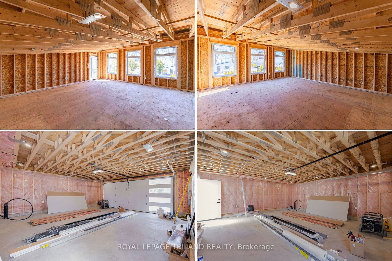
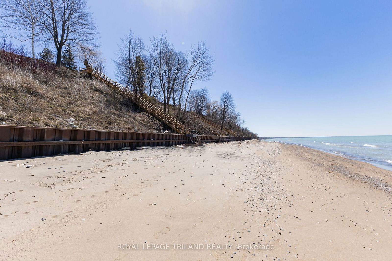
INSANE 'MUST SELL' PRICE FOR THIS 2023 HOME AT THE LAKE | NEXT LEVEL MODERN CONTEMPORARY STUNNER W/ LAKEVIEW ROOFTOP LIVING & OUTDOOR KITCHEN | 200 MTRS TO SANDY BEACH | WATER & SUNSET VIEWS AS GOOD AS LAKEFONT | 80 MTRS FROM LAKE HURON SHORELINE | 3 BED ULTRA-MODERN HOME + IN-LAW SUITE / 4TH BEDROOM (INCOME POTENTIAL ABOVE DETACHED GARAGE) | ALL THIS JUST 5 MIN TO GRAND BEND AMENITIES! This is a show-stopping deal in a superb Grand Bend area lakeside subdivision w/ beach access! The incredible rooftop terrace provides epic views of Lake Huron Sunsets from a perfect angle, w/ nearly 800 sq ft of outdoor rooftop living space w/ a kitchenette & electrical service for a spa kit + it's engineered to hold the weight of a 12 person hot tub! Just below in the 2nd story via the 4 season enclosed stairwell & the breathtaking custom open back stairs, you'll find a spacious lakeview family room w/ balcony + 2 bedrooms & a 4 pc bath finished to the nines w/ a tiled drop-in tub & premium fixtures. Then, via more open back stairs to the main level, you'll find a an open-concept living/kitchen area w/ a chef's style kitchen loaded w/ premium JennAir cabinet ready appliances & a top of the line gas stove & range hood + the quintessential main level master w/ walk-in closet, a stellar full bath w/ a tile & glass shower & again, premium fixtures, laundry service, all overtop of in-floor radiant hot water gas fueled heat supplemented by a forced air gas furnace that also runs the central A/C. The 2023 construction on the heated slab provides an extremely efficient home. Fans of sustainable options in new construction & a lower carbon footprint will LOVE this unique offering overlooking the lake. And don't worry about space as the detached 2 car garage has you covered w/ the 2nd level guest suite/workshop w/ separate entrance (unfinished, new owner finish to suit). Garage is serviced w/ water to accommodate a 2nd dwelling in loft. Built in '23 & barely touched, this home is like NEW!

Listed by ROYAL LEPAGE TRILAND REALTY

  • MLS #

    X11882251

  • Sq. Ft

    1500-2000

  • Sq. Ft. Source

    MLS

  • Lot Irregularities

    n/a

  • Year Built

    0-5

  • Pool

    None

  • Drive

    Pvt Double, Other

  • Garage

    Detached, 2 spaces

  • Total Parking

    10

  • Family Room

    Y

  • Den

    Y

  • Exterior

    Other

  • Fireplace

    N

  • Roof

    Membrane

  • Foundation

    Slab, Poured Concrete

  • Elevator

    N

  • Water View

    n/a

  • Laundry Level

    n/a

  • Heat

    Forced Air

  • A/C

    Central Air

  • Water

    Municipal

  • Water Supply

    n/a

  • Sewers

    Septic

  • Central Vac

    N

  • Kitchen

    7.65 x 4.9 ft Ground level

    Heated Floor, Open Concept, W/O To Balcony

  • Primary

    4.17 x 3.45 ft Ground level

    Heated Floor, W/I Closet

  • Laundry

    0.91 x 1.07 ft Ground level

    Heated Floor

  • Family

    4.9 x 4.42 ft 2nd level

    W/O To Balcony, Open Concept, W/O To Deck

  • Family

    3.45 x 3.07 ft 2nd level

  • Other

    13.06 x 6.27 ft 3rd level

  • Kitchen

    2.44 x 2.44 ft 3rd level

  • Workshop

    7.32 x 6.71 ft 2nd level

Thinking of Selling?

Find Out Your Home’s Value in Today’s Market!

No Email or Signup is required to view your home estimate.

estimate your home value

Contact Manoj Kukreja

Sales Representative,
Century 21 People’s Choice Realty Inc.,
Brokerage
(647) 576 - 2100

Manoj profile avatar

Estimated price

Date
Price
Change
2024-12-05
$878,020
---

Mortgage Calculator

This data is for informational purposes only.

Mortgage Payment per month

Principal Amount

Interest

Total Payable

Amortization

Amortization

Closing Cost Calculator

This data is for informational purposes only.

Closing Cost Total for this property

Total Cash flow for purchasing this property

Down Payment(%)*
Additional information

Provincial Land Transfer Tax

Ontario Land Transfer Tax Rebate

Toronto Land Transfer Tax

Toronto Land Transfer Tax Rebate

PST on CMHC Insurance Premium

Lawyer Fees

$2,825

Government Registration Fee's

$164

Title Insurance

Closing Cost Total

Total Cash flow for purchasing this property

Provincial Land Transfer Tax

Ontario Land Transfer Tax Rebate

Toronto Land Transfer Tax

Toronto Land Transfer Tax Rebate

PST on CMHC Insurance Premium

Lawyer Fees

$2,825

Government Registarion Fee's

$164

Title Insurance

Down Payment(%)*

* A down payment of less than 20% is permitted only for first-time home buyers purchasing their principal residence. The minimum down payment required is 5% for the portion of the purchase price up to $500,000, and 10% for the portion between $500,000 and $1,500,000. For properties priced over $1,500,000, a minimum down payment of 20% is required.

Thinking of Selling?

Find Out Your Home’s Value in Today’s Market!

No Email or Signup is required to view your home estimate.

estimate your home value

Contact Manoj Kukreja

Sales Representative, Century 21 People’s Choice Realty Inc., Brokerage
(647) 576 - 2100

Manoj profile avatar

Recent Sold Listings in Hay, Bluewater

Popular Cities