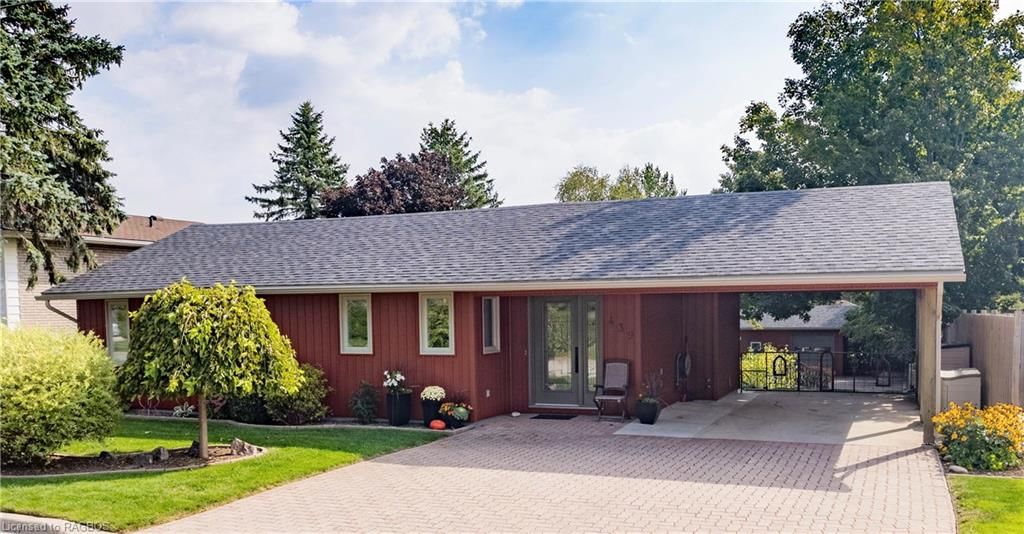
<-- style PDP --> 39 Elm Street, Brantford - Single Family Residence for sale for $799,900
  • sold
  • leased

39 Elm Street

Brantford, ON, N3R 4T8 - Henderson

$799,900$000000

  • Neighbourhood

    Henderson

  • Major Intersection

  • Listed Since: 1087 day(s)

  • Last update: 1015 day(s) ago

Overview

  • Property Type

    Single Family Residence, Bungalow

  • Bedrooms

    2 + 2

  • Bathrooms

    2

  • Basement

    Full, Finished

  • Kitchen

    n/a

  • Total Parking

    6 (2 null Garage)

  • Lot Size

    66.00x136 (Acres)

  • Taxes

    $4,514.78 (2023)

  • Type

    Freehold

Property Description

Property description for 39 Elm Street, Brantford

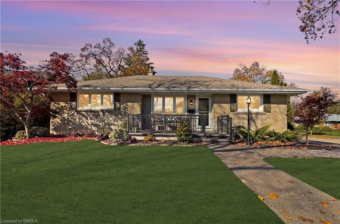
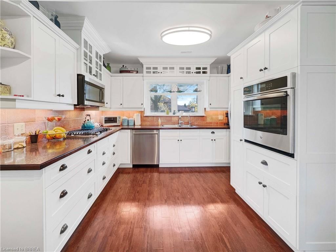
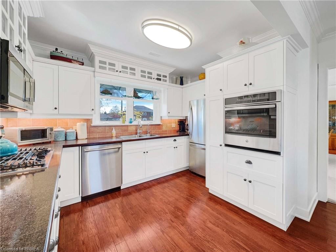
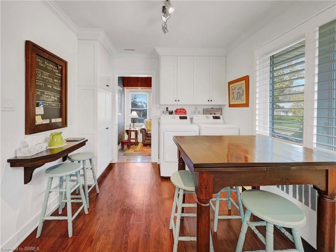
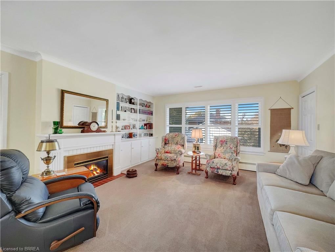
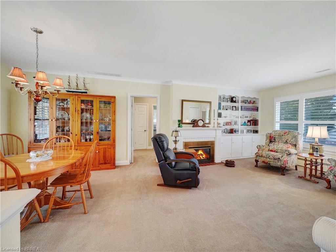
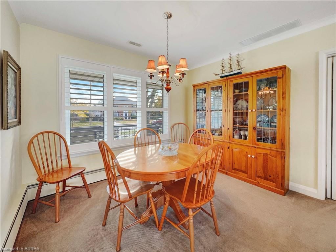
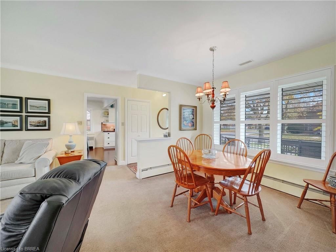
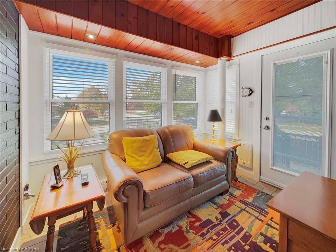
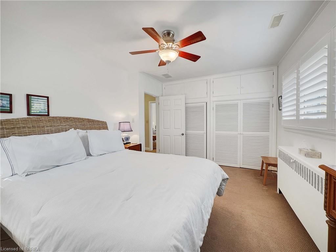
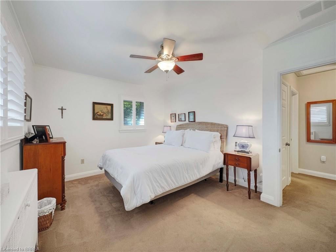
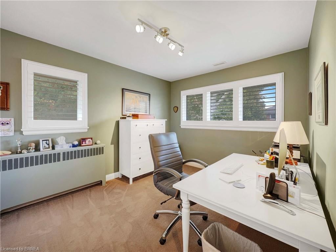
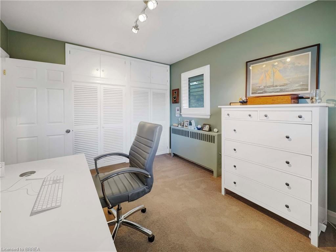
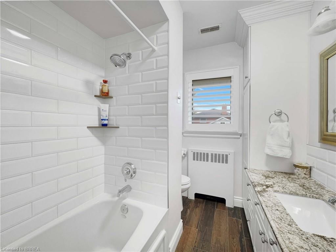
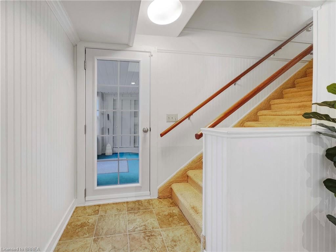
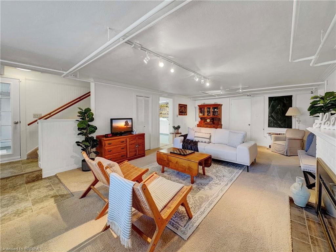
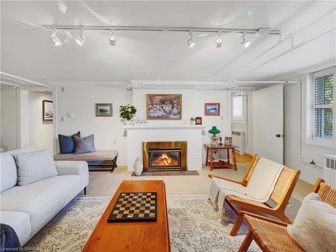
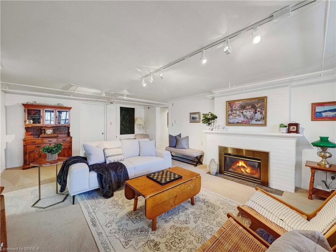
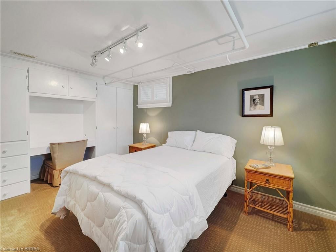
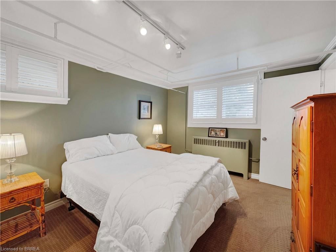
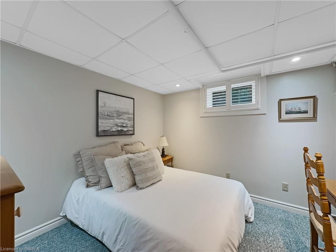
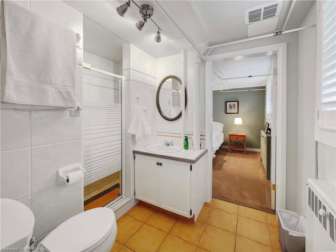
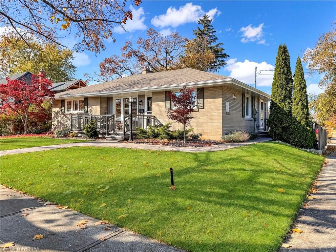
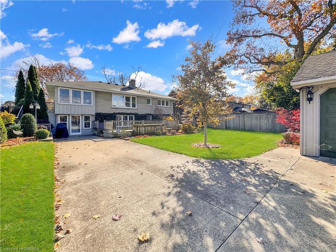
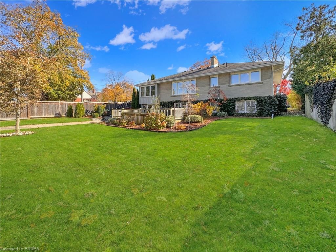
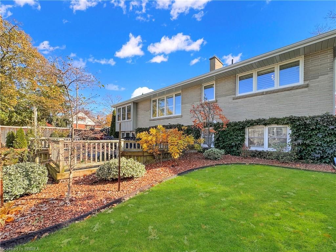
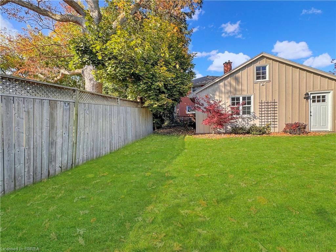
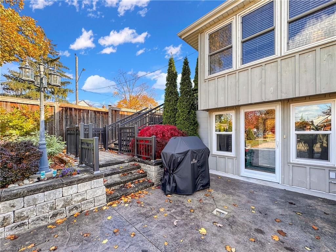
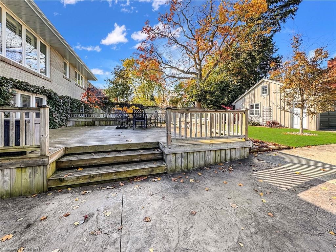
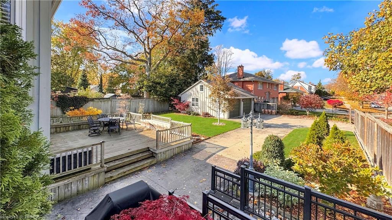
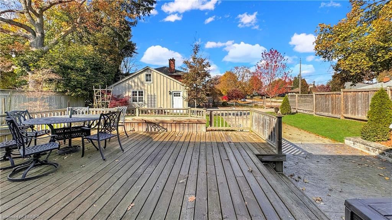
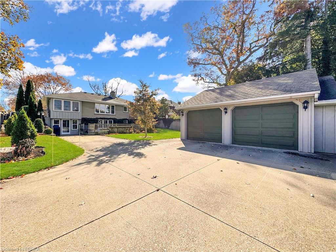
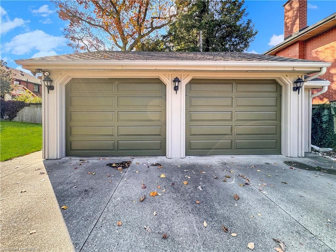
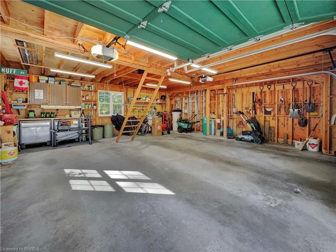
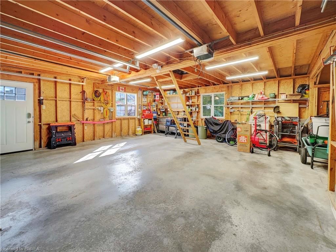
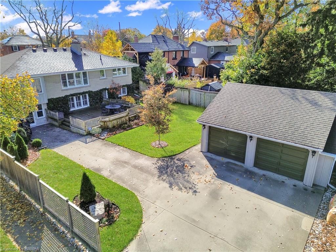
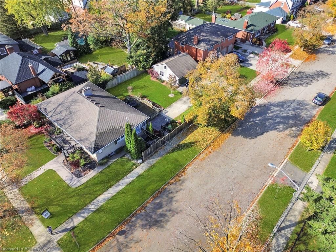
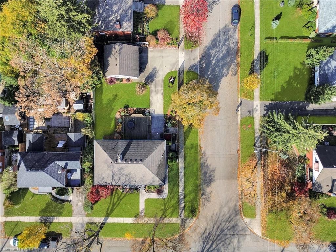
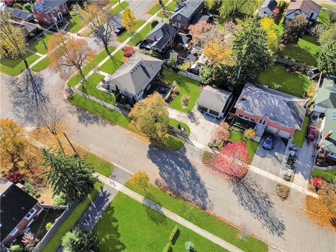
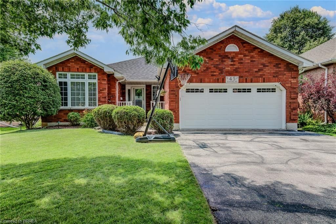
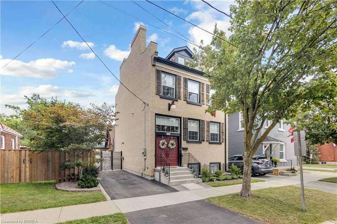
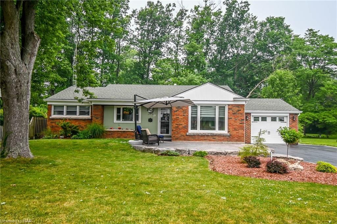
This Henderson survey bungalow with its walk-out basement is a unique home for the area giving you the option to enjoy all the space yourself or to create a basement in-law suite or a rental unit. This home offers a generous 1,229 square feet per level, providing over 2,450+ square feet of finished living space. With four spacious bedrooms and two full bathrooms, there's plenty of room for everyone. The large windows, adorned with California shutters, flood the home with natural light and open views. One of the standout features of this property is its premium corner lot. The landscaped yard is equipped with an irrigation system, ensuring your lawn stays green and vibrant throughout the seasons. Step onto the massive deck and enjoy outdoor gatherings with family and friends. Inside you'll find all the modern conveniences. The main floor boasts 8' ceilings, making the space feel open and airy. The main floor laundry is a practical and could easily be relocated to the lower level if preferred. The two-car detached garage includes a loft, offering plenty of space for your vehicles and storage needs. Stay cozy during the colder months with natural gas fireplaces on both levels. The mechanicals of the house are in excellent condition, with hot water radiators heated by a natural gas boiler and central forced air conditioning - both serviced annually. Recent updates to the property include new windows throughout the house in 2018, new exterior doors in 2018, and new California shutters in the same year. In 2021, the property received additional upgrades, including new stamped concrete, a cold cellar, and railings. New soffits, fascia, and eaves were added in 2021. This home includes stainless steel kitchen appliances, a washer and dryer, and both a water softener and reverse osmosis system. Don't miss out on the opportunity to make 39 Elm Street your forever home. With its spacious living areas, numerous updates, and prime location, it's a true gem in the Henderson.

Listed by Real Broker Ontario Ltd.

  • MLS #

    40504721

  • Sq. Ft

    2458

  • Sq. Ft. Source

    MLS

  • Lot Irregularities

    n/a

  • Year Built

    1955

  • Pool

    n/a

  • Drive

    n/a

  • Garage

    n/a

  • Total Parking

    6

  • Family Room

    n/a

  • Den

    n/a

  • Exterior

    n/a

  • Fireplace

    2

  • Roof

    Asphalt Shing

  • Foundation

    Concrete Block

  • Elevator

    n/a

  • Water View

    n/a

  • Laundry Level

    n/a

  • Heat

    Gas Hot Water, Radiator

  • A/C

    Central Air

  • Water

    Municipal-Metered

  • Water Supply

    n/a

  • Sewers

    n/a

  • Central Vac

    n/a

  • Living Room/Dining Room

    7.47 x 4.57 ft Main level

  • Bedroom Primary

    4.32 x 3.33 ft Main level

  • Kitchen

    5.97 x 3.10 ft Main level

  • Bedroom

    3.76 x 3.05 ft Main level

  • Bathroom

    false Main level

    4-Piece

  • Sunroom

    2.87 x 2.39 ft Main level

  • Recreation Room

    7.34 x 4.44 ft Lower level

  • Bedroom

    3.84 x 3.07 ft Lower level

  • Bedroom

    3.15 x 3.10 ft Lower level

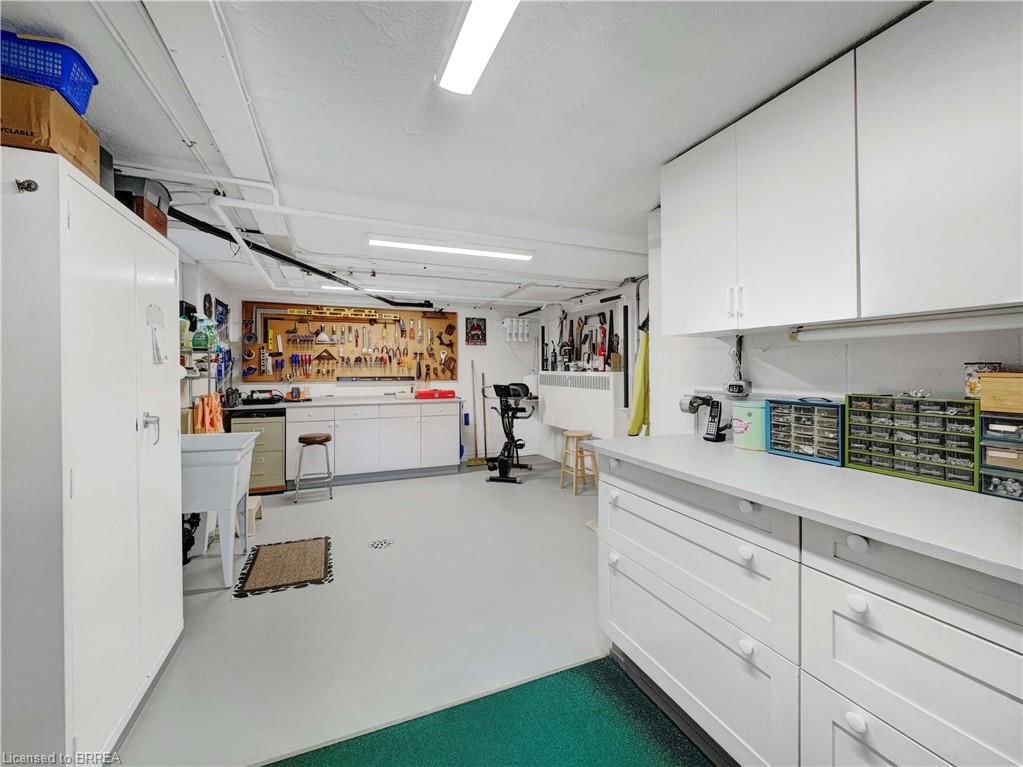
  • Workshop

    6.05 x 2.74 ft Lower level

  • Bathroom

    false Lower level

    3-Piece

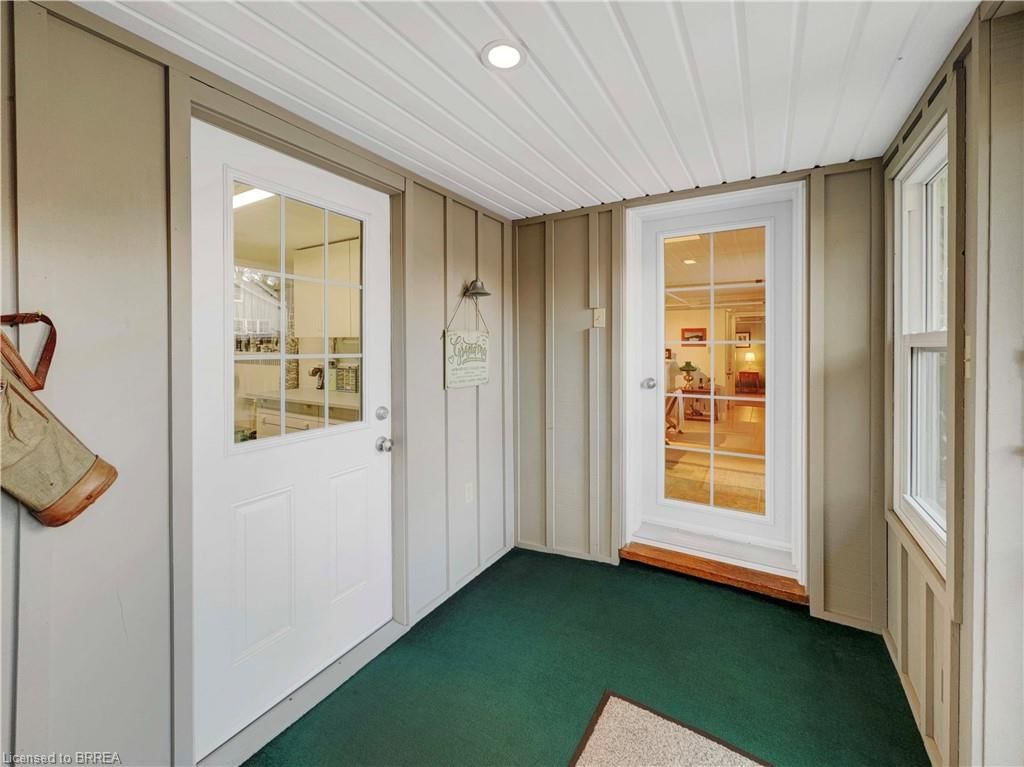
  • Mud Room

    2.90 x 1.88 ft Lower level

  • Cold Room

    4.37 x 2.31 ft Lower level

Thinking of Selling?

Find Out Your Home’s Value in Today’s Market!

No Email or Signup is required to view your home estimate.

estimate your home value

Contact Manoj Kukreja

Sales Representative,
Century 21 People’s Choice Realty Inc.,
Brokerage
(647) 576 - 2100

Manoj profile avatar

Mortgage Calculator

This data is for informational purposes only.

Mortgage Payment per month

Principal Amount

Interest

Total Payable

Amortization

Amortization

Closing Cost Calculator

This data is for informational purposes only.

Closing Cost Total for this property

Total Cash flow for purchasing this property

Down Payment(%)*
Additional information

Provincial Land Transfer Tax

Ontario Land Transfer Tax Rebate

Toronto Land Transfer Tax

Toronto Land Transfer Tax Rebate

PST on CMHC Insurance Premium

Lawyer Fees

$2,825

Government Registration Fee's

$164

Title Insurance

Closing Cost Total

Total Cash flow for purchasing this property

Provincial Land Transfer Tax

Ontario Land Transfer Tax Rebate

Toronto Land Transfer Tax

Toronto Land Transfer Tax Rebate

PST on CMHC Insurance Premium

Lawyer Fees

$2,825

Government Registarion Fee's

$164

Title Insurance

Down Payment(%)*

* A down payment of less than 20% is permitted only for first-time home buyers purchasing their principal residence. The minimum down payment required is 5% for the portion of the purchase price up to $500,000, and 10% for the portion between $500,000 and $1,500,000. For properties priced over $1,500,000, a minimum down payment of 20% is required.

Thinking of Selling?

Find Out Your Home’s Value in Today’s Market!

No Email or Signup is required to view your home estimate.

estimate your home value

Contact Manoj Kukreja

Sales Representative, Century 21 People’s Choice Realty Inc., Brokerage
(647) 576 - 2100

Manoj profile avatar

Recent Sold Listings in Henderson, Brantford

Popular Cities