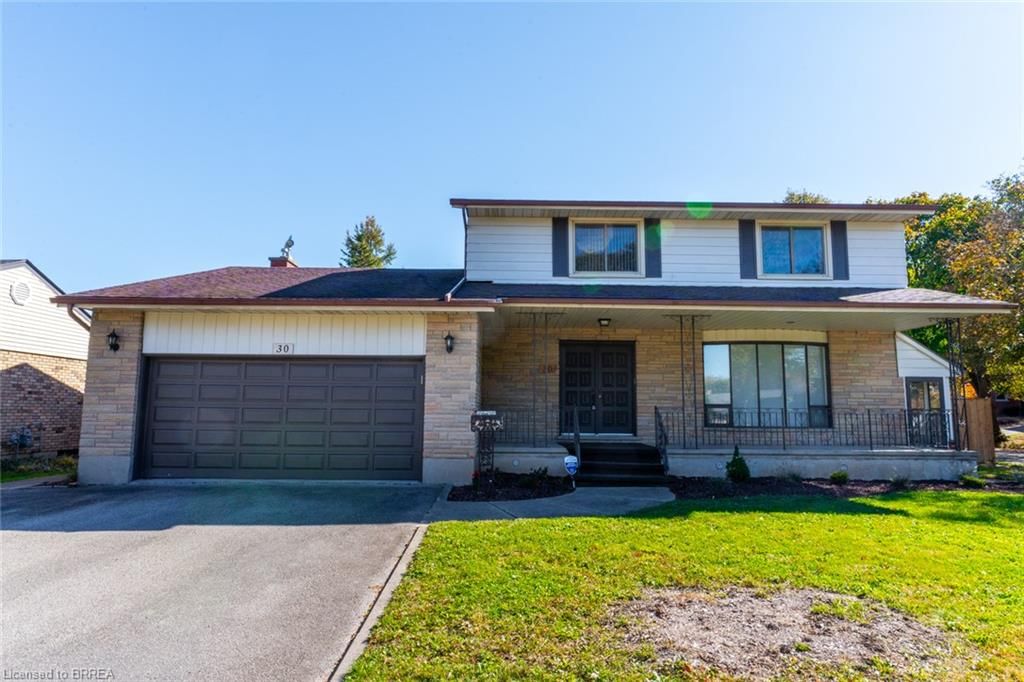
<-- style PDP --> 66 Elm Street, Brantford - Single Family Residence for sale for $949,900
  • sold
  • leased

66 Elm Street

Brantford, ON, N3R 4V2 - Henderson

$949,900$000000

  • Neighbourhood

    Henderson

  • Major Intersection

  • Listed Since: 904 day(s)

  • Last update: 807 day(s) ago

Overview

  • Property Type

    Single Family Residence, 1.5 Storey

  • Bedrooms

    4 + 0

  • Bathrooms

    3

  • Basement

    Full, Finished

  • Kitchen

    n/a

  • Total Parking

    8 (2 null Garage)

  • Lot Size

    72.60x216 (Acres)

  • Taxes

    $4,957.19 (2023)

  • Type

    Freehold

Property Description

Property description for 66 Elm Street, Brantford

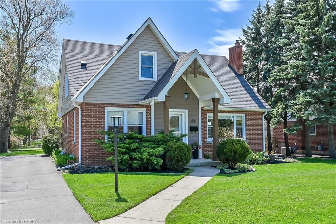
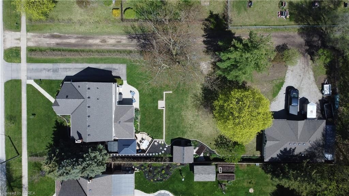
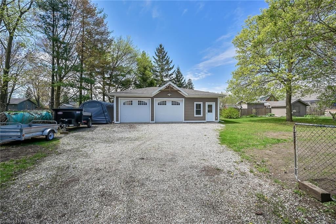
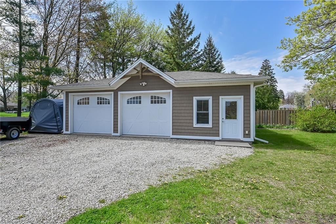
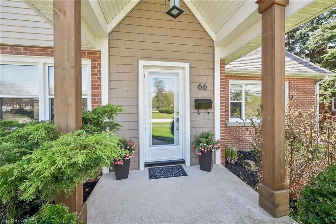
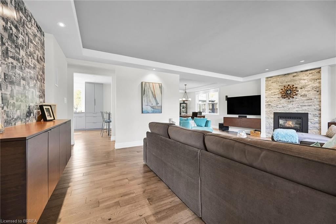
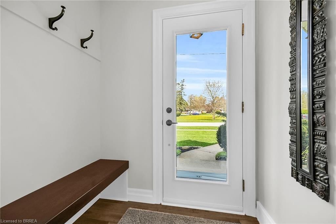
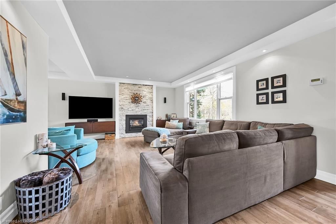
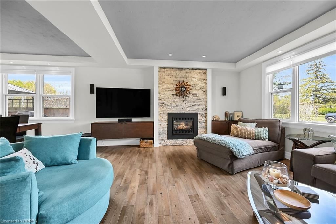
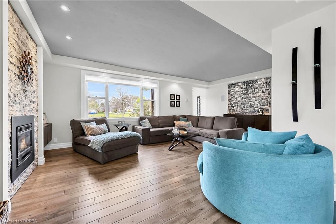
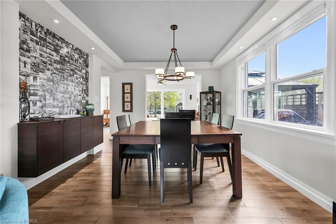
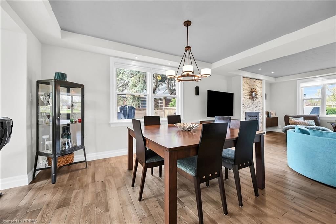
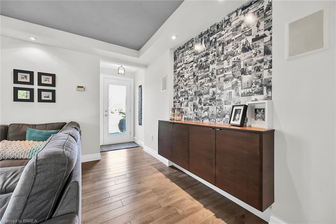
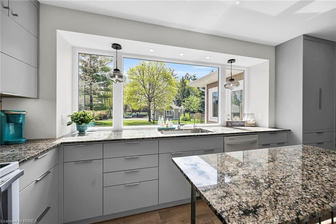
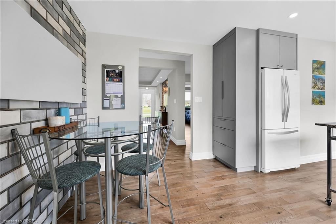
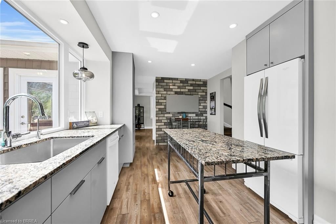
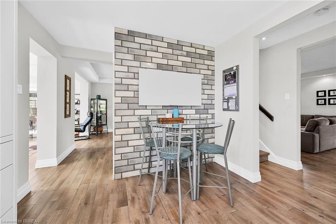
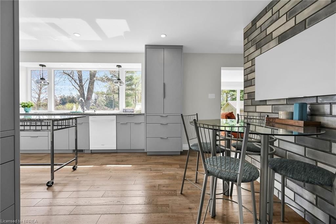
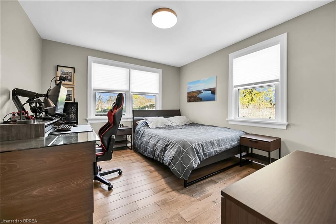
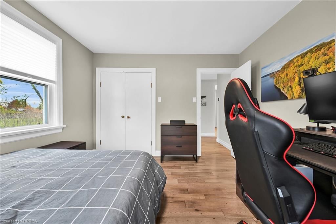
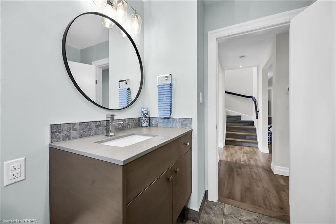
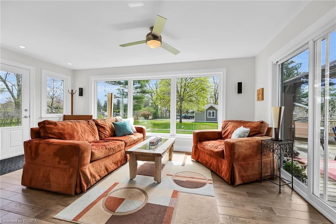
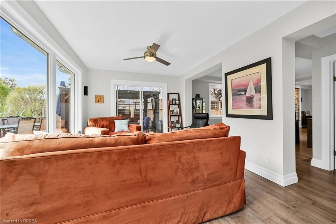
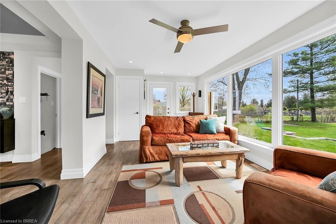
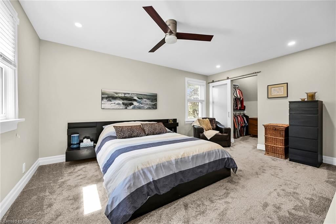
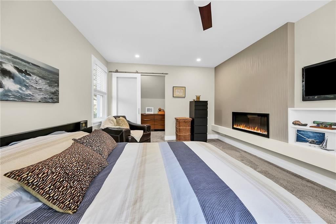
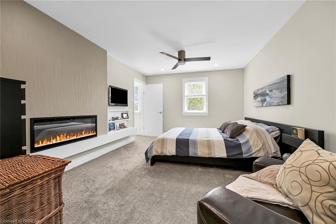
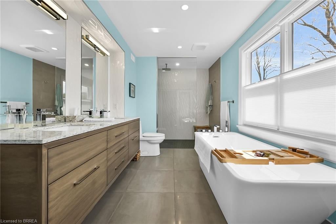
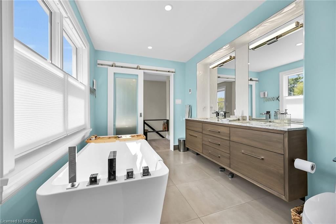
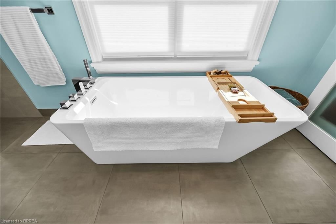
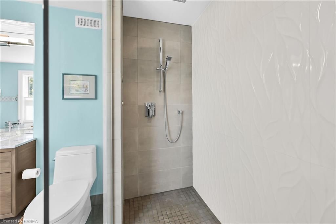
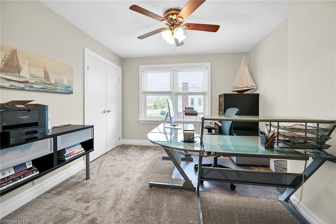
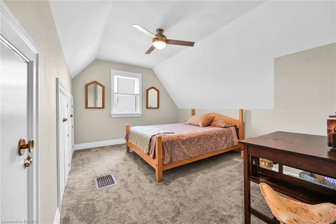
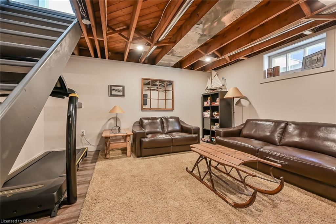
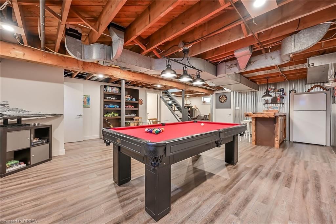
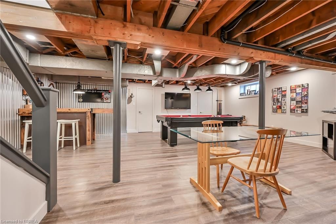
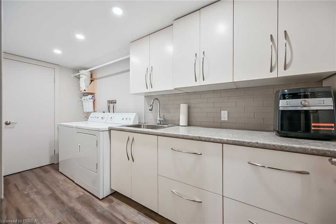
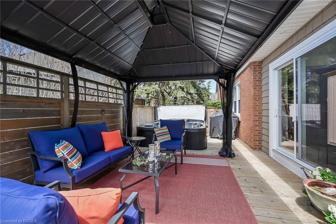
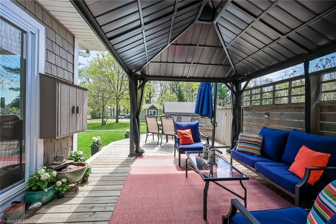
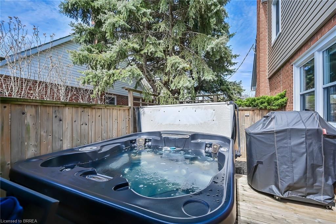
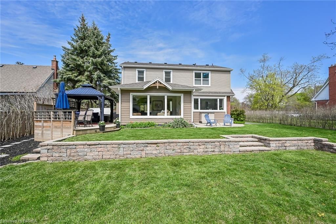
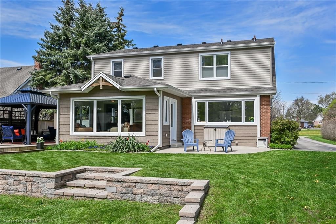
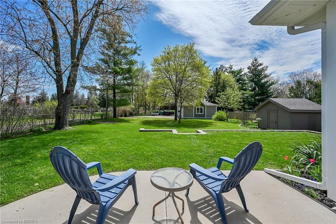
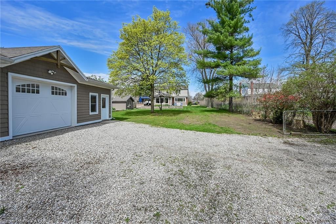
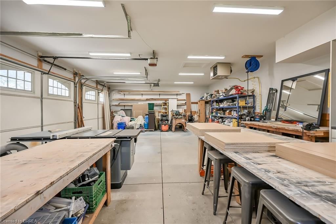
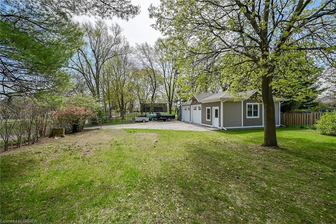
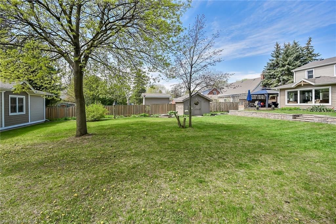
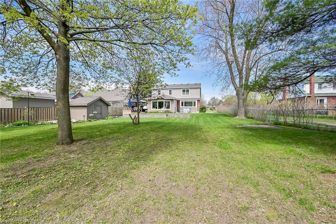
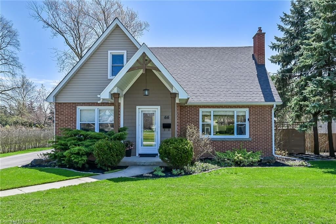
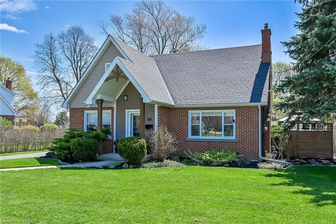
Wait until you see this one!!!! This Henderson BEAUTY with two driveways, a huge garage/workshop and extra deep lot has been lovingly and professionally renovated, top to bottom, inside and out, over the last 10 years by the current owners. The attention to detail is truly outstanding. Extensive thought, planning and execution has been put into this amazing property creating a functional, timeless design that compliments any lifestyle or family dynamic. The main floor features open concept design while providing clearly defined living spaces. A welcoming and spacious foyer leads into a bright main living area with an adjoining formal dining area, both with floating built-in cabinetry. A custom designed kitchen with an abundance of storage, prep areas and hidden built-ins, granite counters, and mobile island cart make meal prep a delight. A light-filled sunroom provides additional space for families to gather and enjoy views of the extra deep lot. A main floor bedroom and 3 piece bath offer extra versatility and functionality. A mudroom area is conveniently located off of the sunroom/kitchen with access to the driveway and rear yard. The second floor has been totally re-designed to offer 3 spacious bedrooms as well as a stunning 5 piece bathroom complete with heated floor, a freestanding tub, floating vanity with double sinks, and curbless spa-shower. The lower level space has been re-designed and includes a family room, games room, laundry, utility room and 2 piece bath. One of the biggest showstoppers of this property is the 216 ft deep lot with a second driveway (accessible from a separate laneway) with a 24' X 36' heated and insulated garage/workshop. The very private rear yard offers a spacious deck with gazebo and hot tub as well as manicured gardens and mature trees. Located across from Regent Park, this property is your dream come true!

Listed by Royal LePage Action Realty

  • MLS #

    40580692

  • Sq. Ft

    1814

  • Sq. Ft. Source

    MLS

  • Lot Irregularities

    n/a

  • Year Built

    1948

  • Pool

    n/a

  • Drive

    n/a

  • Garage

    n/a

  • Total Parking

    8

  • Family Room

    n/a

  • Den

    n/a

  • Exterior

    Vinyl Siding

  • Fireplace

    2

  • Roof

    Asphalt Shing

  • Foundation

    Block

  • Elevator

    n/a

  • Water View

    n/a

  • Laundry Level

    n/a

  • Heat

    Forced Air, Natural Gas

  • A/C

    Central Air

  • Water

    Municipal-Metered

  • Water Supply

    n/a

  • Sewers

    n/a

  • Central Vac

    Y

  • Living Room

    6.10 x 3.66 ft Main level

    carpet free, fireplace, engineered hardwood

  • Sunroom

    5.18 x 3.07 ft Main level

    carpet free, engineered hardwood

  • Kitchen

    5.13 x 3.00 ft Main level

    engineered hardwood, pantry

  • Dining Room

    4.47 x 3.33 ft Main level

    carpet free, engineered hardwood

  • Bathroom

    false Main level

    3-Piece

  • Bedroom Primary

    4.57 x 3.35 ft Second level

    fireplace, walk-in closet

  • Bedroom

    3.68 x 3.35 ft Main level

    Engineered Hardwood

  • Bedroom

    3.96 x 3.05 ft Second level

  • Family Room

    4.27 x 3.66 ft Basement level

  • Bedroom

    4.27 x 2.74 ft Second level

  • Game Room

    7.32 x 5.18 ft Basement level

  • Bathroom

    false Second level

    5+ piece, heated floor, double vanity

  • Laundry

    4.14 x 1.63 ft Basement level

  • Bathroom

    false Basement level

    2-Piece

  • Utility Room

    3.23 x 2.13 ft Basement level

Thinking of Selling?

Find Out Your Home’s Value in Today’s Market!

No Email or Signup is required to view your home estimate.

estimate your home value

Contact Manoj Kukreja

Sales Representative,
Century 21 People’s Choice Realty Inc.,
Brokerage
(647) 576 - 2100

Manoj profile avatar

Mortgage Calculator

This data is for informational purposes only.

Mortgage Payment per month

Principal Amount

Interest

Total Payable

Amortization

Amortization

Closing Cost Calculator

This data is for informational purposes only.

Closing Cost Total for this property

Total Cash flow for purchasing this property

Down Payment(%)*
Additional information

Provincial Land Transfer Tax

Ontario Land Transfer Tax Rebate

Toronto Land Transfer Tax

Toronto Land Transfer Tax Rebate

PST on CMHC Insurance Premium

Lawyer Fees

$2,825

Government Registration Fee's

$164

Title Insurance

Closing Cost Total

Total Cash flow for purchasing this property

Provincial Land Transfer Tax

Ontario Land Transfer Tax Rebate

Toronto Land Transfer Tax

Toronto Land Transfer Tax Rebate

PST on CMHC Insurance Premium

Lawyer Fees

$2,825

Government Registarion Fee's

$164

Title Insurance

Down Payment(%)*

* A down payment of less than 20% is permitted only for first-time home buyers purchasing their principal residence. The minimum down payment required is 5% for the portion of the purchase price up to $500,000, and 10% for the portion between $500,000 and $1,500,000. For properties priced over $1,500,000, a minimum down payment of 20% is required.

Thinking of Selling?

Find Out Your Home’s Value in Today’s Market!

No Email or Signup is required to view your home estimate.

estimate your home value

Contact Manoj Kukreja

Sales Representative, Century 21 People’s Choice Realty Inc., Brokerage
(647) 576 - 2100

Manoj profile avatar

Recent Sold Listings in Henderson, Brantford

Popular Cities