<-- style PDP --> 36 Elm Street, Brantford - Single Family Residence for sale for $999,000
  • sold

36 Elm Street

Brantford, ON, N3R 4T6 - Henderson

$999,000$000000

  • Neighbourhood

    Henderson

  • Major Intersection

  • Listed Since: 854 day(s)

  • Last update: 791 day(s) ago

Overview

  • Property Type

    Single Family Residence, Two Story

  • Bedrooms

    3 + 0

  • Bathrooms

    3

  • Basement


    Full, Finished

  • Kitchen

    n/a

  • Total Parking

    8 (4 null Garage)

  • Lot Size

    Available Upon Request

  • Taxes

    $5,092.00 (2023)

  • Type

    Freehold

Property Description

Property description for 36 Elm Street, Brantford

























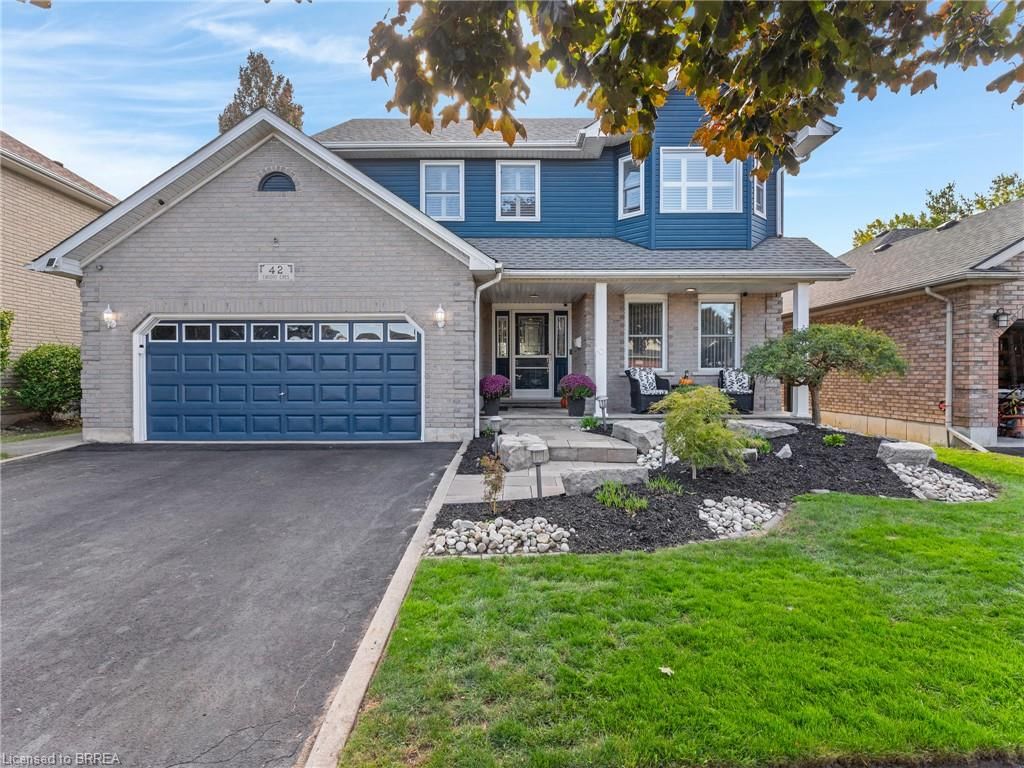
ONLY 5 MINUTES TO THE 403!! 36 Elm Street isn't just a home; it's a lifestyle. A distinguished century home built in 1948 that masterfully blends historical charm with contemporary luxury across 1,549 sqft of living space. The property includes an in-ground pool, outdoor cabana/bar, sauna, double detached car garage with epoxy floors, a bathroom that doubles as a functional pool house, and a speakeasy-style basement in the garage—perfect for a man cave. The home features three well-appointed bedrooms and two bathrooms in the main house. The solarium kitchen, bathed in natural light, offers panoramic views and heated floors and is equipped with top-of-the-line appliances and elegant finishes, making it a chef's dream. With no rear neighbours and backing onto Devon Down Park, this home offers a sense of exclusivity and tranquillity. Seize the opportunity to own a piece of Brantford's heritage and enjoy modern luxury in a historic setting.

Listed by Real Broker Ontario Ltd.

  • MLS #

    40606901

  • Sq. Ft

    2199

  • Sq. Ft. Source

    MLS

  • Lot Irregularities

    n/a

  • Year Built

    1948

  • Pool

    In Ground

  • Drive

    n/a

  • Garage

    n/a

  • Total Parking

    8

  • Family Room

    n/a

  • Den

    n/a

  • Exterior

    n/a

  • Fireplace

    2

  • Roof

    Asphalt Shing

  • Foundation

    Concrete Perimeter

  • Elevator

    n/a

  • Water View

    n/a

  • Laundry Level

    n/a

  • Heat

    Forced Air

  • A/C

    Central Air

  • Water

    Municipal

  • Water Supply

    n/a

  • Sewers

    n/a

  • Central Vac

    n/a

  • Office

    3.12 x 3.35 ft Main level

  • Kitchen

    5.51 x 4.90 ft Main level

  • Living Room

    6.48 x 3.48 ft Main level

  • Recreation Room

    6.25 x 8.59 ft Basement level

  • Bathroom

    false Basement level

    4-Piece

  • Bedroom

    2.87 x 3.33 ft Second level

  • Bedroom

    2.74 x 3.33 ft Second level

  • Bathroom

    false Main level

    2-Piece

  • Bathroom

    false Second level

    4-Piece

  • Bedroom

    6.48 x 3.45 ft Second level

  • MLS #

    40606901

  • Sq. Ft

    2199

  • Sq. Ft. Source

    MLS

  • Lot Irregularities

    n/a

  • Year Built

    1948

  • Pool

    In Ground

  • Drive

    n/a

  • Garage

    n/a

  • Total Parking

    8

  • Family Room

    n/a

  • Den

    n/a

  • Exterior

    n/a

  • Fireplace

    2

  • Roof

    Asphalt Shing

  • Foundation

    Concrete Perimeter

  • Elevator

    n/a

  • Water View

    n/a

  • Laundry Level

    n/a

  • Heat

    Forced Air

  • A/C

    Central Air

  • Water

    Municipal

  • Water Supply

    n/a

  • Sewers

    n/a

  • Central Vac

    n/a

  • Office

    3.12 x 3.35 ft Main level

  • Kitchen

    5.51 x 4.90 ft Main level

  • Living Room

    6.48 x 3.48 ft Main level

  • Recreation Room

    6.25 x 8.59 ft Basement level

  • Bathroom

    false Basement level

    4-Piece

  • Bedroom

    2.87 x 3.33 ft Second level

  • Bedroom

    2.74 x 3.33 ft Second level

  • Bathroom

    false Main level

    2-Piece

  • Bathroom

    false Second level

    4-Piece

  • Bedroom

    6.48 x 3.45 ft Second level

Thinking of Selling?

Find Out Your Home’s Value in Today’s Market!

No Email or Signup is required to view your home estimate.

estimate your home value

Contact Manoj Kukreja

Sales Representative,
Century 21 People’s Choice Realty Inc.,
Brokerage
(647) 576 - 2100

Manoj profile avatar

Property History

Property history for 36 Elm Street, Brantford

This property has been sold 1 time before. Create your free account to explore sold prices, detailed property history, and more insider data.

Sign In / Register

Mortgage Calculator

This data is for informational purposes only.

Mortgage Payment per month

Principal Amount

Interest

Total Payable

Amortization

Amortization

Closing Cost Calculator

This data is for informational purposes only.

Closing Cost Total for this property

Total Cash flow for purchasing this property

Down Payment(%)*
Additional information

Provincial Land Transfer Tax

Ontario Land Transfer Tax Rebate

Toronto Land Transfer Tax

Toronto Land Transfer Tax Rebate

PST on CMHC Insurance Premium

Lawyer Fees

$2,825

Government Registration Fee's

$164

Title Insurance

Closing Cost Total

Total Cash flow for purchasing this property

Provincial Land Transfer Tax

Ontario Land Transfer Tax Rebate

Toronto Land Transfer Tax

Toronto Land Transfer Tax Rebate

PST on CMHC Insurance Premium

Lawyer Fees

$2,825

Government Registarion Fee's

$164

Title Insurance

Down Payment(%)*

* A down payment of less than 20% is permitted only for first-time home buyers purchasing their principal residence. The minimum down payment required is 5% for the portion of the purchase price up to $500,000, and 10% for the portion between $500,000 and $1,500,000. For properties priced over $1,500,000, a minimum down payment of 20% is required.

Thinking of Selling?

Find Out Your Home’s Value in Today’s Market!

No Email or Signup is required to view your home estimate.

estimate your home value

Contact Manoj Kukreja

Sales Representative, Century 21 People’s Choice Realty Inc., Brokerage
(647) 576 - 2100

Manoj profile avatar

Recent Sold Listings in Henderson, Brantford

Popular Cities