<-- style PDP --> 46 The Strand Avenue, Brantford - Single Family Residence for sale for $599,900
  • sold

46 The Strand Avenue

Brantford, ON, N3R 1Z4 - Henderson

$599,900$000000

  • Neighbourhood

    Henderson

  • Major Intersection

  • Listed Since: 1318 day(s)

  • Last update: 1238 day(s) ago

Overview

  • Property Type

    Single Family Residence, Two Story

  • Bedrooms

    3 + 0

  • Bathrooms

    1

  • Basement

    Full, Partially Finished

  • Kitchen

    n/a

  • Total Parking

    n/a

  • Lot Size

    Available Upon Request

  • Taxes

    $3,964.56 (2022)

  • Type

    Freehold

Property Description

Property description for 46 The Strand Avenue, Brantford

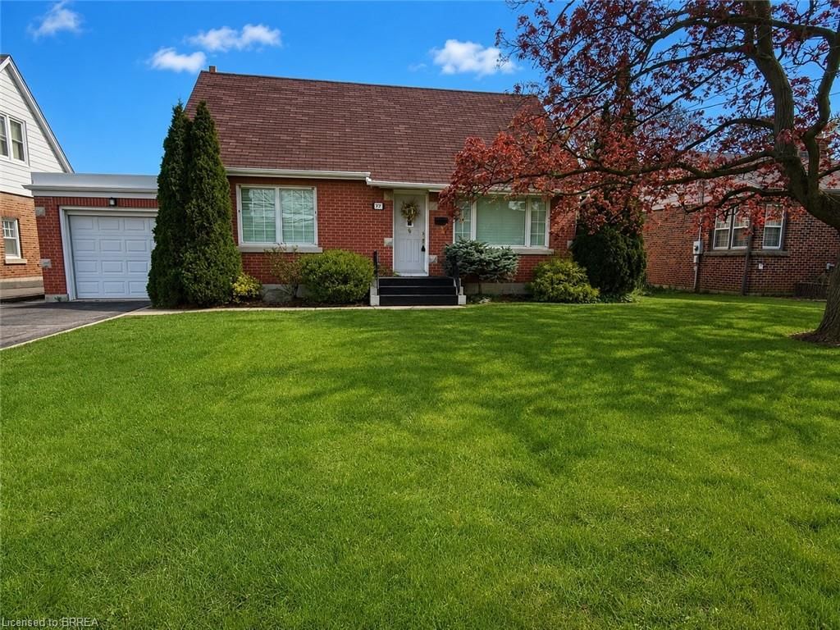
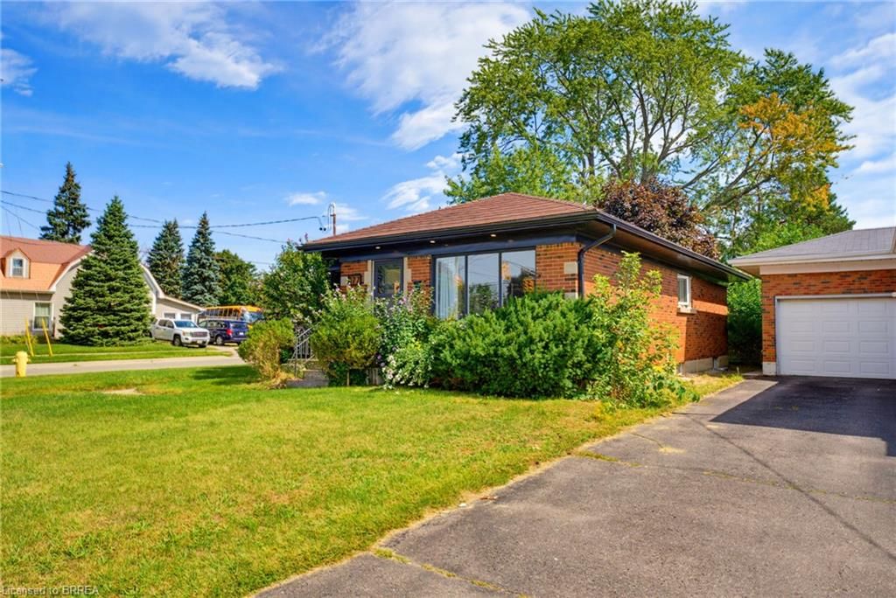
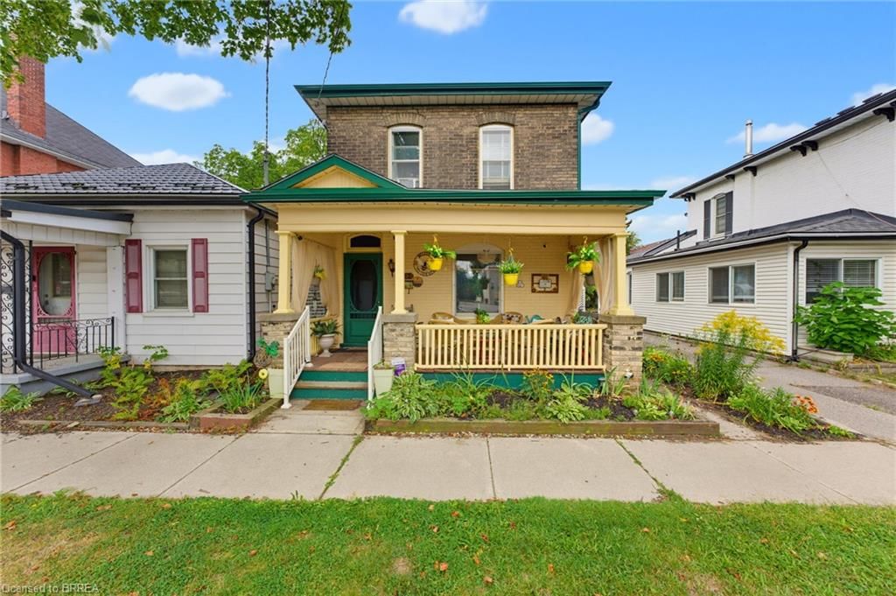
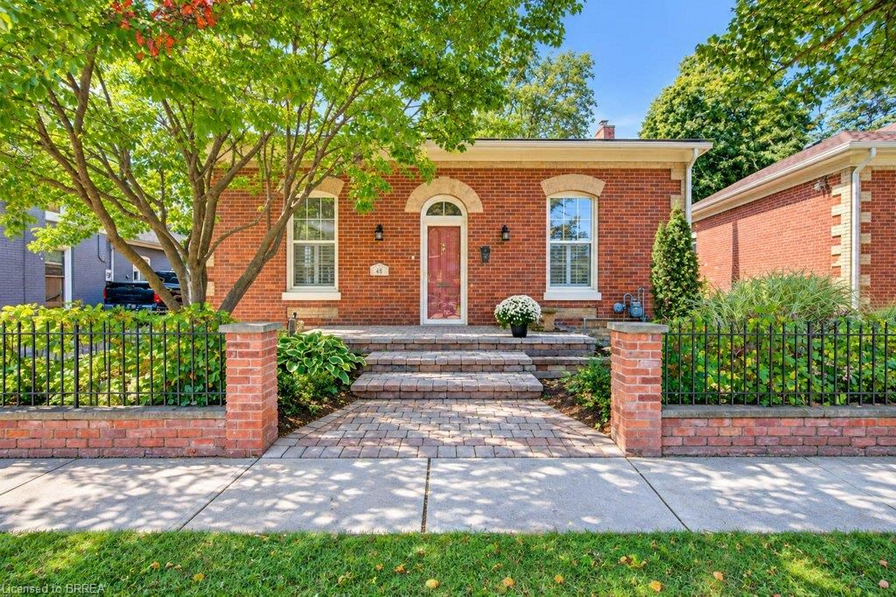
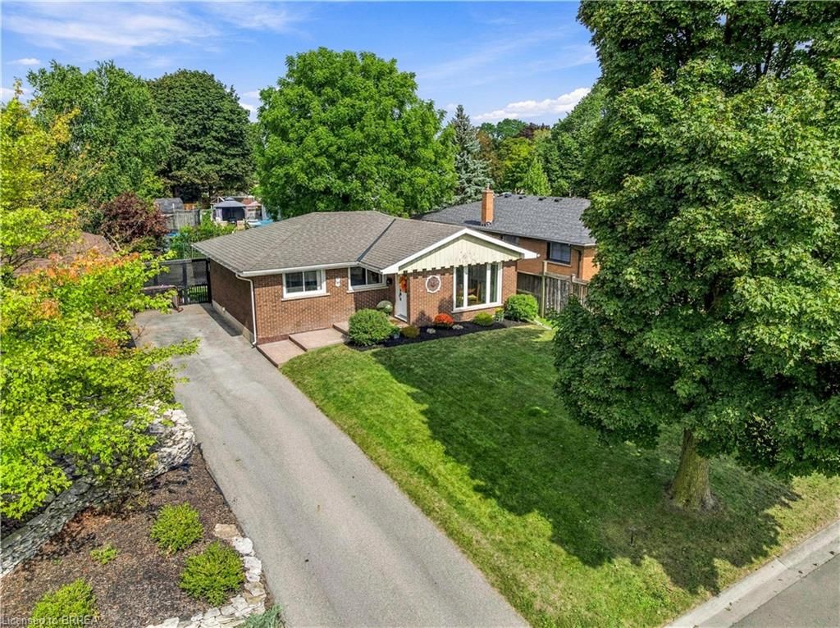
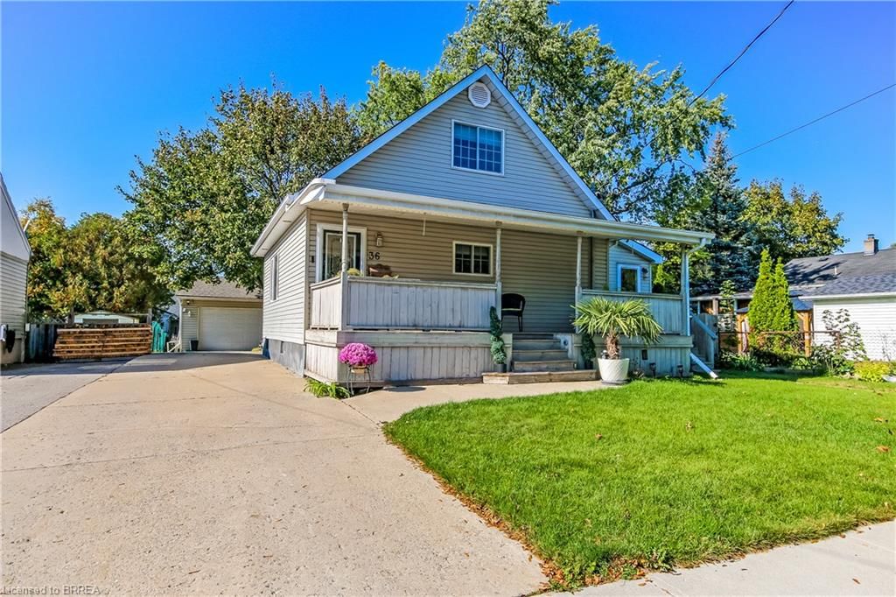
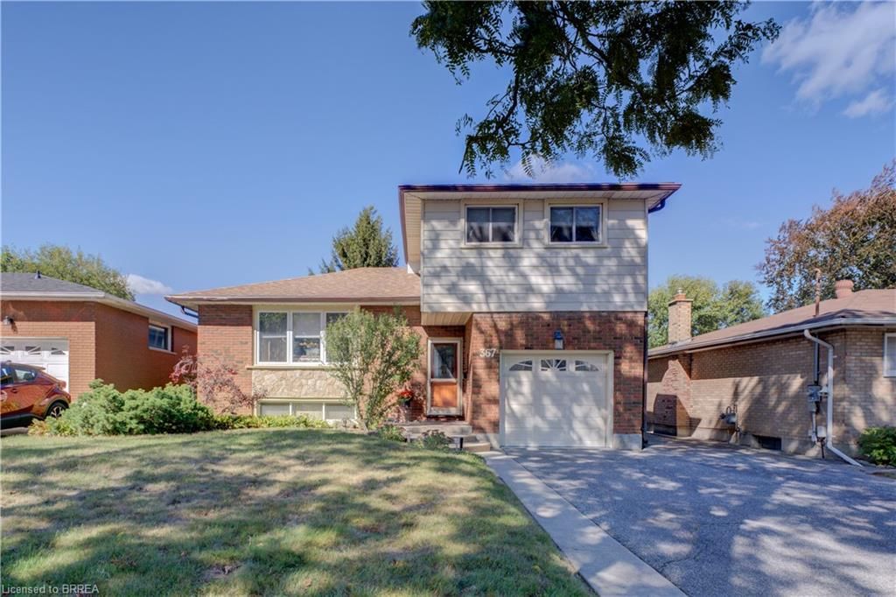
Welcome to 46 The Strand in the very deisrable and family friendly Henderson Survey community. This 2 storey home boasts loads of character, charm, has been meticulously maintianed, and is move in ready. Relax in the living room by the cozy fireplace and enjoy looking across to the finely timbered and grassy, Regent Park. You can feast on meals in the dining room next to the open and spacious kitchen while gazing through the sliding doors which lead to a sturdy wooden deck. Opportunity awaits to enjoy the grand and tranquil backyard featuing a pond, gardens and tasteful landscaping. This well built home features three bedrooms, one bathroom, a single detached garage and inlaw capability. This is perfect for a family, first home, or someone looking to downsize into a fantastic neighborhood. Theres great schools, highway access just seconds away, and all of Brantfords fine north end ameneities at your fingertips. This home will surely tick the boxes on off your checklist!

Listed by Pay It Forward Realty

  • MLS #

    40384848

  • Sq. Ft

    1255

  • Sq. Ft. Source

    MLS

  • Lot Irregularities

    n/a

  • Year Built

    Available Upon Request

  • Pool

    n/a

  • Drive

    n/a

  • Garage

    n/a

  • Total Parking

    n/a

  • Family Room

    n/a

  • Den

    n/a

  • Exterior

    Brick, Vinyl Siding

  • Fireplace

    1

  • Roof

    Asphalt Shing

  • Foundation

    Concrete Perimeter

  • Elevator

    n/a

  • Water View

    n/a

  • Laundry Level

    n/a

  • Heat

    Forced Air, Natural Gas

  • A/C

    Central Air

  • Water

    Municipal

  • Water Supply

    n/a

  • Sewers

    n/a

  • Central Vac

    n/a

  • Storage

    2.44 x 1.17 ft Basement level

  • Laundry

    2.51 x 5.54 ft Basement level

  • Utility Room

    4.88 x 3.23 ft Basement level

  • Family Room

    4.78 x 3.45 ft Basement level

  • Bathroom

    2.59 x 2.44 ft Second level

    3-Piece

  • Bedroom

    3.38 x 3.15 ft Second level

  • Bedroom

    3.25 x 4.27 ft Second level

  • Bedroom Primary

    4.14 x 2.44 ft Second level

  • Sunroom

    1.85 x 6.30 ft Main level

  • Kitchen

    3.78 x 3.58 ft Main level

  • Dining Room

    3.58 x 3.17 ft Main level

  • Living Room

    5.16 x 3.53 ft Main level

Thinking of Selling?

Find Out Your Home’s Value in Today’s Market!

No Email or Signup is required to view your home estimate.

estimate your home value

Contact Manoj Kukreja

Sales Representative,
Century 21 People’s Choice Realty Inc.,
Brokerage
(647) 576 - 2100

Manoj profile avatar

Property History

Property history for 46 The Strand Avenue, Brantford

This property has been sold 1 time before. Create your free account to explore sold prices, detailed property history, and more insider data.

Sign In / Register

Mortgage Calculator

This data is for informational purposes only.

Mortgage Payment per month

Principal Amount

Interest

Total Payable

Amortization

Amortization

Closing Cost Calculator

This data is for informational purposes only.

Closing Cost Total for this property

Total Cash flow for purchasing this property

Down Payment(%)*
Additional information

Provincial Land Transfer Tax

Ontario Land Transfer Tax Rebate

Toronto Land Transfer Tax

Toronto Land Transfer Tax Rebate

PST on CMHC Insurance Premium

Lawyer Fees

$2,825

Government Registration Fee's

$164

Title Insurance

Closing Cost Total

Total Cash flow for purchasing this property

Provincial Land Transfer Tax

Ontario Land Transfer Tax Rebate

Toronto Land Transfer Tax

Toronto Land Transfer Tax Rebate

PST on CMHC Insurance Premium

Lawyer Fees

$2,825

Government Registarion Fee's

$164

Title Insurance

Down Payment(%)*

* A down payment of less than 20% is permitted only for first-time home buyers purchasing their principal residence. The minimum down payment required is 5% for the portion of the purchase price up to $500,000, and 10% for the portion between $500,000 and $1,500,000. For properties priced over $1,500,000, a minimum down payment of 20% is required.

Thinking of Selling?

Find Out Your Home’s Value in Today’s Market!

No Email or Signup is required to view your home estimate.

estimate your home value

Contact Manoj Kukreja

Sales Representative, Century 21 People’s Choice Realty Inc., Brokerage
(647) 576 - 2100

Manoj profile avatar

Recent Sold Listings in Henderson, Brantford

Popular Cities