<-- style PDP --> 27 Olivetree Road, Brantford - Single Family Residence for sale for $849,900
  • new
  • for sale

27 Olivetree Road

Brantford, ON, N3R 5E9 - Mayfair

$849,900

  • Neighbourhood

    Mayfair

  • Major Intersection

  • Listed Since: 2 day(s)

  • Last update: today

Overview

  • Property Type

    Single Family Residence, Split Level

  • Bedrooms

    3 + 1

  • Bathrooms

    2

  • Basement

    Full, Finished

  • Kitchen

    n/a

  • Total Parking

    4 (2 null Garage)

  • Lot Size

    54.86x189.74 (Acres)

  • Taxes

    $6,157.12 (2026)

  • Type

    Freehold

Property Description

Property description for 27 Olivetree Road, Brantford

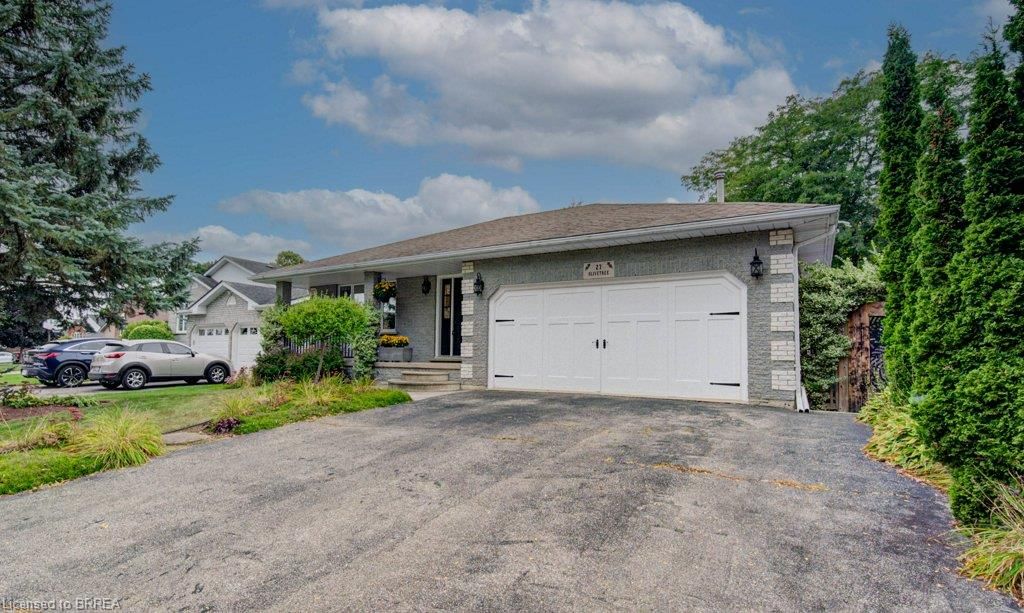
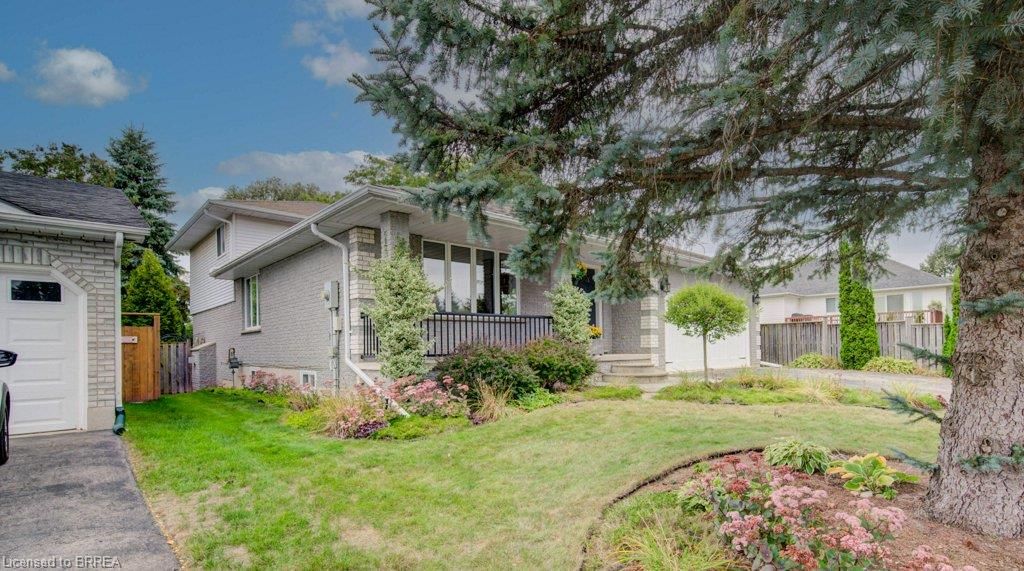
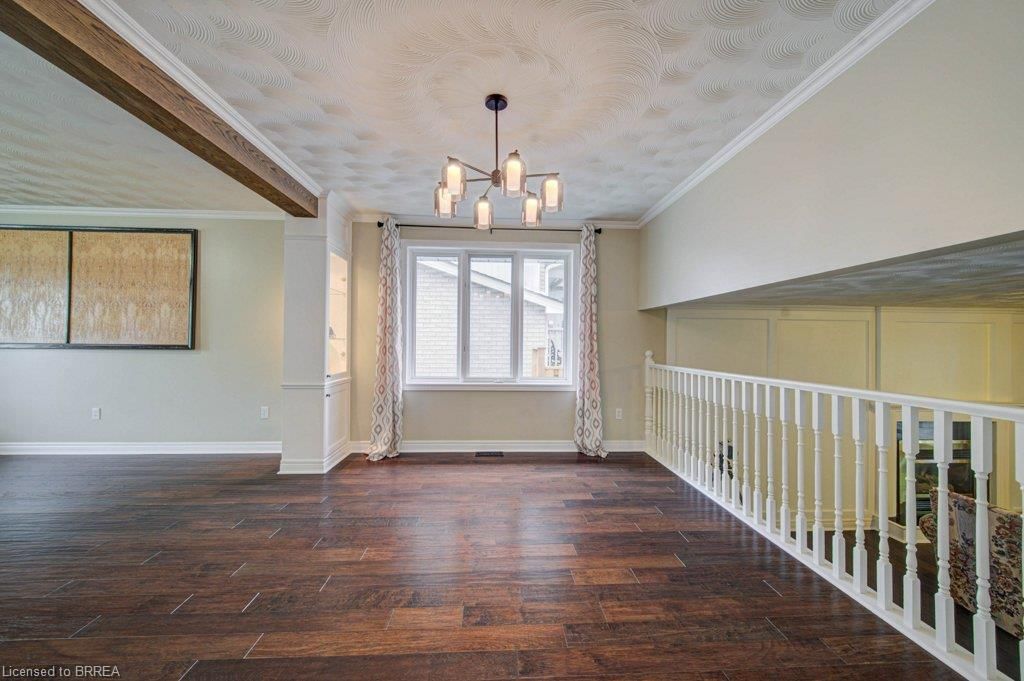
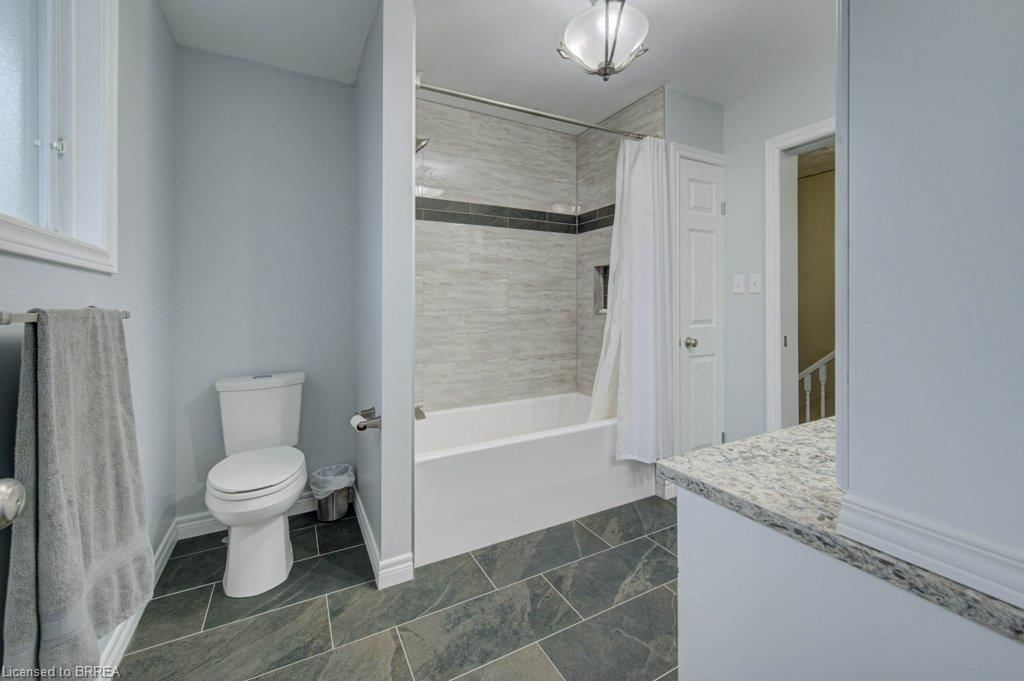
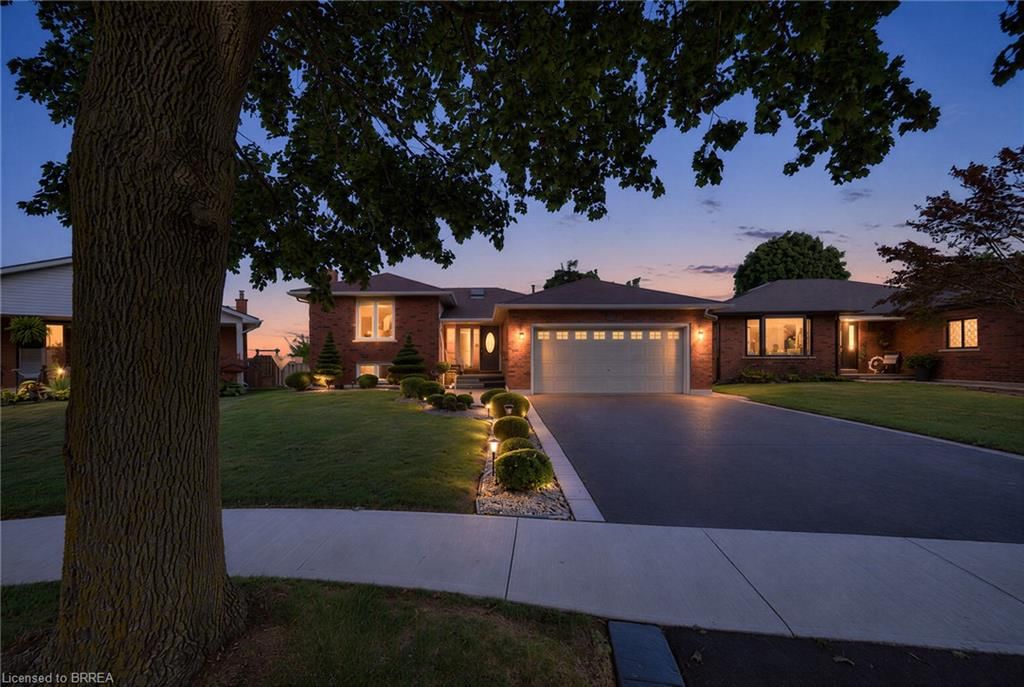
A home built for entertaining with nothing to do but move in! The large foyer welcomes friends and family with space to come in and take your coats off. The living room flows into the dining room with lots of space for a large harvest table for those special yearly events. The dining room looks out to the fmaily room and the kitchen is just off the dining room. The updated kitchen has everything a cook needs and if they could need more, off the kitchen are patio doors to your own outdoor kitchen complete with pizza oven. Upstairs features a primary with coffered ceiling and ensuite privilege. The 2nd bedroom is slightly bigger than the primary and the 3rd also have coffered ceilings but a bit smaller than the other 2. The updated 4pc offers a pocket door so you don't lose sink space with an opening door. The family room on the 3rd level is massive with a gas fireplace and the patio doors that lead to a large covered patio with ceiling fans. On the 3rd level is also another bedroom and 3 pc bathroom. The 4th level is a great play area, gym area, office, extra living space if needed plus the laundry/utility room. In the laundry room is also access to crawl space that spreads underneath the whole 3rd level and it has been insulated and ready for storage. The 2 car garage is currently a woodworking shop and the garage shop fold open. The backyard is another spot to entertain. The covered porch, storage shed, large veggie garden, playhouse and the bridge over the drainage ditch just adds to the whimsy of this deep lot. Bring the most discerning Buyer this home will not disappoint.

Listed by Coldwell Banker Momentum Realty

  • MLS #

    40864802

  • Sq. Ft

    2813

  • Sq. Ft. Source

    MLS

  • Lot Irregularities

    n/a

  • Year Built

    Available Upon Request

  • Pool

    n/a

  • Drive

    n/a

  • Garage

    n/a

  • Total Parking

    4

  • Family Room

    n/a

  • Den

    n/a

  • Exterior

    Aluminum Siding, Brick

  • Fireplace

    1

  • Roof

    Asphalt Shing

  • Foundation

    Poured Concrete

  • Elevator

    n/a

  • Water View

    n/a

  • Laundry Level

    n/a

  • Heat

    Forced Air, Natural Gas

  • A/C

    Central Air

  • Water

    Municipal-Metered

  • Water Supply

    n/a

  • Sewers

    n/a

  • Central Vac

    Y

  • Bedroom

    4.19 x 3.71 ft Second level

  • Bedroom Primary

    4.65 x 3.71 ft Second level

  • Bedroom

    2.84 x 3.07 ft Lower level

  • Foyer

    2.01 x 2.62 ft Main level

  • Bathroom

    false Second level

    4-Piece

  • Cold Room

    6.35 x 0.99 ft Basement level

  • Kitchen

    3.78 x 2.97 ft Main level

  • Bathroom

    false Lower level

    3-Piece

  • Laundry

    5.74 x 2.82 ft Basement level

  • Utility Room

    2.21 x 0.94 ft Basement level

  • Family Room

    6.35 x 6.25 ft Lower level

  • Breakfast Room

    1.96 x 2.97 ft Main level

  • Recreation Room

    6.30 x 8.10 ft Basement level

  • Living Room

    4.22 x 4.85 ft Main level

  • Bedroom

    3.58 x 2.84 ft Second level

  • Dining Room

    4.22 x 3.12 ft Main level

  • MLS #

    40864802

  • Sq. Ft

    2813

  • Sq. Ft. Source

    MLS

  • Lot Irregularities

    n/a

  • Year Built

    Available Upon Request

  • Pool

    n/a

  • Drive

    n/a

  • Garage

    n/a

  • Total Parking

    4

  • Family Room

    n/a

  • Den

    n/a

  • Exterior

    Aluminum Siding, Brick

  • Fireplace

    1

  • Roof

    Asphalt Shing

  • Foundation

    Poured Concrete

  • Elevator

    n/a

  • Water View

    n/a

  • Laundry Level

    n/a

  • Heat

    Forced Air, Natural Gas

  • A/C

    Central Air

  • Water

    Municipal-Metered

  • Water Supply

    n/a

  • Sewers

    n/a

  • Central Vac

    Y

  • Bedroom

    4.19 x 3.71 ft Second level

  • Bedroom Primary

    4.65 x 3.71 ft Second level

  • Bedroom

    2.84 x 3.07 ft Lower level

  • Foyer

    2.01 x 2.62 ft Main level

  • Bathroom

    false Second level

    4-Piece

  • Cold Room

    6.35 x 0.99 ft Basement level

  • Kitchen

    3.78 x 2.97 ft Main level

  • Bathroom

    false Lower level

    3-Piece

  • Laundry

    5.74 x 2.82 ft Basement level

  • Utility Room

    2.21 x 0.94 ft Basement level

  • Family Room

    6.35 x 6.25 ft Lower level

  • Breakfast Room

    1.96 x 2.97 ft Main level

  • Recreation Room

    6.30 x 8.10 ft Basement level

  • Living Room

    4.22 x 4.85 ft Main level

  • Bedroom

    3.58 x 2.84 ft Second level

  • Dining Room

    4.22 x 3.12 ft Main level

Thinking of Selling?

Find Out Your Home’s Value in Today’s Market!

No Email or Signup is required to view your home estimate.

estimate your home value

Contact Manoj Kukreja

Sales Representative,
Century 21 People’s Choice Realty Inc.,
Brokerage
(647) 576 - 2100

Manoj profile avatar

Open house for 27 Olivetree Road, Brantford

Property Open House

Mortgage Calculator

This data is for informational purposes only.

Mortgage Payment per month

Principal Amount

Interest

Total Payable

Amortization

Amortization

Closing Cost Calculator

This data is for informational purposes only.

Closing Cost Total for this property

Total Cash flow for purchasing this property

Down Payment(%)*
Additional information

Provincial Land Transfer Tax

Ontario Land Transfer Tax Rebate

Toronto Land Transfer Tax

Toronto Land Transfer Tax Rebate

PST on CMHC Insurance Premium

Lawyer Fees

$2,825

Government Registration Fee's

$164

Title Insurance

Closing Cost Total

Total Cash flow for purchasing this property

Provincial Land Transfer Tax

Ontario Land Transfer Tax Rebate

Toronto Land Transfer Tax

Toronto Land Transfer Tax Rebate

PST on CMHC Insurance Premium

Lawyer Fees

$2,825

Government Registarion Fee's

$164

Title Insurance

Down Payment(%)*

* A down payment of less than 20% is permitted only for first-time home buyers purchasing their principal residence. The minimum down payment required is 5% for the portion of the purchase price up to $500,000, and 10% for the portion between $500,000 and $1,500,000. For properties priced over $1,500,000, a minimum down payment of 20% is required.

Thinking of Selling?

Find Out Your Home’s Value in Today’s Market!

No Email or Signup is required to view your home estimate.

estimate your home value

Contact Manoj Kukreja

Sales Representative, Century 21 People’s Choice Realty Inc., Brokerage
(647) 576 - 2100

Manoj profile avatar

Recent Sold Listings in Mayfair, Brantford

Popular Cities