
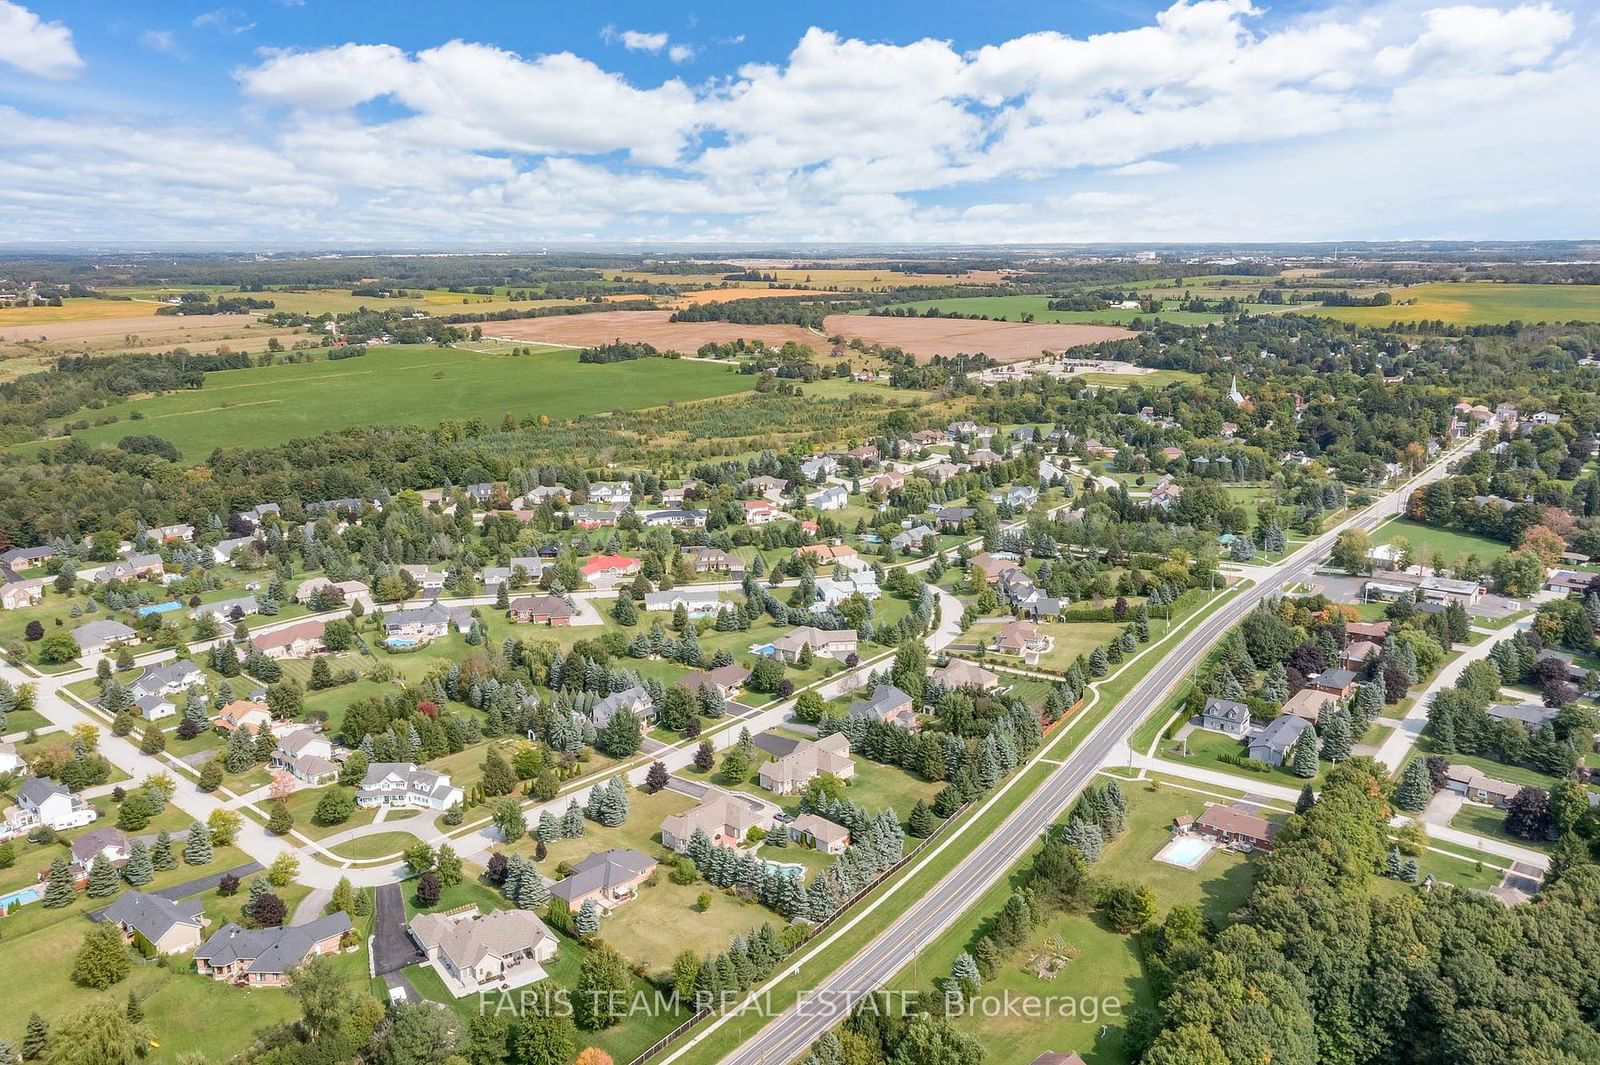
<-- style PDP --> 39 Vanderpost Crescent, Essa - Detached for sale for $1,749,900
  • leased
  • expired

39 Vanderpost Crescent

Essa, Ontario, L0L 2N0 - Thornton

$1,749,900

  • Neighbourhood

    Thornton

  • Major Intersection

    Davis Trl/Vanderpost Cres

  • Listed Since: 682 day(s)

  • Last update: 561 day(s) ago

Overview

  • Property Type

    Detached, Bungalow

  • Bedrooms

    4 + 2

  • Bathrooms

    3

  • Basement

    Finished + Full

  • Kitchen

    1

  • Total Parking

    19 (4 Attached Garage)

  • Lot Size

    135.26x240.36 (Feet)

  • Taxes

    $5,593.19 (2023)

  • Type

    Freehold

Property Description

Property description for 39 Vanderpost Crescent, Essa

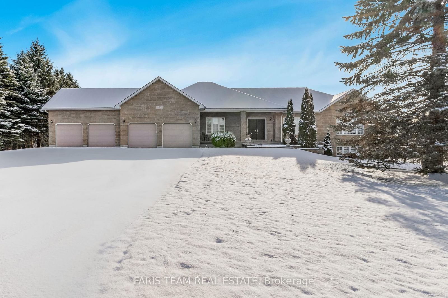
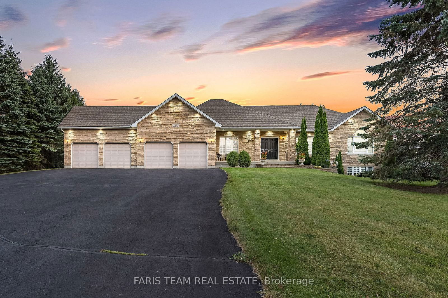
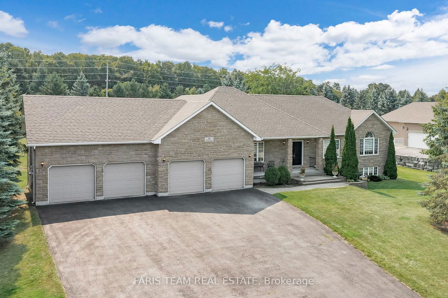
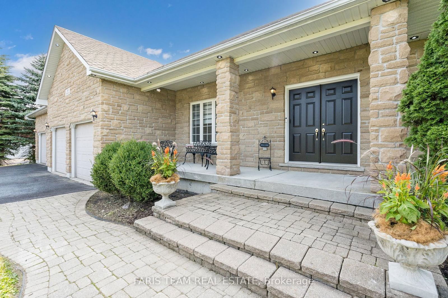
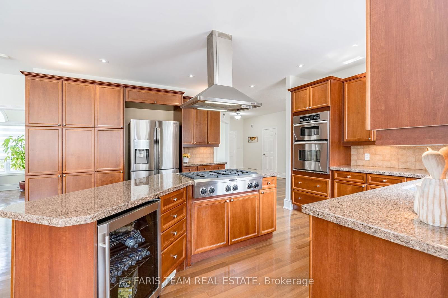
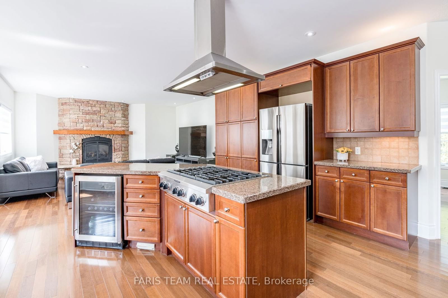
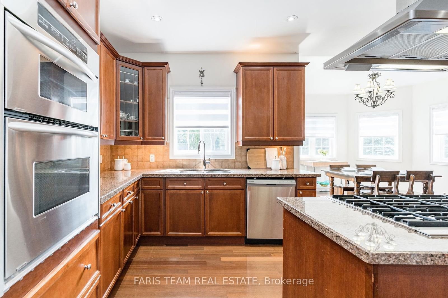
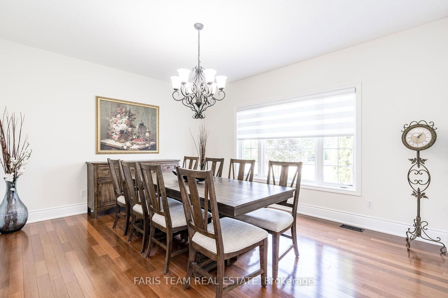
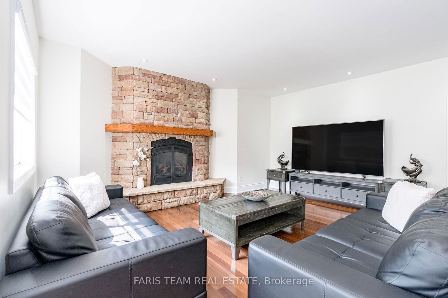
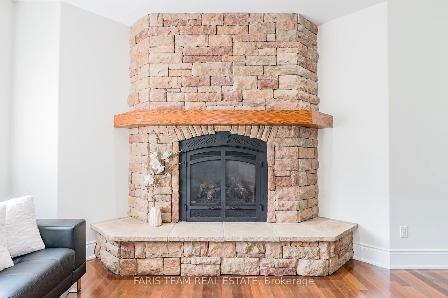
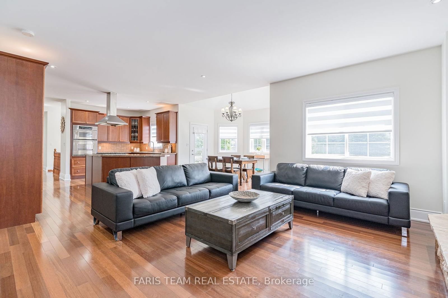
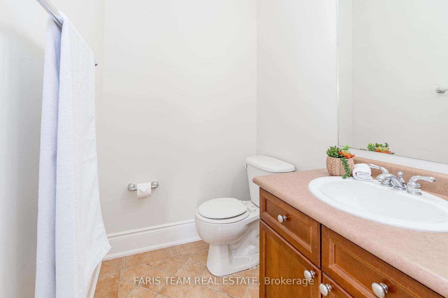
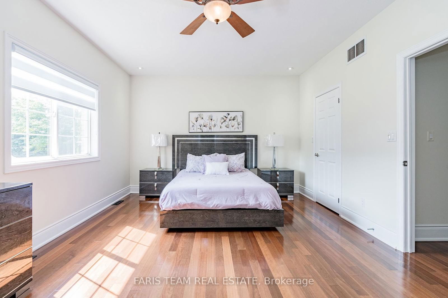
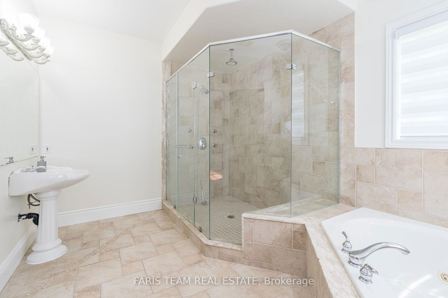
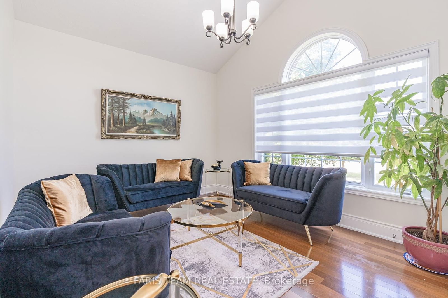
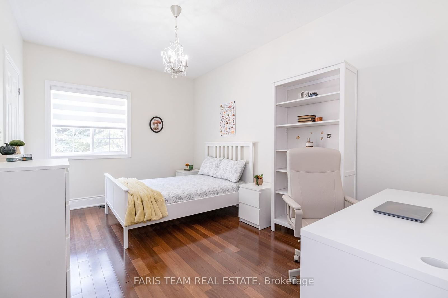
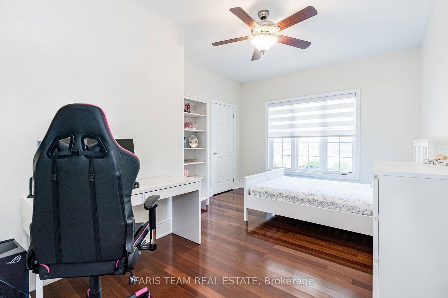
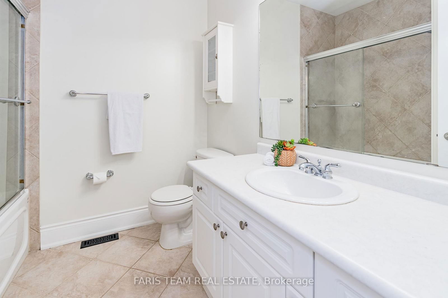
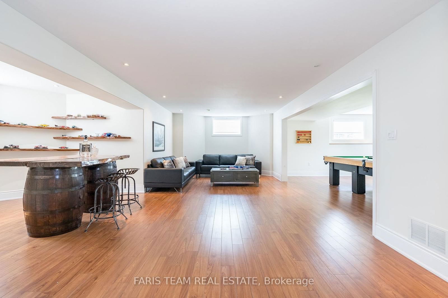
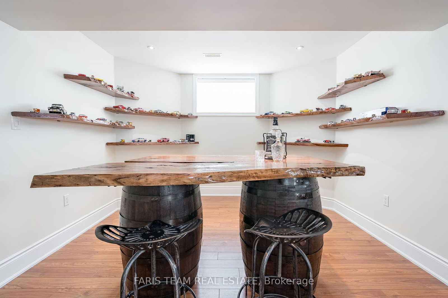
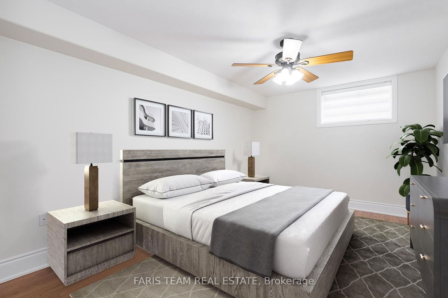
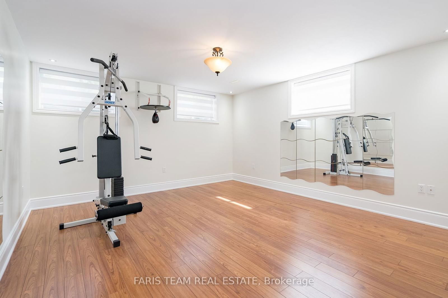
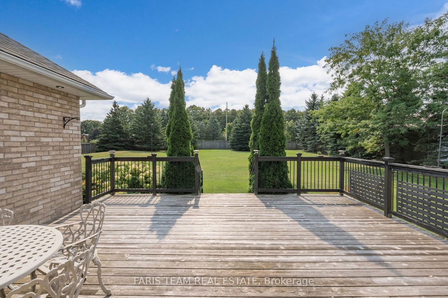
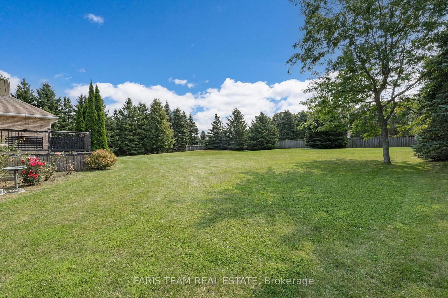
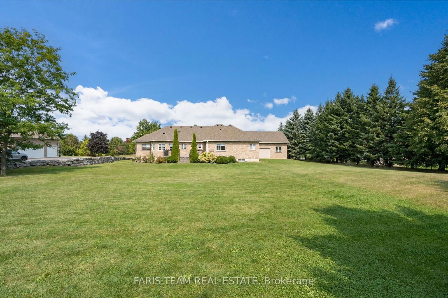
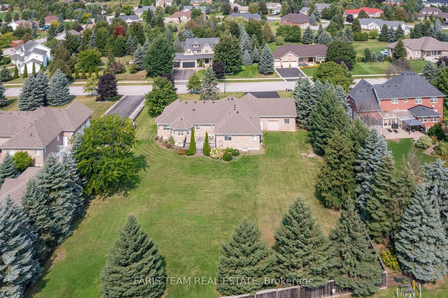
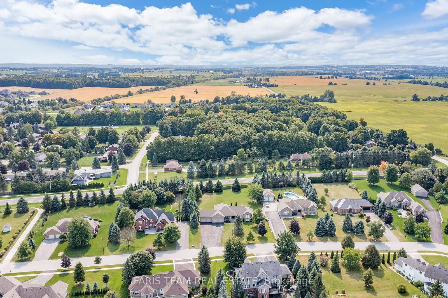
Top 5 Reasons You Will Love This Home: 1) Beautifully crafted custom home offering an impressive 4,746 square feet of living space, nestled in the charming village of Thornton, just North of Cookstown and South of Barrie 2) Featuring a ranch-style, all-brick exterior and an expansive backyard perfect for family fun, this home also offers in-law suite potential with inside entry from the 4-car garage which can also be used as a recreation space or workshop 3) Bright and airy main level boasting four generously sized bedrooms with large windows, flooding the space with natural light, while the basement offers two extra bedrooms; additionally, appreciate custom blinds and a stunning custom kitchen, including a spacious built-in pantry, ample counterspace, and equipped with high-quality KitchenAid stainless-steel appliances for a refined touch 4) Gorgeous stone fireplace with a striking mantel anchors the main living room, which opens seamlessly to the kitchen and breakfast area, creating a warm and inviting space for entertaining 5) Settled in a prime location just minutes from Barrie, with quick access to Highway 27 and 400 and close to essential services like the nearby firehall. 4,746 fin.sq.ft. Age 20. Visit our website for more detailed information. *Please note some images have been virtually staged to show the potential of the home.

Listed by FARIS TEAM REAL ESTATE

  • MLS #

    N11902822

  • Sq. Ft

    2000-2500

  • Sq. Ft. Source

    MLS

  • Lot Irregularities

    Y

  • Year Built

    16-30

  • Pool

    None

  • Drive

    Private Triple

  • Garage

    Attached, 4 spaces

  • Total Parking

    19

  • Family Room

    N

  • Den

    N

  • Exterior

    Brick

  • Fireplace

    Y

  • Roof

    Asphalt Shingle

  • Foundation

    Poured Concrete

  • Elevator

    n/a

  • Water View

    n/a

  • Laundry Level

    Main

  • Heat

    Forced Air

  • A/C

    Central Air

  • Water

    Municipal

  • Water Supply

    n/a

  • Sewers

    Septic

  • Central Vac

    N

  • Kitchen

    5.06 x 4.63 ft Main level

    hardwood floor, Stainless Steel Appl, Pantry

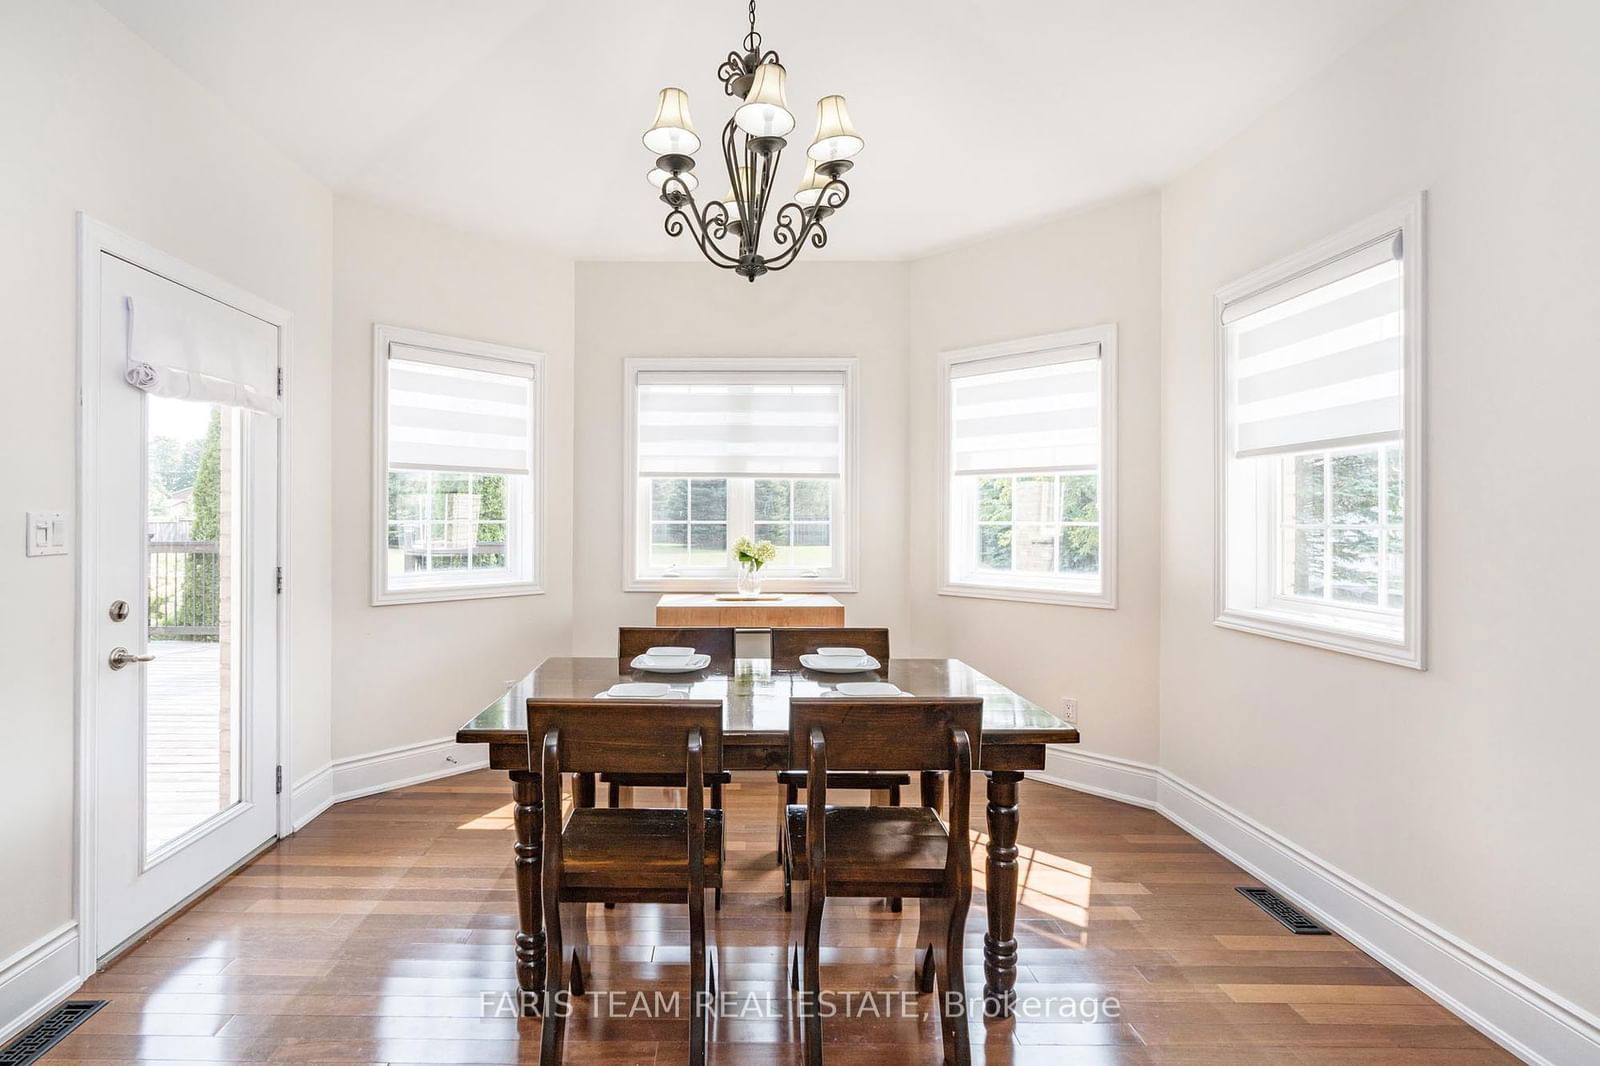
  • Breakfast

    3.7 x 2.74 ft Main level

    hardwood floor, W/O To Deck, Window

  • Dining

    4.52 x 3.92 ft Main level

    hardwood floor, Large Window

  • Living

    5.25 x 5.11 ft Main level

    hardwood floor, Open Concept, Gas Fireplace

  • Primary

    5.18 x 3.93 ft Main level

    4 Pc Ensuite, W/I Closet, hardwood floor

  • Br

    4.56 x 3.33 ft Main level

    hardwood floor, Window, Closet

  • Br

    4.53 x 3.42 ft Main level

    hardwood floor, Vaulted Ceiling, Closet

  • Br

    4.39 x 3.02 ft Main level

    hardwood floor, Window, Closet

  • Laundry

    2.39 x 1.91 ft Main level

    Ceramic Floor, Access To Garage, Laundry Sink

  • Family

    8.1 x 6.62 ft Bsmt level

    Laminate, Window, French Doors

  • Games

    13.88 x 4.45 ft Bsmt level

    Laminate, Recessed Lights, Window

  • Br

    4.59 x 4.26 ft Bsmt level

    Laminate, Window, W/I Closet

Thinking of Selling?

Find Out Your Home’s Value in Today’s Market!

No Email or Signup is required to view your home estimate.

estimate your home value

Contact Manoj Kukreja

Sales Representative,
Century 21 People’s Choice Realty Inc.,
Brokerage
(647) 576 - 2100

Manoj profile avatar

Property History

Property history for 39 Vanderpost Crescent, Essa

This property has been sold 15 times before. Create your free account to explore sold prices, detailed property history, and more insider data.

Sign In / Register

Estimated price

Date
Price
Change
2024-12-31
$1,668,549
---

Inventory Graph

10 9 8 7 6 5 4 3 2 1 0 3 Months of inventory SELLER'S Market BALANCED Market BUYER'S Market

Mortgage Calculator

This data is for informational purposes only.

Mortgage Payment per month

Principal Amount

Interest

Total Payable

Amortization

Amortization

Closing Cost Calculator

This data is for informational purposes only.

Closing Cost Total for this property

Total Cash flow for purchasing this property

Down Payment(%)*
Additional information

Provincial Land Transfer Tax

Ontario Land Transfer Tax Rebate

Toronto Land Transfer Tax

Toronto Land Transfer Tax Rebate

PST on CMHC Insurance Premium

Lawyer Fees

$2,825

Government Registration Fee's

$164

Title Insurance

Closing Cost Total

Total Cash flow for purchasing this property

Provincial Land Transfer Tax

Ontario Land Transfer Tax Rebate

Toronto Land Transfer Tax

Toronto Land Transfer Tax Rebate

PST on CMHC Insurance Premium

Lawyer Fees

$2,825

Government Registarion Fee's

$164

Title Insurance

Down Payment(%)*

* A down payment of less than 20% is permitted only for first-time home buyers purchasing their principal residence. The minimum down payment required is 5% for the portion of the purchase price up to $500,000, and 10% for the portion between $500,000 and $1,500,000. For properties priced over $1,500,000, a minimum down payment of 20% is required.

Thinking of Selling?

Find Out Your Home’s Value in Today’s Market!

No Email or Signup is required to view your home estimate.

estimate your home value

Contact Manoj Kukreja

Sales Representative, Century 21 People’s Choice Realty Inc., Brokerage
(647) 576 - 2100

Manoj profile avatar

Recent Sold Listings in Thornton, Essa

Popular Cities