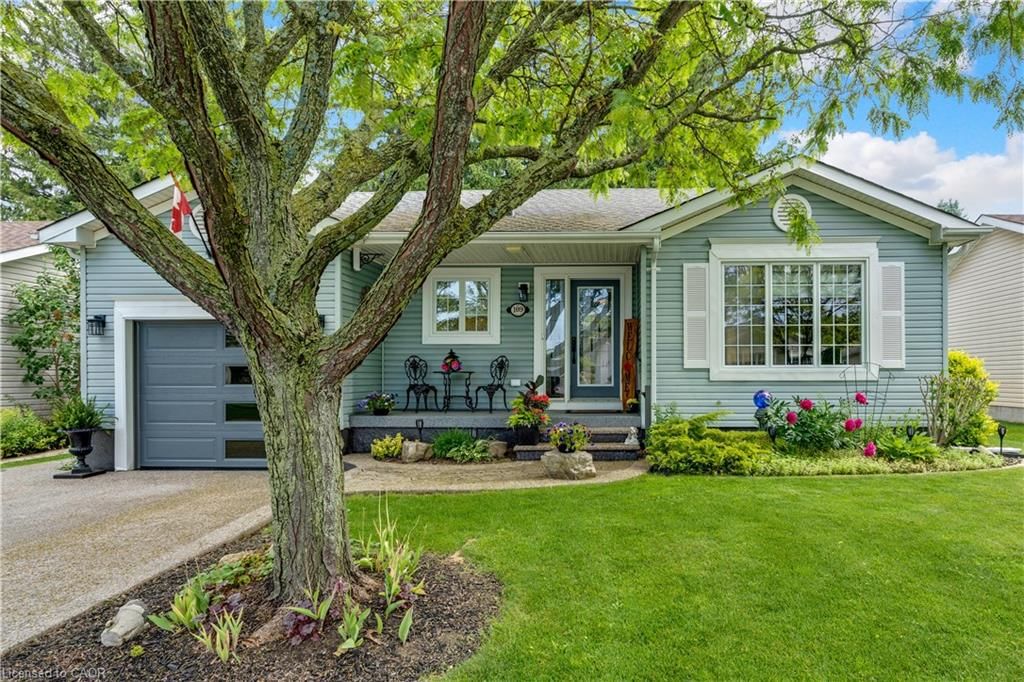
<-- style PDP --> 121 Kilroot Place, Freelton - Single Family Residence for sale for $610,000
  • sold

121 Kilroot Place

Freelton, ON, L8B 1A5 - Beverly

$610,000$000000

  • Neighbourhood

    Beverly

  • Major Intersection

  • Listed Since: 870 day(s)

  • Last update: 419 day(s) ago

Overview

  • Property Type

    Single Family Residence, Bungalow

  • Bedrooms

    2 + 0

  • Bathrooms

    2

  • Basement

    Full, Unfinished, Sump Pump

  • Kitchen

    n/a

  • Total Parking

    3 (1 null Garage)

  • Lot Size

    Available Upon Request

  • Taxes

    $0.00 (2024)

  • Type

    Freehold

Property Description

Property description for 121 Kilroot Place, Freelton







































Ready to downsize? Come and see this affordable 1465 square foot 2 bedroom, 2 bathroom bungalow in Antrim Glen, a Parkbridge Land Lease Community conveniently located between Waterdown and Cambridge. This sunny and cheery home features a formal living room across the front of the home featuring lots of windows and natural light and a cozy electric fireplace. Not to mention a large bright kitchen with granite countertops overlooking the dinette area. The sunroom is right off of the kitchen with sliding doors that lead to a private rear deck with gazebo. Attached garage with inside entry and parking for 2 cars in the driveway. All of this located on a quiet cul de sac in a safe community geared towards seniors and empty-nesters. Monthly land lease fees of $1061 includes property taxes plus the use of the community centre and organized activities such as cards, crafts, dancing, shuffleboard, water aerobics and so much more. Visit www.parkbridge.com for more information about land lease community living.

Listed by ROYAL LEPAGE CROWN REALTY SERVICES INC. - BROKERAGE 2

  • MLS #

    40590381

  • Sq. Ft

    1465

  • Sq. Ft. Source

    MLS

  • Lot Irregularities

    n/a

  • Year Built

    2001

  • Pool

    Community, In Ground, Salt Water

  • Drive

    n/a

  • Garage

    n/a

  • Total Parking

    3

  • Family Room

    n/a

  • Den

    n/a

  • Exterior

    Vinyl Siding

  • Fireplace

    1

  • Roof

    Asphalt Shing

  • Foundation

    Poured Concrete

  • Elevator

    n/a

  • Water View

    n/a

  • Laundry Level

    n/a

  • Heat

    Forced Air-Propane, Propane

  • A/C

    Central Air

  • Water

    Community Well

  • Water Supply

    n/a

  • Sewers

    n/a

  • Central Vac

    n/a

  • Dinette

    9.1 x 7.1 ft Main level

  • Kitchen

    13 x 10.01 ft Main level

  • Bedroom Primary



    13 x 13.09 ft Main level



  • Dining Room

    11.02 x 11.08 ft Main level

  • Bedroom

    11.02 x 12 ft Main level

  • Living Room

    17.1 x 12 ft Main level

  • Sunroom

    10.06 x 12 ft Main level


  • Bathroom

    false Main level

    4-Piece

  • MLS #

    40590381

  • Sq. Ft

    1465

  • Sq. Ft. Source

    MLS

  • Lot Irregularities

    n/a

  • Year Built

    2001

  • Pool

    Community, In Ground, Salt Water

  • Drive

    n/a

  • Garage

    n/a

  • Total Parking

    3

  • Family Room

    n/a

  • Den

    n/a

  • Exterior

    Vinyl Siding

  • Fireplace

    1

  • Roof

    Asphalt Shing

  • Foundation

    Poured Concrete

  • Elevator

    n/a

  • Water View

    n/a

  • Laundry Level

    n/a

  • Heat

    Forced Air-Propane, Propane

  • A/C

    Central Air

  • Water

    Community Well

  • Water Supply

    n/a

  • Sewers

    n/a

  • Central Vac

    n/a

  • Dinette

    9.1 x 7.1 ft Main level

  • Kitchen

    13 x 10.01 ft Main level

  • Bedroom Primary

    13 x 13.09 ft Main level

  • Dining Room

    11.02 x 11.08 ft Main level

  • Bedroom

    11.02 x 12 ft Main level

  • Living Room

    17.1 x 12 ft Main level

  • Sunroom

    10.06 x 12 ft Main level

  • Bathroom

    false Main level

    4-Piece

Thinking of Selling?

Find Out Your Home’s Value in Today’s Market!

No Email or Signup is required to view your home estimate.

estimate your home value

Contact Manoj Kukreja

Sales Representative,
Century 21 People’s Choice Realty Inc.,
Brokerage
(647) 576 - 2100

Manoj profile avatar

Mortgage Calculator

This data is for informational purposes only.

Mortgage Payment per month

Principal Amount

Interest

Total Payable

Amortization

Amortization

Closing Cost Calculator

This data is for informational purposes only.

Closing Cost Total for this property

Total Cash flow for purchasing this property

Down Payment(%)*
Additional information

Provincial Land Transfer Tax

Ontario Land Transfer Tax Rebate

Toronto Land Transfer Tax

Toronto Land Transfer Tax Rebate

PST on CMHC Insurance Premium

Lawyer Fees

$2,825

Government Registration Fee's

$164

Title Insurance

Closing Cost Total

Total Cash flow for purchasing this property

Provincial Land Transfer Tax

Ontario Land Transfer Tax Rebate

Toronto Land Transfer Tax

Toronto Land Transfer Tax Rebate

PST on CMHC Insurance Premium

Lawyer Fees

$2,825

Government Registarion Fee's

$164

Title Insurance

Down Payment(%)*

* A down payment of less than 20% is permitted only for first-time home buyers purchasing their principal residence. The minimum down payment required is 5% for the portion of the purchase price up to $500,000, and 10% for the portion between $500,000 and $1,500,000. For properties priced over $1,500,000, a minimum down payment of 20% is required.

Thinking of Selling?

Find Out Your Home’s Value in Today’s Market!

No Email or Signup is required to view your home estimate.

estimate your home value

Contact Manoj Kukreja

Sales Representative, Century 21 People’s Choice Realty Inc., Brokerage
(647) 576 - 2100

Manoj profile avatar

Recent Sold Listings in Beverly, Freelton

Popular Cities