<-- style PDP --> 1-1049 Bell Road, Gravenhurst - Detached for sale for $1,295,000
  • sold

1-1049 Bell Road

Gravenhurst, Ontario, P1P 1R3 - Ryde

$1,295,000$000000

  • Neighbourhood

    Ryde

  • Major Intersection

    Sam Cook Rd & Bell Road

  • Listed Since: 146 day(s)

  • Last update: 141 day(s) ago

Overview

  • Property Type

    Detached, Bungalow

  • Bedrooms

    4

  • Bathrooms

    2

  • Basement

    Fin W/O + W/O

  • Kitchen

    1

  • Total Parking

    4

  • Lot Size

    Available Upon Request

  • Taxes

    $7,093.64 (2025)

  • Type

    Freehold

Property Description

Property description for 1-1049 Bell Road, Gravenhurst

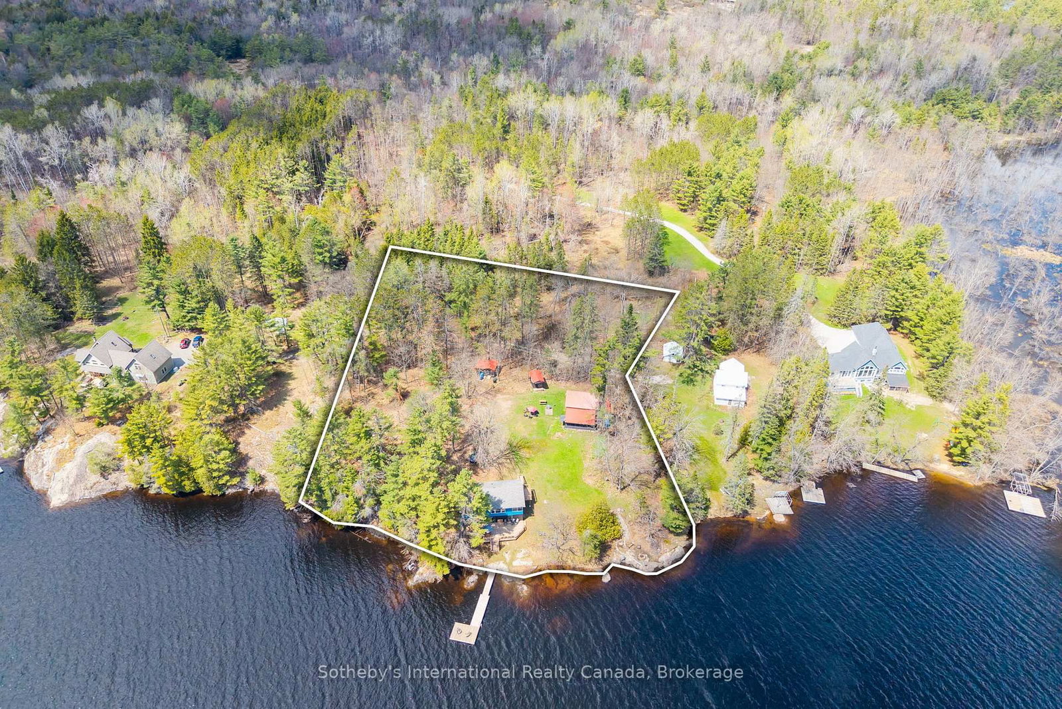
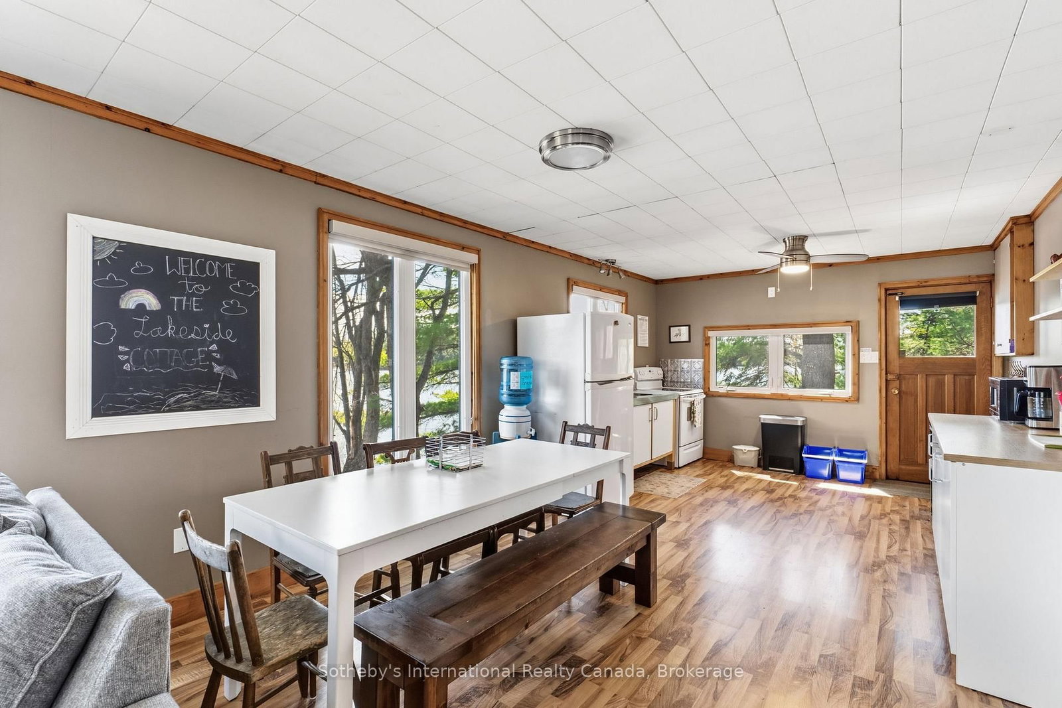
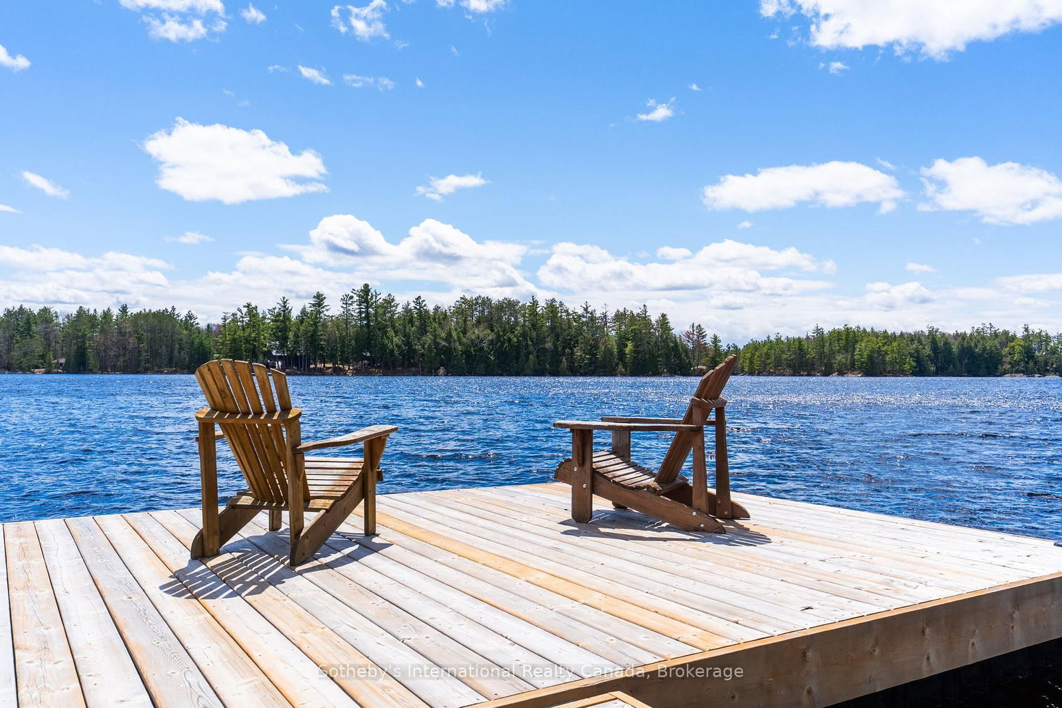
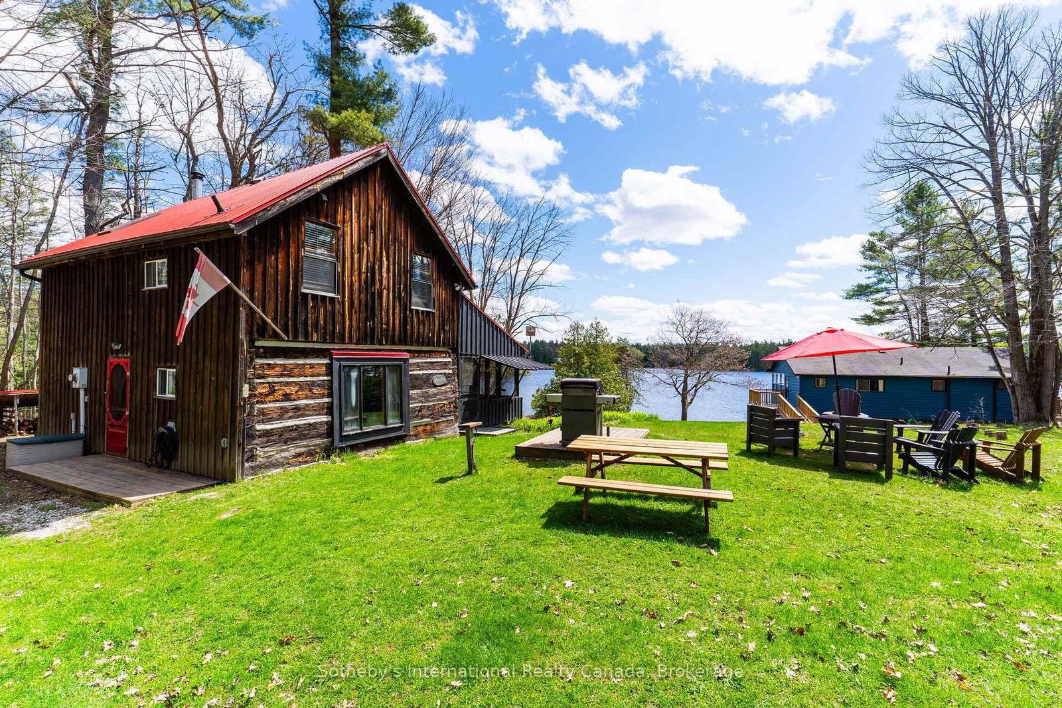
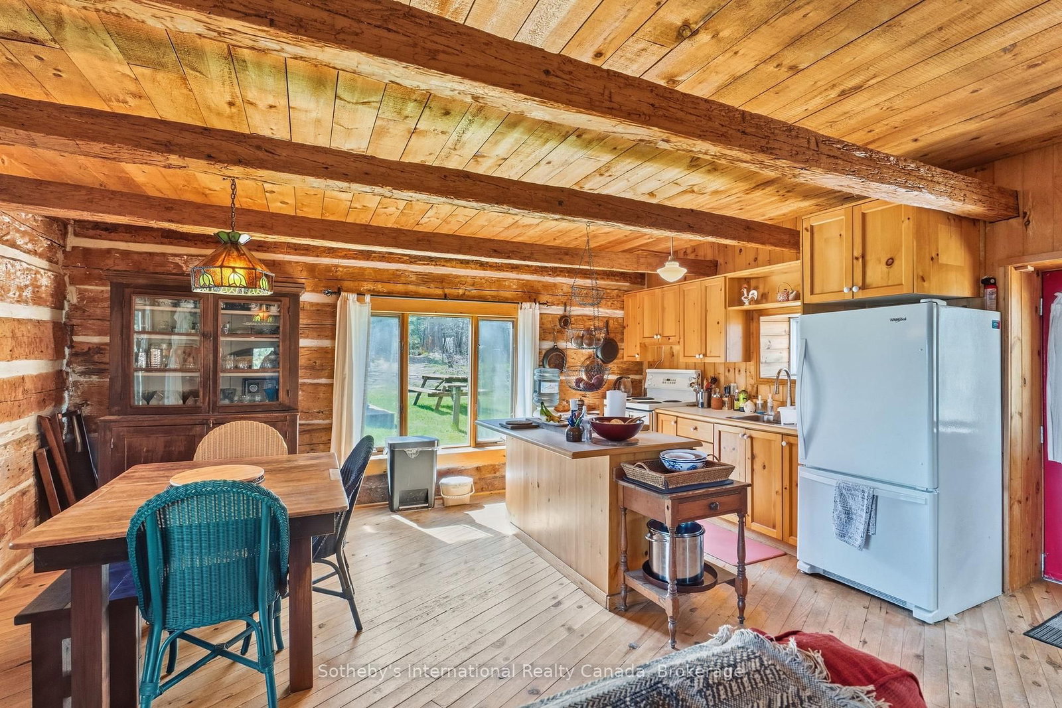
Towering pines, a magnificent oak at the shoreline, and expansive lake views welcome you to this timeless Kahshe Lake retreat, a property rich in nostalgia, history, and classic Muskoka charm. Set on 1.81 acres with 341 feet of waterfront, this cherished family compound offers two distinct seasonal cottages, a sleeping bunkie tucked into the rock, sandy shoreline, granite outcroppings, and the kind of setting where generations of memories are made. The main waterfront cottage was designed for relaxed lakeside living, offering 4 bedrooms, 2 bathrooms, open-concept principal rooms, a screened Muskoka room, and expansive decks ideal for entertaining or quiet evenings overlooking the lake. A private deck off the kitchen creates a peaceful place to unwind, while the lower level provides additional living space for family and guests. Steps back from the water's edge, yet still capturing magnificent lake views, the original log farmhouse dates back to 1891 and once belonged to Sam Cook, offering a rare connection to Muskoka's early cottage history. Expanded in 1993 while preserving its authentic character, the cabin is filled with warmth and timeless charm. The screened porch, complete with the familiar squeak of the old screen door, invites slow mornings and long summer evenings at the lake. Inside, exposed log walls and open ceiling beams frame the kitchen, dining, and living spaces, while a classic woodstove comfortably heats the entire cottage. Upstairs offers 3 bedrooms and 1 bathroom with a clawfoot tub. At the shoreline, smooth granite rock, windswept pines, and a tucked-away sandy beach area create an ideal setting for long summer days on Kahshe Lake. A spacious dock offers the best place for swimming, boating or taking in the views. A classic Muskoka property where traditions are built, memories are shared.

Listed by Sotheby's International Realty Canada

  • MLS #

    X13109830

  • Sq. Ft

    700-1100

  • Sq. Ft. Source

    MLS

  • Lot Irregularities

    Y

  • Year Built

    Available Upon Request

  • Pool

    None

  • Drive

    Private

  • Garage

    None

  • Total Parking

    4

  • Family Room

    N

  • Den

    N

  • Exterior

    Wood

  • Fireplace

    Y

  • Roof

    Asphalt Shingle

  • Foundation

    Concrete Block

  • Elevator

    n/a

  • Water View

    Y

  • Laundry Level

    n/a

  • Heat

    Baseboard

  • A/C

    None

  • Water

    Other

  • Water Supply

    n/a

  • Sewers

    Septic

  • Central Vac

    N

  • Sunroom

    4.64 x 2.25 ft Main level

  • Living

    4.46 x 4.6 ft Main level

    Open Concept

  • Dining

    4.46 x 2.42 ft Main level

    Open Concept

  • Kitchen

    3.43 x 3.64 ft Main level

  • Primary

    3.52 x 4.6 ft Main level

  • 2nd Br

    2.51 x 3.89 ft Main level

  • Living

    3.52 x 8.38 ft Lower level

    W/O To Deck

  • Other

    3.17 x 3.95 ft Lower level

  • 3rd Br

    3.17 x 3.93 ft Lower level

  • MLS #

    X13109830

  • Sq. Ft

    700-1100

  • Sq. Ft. Source

    MLS

  • Lot Irregularities

    Y

  • Year Built

    Available Upon Request

  • Pool

    None

  • Drive

    Private

  • Garage

    None

  • Total Parking

    4

  • Family Room

    N

  • Den

    N

  • Exterior

    Wood

  • Fireplace

    Y

  • Roof

    Asphalt Shingle

  • Foundation

    Concrete Block

  • Elevator

    n/a

  • Water View

    Y

  • Laundry Level

    n/a

  • Heat

    Baseboard

  • A/C

    None

  • Water

    Other

  • Water Supply

    n/a

  • Sewers

    Septic

  • Central Vac

    N

  • Sunroom

    4.64 x 2.25 ft Main level

  • Living

    4.46 x 4.6 ft Main level

    Open Concept

  • Dining

    4.46 x 2.42 ft Main level

    Open Concept

  • Kitchen

    3.43 x 3.64 ft Main level

  • Primary

    3.52 x 4.6 ft Main level

  • 2nd Br

    2.51 x 3.89 ft Main level

  • Living

    3.52 x 8.38 ft Lower level

    W/O To Deck

  • Other

    3.17 x 3.95 ft Lower level

  • 3rd Br

    3.17 x 3.93 ft Lower level

Thinking of Selling?

Find Out Your Home’s Value in Today’s Market!

No Email or Signup is required to view your home estimate.

estimate your home value

Contact Manoj Kukreja

Sales Representative,
Century 21 People’s Choice Realty Inc.,
Brokerage
(647) 576 - 2100

Manoj profile avatar

Estimated price

Date
Price
Change
2026-05-11
$1,253,652
0.39%

Mortgage Calculator

This data is for informational purposes only.

Mortgage Payment per month

Principal Amount

Interest

Total Payable

Amortization

Amortization

Closing Cost Calculator

This data is for informational purposes only.

Closing Cost Total for this property

Total Cash flow for purchasing this property

Down Payment(%)*
Additional information

Provincial Land Transfer Tax

Ontario Land Transfer Tax Rebate

Toronto Land Transfer Tax

Toronto Land Transfer Tax Rebate

PST on CMHC Insurance Premium

Lawyer Fees

$2,825

Government Registration Fee's

$164

Title Insurance

Closing Cost Total

Total Cash flow for purchasing this property

Provincial Land Transfer Tax

Ontario Land Transfer Tax Rebate

Toronto Land Transfer Tax

Toronto Land Transfer Tax Rebate

PST on CMHC Insurance Premium

Lawyer Fees

$2,825

Government Registarion Fee's

$164

Title Insurance

Down Payment(%)*

* A down payment of less than 20% is permitted only for first-time home buyers purchasing their principal residence. The minimum down payment required is 5% for the portion of the purchase price up to $500,000, and 10% for the portion between $500,000 and $1,500,000. For properties priced over $1,500,000, a minimum down payment of 20% is required.

Thinking of Selling?

Find Out Your Home’s Value in Today’s Market!

No Email or Signup is required to view your home estimate.

estimate your home value

Contact Manoj Kukreja

Sales Representative, Century 21 People’s Choice Realty Inc., Brokerage
(647) 576 - 2100

Manoj profile avatar

Recent Sold Listings in Ryde, Gravenhurst

Popular Cities