<-- style PDP --> 1026 Fire Route 13, Gravenhurst - Detached for sale for $2,197,000
  • sold

1026 Fire Route 13

Gravenhurst, Ontario, P1P 1R3 - Ryde

$2,197,000$000000

  • Neighbourhood

    Ryde

  • Major Intersection

    Housey's Rapids Road and Houseys Rapids

  • Listed Since: 527 day(s)

  • Last update: 347 day(s) ago

Overview

  • Property Type

    Detached, 1 1/2 Storey

  • Bedrooms

    2 + 2

  • Bathrooms

    3

  • Basement

    Full + Fin W/O

  • Kitchen

    1

  • Total Parking

    13 (3 Detached Garage)

  • Lot Size

    Available Upon Request

  • Taxes

    $10,068.40 (2025)

  • Type

    Freehold

Property Description

Property description for 1026 Fire Route 13, Gravenhurst

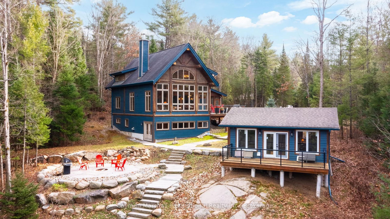
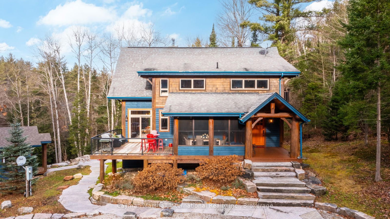
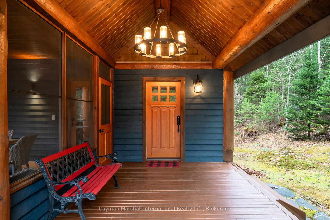
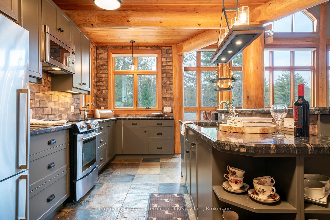
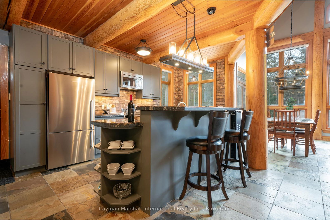
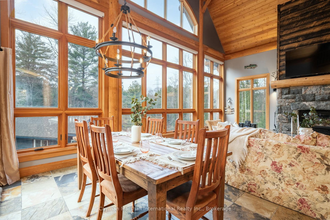
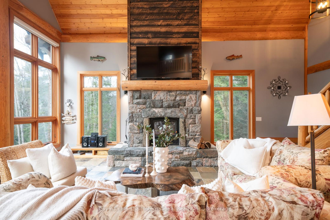
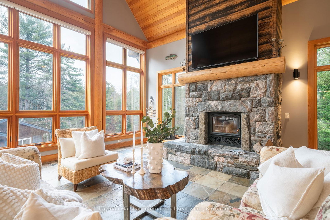
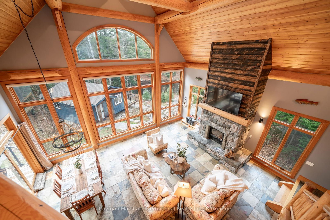
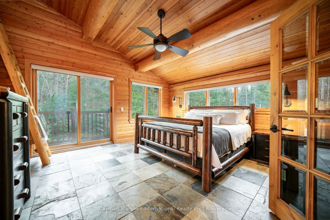
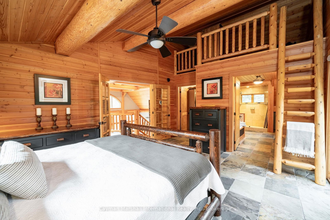
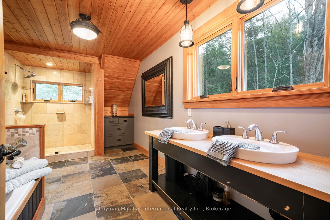
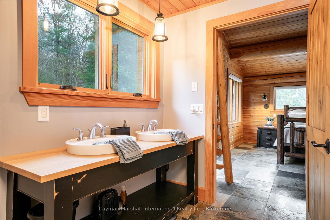
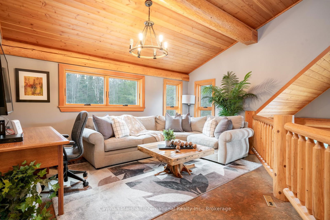
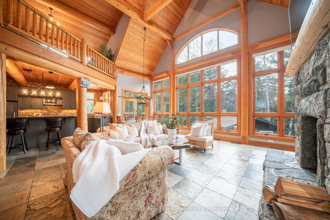
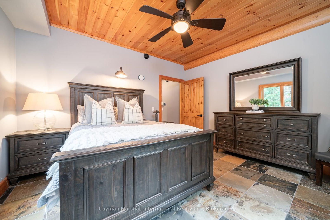
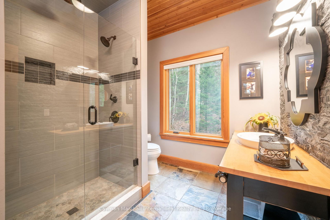
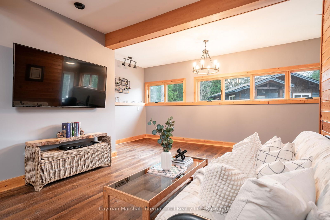
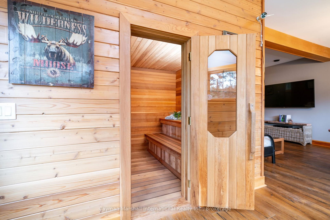
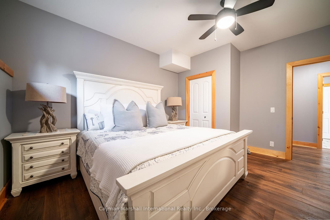
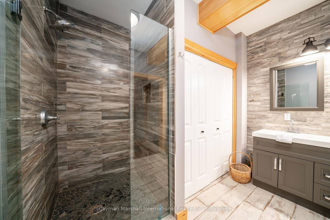
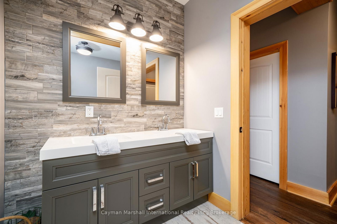
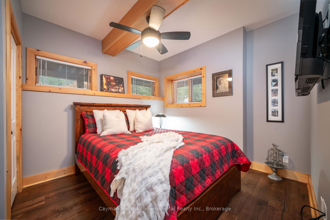
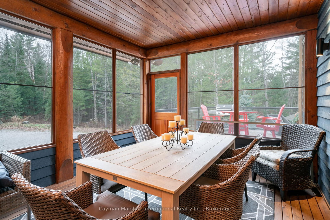
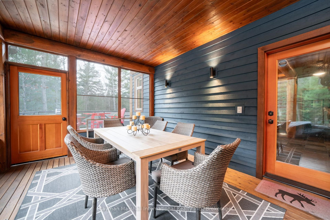
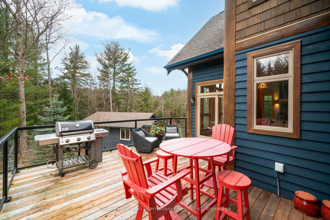
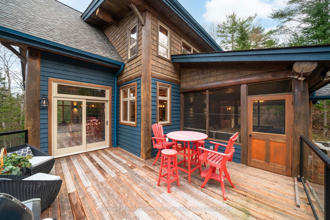
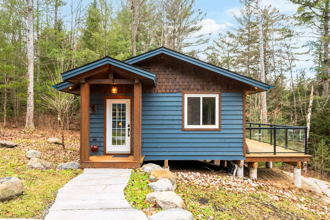

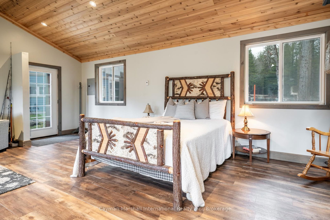
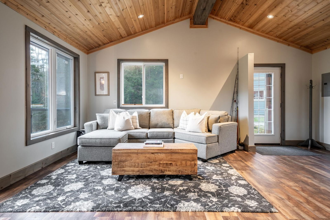
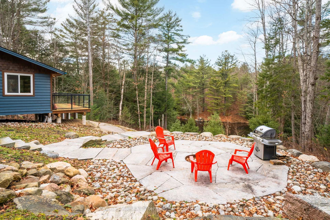
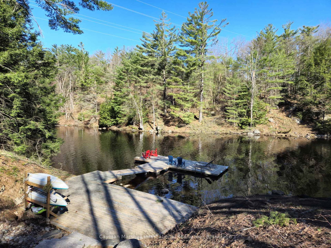
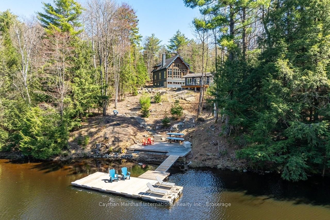
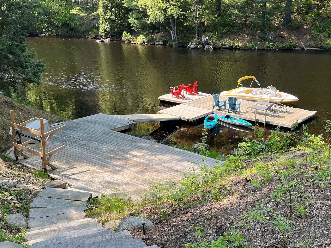
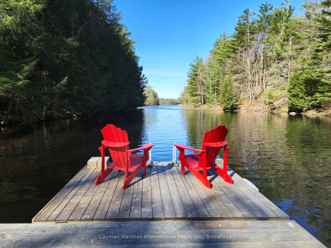
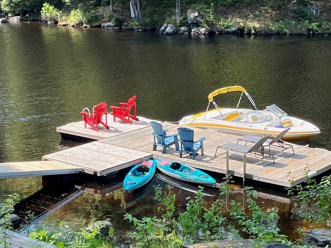
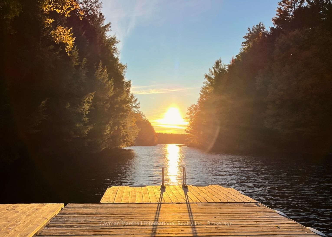
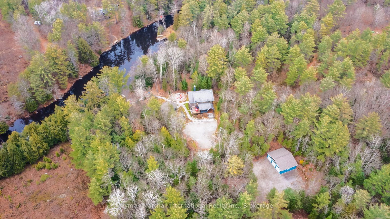
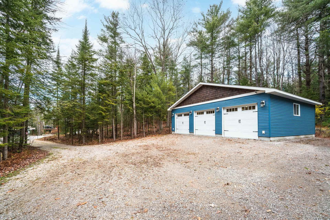
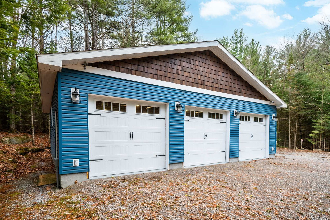
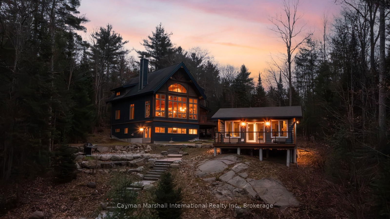
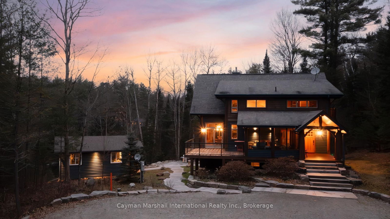
Discover the perfect blend of luxury, privacy, and adventure in this breathtaking Cedar Coast timber home offering over 3,000 sqft of refined living space, plus an additional 500sqft guest bunkie, set on more than 8 acres of pristine Muskoka wilderness along the Kahshe River. Just 200 yards from the main lake and moments from a beautiful sandy beach on Bass Lake, this secluded retreat welcomes you with lush forest surroundings and a charming entrance framed by blooming hydrangea gardens.Inside, the home features 4 spacious bedrooms and 3 elegant bathrooms, with the guest bunkie providing a cozy haven for extra visitors, ideal for hosting unforgettable weekends with family and friends. The great room stuns with soaring vaulted ceilings, a dramatic wall of windows, a striking granite fireplace, and exposed natural timber beams that create an inviting rustic-modern atmosphere.The primary suite is your private sanctuary, complete with a tranquil sitting area overlooking the water, a walk-in closet, spa-inspired five-piece ensuite, and a private balcony, perfect for enjoying your morning coffee immersed in nature. Step outside to granite walkways and patios, a cozy fire pit, a sauna, and a classic Muskoka room where you can unwind to the calls of loons at dusk.Big-lake boating is at your fingertips from the dock, while the heated three-car garage offers space for all your cottage toys and an ideal setup for a workshop. Whether you're looking for a peaceful escape or an entertainers paradise, this property truly delivers it all.

Listed by Cayman Marshall International Realty Inc.

  • MLS #

    X12115116

  • Sq. Ft

    2000-2500

  • Sq. Ft. Source

    MLS

  • Lot Irregularities

    Y

  • Year Built

    16-30

  • Pool

    None

  • Drive

    Private, Pvt Double

  • Garage

    Detached, 3 spaces

  • Total Parking

    13

  • Family Room

    Y

  • Den

    Y

  • Exterior

    Wood

  • Fireplace

    Y

  • Roof

    Asphalt Shingle

  • Foundation

    Block, Poured Concrete

  • Elevator

    n/a

  • Water View

    Y

  • Laundry Level

    Lower

  • Heat

    Radiant

  • A/C

    None

  • Water

    Well

  • Water Supply

    n/a

  • Sewers

    Septic

  • Central Vac

    N

  • Foyer

    2.9 x 2.5 ft Main level

  • Kitchen

    6.1 x 4.4 ft Main level

  • Br

    3.8 x 4.1 ft Main level

  • Living

    7.3 x 6.2 ft Main level

  • Loft

    4.5 x 3.2 ft Upper level

    W/I Closet

  • Family

    6.0 x 3.5 ft Lower level

  • Br

    3.3 x 3.0 ft Lower level

  • Br

    4.3 x 3.7 ft Lower level

  • Laundry

    3.0 x 2.9 ft Lower level

  • Sunroom

    3.4 x 4.3 ft Main level

  • MLS #

    X12115116

  • Sq. Ft

    2000-2500

  • Sq. Ft. Source

    MLS

  • Lot Irregularities

    Y

  • Year Built

    16-30

  • Pool

    None

  • Drive

    Private, Pvt Double

  • Garage

    Detached, 3 spaces

  • Total Parking

    13

  • Family Room

    Y

  • Den

    Y

  • Exterior

    Wood

  • Fireplace

    Y

  • Roof

    Asphalt Shingle

  • Foundation

    Block, Poured Concrete

  • Elevator

    n/a

  • Water View

    Y

  • Laundry Level

    Lower

  • Heat

    Radiant

  • A/C

    None

  • Water

    Well

  • Water Supply

    n/a

  • Sewers

    Septic

  • Central Vac

    N

  • Foyer

    2.9 x 2.5 ft Main level

  • Kitchen

    6.1 x 4.4 ft Main level

  • Br

    3.8 x 4.1 ft Main level

  • Living

    7.3 x 6.2 ft Main level

  • Loft

    4.5 x 3.2 ft Upper level

    W/I Closet

  • Family

    6.0 x 3.5 ft Lower level

  • Br

    3.3 x 3.0 ft Lower level

  • Br

    4.3 x 3.7 ft Lower level

  • Laundry

    3.0 x 2.9 ft Lower level

  • Sunroom

    3.4 x 4.3 ft Main level

Thinking of Selling?

Find Out Your Home’s Value in Today’s Market!

No Email or Signup is required to view your home estimate.

estimate your home value

Contact Manoj Kukreja

Sales Representative,
Century 21 People’s Choice Realty Inc.,
Brokerage
(647) 576 - 2100

Manoj profile avatar

Property History

Property history for 1026 Fire Route 13, Gravenhurst

This property has been sold 1 time before. Create your free account to explore sold prices, detailed property history, and more insider data.

Sign In / Register

Estimated price

Date
Price
Change
2025-05-01
$2,280,447
---

Mortgage Calculator

This data is for informational purposes only.

Mortgage Payment per month

Principal Amount

Interest

Total Payable

Amortization

Amortization

Closing Cost Calculator

This data is for informational purposes only.

Closing Cost Total for this property

Total Cash flow for purchasing this property

Down Payment(%)*
Additional information

Provincial Land Transfer Tax

Ontario Land Transfer Tax Rebate

Toronto Land Transfer Tax

Toronto Land Transfer Tax Rebate

PST on CMHC Insurance Premium

Lawyer Fees

$2,825

Government Registration Fee's

$164

Title Insurance

Closing Cost Total

Total Cash flow for purchasing this property

Provincial Land Transfer Tax

Ontario Land Transfer Tax Rebate

Toronto Land Transfer Tax

Toronto Land Transfer Tax Rebate

PST on CMHC Insurance Premium

Lawyer Fees

$2,825

Government Registarion Fee's

$164

Title Insurance

Down Payment(%)*

* A down payment of less than 20% is permitted only for first-time home buyers purchasing their principal residence. The minimum down payment required is 5% for the portion of the purchase price up to $500,000, and 10% for the portion between $500,000 and $1,500,000. For properties priced over $1,500,000, a minimum down payment of 20% is required.

Thinking of Selling?

Find Out Your Home’s Value in Today’s Market!

No Email or Signup is required to view your home estimate.

estimate your home value

Contact Manoj Kukreja

Sales Representative, Century 21 People’s Choice Realty Inc., Brokerage
(647) 576 - 2100

Manoj profile avatar

Recent Sold Listings in Ryde, Gravenhurst

Popular Cities