
<-- style PDP --> 1054 Thomas Road, Gravenhurst - Single Family Residence for sale for $2,495,000
  • sold

1054 Thomas Road

Gravenhurst, ON, P1P 1R3 - Ryde

$2,495,000$000000

  • Neighbourhood

    Ryde

  • Major Intersection

  • Listed Since: 968 day(s)

  • Last update: 901 day(s) ago

Overview

  • Property Type

    Single Family Residence, 1.5 Storey

  • Bedrooms

    3 + 0

  • Bathrooms

    2

  • Basement

    Walk-Out Access, Partial, Partially Finished

  • Kitchen

    n/a

  • Total Parking

    7 (2 null Garage)

  • Lot Size

    Available Upon Request

  • Taxes

    $10,320.00 (2023)

  • Type

    Freehold

Property Description

Property description for 1054 Thomas Road, Gravenhurst

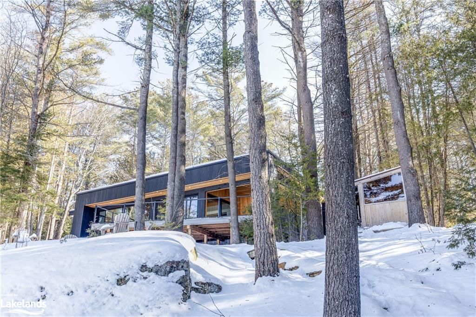
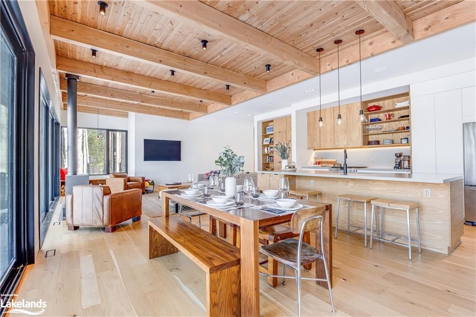
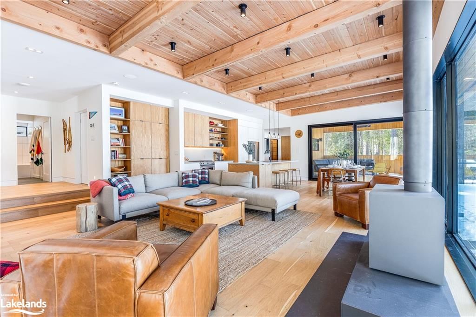
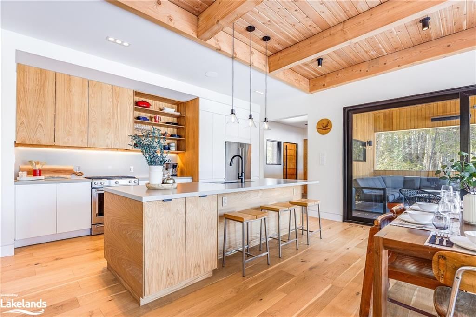
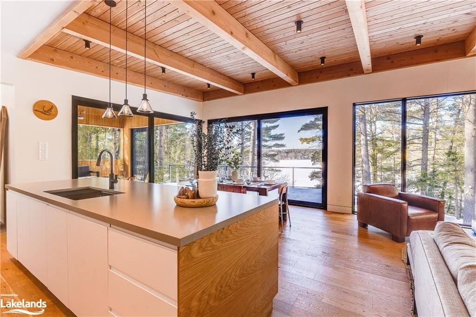
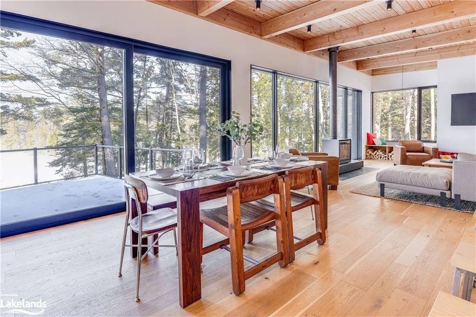
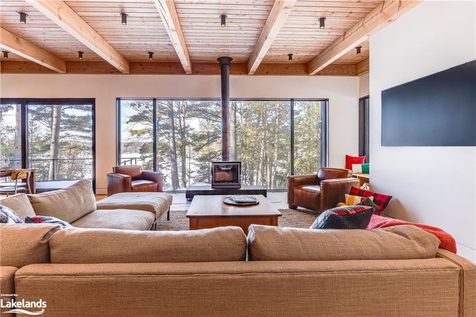
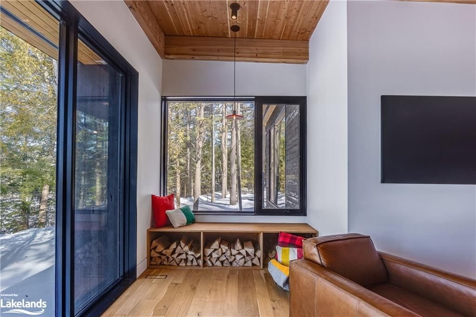
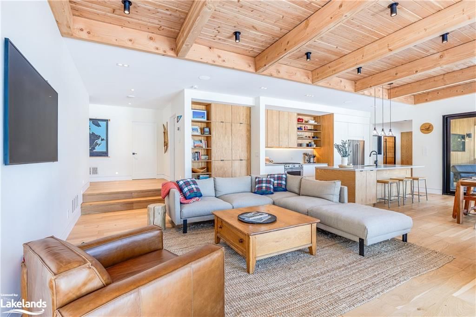
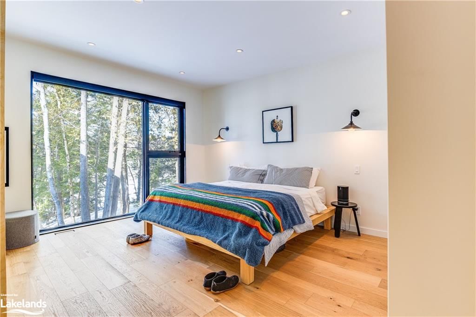
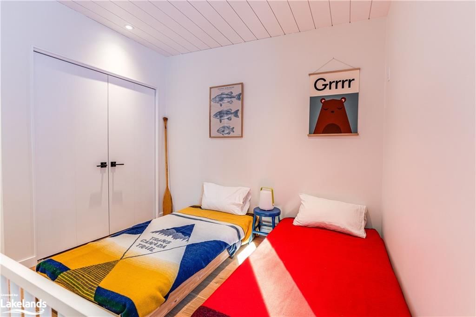
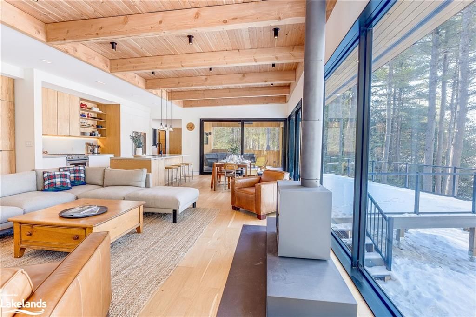
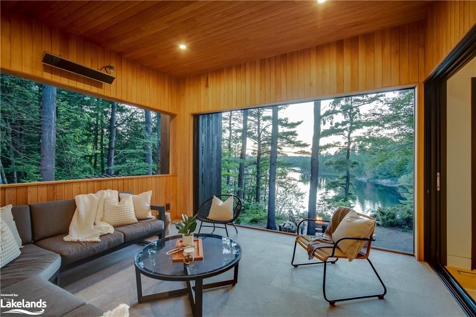
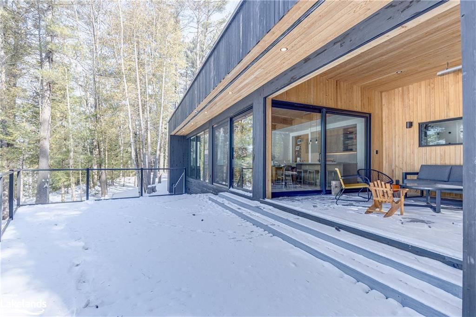
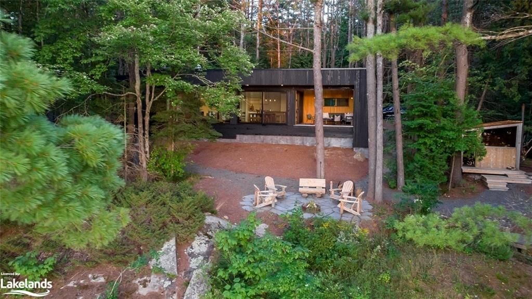
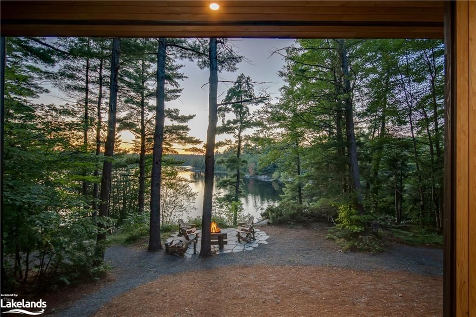
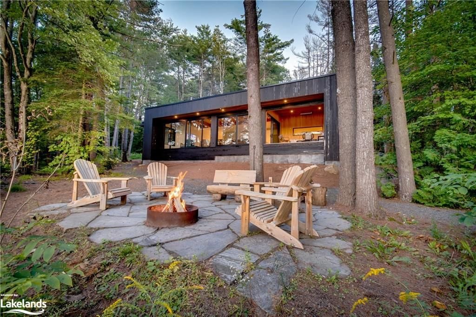
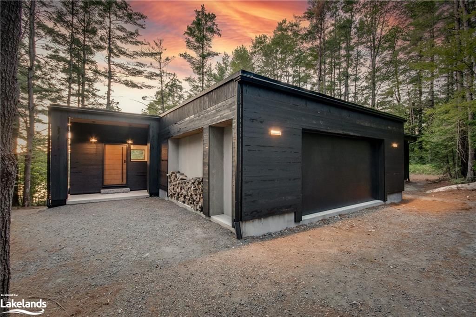
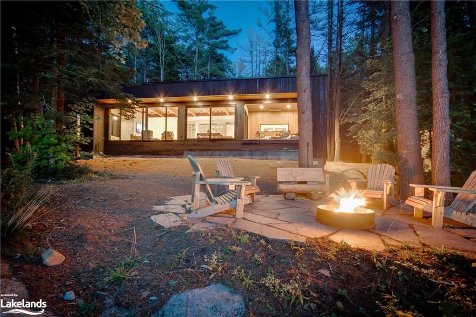
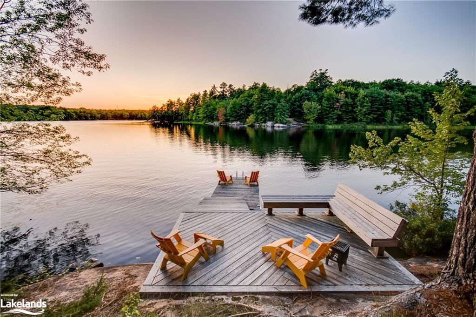
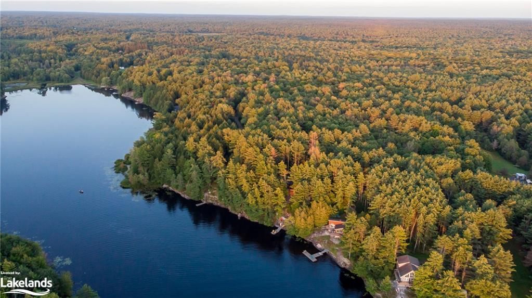
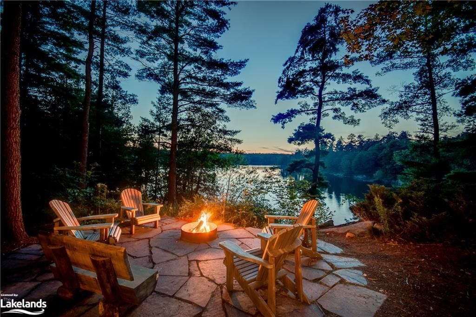
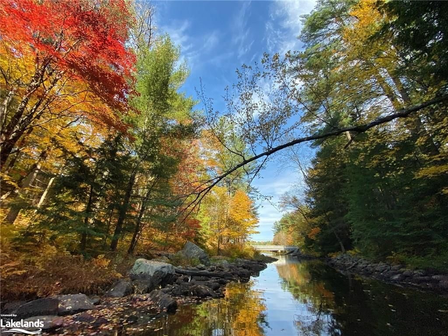
Escape to your dream cottage at Bass Lake, complete with access to Kahshe Lake, Muskoka’s 5th largest lake. This stunning retreat boasts a custom-designed kitchen featuring white oak cabinets, Silestone quartz counters, engineered white oak flooring and a Douglas fir timber ceiling. With floor-to-ceiling windows offering breathtaking views of the lake and towering pines, you'll enjoy the ultimate in Muskoka tranquility. The Muskoka room, which opens to the outdoors with a full wall sliding screen door and remote screen window, leads to a spacious deck overlooking the lake, perfect for entertaining. The property also includes an attached insulated garage, ICF foundation, custom Scandinavian pine tar siding, Inline/Duxton fiberglass windows, and upgraded insulation throughout. With 225ft of waterfront, this newly constructed custom build is highly efficient and conveniently located just 20 minutes away from Gravenhurst or Bracebridge, and under 2 hours from Toronto. The partially finished basement offers laundry, a roughed-in bathroom, additional living space, and a ventilated personal woodworking shop, ideal for makers or hobbyists. Don't miss out on the chance to own this must-see property which ticks all your boxes. Enjoy epic sunsets, stroll down to the water's edge, and create unforgettable memories at this beautiful cottage that you'll cherish for years to come.

Listed by Cayman Marshall International Realty Inc., Brokerage, Toronto

  • MLS #

    40544113

  • Sq. Ft

    2553

  • Sq. Ft. Source

    MLS

  • Lot Irregularities

    n/a

  • Year Built

    Available Upon Request

  • Pool

    n/a

  • Drive

    n/a

  • Garage

    n/a

  • Total Parking

    7

  • Family Room

    n/a

  • Den

    n/a

  • Exterior

    Wood Siding, Other

  • Fireplace

    1

  • Roof

    Membrane

  • Foundation

    ICF

  • Elevator

    n/a

  • Water View

    n/a

  • Laundry Level

    n/a

  • Heat

    Forced Air-Propane

  • A/C

    Central Air

  • Water

    Drilled Well

  • Water Supply

    n/a

  • Sewers

    n/a

  • Central Vac

    n/a

  • Sunroom

    2.57 x 2.57 ft Main level

  • Kitchen/Dining Room

    4.14 x 7.09 ft Main level

  • Living Room

    6.25 x 7.09 ft Main level

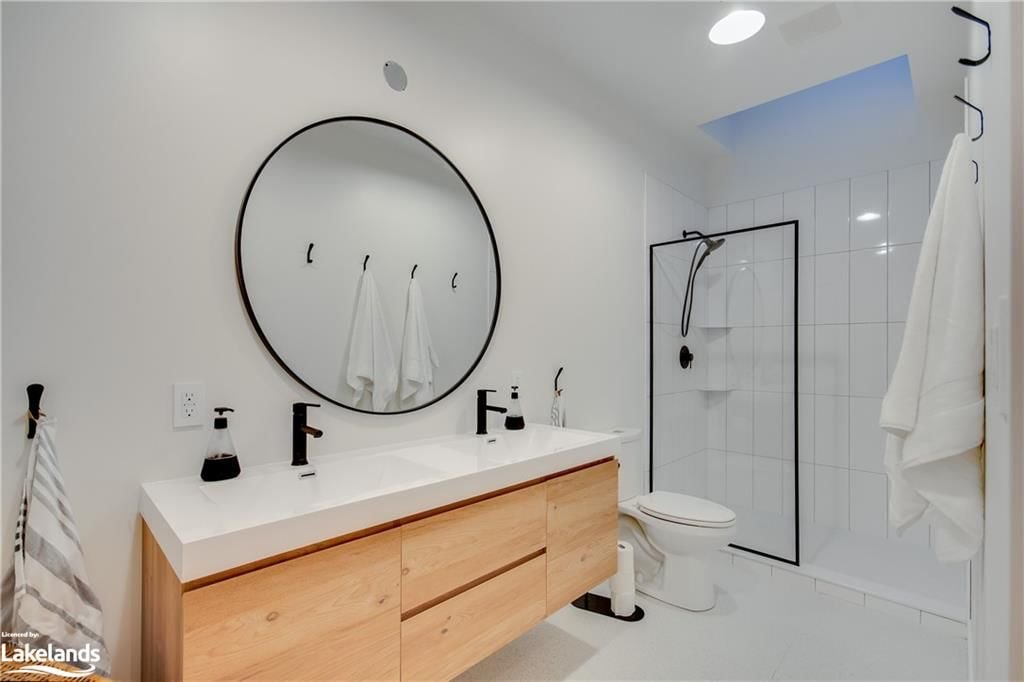
  • Bathroom

    false Main level

    4-Piece

  • Bedroom

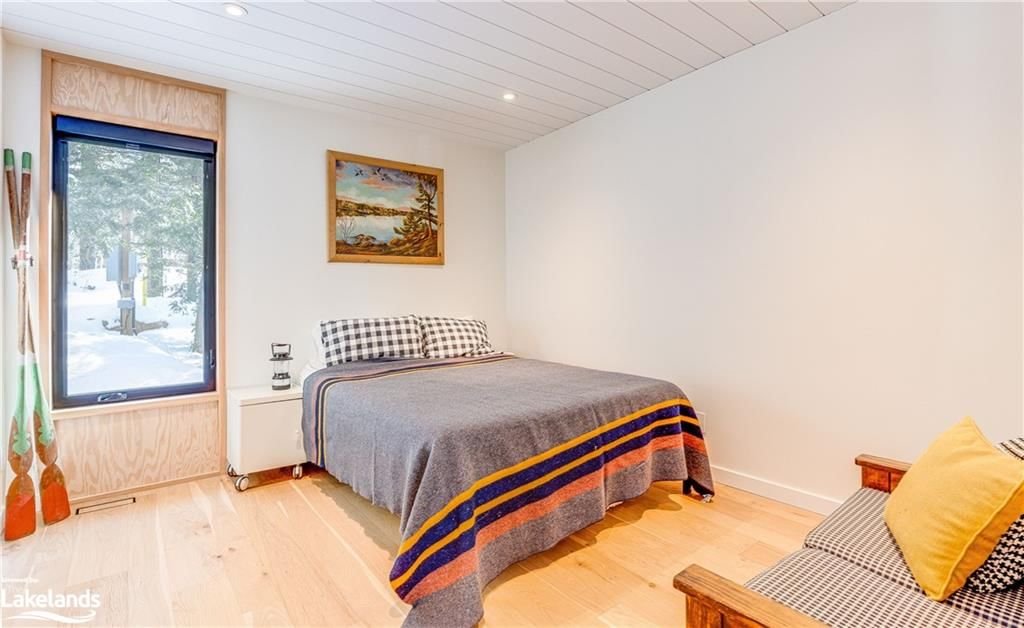
    3.20 x 3.66 ft Main level

  • Office

    3.05 x 1.83 ft Main level

  • Bedroom

    3.20 x 3.66 ft Main level

  • Bedroom Primary

    4.34 x 4.29 ft Main level

  • Workshop

    9.78 x 6.30 ft Lower level

  • Storage

    2.72 x 5.11 ft Lower level

  • Laundry

    3.84 x 1.85 ft Lower level

  • Recreation Room

    5.74 x 5.82 ft Lower level

  • Bonus Room

    6.27 x 3.58 ft Lower level

Thinking of Selling?

Find Out Your Home’s Value in Today’s Market!

No Email or Signup is required to view your home estimate.

estimate your home value

Contact Manoj Kukreja

Sales Representative,
Century 21 People’s Choice Realty Inc.,
Brokerage
(647) 576 - 2100

Manoj profile avatar

Property History

Property history for 1054 Thomas Road, Gravenhurst

This property has been sold 1 time before. Create your free account to explore sold prices, detailed property history, and more insider data.

Sign In / Register

Mortgage Calculator

This data is for informational purposes only.

Mortgage Payment per month

Principal Amount

Interest

Total Payable

Amortization

Amortization

Closing Cost Calculator

This data is for informational purposes only.

Closing Cost Total for this property

Total Cash flow for purchasing this property

Down Payment(%)*
Additional information

Provincial Land Transfer Tax

Ontario Land Transfer Tax Rebate

Toronto Land Transfer Tax

Toronto Land Transfer Tax Rebate

PST on CMHC Insurance Premium

Lawyer Fees

$2,825

Government Registration Fee's

$164

Title Insurance

Closing Cost Total

Total Cash flow for purchasing this property

Provincial Land Transfer Tax

Ontario Land Transfer Tax Rebate

Toronto Land Transfer Tax

Toronto Land Transfer Tax Rebate

PST on CMHC Insurance Premium

Lawyer Fees

$2,825

Government Registarion Fee's

$164

Title Insurance

Down Payment(%)*

* A down payment of less than 20% is permitted only for first-time home buyers purchasing their principal residence. The minimum down payment required is 5% for the portion of the purchase price up to $500,000, and 10% for the portion between $500,000 and $1,500,000. For properties priced over $1,500,000, a minimum down payment of 20% is required.

Thinking of Selling?

Find Out Your Home’s Value in Today’s Market!

No Email or Signup is required to view your home estimate.

estimate your home value

Contact Manoj Kukreja

Sales Representative, Century 21 People’s Choice Realty Inc., Brokerage
(647) 576 - 2100

Manoj profile avatar

Recent Sold Listings in Ryde, Gravenhurst

Popular Cities