<-- style PDP --> 114 Reding Road, Hamilton - Detached for sale for $3,995,000
  • sold
  • leased

114 Reding Road

Hamilton, Ontario, L9G 1M8 - Ancaster

$3,995,000$000000

  • Neighbourhood

    Ancaster

  • Major Intersection

    Sulphur Springs/Wilson

  • Listed Since: 54 day(s)

  • Last update: 12 day(s) ago

Overview

  • Property Type

    Detached, 2-Storey

  • Bedrooms

    5

  • Bathrooms

    6

  • Basement

    Finished

  • Kitchen

    1

  • Total Parking

    12 (2 Attached Garage)

  • Lot Size

    177x115 (Feet)

  • Taxes

    $19,737.07 (2026)

  • Type

    Freehold

Property Description

Property description for 114 Reding Road, Hamilton

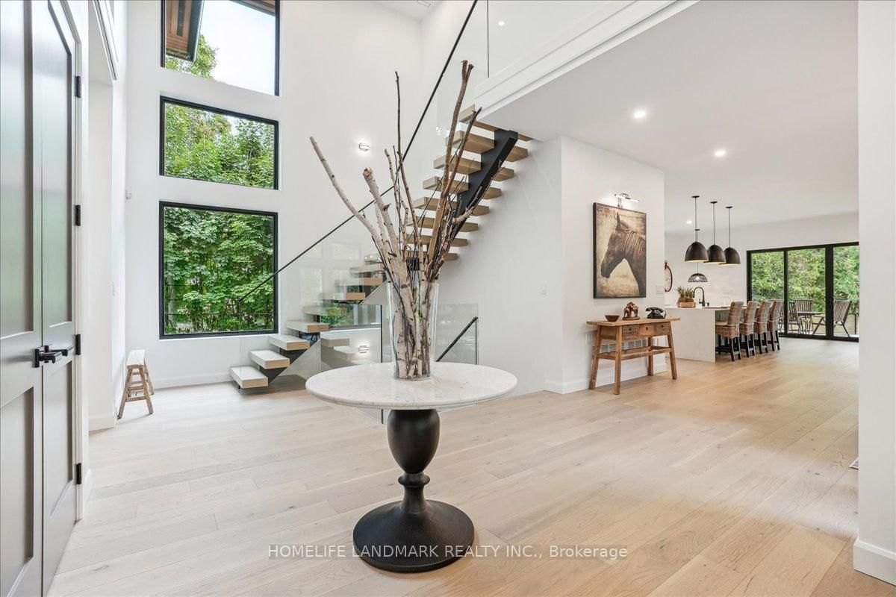
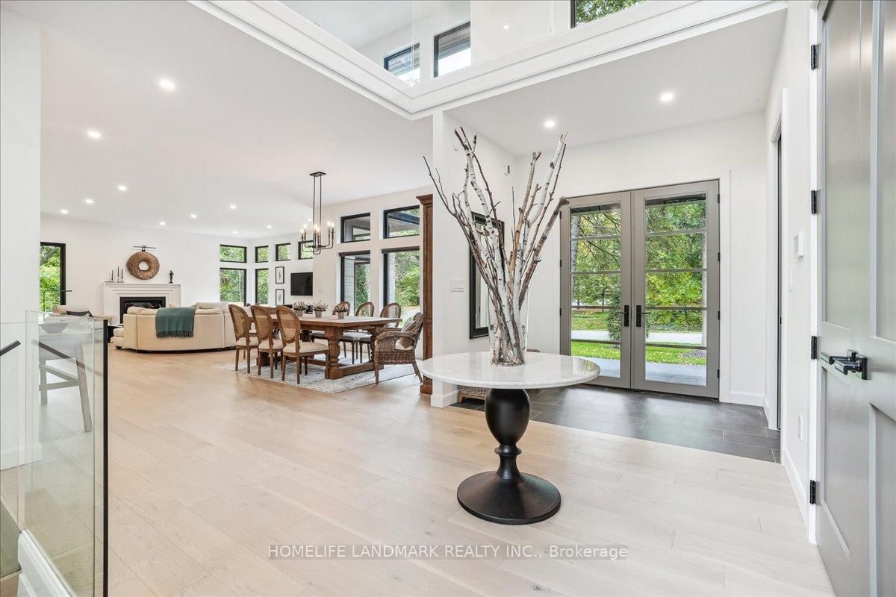
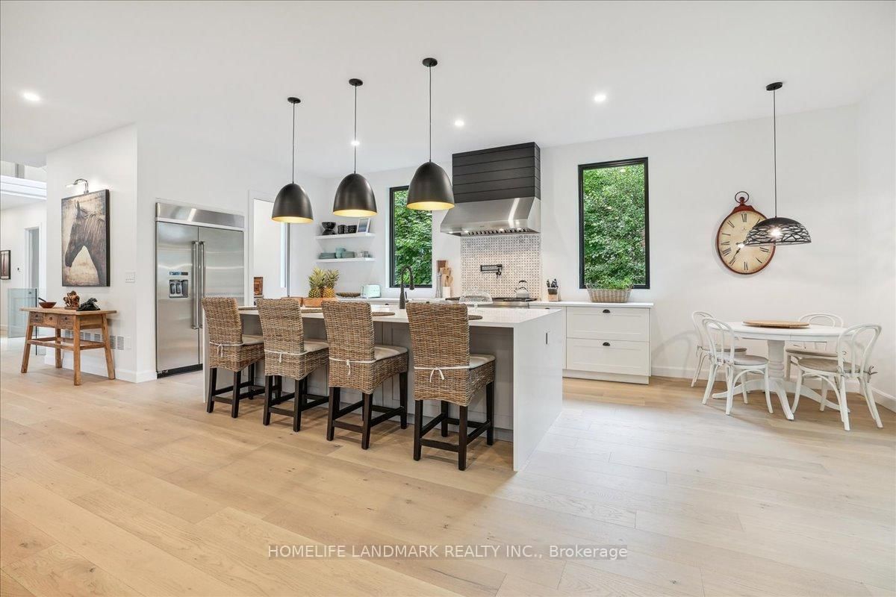
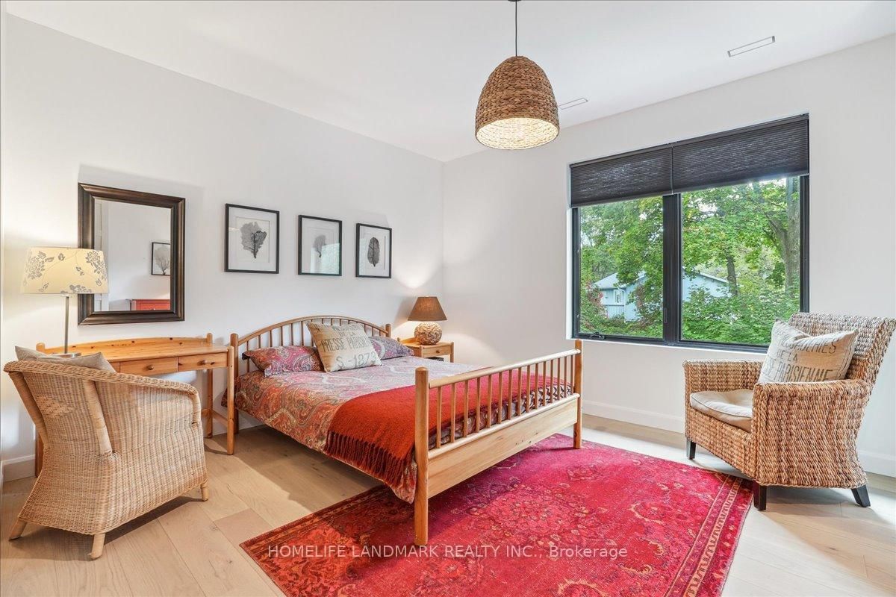
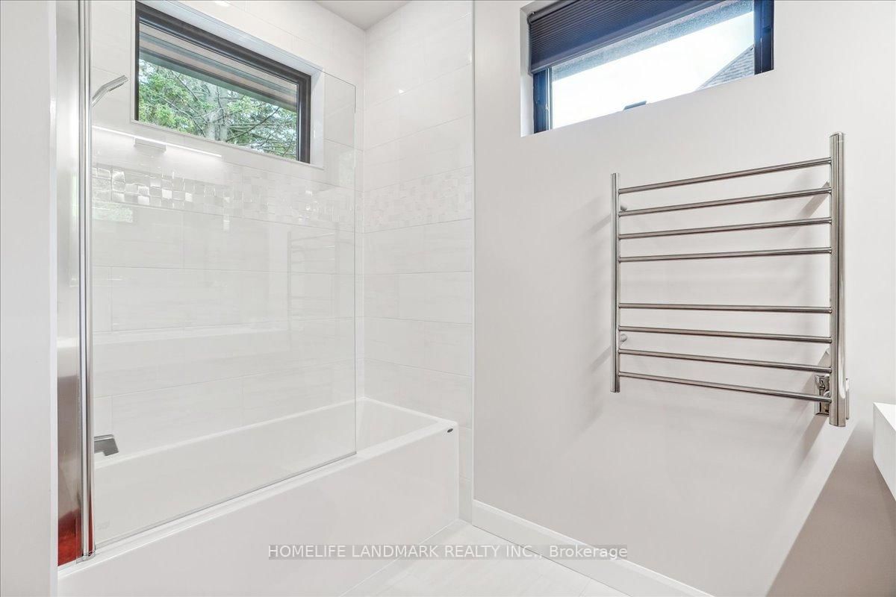
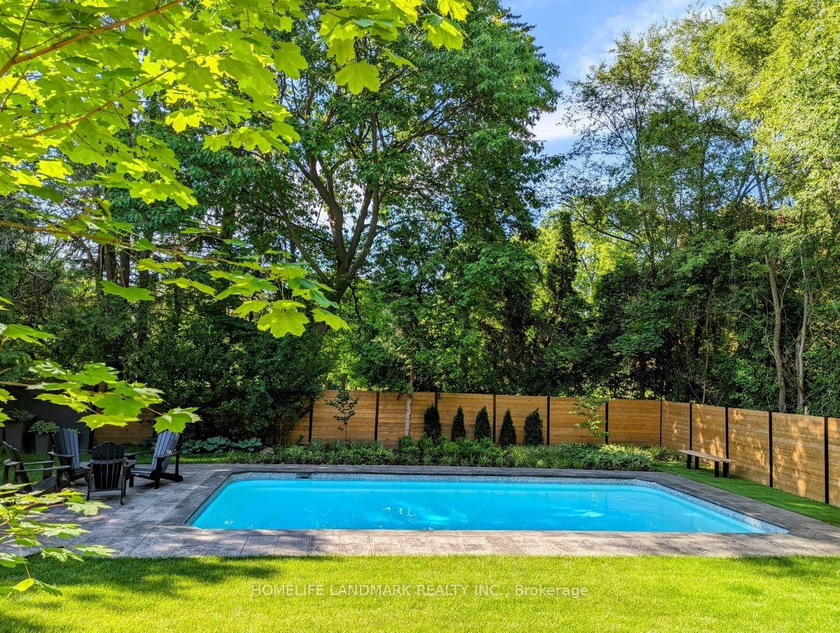
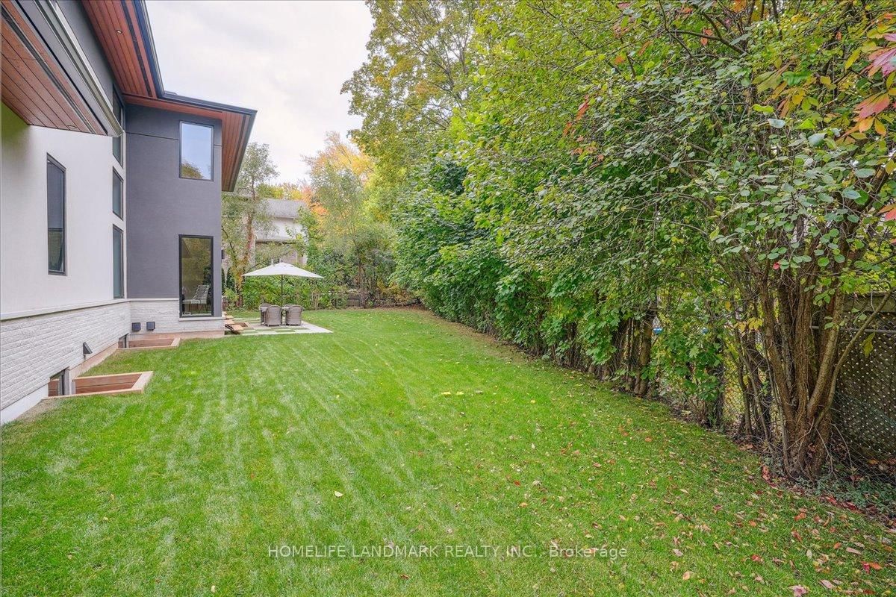
Modern prairie-style architecture in the heart of historic Ancaster. This recently completed two-storey custom house, features 5 bedrooms, 5+1 bathrooms with heated floors, a luxurious primary suite with a walk-through closet, and a main floor guest/in-law suite. Perfect for any culinary enthusiast, the gourmet kitchen includes a spacious waterfall quartz island, high-end appliances, two dishwashers, and a butler's pantry. This contemporary property offers two laundry rooms, three gas fireplaces, a cedar sauna, a heated salt water 32'x16' rectangular pool, and professionally designed gardens backing on Mansfield Park. There are integrated ceiling speakers, alarm system, security cameras, and whole house Cat6 wired network. Electrolux wine cooler in butler's pantry is a convenient luxury, as well as central vacuum, towel warmers and heated floors in all bathrooms. Large expanses of glass and an open floor plan allow for enjoyable circulation and a tranquil connection to nature throughout the house. Walking distance to restaurants, arts centre, scenic Ancaster Mill, Dundas Valley conservation area, and hiking trails, renowned Hamilton Golf and Country Club, all-season tennis courts, library, shopping, schools, and other amenities. Close proximity to McMaster University and major highways.

Listed by HOMELIFE LANDMARK REALTY INC.

  • MLS #

    X13756980

  • Sq. Ft

    3500-5000

  • Sq. Ft. Source

    MLS

  • Lot Irregularities

    n/a

  • Year Built

    0-5

  • Pool

    Inground, Salt

  • Drive

    n/a

  • Garage

    Attached, 2 spaces

  • Total Parking

    12

  • Family Room

    Y

  • Den

    Y

  • Exterior

    Stone

  • Fireplace

    Y

  • Roof

    Asphalt Shingle

  • Foundation

    Concrete

  • Elevator

    N

  • Water View

    n/a

  • Laundry Level

    Upper

  • Heat

    Forced Air

  • A/C

    Central Air

  • Water

    Municipal

  • Water Supply

    n/a

  • Sewers

    Sewers

  • Central Vac

    Y

  • Kitchen

    7.24 x 4.0 ft Ground level

    B/I Dishwasher, Breakfast Area, Centre Island

  • Dining

    5.0 x 4.57 ft Ground level

    Combined W/Family, hardwood floor, Large Window

  • Great Rm

    6.16 x 6.4 ft Ground level

    Built-In Speakers, Gas Fireplace, W/O To Deck

  • Office

    4.16 x 4.0 ft Ground level

    Closet, W/O To Patio, hardwood floor

  • Br

    4.83 x 5.08 ft Ground level

    3 Pc Ensuite, W/O To Patio, hardwood floor

  • Mudroom

    4.5 x 3.04 ft Ground level

    B/I Closet, Porcelain Floor, W/O To Garage

  • Pantry

    2.16 x 2.74 ft Ground level

    B/I Dishwasher, Porcelain Sink, Pocket Doors

  • Primary

    6.04 x 6.04 ft 2nd level

    Gas Fireplace, 6 Pc Ensuite, W/O To Balcony

  • Br

    3.7 x 3.65 ft 2nd level

    3 Pc Ensuite, B/I Closet, hardwood floor

  • Br

    4.5 x 3.7 ft 2nd level

    B/I Closet, hardwood floor, Large Window

  • Br

    4.5 x 3.04 ft 2nd level

    Double Closet, hardwood floor, Large Window

  • Rec

    9.27 x 5.81 ft Bsmt level

    Gas Fireplace, hardwood floor, Wet Bar

Thinking of Selling?

Find Out Your Home’s Value in Today’s Market!

No Email or Signup is required to view your home estimate.

estimate your home value

Contact Manoj Kukreja

Sales Representative,
Century 21 People’s Choice Realty Inc.,
Brokerage
(647) 576 - 2100

Manoj profile avatar

Property History

Property history for 114 Reding Road, Hamilton

This property has been sold 8 times before. Create your free account to explore sold prices, detailed property history, and more insider data.

Sign In / Register

Estimated price

Date
Price
Change
2026-09-08
$3,374,118
-4.42%

Mortgage Calculator

This data is for informational purposes only.

Mortgage Payment per month

Principal Amount

Interest

Total Payable

Amortization

Amortization

Closing Cost Calculator

This data is for informational purposes only.

Closing Cost Total for this property

Total Cash flow for purchasing this property

Down Payment(%)*
Additional information

Provincial Land Transfer Tax

Ontario Land Transfer Tax Rebate

Toronto Land Transfer Tax

Toronto Land Transfer Tax Rebate

PST on CMHC Insurance Premium

Lawyer Fees

$2,825

Government Registration Fee's

$164

Title Insurance

Closing Cost Total

Total Cash flow for purchasing this property

Provincial Land Transfer Tax

Ontario Land Transfer Tax Rebate

Toronto Land Transfer Tax

Toronto Land Transfer Tax Rebate

PST on CMHC Insurance Premium

Lawyer Fees

$2,825

Government Registarion Fee's

$164

Title Insurance

Down Payment(%)*

* A down payment of less than 20% is permitted only for first-time home buyers purchasing their principal residence. The minimum down payment required is 5% for the portion of the purchase price up to $500,000, and 10% for the portion between $500,000 and $1,500,000. For properties priced over $1,500,000, a minimum down payment of 20% is required.

Thinking of Selling?

Find Out Your Home’s Value in Today’s Market!

No Email or Signup is required to view your home estimate.

estimate your home value

Contact Manoj Kukreja

Sales Representative, Century 21 People’s Choice Realty Inc., Brokerage
(647) 576 - 2100

Manoj profile avatar

Recent Sold Listings in Ancaster, Hamilton

Popular Cities