<-- style PDP --> 16 Alexander Street, Hamilton - Single Family Residence for sale for $799,900
  • for sale
  • sold conditionally
  • leased

16 Alexander Street

Hamilton, ON, L8P 2A9 - Kirkendall

$799,900

  • Neighbourhood

    Kirkendall

  • Major Intersection

  • Listed Since: 9 day(s)

  • Last update: today

Overview

  • Property Type

    Single Family Residence, Traditional

  • Bedrooms

    3 + 0

  • Bathrooms

    2

  • Basement

    Partial, Unfinished

  • Kitchen

    n/a

  • Total Parking

    2

  • Lot Size

    42.00x113 (Acres)

  • Taxes

    $7,654.00 (2026)

  • Type

    Freehold

Property Description

Property description for 16 Alexander Street, Hamilton

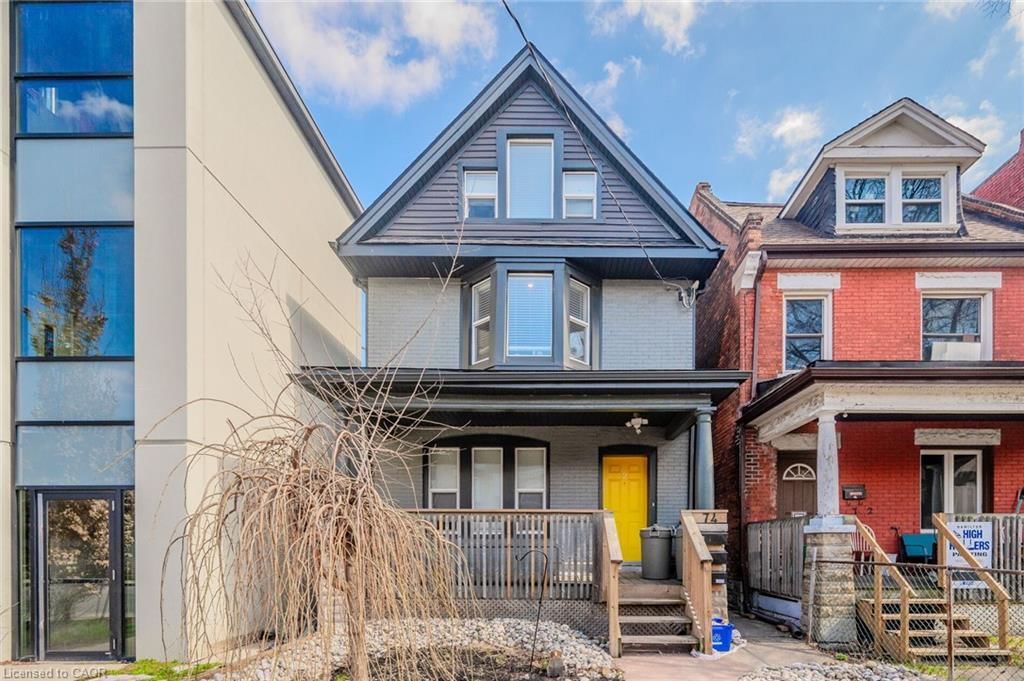
A rare opportunity in highly coveted Kirkendall! Circa 1880, this classic Hamilton Victorian is ideally situated just off Locke St, where historic charm meets one of the city's most sought-after neighborhoods. Set on an exceptional 42ft wide lot, a rare find in this location, the property also offers the added convenience of a large driveway with parking for at least two cars. Inside, original character shines through in the hardwood flooring, traditional floorplan and moldings and timeless architectural details. A rear addition expands the living space with a lovely sunroom offering access to the back patio, along with a spacious Great Room featuring vaulted ceilings, and an abundance of windows overlooking the enchanting, Asian-inspired garden. Pea gravel paths, interesting trees and foliage, raised planters and a garden shed create a tranquil outdoor space. A main floor 3pc bathroom with clawfoot tub adds to the home's vintage appeal, while the second level offers three bedrooms and an updated bathroom. Full of personality, history, and potential, this is an opportunity to bring your vision to life in an exceptional location, just steps from the shops, restaurants and vibrant charm of Locke St.

Listed by Royal LePage State Realty Inc.

  • MLS #

    40873997

  • Sq. Ft

    1529

  • Sq. Ft. Source

    MLS

  • Lot Irregularities

    113.80 ft x 42.19 ft x 113.45 ft x 42.08 ft

  • Year Built

    1880

  • Pool

    n/a

  • Drive

    n/a

  • Garage

    n/a

  • Total Parking

    2

  • Family Room

    n/a

  • Den

    n/a

  • Exterior

    Brick, Wood Siding

  • Fireplace

    1

  • Roof

    Asphalt Shing

  • Foundation

    Concrete Block, Stone

  • Elevator

    n/a

  • Water View

    n/a

  • Laundry Level

    n/a

  • Heat

    Forced Air, Natural Gas

  • A/C

    Central Air

  • Water

    Municipal

  • Water Supply

    n/a

  • Sewers

    n/a

  • Central Vac

    n/a

  • Bathroom

    false Second level

    3-Piece

  • Bathroom

    false Main level

    3-piece, tile floors

  • Great Room

    6.63 x 5.54 ft Main level

    fireplace, hardwood floor, skylight

  • Laundry

    false Basement level

  • Bedroom

    2.72 x 2.24 ft Second level

    4-Piece

  • Eat-in Kitchen

    2.74 x 4.22 ft Main level

    Hardwood Floor

  • Living Room

    3.20 x 4.22 ft Main level

    bay window, hardwood floor

  • Bedroom

    2.84 x 2.84 ft Second level

    Hardwood Floor

  • Den

    2.74 x 3.94 ft Main level

    french doors, hardwood floor, skylight

  • Dining Room

    4.27 x 3.35 ft Main level

    Hardwood Floor

  • Bedroom Primary

    4.27 x 2.87 ft Second level

    hardwood floor, wall-to-wall closet

  • MLS #

    40873997

  • Sq. Ft

    1529

  • Sq. Ft. Source

    MLS

  • Lot Irregularities

    113.80 ft x 42.19 ft x 113.45 ft x 42.08 ft

  • Year Built

    1880

  • Pool

    n/a

  • Drive

    n/a

  • Garage

    n/a

  • Total Parking

    2

  • Family Room

    n/a

  • Den

    n/a

  • Exterior

    Brick, Wood Siding

  • Fireplace

    1

  • Roof

    Asphalt Shing

  • Foundation

    Concrete Block, Stone

  • Elevator

    n/a

  • Water View

    n/a

  • Laundry Level

    n/a

  • Heat

    Forced Air, Natural Gas

  • A/C

    Central Air

  • Water

    Municipal

  • Water Supply

    n/a

  • Sewers

    n/a

  • Central Vac

    n/a

  • Bathroom

    false Second level

    3-Piece

  • Bathroom

    false Main level

    3-piece, tile floors

  • Great Room

    6.63 x 5.54 ft Main level

    fireplace, hardwood floor, skylight

  • Laundry

    false Basement level

  • Bedroom

    2.72 x 2.24 ft Second level

    4-Piece

  • Eat-in Kitchen

    2.74 x 4.22 ft Main level

    Hardwood Floor

  • Living Room

    3.20 x 4.22 ft Main level

    bay window, hardwood floor

  • Bedroom

    2.84 x 2.84 ft Second level

    Hardwood Floor

  • Den

    2.74 x 3.94 ft Main level

    french doors, hardwood floor, skylight

  • Dining Room

    4.27 x 3.35 ft Main level

    Hardwood Floor

  • Bedroom Primary

    4.27 x 2.87 ft Second level

    hardwood floor, wall-to-wall closet

Thinking of Selling?

Find Out Your Home’s Value in Today’s Market!

No Email or Signup is required to view your home estimate.

estimate your home value

Contact Manoj Kukreja

Sales Representative,
Century 21 People’s Choice Realty Inc.,
Brokerage
(647) 576 - 2100

Manoj profile avatar

Inventory Graph

10 9 8 7 6 5 4 3 2 1 0 10 Months of inventory SELLER'S Market BALANCED Market BUYER'S Market

Mortgage Calculator

This data is for informational purposes only.

Mortgage Payment per month

Principal Amount

Interest

Total Payable

Amortization

Amortization

Closing Cost Calculator

This data is for informational purposes only.

Closing Cost Total for this property

Total Cash flow for purchasing this property

Down Payment(%)*
Additional information

Provincial Land Transfer Tax

Ontario Land Transfer Tax Rebate

Toronto Land Transfer Tax

Toronto Land Transfer Tax Rebate

PST on CMHC Insurance Premium

Lawyer Fees

$2,825

Government Registration Fee's

$164

Title Insurance

Closing Cost Total

Total Cash flow for purchasing this property

Provincial Land Transfer Tax

Ontario Land Transfer Tax Rebate

Toronto Land Transfer Tax

Toronto Land Transfer Tax Rebate

PST on CMHC Insurance Premium

Lawyer Fees

$2,825

Government Registarion Fee's

$164

Title Insurance

Down Payment(%)*

* A down payment of less than 20% is permitted only for first-time home buyers purchasing their principal residence. The minimum down payment required is 5% for the portion of the purchase price up to $500,000, and 10% for the portion between $500,000 and $1,500,000. For properties priced over $1,500,000, a minimum down payment of 20% is required.

Thinking of Selling?

Find Out Your Home’s Value in Today’s Market!

No Email or Signup is required to view your home estimate.

estimate your home value

Contact Manoj Kukreja

Sales Representative, Century 21 People’s Choice Realty Inc., Brokerage
(647) 576 - 2100

Manoj profile avatar

Recent Sold Listings in Kirkendall, Hamilton

Popular Cities