<-- style PDP --> 2191 Aspdin Road, Huntsville - Detached for sale for $699,900
  • sold
  • leased

2191 Aspdin Road

Huntsville, Ontario, P0B 1M0 - Stisted

$699,900$000000

  • Neighbourhood

    Stisted

  • Major Intersection

    Aspdin Rd & Old Aspdin Rd

  • Listed Since: 171 day(s)

  • Last update: 158 day(s) ago

Overview

  • Property Type

    Detached, Bungalow

  • Bedrooms

    3 + 1

  • Bathrooms

    2

  • Basement

    Fin W/O

  • Kitchen

    1

  • Total Parking

    6 (2 Detached Garage)

  • Lot Size

    747.71x1028.54 (Feet)

  • Taxes

    $3,424.62 (2025)

  • Type

    Freehold

Property Description

Property description for 2191 Aspdin Road, Huntsville

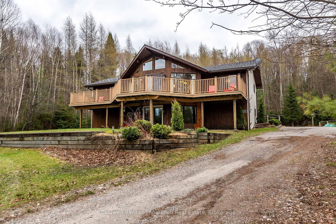
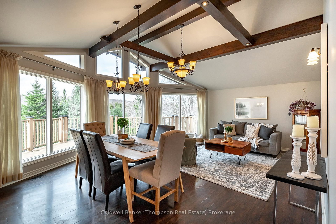
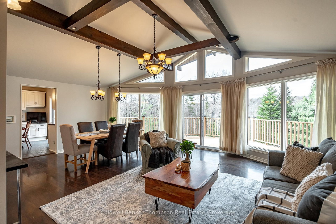
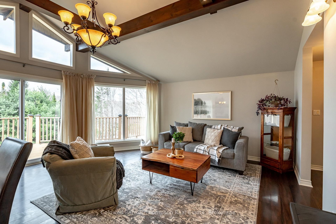
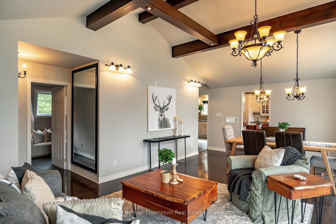
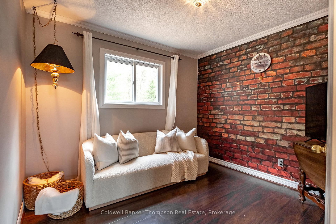
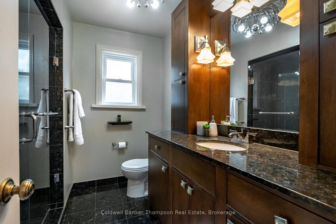
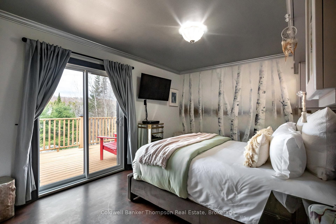
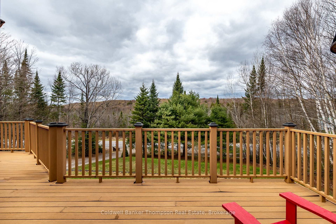
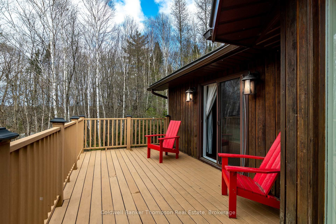
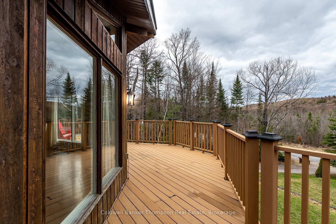
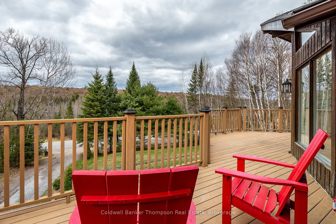
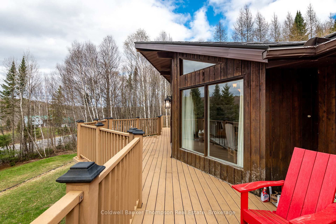
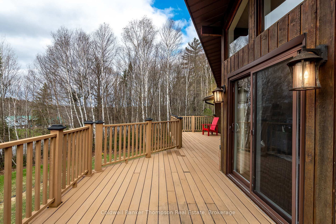
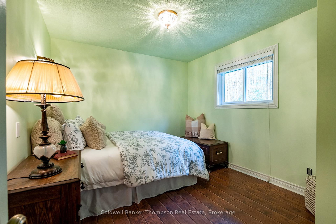
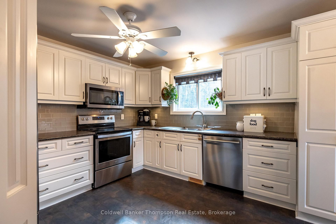
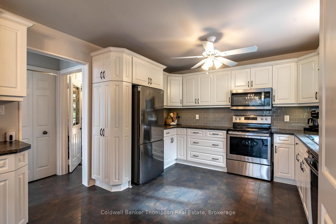
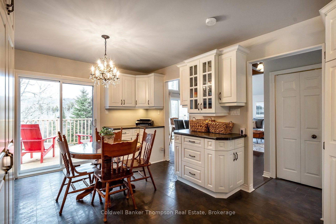
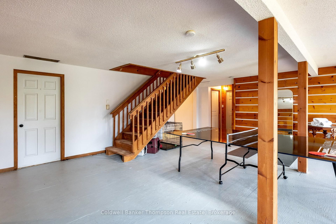
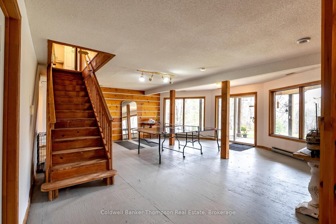
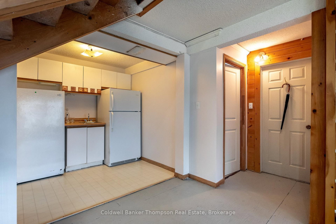
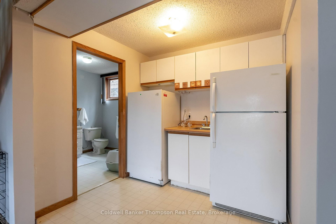
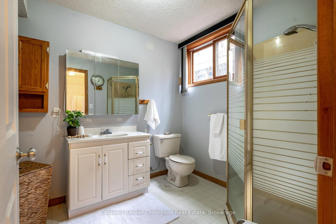
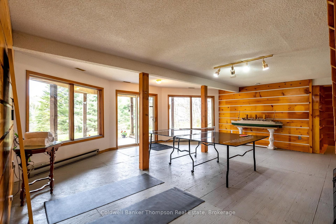
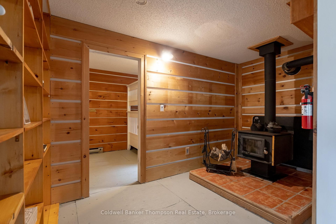
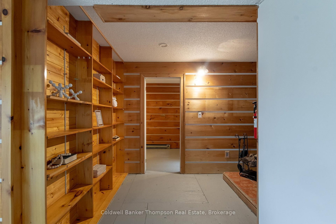
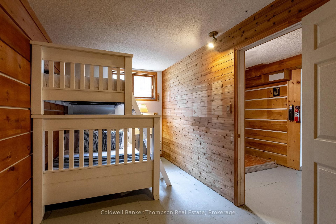
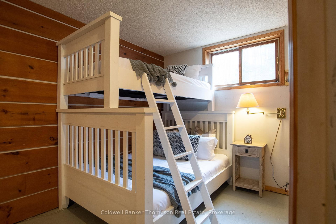
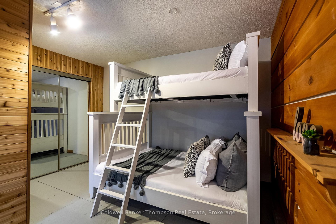
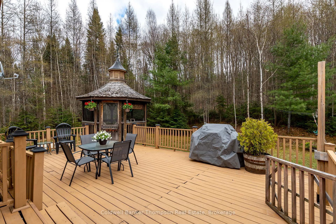
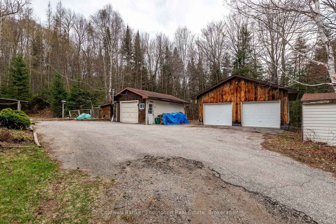
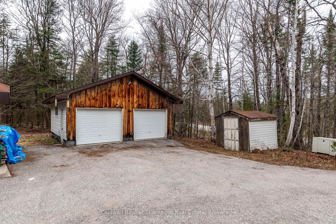
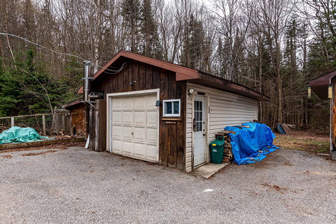
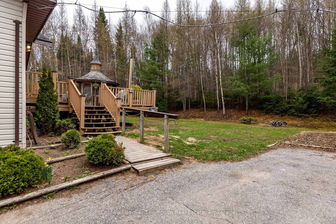
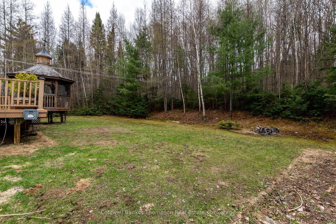
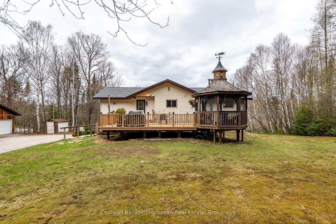
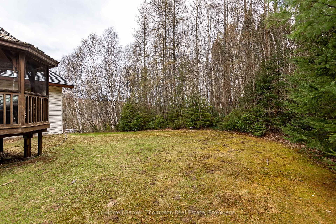
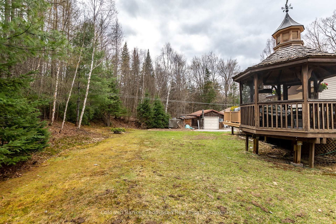
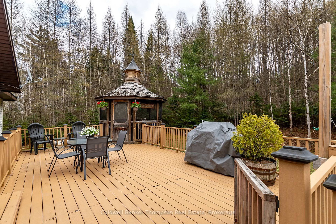
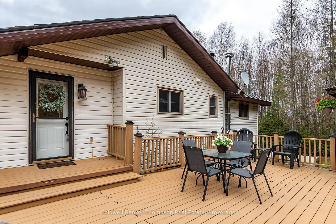
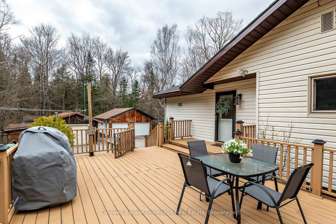
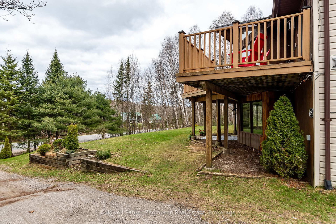
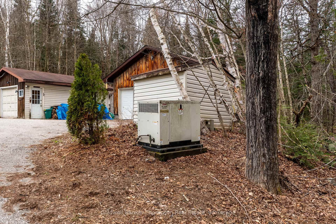
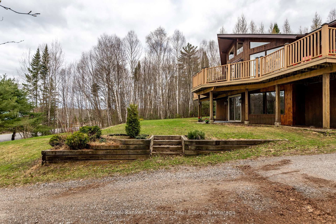
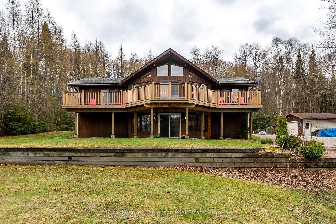
Tucked away on 10.46 acres of peaceful countryside just minutes past Sandhill Nursery and only 10 minutes to town, this Viceroy-style family home offers the kind of space, privacy, and connection to nature that is becoming harder to find. Designed for gathering and everyday living, the bright open-concept main floor is anchored by a stunning prow front and soaring wall of windows that flood the home with natural light and create a warm, welcoming atmosphere in every season. The spacious kitchen offers extensive cabinetry and counter space for busy family life, holiday meals, and entertaining, while sliding doors from the kitchen, living room, and primary bedroom lead directly onto the expansive composite front deck, the perfect place for morning coffee, family barbecues, or evenings spent listening to the sounds of the countryside. The walkout lower level creates incredible flexibility for growing families, multi-generational living, or visiting guests with its bright rec room, cozy woodstove, additional bedroom, 2 dens, kitchenette, and 3-piece bathroom. Outside, children and pets can roam freely across the acreage while adults enjoy the extensive composite decking, detached double car garage, and separate garage/workshop for hobbies, storage, or recreational toys. A durable metal shake-style roof adds lasting peace of mind, while the drilled well with UV system, oil forced air furnace, and central air provide comfort and practicality year-round. Lovingly maintained, offering a fresh and well-cared-for environment throughout. The property is also rich with Muskoka wildlife, with deer, wild turkeys, foxes, rabbits, and a variety of birds frequently spotted roaming the landscape, adding to the peaceful connection with nature that makes this property so special. Offering the perfect balance of rural serenity and everyday convenience, this is a home where families can truly spread out, reconnect, and make lasting memories.

Listed by Coldwell Banker Thompson Real Estate

  • MLS #

    X13106190

  • Sq. Ft

    1100-1500

  • Sq. Ft. Source

    MLS

  • Lot Irregularities

    n/a

  • Year Built

    31-50

  • Pool

    None

  • Drive

    Private

  • Garage

    Detached, 2 spaces

  • Total Parking

    6

  • Family Room

    Y

  • Den

    Y

  • Exterior

    Wood

  • Fireplace

    Y

  • Roof

    Metal

  • Foundation

    Wood

  • Elevator

    N

  • Water View

    n/a

  • Laundry Level

    Main

  • Heat

    Forced Air

  • A/C

    Central Air

  • Water

    Well

  • Water Supply

    n/a

  • Sewers

    Septic

  • Central Vac

    N

  • Foyer

    2.21 x 2.39 ft Main level

  • Kitchen

    3.52 x 4.12 ft Main level

  • Dining

    3.54 x 2.31 ft Main level

  • Living

    7.0 x 6.28 ft Main level

  • Primary

    4.78 x 3.26 ft Main level

  • Br

    3.79 x 3.05 ft Main level

  • Bathroom

    2.22 x 2.73 ft Main level

    3 Pc Bath

  • Br

    3.16 x 3.0 ft Main level

  • Rec

    10.69 x 8.69 ft Lower level

  • Br

    3.76 x 6.35 ft Lower level

  • Utility

    2.43 x 2.73 ft Lower level

  • Bathroom

    2.19 x 2.74 ft Lower level

    3 Pc Bath

  • Den

    3.4 x 2.71 ft Lower level

  • Other

    3.54 x 3.32 ft Lower level

Thinking of Selling?

Find Out Your Home’s Value in Today’s Market!

No Email or Signup is required to view your home estimate.

estimate your home value

Contact Manoj Kukreja

Sales Representative,
Century 21 People’s Choice Realty Inc.,
Brokerage
(647) 576 - 2100

Manoj profile avatar

Estimated price

Date
Price
Change
2026-05-09
$711,843
0.31%

Mortgage Calculator

This data is for informational purposes only.

Mortgage Payment per month

Principal Amount

Interest

Total Payable

Amortization

Amortization

Closing Cost Calculator

This data is for informational purposes only.

Closing Cost Total for this property

Total Cash flow for purchasing this property

Down Payment(%)*
Additional information

Provincial Land Transfer Tax

Ontario Land Transfer Tax Rebate

Toronto Land Transfer Tax

Toronto Land Transfer Tax Rebate

PST on CMHC Insurance Premium

Lawyer Fees

$2,825

Government Registration Fee's

$164

Title Insurance

Closing Cost Total

Total Cash flow for purchasing this property

Provincial Land Transfer Tax

Ontario Land Transfer Tax Rebate

Toronto Land Transfer Tax

Toronto Land Transfer Tax Rebate

PST on CMHC Insurance Premium

Lawyer Fees

$2,825

Government Registarion Fee's

$164

Title Insurance

Down Payment(%)*

* A down payment of less than 20% is permitted only for first-time home buyers purchasing their principal residence. The minimum down payment required is 5% for the portion of the purchase price up to $500,000, and 10% for the portion between $500,000 and $1,500,000. For properties priced over $1,500,000, a minimum down payment of 20% is required.

Thinking of Selling?

Find Out Your Home’s Value in Today’s Market!

No Email or Signup is required to view your home estimate.

estimate your home value

Contact Manoj Kukreja

Sales Representative, Century 21 People’s Choice Realty Inc., Brokerage
(647) 576 - 2100

Manoj profile avatar

Recent Sold Listings in Stisted, Huntsville

Popular Cities