
<-- style PDP --> 294 North Drive, Huntsville - Detached for sale for $1,495,000
  • for sale

294 North Drive

Huntsville, Ontario, P1H 2J2 - Stisted

$1,495,000

  • Neighbourhood

    Stisted

  • Major Intersection

    North Drive/Vernon Lane

  • Listed Since: 31 day(s)

  • Last update: 13 day(s) ago

Overview

  • Property Type

    Detached, 2-Storey

  • Bedrooms

    4

  • Bathrooms

    4

  • Basement

    Fin W/O + Full

  • Kitchen

    1

  • Total Parking

    6 (1 Detached Garage)

  • Lot Size

    100x212 (Feet)

  • Taxes

    $8,658.00 (2025)

  • Type

    Freehold

Property Description

Property description for 294 North Drive, Huntsville

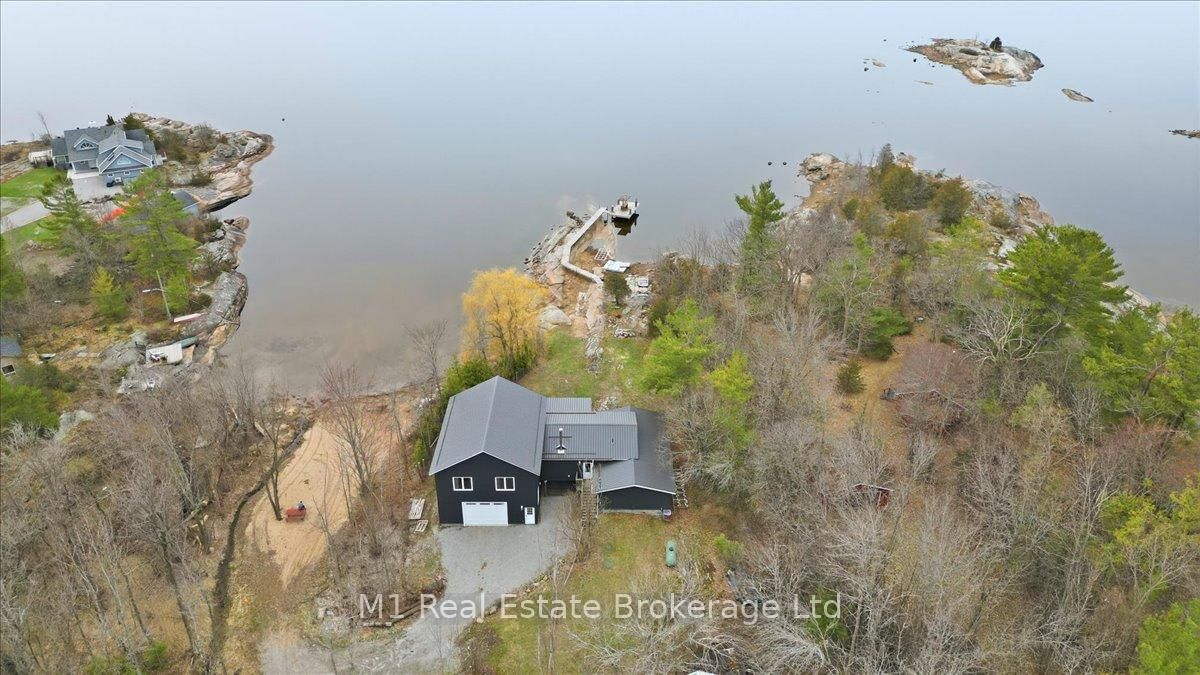
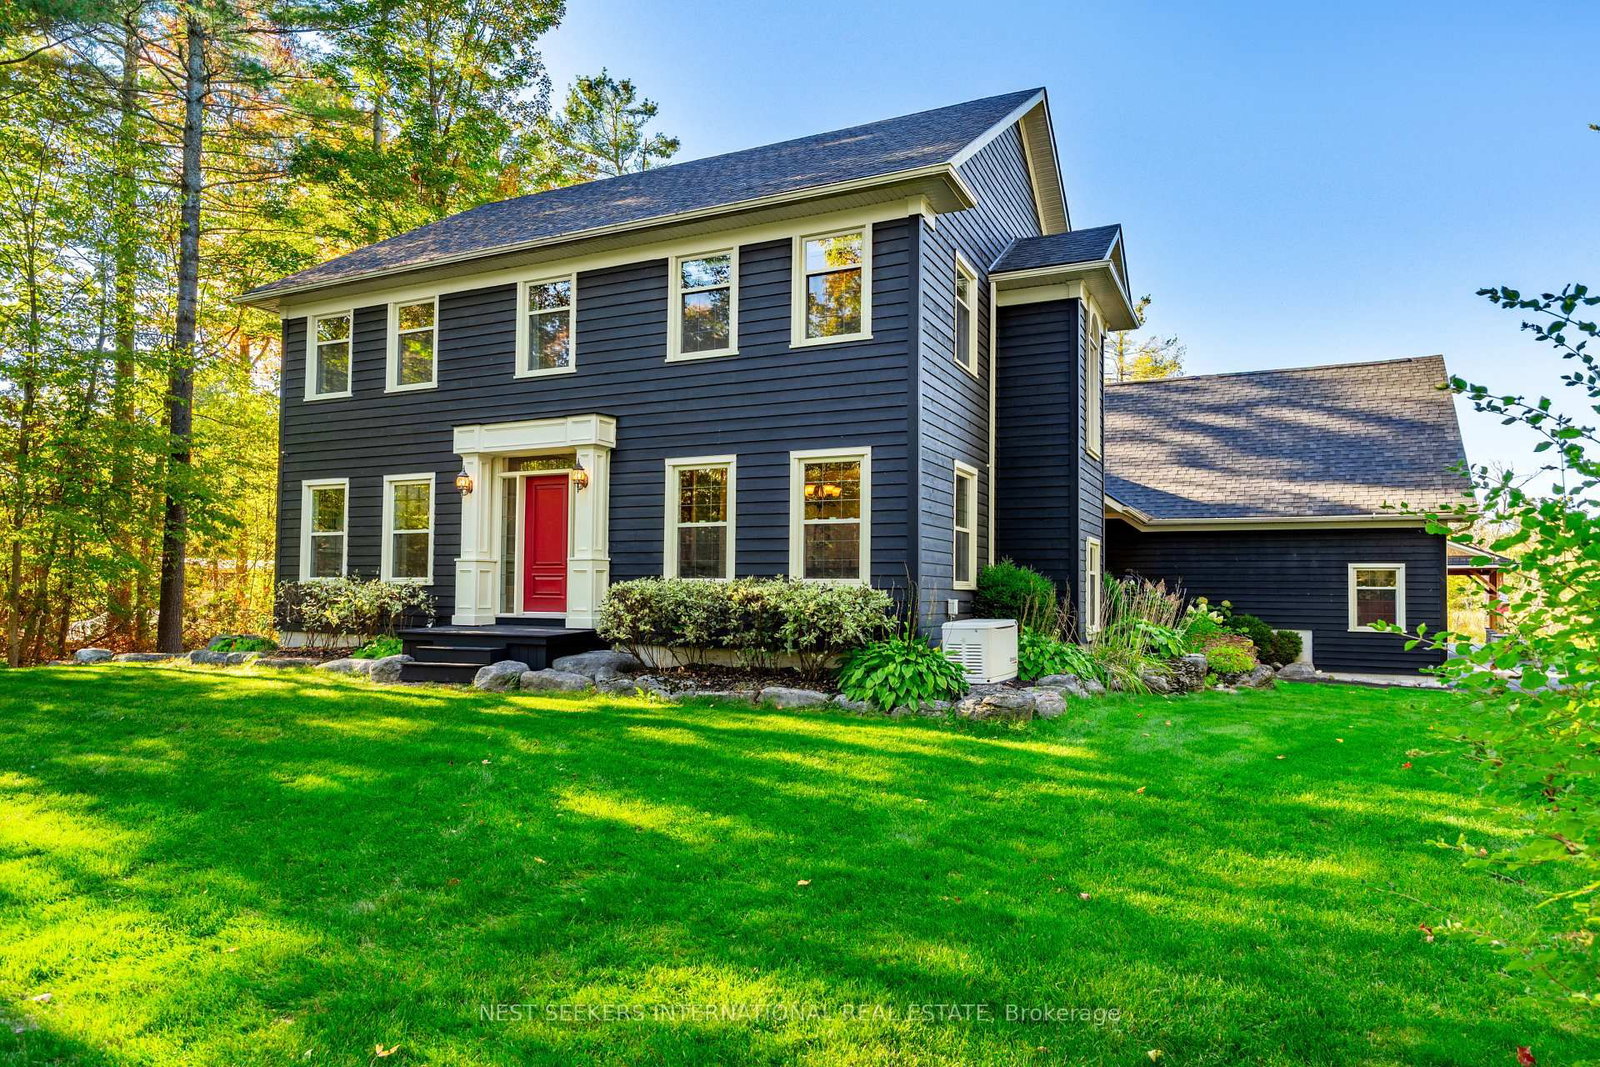
Perched along the shores of beautiful Lake Vernon-part of the highly sought-after Huntsville chain of lakes - this beautifully winterized four-season cottage/home blends timeless Muskoka charm with the comfort of year-round living. Tucked away on a quiet lane, the property enjoys breathtaking lake views, exceptional privacy, and a spectacular natural setting. Granite paths and steps wind through the landscape to the picturesque waterfront below, where a lovely dock system, steps into the water, and a charming lakeside bunkie invite endless days of boating, swimming, and lakeside entertaining. Offering 4 bedrooms and 4 baths, the spacious two-story home is designed for gathering and relaxing. The open-concept main floor features a bright kitchen with island and breakfast nook, separate dining area, charming Muskoka Room, and spacious living room anchored by a freestanding propane fireplace. Large windows capture stunning lake views, while the walkout to the expansive deck creates the perfect space for morning coffee or sunset evenings overlooking the water. A separate den on the main floor, currently used as a bedroom, provides flexible additional space for guests or a home office. Upstairs, the primary suite offers a spa-inspired ensuite with soaker tub, walk-in shower, oversized walkthrough closet, and private sauna. Two additional bedrooms and a shared bath complete the upper level. The finished walkout lower level adds a family room, additional bedroom, and three-piece bath-ideal for family and guests. Additional features include a drilled well, automatic generator, separate single-car garage, electric vehicle charging station, and beautifully integrated granite landscaping throughout the property. Being offered fully furnished, this turnkey Muskoka retreat is ready to enjoy from day one. Located just minutes from the year-round amenities, dining, golf, skiing, and vibrant waterfront of Huntsville, this special property is ready to be enjoyed in every season.

Listed by Chestnut Park Real Estate

  • MLS #

    X13174412

  • Sq. Ft

    2500-3000

  • Sq. Ft. Source

    MLS

  • Lot Irregularities

    n/a

  • Year Built

    Available Upon Request

  • Pool

    None

  • Drive

    Lane, Pvt Double

  • Garage

    Detached, 1 spaces

  • Total Parking

    6

  • Family Room

    Y

  • Den

    Y

  • Exterior

    Board & Batten

  • Fireplace

    Y

  • Roof

    Asphalt Shingle

  • Foundation

    Concrete Block

  • Elevator

    N

  • Water View

    Y

  • Laundry Level

    Lower

  • Heat

    Baseboard

  • A/C

    None

  • Water

    Well

  • Water Supply

    n/a

  • Sewers

    Septic

  • Central Vac

    N

  • Bathroom

    0.97 x 2.27 ft Main level

    2 Pc Bath

  • Den

    3.37 x 4.06 ft Main level

  • Breakfast

    2.88 x 2.43 ft Main level

  • Kitchen

    5.18 x 3.72 ft Main level

  • Living

    4.38 x 5.93 ft Main level

    Bay Window

  • Office

    3.06 x 2.17 ft Main level

  • Sunroom

    7.08 x 2.89 ft Main level

  • Bathroom

    5.44 x 3.0 ft 2nd level

    4 Pc Ensuite

  • Br

    5.12 x 4.86 ft 2nd level

    Bay Window

  • Other

    2.81 x 2.36 ft 2nd level

    W/I Closet

  • Other

    1.88 x 2.96 ft 2nd level

    W/I Closet

  • 2nd Br

    4.38 x 3.11 ft 2nd level

  • 3rd Br

    4.38 x 3.12 ft 2nd level

  • Bathroom

    2.6 x 5.05 ft 2nd level

    Double Sink

  • Family

    4.33 x 4.65 ft Lower level

    W/O To Deck

  • 4th Br

    4.97 x 3.97 ft Lower level

  • Bathroom

    1.99 x 2.08 ft Lower level

  • Laundry

    4.76 x 2.1 ft Lower level

  • Utility

    6.21 x 2.55 ft Lower level

  • MLS #

    X13174412

  • Sq. Ft

    2500-3000

  • Sq. Ft. Source

    MLS

  • Lot Irregularities

    n/a

  • Year Built

    Available Upon Request

  • Pool

    None

  • Drive

    Lane, Pvt Double

  • Garage

    Detached, 1 spaces

  • Total Parking

    6

  • Family Room

    Y

  • Den

    Y

  • Exterior

    Board & Batten

  • Fireplace

    Y

  • Roof

    Asphalt Shingle

  • Foundation

    Concrete Block

  • Elevator

    N

  • Water View

    Y

  • Laundry Level

    Lower

  • Heat

    Baseboard

  • A/C

    None

  • Water

    Well

  • Water Supply

    n/a

  • Sewers

    Septic

  • Central Vac

    N

  • Bathroom

    0.97 x 2.27 ft Main level

    2 Pc Bath

  • Den

    3.37 x 4.06 ft Main level

  • Breakfast

    2.88 x 2.43 ft Main level

  • Kitchen

    5.18 x 3.72 ft Main level

  • Living

    4.38 x 5.93 ft Main level

    Bay Window

  • Office

    3.06 x 2.17 ft Main level

  • Sunroom

    7.08 x 2.89 ft Main level

  • Bathroom

    5.44 x 3.0 ft 2nd level

    4 Pc Ensuite

  • Br

    5.12 x 4.86 ft 2nd level

    Bay Window

  • Other

    2.81 x 2.36 ft 2nd level

    W/I Closet

  • Other

    1.88 x 2.96 ft 2nd level

    W/I Closet

  • 2nd Br

    4.38 x 3.11 ft 2nd level

  • 3rd Br

    4.38 x 3.12 ft 2nd level

  • Bathroom

    2.6 x 5.05 ft 2nd level

    Double Sink

  • Family

    4.33 x 4.65 ft Lower level

    W/O To Deck

  • 4th Br

    4.97 x 3.97 ft Lower level

  • Bathroom

    1.99 x 2.08 ft Lower level

  • Laundry

    4.76 x 2.1 ft Lower level

  • Utility

    6.21 x 2.55 ft Lower level

Thinking of Selling?

Find Out Your Home’s Value in Today’s Market!

No Email or Signup is required to view your home estimate.

estimate your home value

Contact Manoj Kukreja

Sales Representative,
Century 21 People’s Choice Realty Inc.,
Brokerage
(647) 576 - 2100

Manoj profile avatar

Property History

Property history for 294 North Drive, Huntsville

This property has been sold 1 time before. Create your free account to explore sold prices, detailed property history, and more insider data.

Sign In / Register

Mortgage Calculator

This data is for informational purposes only.

Mortgage Payment per month

Principal Amount

Interest

Total Payable

Amortization

Amortization

Closing Cost Calculator

This data is for informational purposes only.

Closing Cost Total for this property

Total Cash flow for purchasing this property

Down Payment(%)*
Additional information

Provincial Land Transfer Tax

Ontario Land Transfer Tax Rebate

Toronto Land Transfer Tax

Toronto Land Transfer Tax Rebate

PST on CMHC Insurance Premium

Lawyer Fees

$2,825

Government Registration Fee's

$164

Title Insurance

Closing Cost Total

Total Cash flow for purchasing this property

Provincial Land Transfer Tax

Ontario Land Transfer Tax Rebate

Toronto Land Transfer Tax

Toronto Land Transfer Tax Rebate

PST on CMHC Insurance Premium

Lawyer Fees

$2,825

Government Registarion Fee's

$164

Title Insurance

Down Payment(%)*

* A down payment of less than 20% is permitted only for first-time home buyers purchasing their principal residence. The minimum down payment required is 5% for the portion of the purchase price up to $500,000, and 10% for the portion between $500,000 and $1,500,000. For properties priced over $1,500,000, a minimum down payment of 20% is required.

Thinking of Selling?

Find Out Your Home’s Value in Today’s Market!

No Email or Signup is required to view your home estimate.

estimate your home value

Contact Manoj Kukreja

Sales Representative, Century 21 People’s Choice Realty Inc., Brokerage
(647) 576 - 2100

Manoj profile avatar

Recent Sold Listings in Stisted, Huntsville

Popular Cities