<-- style PDP --> 247 South Drive, Huntsville - Detached for sale for $2,495,900
  • sold
  • leased

247 South Drive

Huntsville, Ontario, P1H 2J2 - Stisted

$2,495,900$000000

  • Neighbourhood

    Stisted

  • Major Intersection

    Aspdin Rd - Etwell Rd

  • Listed Since: 199 day(s)

  • Last update: 180 day(s) ago

Overview

  • Property Type

    Detached, Bungalow

  • Bedrooms

    5

  • Bathrooms

    3

  • Basement

    Fin W/O + Full

  • Kitchen

    1

  • Total Parking

    14 (2.5 Detached Garage)

  • Lot Size

    104x255 (Feet)

  • Taxes

    $7,980.11 (2025)

  • Type

    Freehold

Property Description

Property description for 247 South Drive, Huntsville

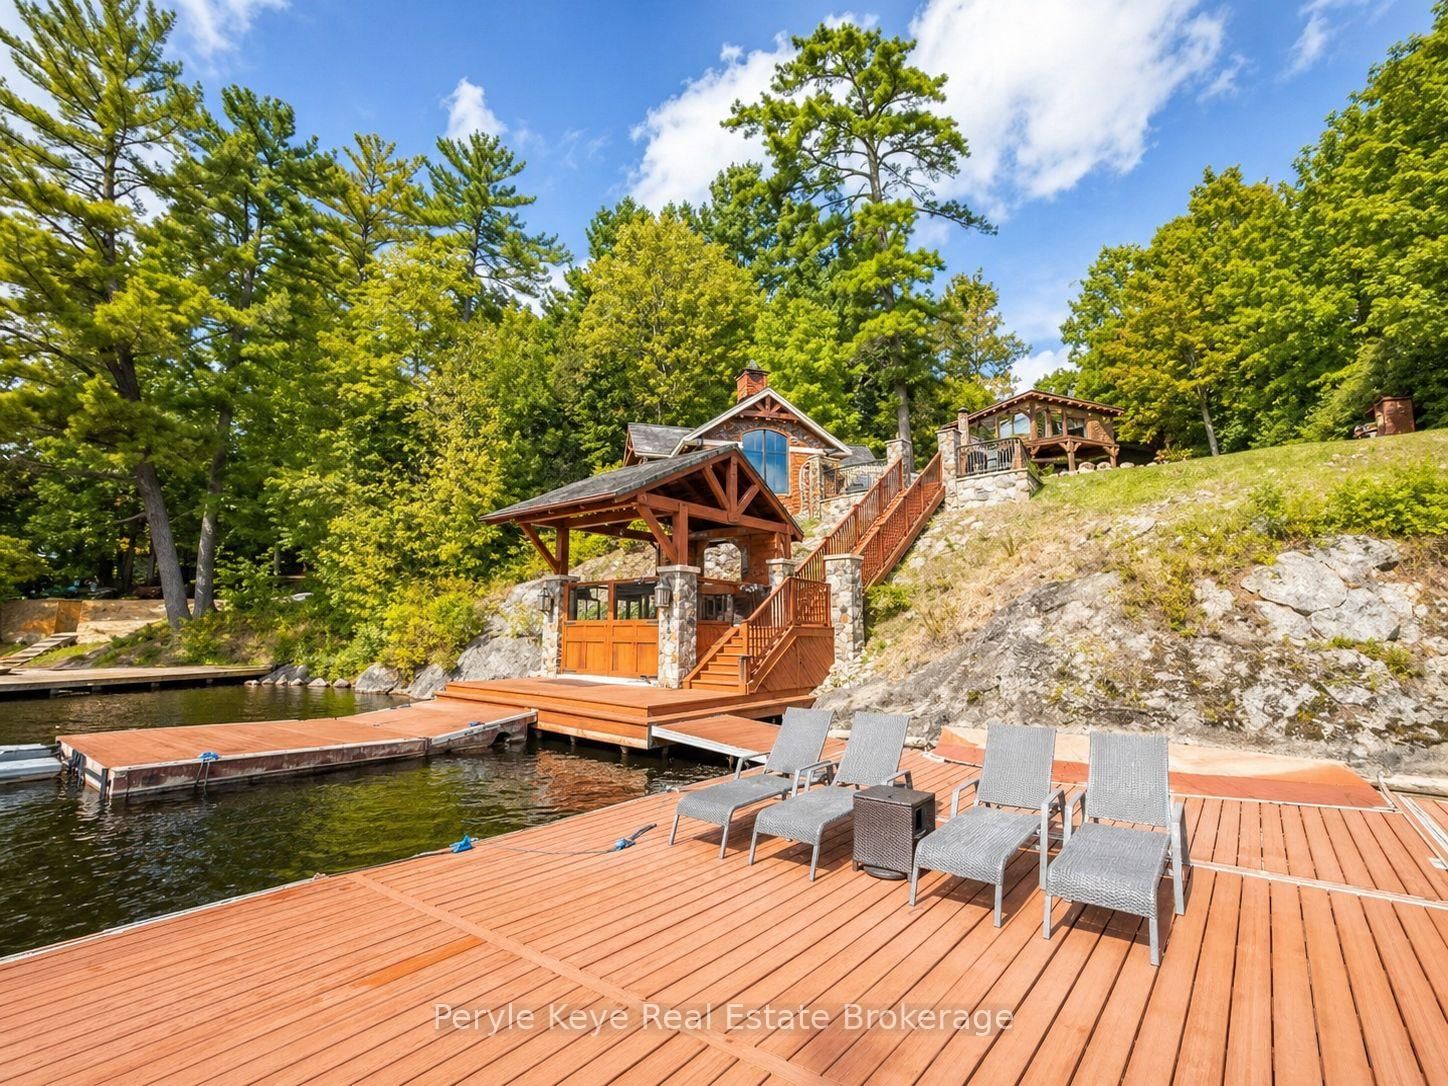
The finest waterfront cottages don't just sit on the shoreline. They reorganize your whole summer around it. Positioned on sought-after South Drive, this Lake Vernon 4-season cottage delivers prized southern exp & big, uninterrupted lake views - the kind buyers wait for! And then you notice what really matters. Everything here draws you outside, toward the water...& that's where this cottage truly separates itself. A fully equipped outdoor kitchen, expansive decking, & incredible granite landscaping guide you to the dock, creating natural tiers for gathering, unwinding, & nights that end by the fire under the stars. The heated lakeside yoga studio, perfectly positioned for the best views - fair warning, guests may overstay. At the shoreline, it only gets better: a lakeside pavilion & an expansive dock become a destination of their own. Inside, the layout supports it all. 5 bedrooms & 3 bathrooms, including a main floor primary w/ ensuite. A propane fireplace anchors the living space, while a gorgeous kitchen & walls of windows & doors keep the lake in constant view. A warm, open cottage feel, where everyone comes back together at the end of the day. The walkout lower level adds another layer, rec room, sauna, & more bedrooms - all opening to a covered deck w/ the same uninterrupted lake views. There's even a cozy bunkie...someone will call dibs. Most furnishings included - just arrive! Lake Vernon is part of Huntsville's most sought-after waterfront - the 4-lake chain. Where a boat ride replaces the car. Lunch in town, a walk through the shops, dinner followed by a show... then home again as the sun begins to set. Behind the scenes, the essentials are handled: newer shingles (2023), full home automatic generator, forced air propane furnace, AC, drilled well, & fibre optic high-speed internet. A heated, insulated garage w/ 3 bays keeps everything in place, w/ ample parking to match. This is where the lake sets the pace. Where your summer is loved on the water!

Listed by Peryle Keye Real Estate Brokerage

  • MLS #

    X13046408

  • Sq. Ft

    1500-2000

  • Sq. Ft. Source

    MLS

  • Lot Irregularities

    n/a

  • Year Built

    Available Upon Request

  • Pool

    None

  • Drive

    Other

  • Garage

    Detached, 2.5 spaces

  • Total Parking

    14

  • Family Room

    Y

  • Den

    Y

  • Exterior

    Stone

  • Fireplace

    Y

  • Roof

    Shingles

  • Foundation

    Concrete, Block

  • Elevator

    n/a

  • Water View

    Y

  • Laundry Level

    Lower

  • Heat

    Forced Air

  • A/C

    Central Air

  • Water

    Well

  • Water Supply

    n/a

  • Sewers

    Septic

  • Central Vac

    N

  • Living

    4.64 x 7.64 ft Main level

  • Kitchen

    3.54 x 4.24 ft Main level

  • Dining

    2.03 x 4.26 ft Main level

  • Bathroom

    2.3 x 2.15 ft Main level

    3 Pc Bath

  • Bathroom

    1.63 x 3.22 ft Main level

    3 Pc Ensuite

  • Primary

    4.66 x 3.56 ft Main level

  • Br

    2.41 x 2.56 ft Main level

  • Br

    3.42 x 5.09 ft Main level

  • Foyer

    7.72 x 1.01 ft Main level

  • Family

    3.73 x 4.7 ft Lower level

  • Rec

    7.61 x 5.63 ft Lower level

  • Laundry

    1.77 x 5.74 ft Lower level

  • Bathroom

    3.18 x 1.7 ft Lower level

    4 Pc Bath

  • Br

    3.98 x 2.69 ft Lower level

  • Br

    2.98 x 3.99 ft Lower level

  • Other

    1.77 x 1.17 ft Lower level

  • Other

    2.6 x 2.6 ft Lower level

    Sauna

  • Other

    7.6 x 6.97 ft Ground level

    Overlook Water

Thinking of Selling?

Find Out Your Home’s Value in Today’s Market!

No Email or Signup is required to view your home estimate.

estimate your home value

Contact Manoj Kukreja

Sales Representative,
Century 21 People’s Choice Realty Inc.,
Brokerage
(647) 576 - 2100

Manoj profile avatar

Property History

Property history for 247 South Drive, Huntsville

This property has been sold 1 time before. Create your free account to explore sold prices, detailed property history, and more insider data.

Sign In / Register

Estimated price

Date
Price
Change
2026-04-27
$2,340,890
---

Mortgage Calculator

This data is for informational purposes only.

Mortgage Payment per month

Principal Amount

Interest

Total Payable

Amortization

Amortization

Closing Cost Calculator

This data is for informational purposes only.

Closing Cost Total for this property

Total Cash flow for purchasing this property

Down Payment(%)*
Additional information

Provincial Land Transfer Tax

Ontario Land Transfer Tax Rebate

Toronto Land Transfer Tax

Toronto Land Transfer Tax Rebate

PST on CMHC Insurance Premium

Lawyer Fees

$2,825

Government Registration Fee's

$164

Title Insurance

Closing Cost Total

Total Cash flow for purchasing this property

Provincial Land Transfer Tax

Ontario Land Transfer Tax Rebate

Toronto Land Transfer Tax

Toronto Land Transfer Tax Rebate

PST on CMHC Insurance Premium

Lawyer Fees

$2,825

Government Registarion Fee's

$164

Title Insurance

Down Payment(%)*

* A down payment of less than 20% is permitted only for first-time home buyers purchasing their principal residence. The minimum down payment required is 5% for the portion of the purchase price up to $500,000, and 10% for the portion between $500,000 and $1,500,000. For properties priced over $1,500,000, a minimum down payment of 20% is required.

Thinking of Selling?

Find Out Your Home’s Value in Today’s Market!

No Email or Signup is required to view your home estimate.

estimate your home value

Contact Manoj Kukreja

Sales Representative, Century 21 People’s Choice Realty Inc., Brokerage
(647) 576 - 2100

Manoj profile avatar

Recent Sold Listings in Stisted, Huntsville

Popular Cities