<-- style PDP --> 86 Claren Crescent, Huntsville - Detached for sale for $3,495,900
  • sold
  • leased

86 Claren Crescent

Huntsville, Ontario, P1H 0C3 - Stisted

$3,495,900$000000

  • Neighbourhood

    Stisted

  • Major Intersection

    Aspdin Rd -Etwell Rd-Claren Cres

  • Listed Since: 176 day(s)

  • Last update: 172 day(s) ago

Overview

  • Property Type

    Detached, Bungalow

  • Bedrooms

    4 + 1

  • Bathrooms

    4

  • Basement

    Fin W/O + Full

  • Kitchen

    1 + 1

  • Total Parking

    8 (2 Attached Garage)

  • Lot Size

    298x785.43 (Feet)

  • Taxes

    $11,445.00 (2025)

  • Type

    Freehold

Property Description

Property description for 86 Claren Crescent, Huntsville

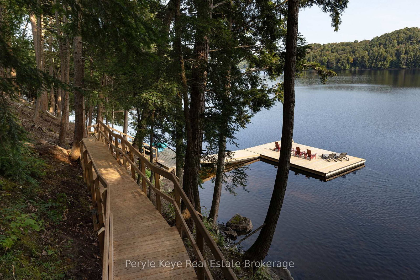
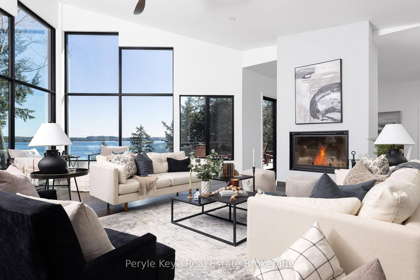
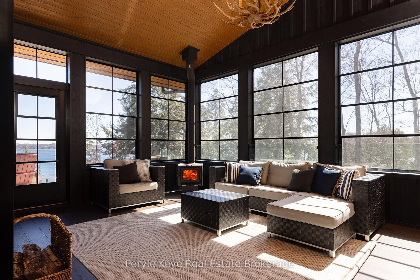
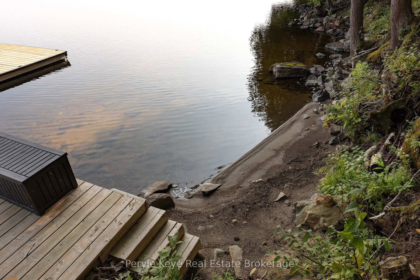
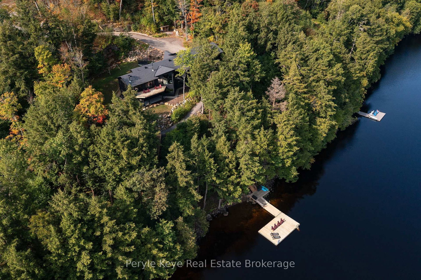
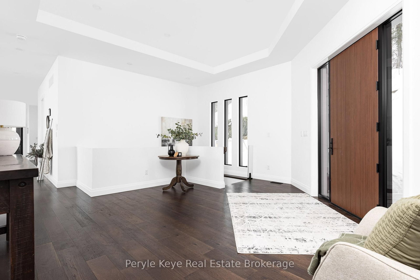
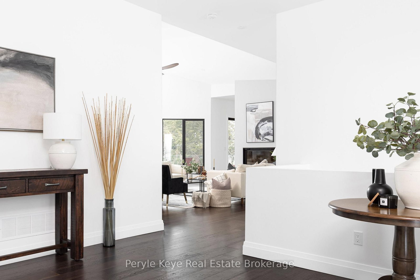
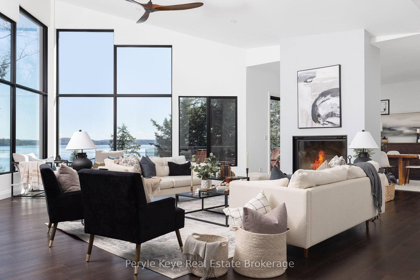
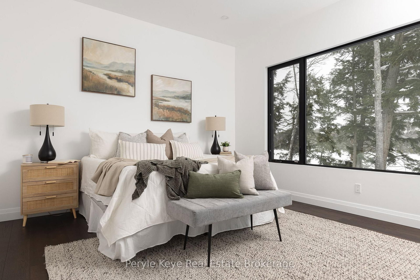
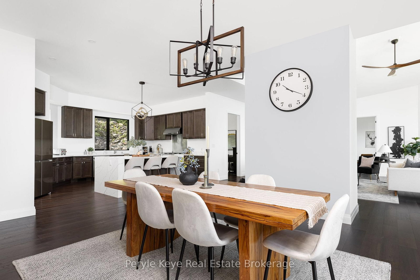
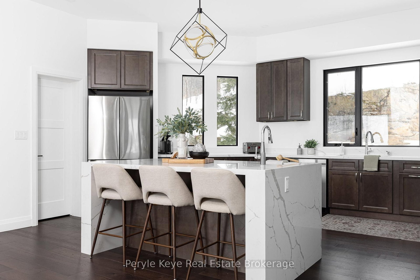
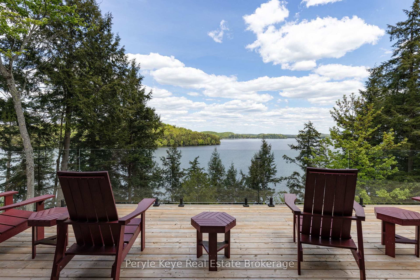
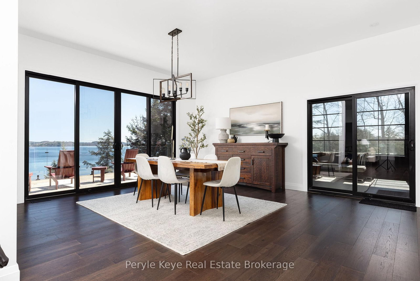
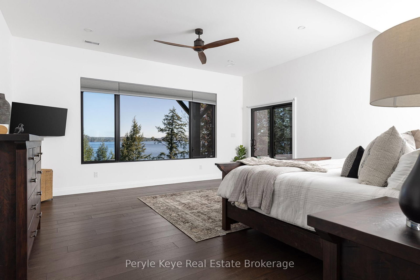
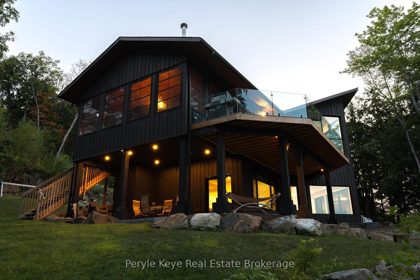
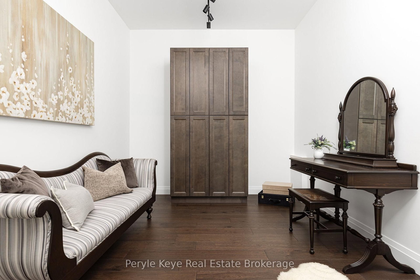
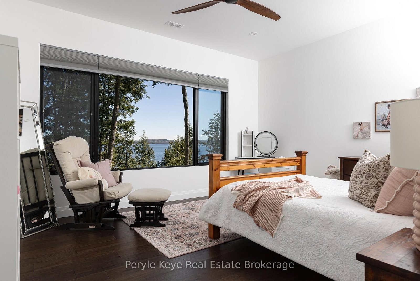
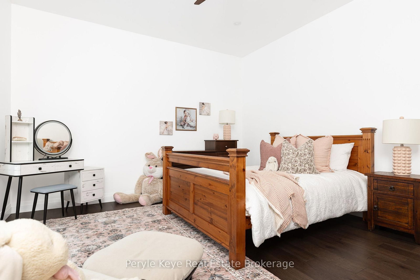
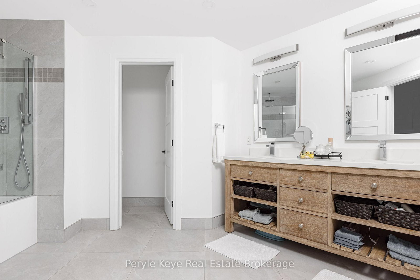
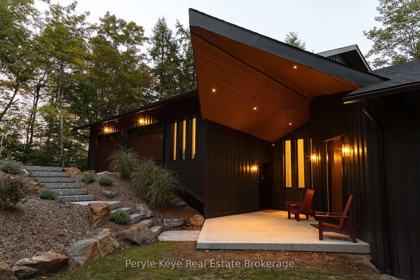
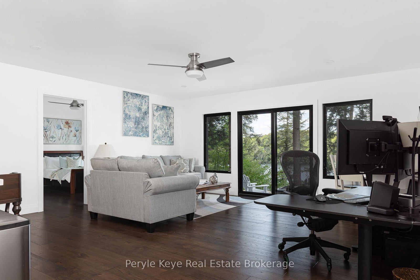
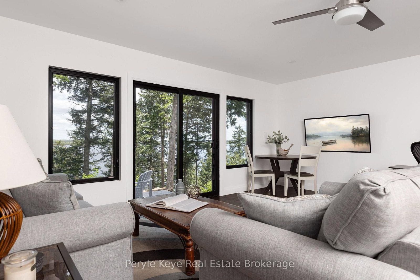
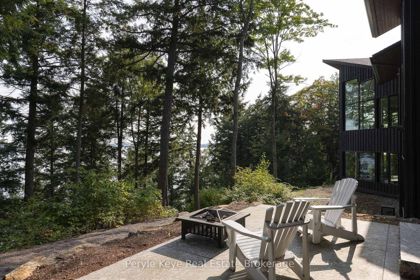
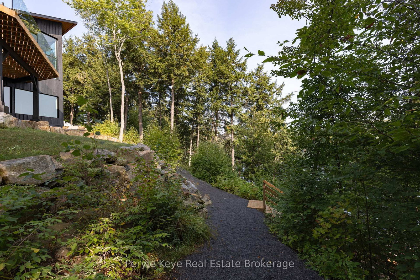
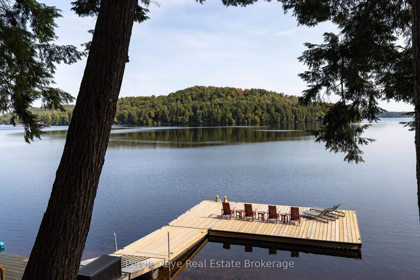
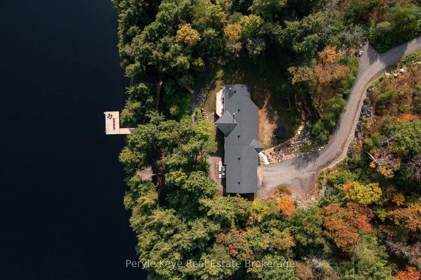
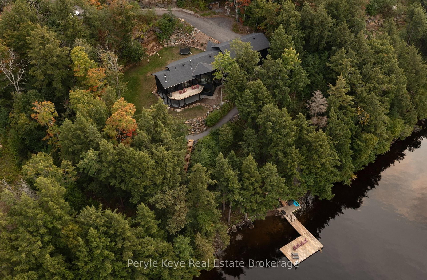
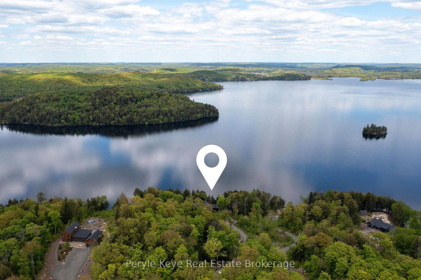
A masterclass in lakefront living, capturing the finest of views over Lake Vernon! Privately set on 4.39 Ac w/ 298' of shoreline, this newly completed 6,200+ sq ft Lakehouse (including a 900 sq ft guest suite) offers a front-row seat to premier Muskoka living. Ashworth Bay is an exclusive, high-end community w/ an uncrowded shoreline & yet just 15 min to amenities. Connected to a 4-lake chain, Lake Vernon opens the door to a lifestyle on the water - a short boat ride brings you into the vibrant downtown community. Lunch reservations. Ice cream runs. Dinner paired w/ a show at Algonquin Theatre. This is where spontaneity becomes your new routine. And when you feel like changing the pace, world-class golf is ready for your next tee time. From the moment you arrive, the lake takes centre stage. Soaring 16' ceilings and a Valcourt Frontenac fireplace define the great room, creating a sense of scale & calm. The Muskoka room w/ a wood-burning stove extends the seasons, while a frameless glass deck captures uninterrupted beauty - a place where you'll lose track of time. Designed to elevate how you live, relax & entertain, the lower-level walkout is equally impressive. Three bedrooms, a full bath, & a rec room for movie nights & downtime, all opening to the same lakefront backdrop. The primary suite is its own private wing - ensuite, walk-in closet, & direct walkout to a stone patio pre-wired for a hot tub. The fully self-contained suite features 2 bedrooms, bath, kitchen, laundry, & a private walkout guests will love. At the shoreline, a hard-packed sandy, shallow entry invites swimmers of all ages, and sets the stage for sun-soaked summer days. This is the lifestyle Muskoka is known for! And behind it all, the details that make it effortless: radiant in-floor heating. Fibre internet. EV-ready panel. Smart home wiring. A heated, oversized garage w/ 12' doors. And a full-home generator - bringing peace of mind when it matters most.

Listed by Peryle Keye Real Estate Brokerage

  • MLS #

    X13159726

  • Sq. Ft

    5000 +

  • Sq. Ft. Source

    MLS

  • Lot Irregularities

    n/a

  • Year Built

    0-5

  • Pool

    None

  • Drive

    Pvt Double

  • Garage

    Attached, 2 spaces

  • Total Parking

    8

  • Family Room

    Y

  • Den

    Y

  • Exterior

    Wood

  • Fireplace

    Y

  • Roof

    Asphalt Shingle

  • Foundation

    Poured Concrete

  • Elevator

    n/a

  • Water View

    Y

  • Laundry Level

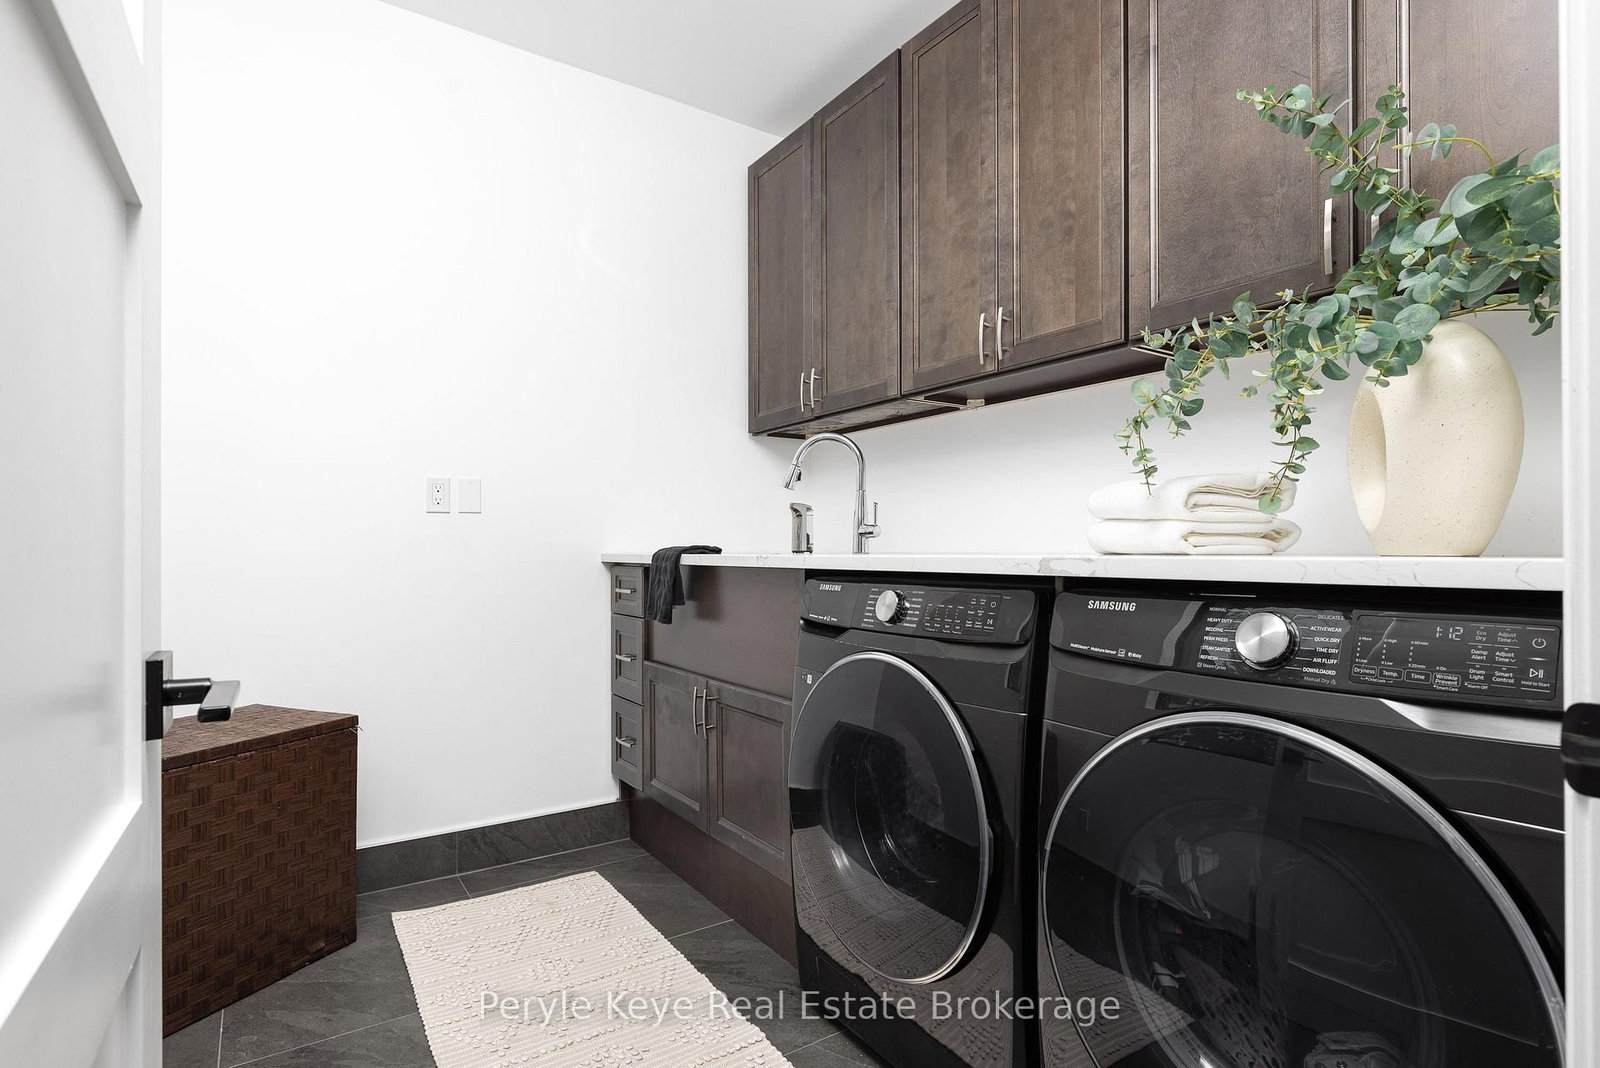
    Main

  • Heat

    Heat Pump

  • A/C

    Other

  • Water

    Well

  • Water Supply

    n/a

  • Sewers

    Septic

  • Central Vac

    N

  • Kitchen

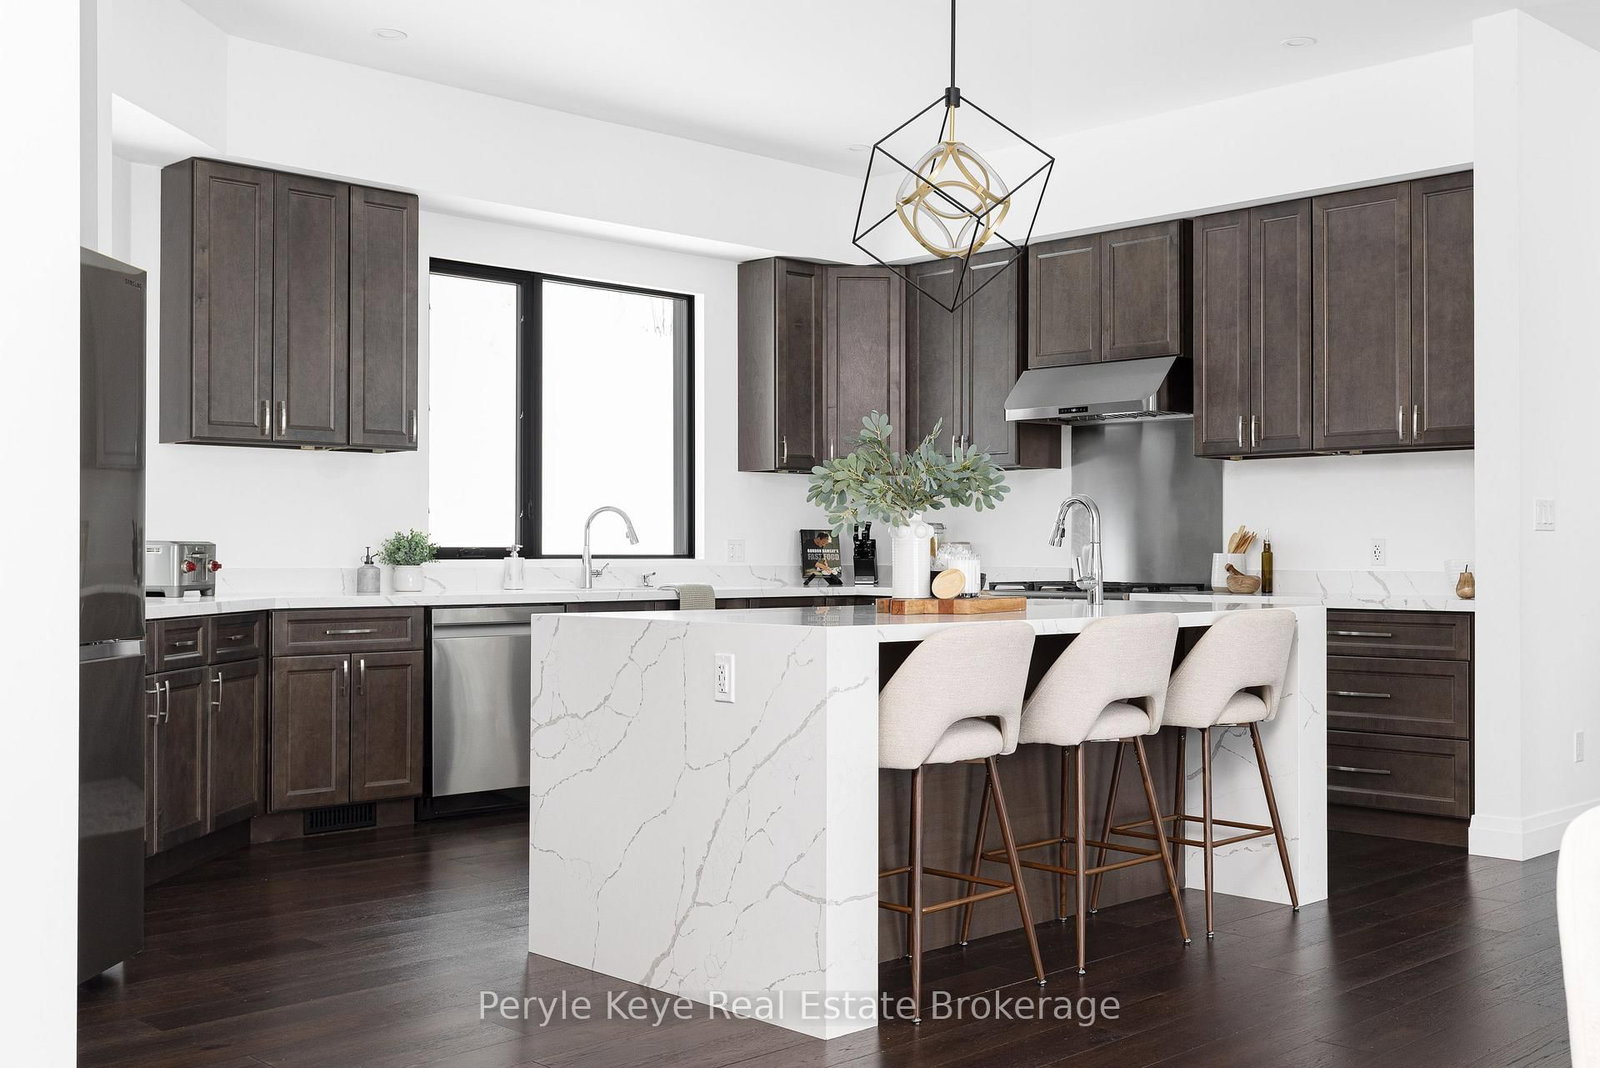
    4.14 x 5.99 ft Main level

  • Living

    8.8 x 6.85 ft Main level

  • Bathroom

    1.58 x 2.63 ft Main level

    2 Pc Bath

  • Other

    3.98 x 3.49 ft Main level

  • Den

    3.85 x 2.25 ft Main level

  • Dining

    5.42 x 5.37 ft Main level

  • Foyer

    5.29 x 6.26 ft Main level

  • Other

    8.35 x 9.68 ft Main level

  • Laundry

    2.33 x 2.67 ft Main level

  • Mudroom

    4.24 x 1.8 ft Main level

  • Office

    4.1 x 4.93 ft Main level

  • Sunroom

    6.65 x 4.06 ft Main level

  • Bathroom

    3.42 x 4.55 ft Lower level

    5 Pc Bath

  • Bathroom

    3.72 x 5.09 ft Lower level

    5 Pc Ensuite

  • Br

    5.19 x 4.69 ft Lower level

  • 2nd Br

    4.03 x 4.75 ft Lower level

  • Primary

    5.4 x 5.28 ft Lower level

  • Rec

    7.4 x 6.6 ft Lower level

  • Other

    3.05 x 2.87 ft Lower level

  • Other

    3.72 x 2.18 ft Lower level

  • Utility

    4.2 x 3.47 ft Lower level

  • Primary

    3.74 x 3.04 ft Lower level

    W/I Closet

  • Bathroom

    2.64 x 2.79 ft 2nd level

    4 Pc Bath

  • Br

    3.67 x 3.63 ft 2nd level

  • Br

    3.64 x 3.63 ft 2nd level

  • Kitchen

    2.82 x 4.06 ft 2nd level

  • Living

    6.19 x 5.44 ft 2nd level

  • MLS #

    X13159726

  • Sq. Ft

    5000 +

  • Sq. Ft. Source

    MLS

  • Lot Irregularities

    n/a

  • Year Built

    0-5

  • Pool

    None

  • Drive

    Pvt Double

  • Garage

    Attached, 2 spaces

  • Total Parking

    8

  • Family Room

    Y

  • Den

    Y

  • Exterior

    Wood

  • Fireplace

    Y

  • Roof

    Asphalt Shingle

  • Foundation

    Poured Concrete

  • Elevator

    n/a

  • Water View

    Y

  • Laundry Level

    Main

  • Heat

    Heat Pump

  • A/C

    Other

  • Water

    Well

  • Water Supply

    n/a

  • Sewers

    Septic

  • Central Vac

    N

  • Kitchen

    4.14 x 5.99 ft Main level

  • Living

    8.8 x 6.85 ft Main level

  • Bathroom

    1.58 x 2.63 ft Main level

    2 Pc Bath

  • Other

    3.98 x 3.49 ft Main level

  • Den

    3.85 x 2.25 ft Main level

  • Dining

    5.42 x 5.37 ft Main level

  • Foyer

    5.29 x 6.26 ft Main level

  • Other

    8.35 x 9.68 ft Main level

  • Laundry

    2.33 x 2.67 ft Main level

  • Mudroom

    4.24 x 1.8 ft Main level

  • Office

    4.1 x 4.93 ft Main level

  • Sunroom

    6.65 x 4.06 ft Main level

  • Bathroom

    3.42 x 4.55 ft Lower level

    5 Pc Bath

  • Bathroom

    3.72 x 5.09 ft Lower level

    5 Pc Ensuite

  • Br

    5.19 x 4.69 ft Lower level

  • 2nd Br

    4.03 x 4.75 ft Lower level

  • Primary

    5.4 x 5.28 ft Lower level

  • Rec

    7.4 x 6.6 ft Lower level

  • Other

    3.05 x 2.87 ft Lower level

  • Other

    3.72 x 2.18 ft Lower level

  • Utility

    4.2 x 3.47 ft Lower level

  • Primary

    3.74 x 3.04 ft Lower level

    W/I Closet

  • Bathroom

    2.64 x 2.79 ft 2nd level

    4 Pc Bath

  • Br

    3.67 x 3.63 ft 2nd level

  • Br

    3.64 x 3.63 ft 2nd level

  • Kitchen

    2.82 x 4.06 ft 2nd level

  • Living

    6.19 x 5.44 ft 2nd level

Thinking of Selling?

Find Out Your Home’s Value in Today’s Market!

No Email or Signup is required to view your home estimate.

estimate your home value

Contact Manoj Kukreja

Sales Representative,
Century 21 People’s Choice Realty Inc.,
Brokerage
(647) 576 - 2100

Manoj profile avatar

Property History

Property history for 86 Claren Crescent, Huntsville

This property has been sold 6 times before. Create your free account to explore sold prices, detailed property history, and more insider data.

Sign In / Register

Estimated price

Date
Price
Change
2026-05-22
$3,126,058
0.00%

Mortgage Calculator

This data is for informational purposes only.

Mortgage Payment per month

Principal Amount

Interest

Total Payable

Amortization

Amortization

Closing Cost Calculator

This data is for informational purposes only.

Closing Cost Total for this property

Total Cash flow for purchasing this property

Down Payment(%)*
Additional information

Provincial Land Transfer Tax

Ontario Land Transfer Tax Rebate

Toronto Land Transfer Tax

Toronto Land Transfer Tax Rebate

PST on CMHC Insurance Premium

Lawyer Fees

$2,825

Government Registration Fee's

$164

Title Insurance

Closing Cost Total

Total Cash flow for purchasing this property

Provincial Land Transfer Tax

Ontario Land Transfer Tax Rebate

Toronto Land Transfer Tax

Toronto Land Transfer Tax Rebate

PST on CMHC Insurance Premium

Lawyer Fees

$2,825

Government Registarion Fee's

$164

Title Insurance

Down Payment(%)*

* A down payment of less than 20% is permitted only for first-time home buyers purchasing their principal residence. The minimum down payment required is 5% for the portion of the purchase price up to $500,000, and 10% for the portion between $500,000 and $1,500,000. For properties priced over $1,500,000, a minimum down payment of 20% is required.

Thinking of Selling?

Find Out Your Home’s Value in Today’s Market!

No Email or Signup is required to view your home estimate.

estimate your home value

Contact Manoj Kukreja

Sales Representative, Century 21 People’s Choice Realty Inc., Brokerage
(647) 576 - 2100

Manoj profile avatar

Recent Sold Listings in Stisted, Huntsville

Popular Cities