<-- style PDP --> 1007 1100 Road, Kilworthy - Single Family Residence for sale for $1,585,000
  • sold

1007 1100 Road

Kilworthy, ON, P0E 1G0 - Morrison

$1,585,000$000000

  • Neighbourhood

    Morrison

  • Major Intersection

  • Listed Since: 477 day(s)

  • Last update: 383 day(s) ago

Overview

  • Property Type

    Single Family Residence, Bungalow

  • Bedrooms

    2 + 2

  • Bathrooms

    2

  • Basement

    Walk-Out Access, Full, Finished

  • Kitchen

    n/a

  • Total Parking

    12

  • Lot Size

    Available Upon Request

  • Taxes

    $4,248.00 (2024)

  • Type

    Freehold

Property Description

Property description for 1007 1100 Road, Kilworthy

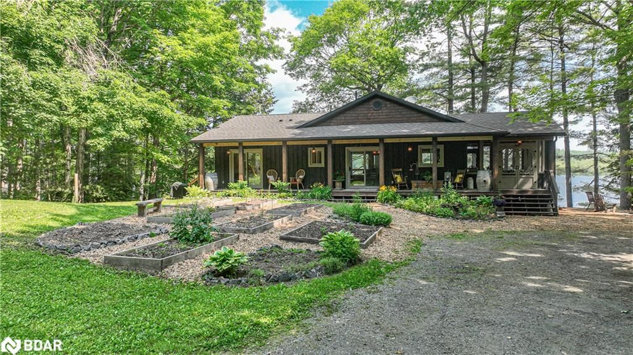
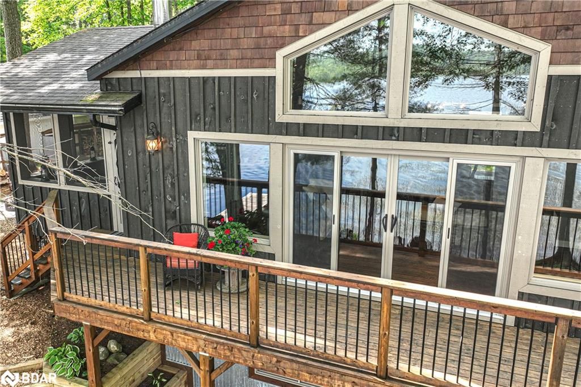
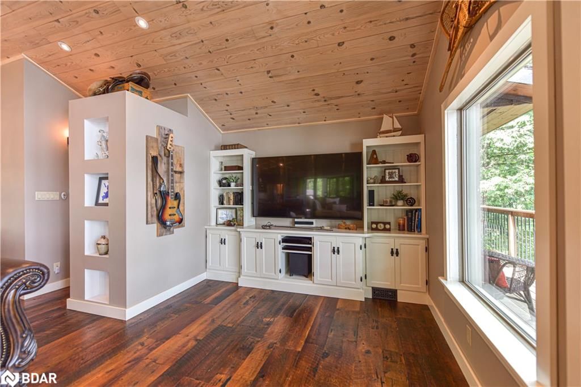
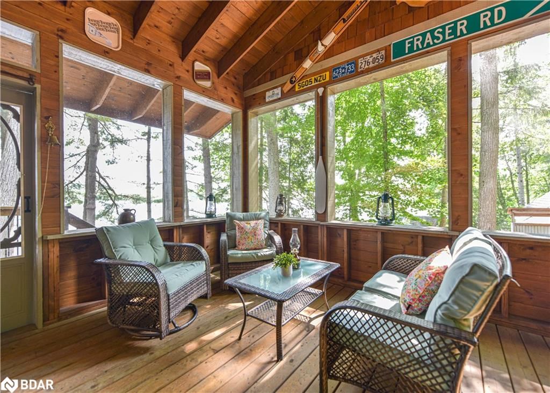
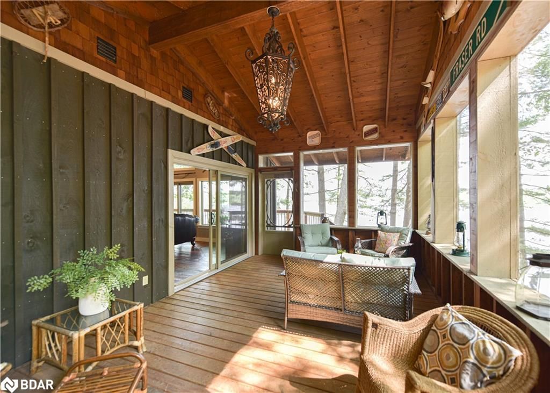
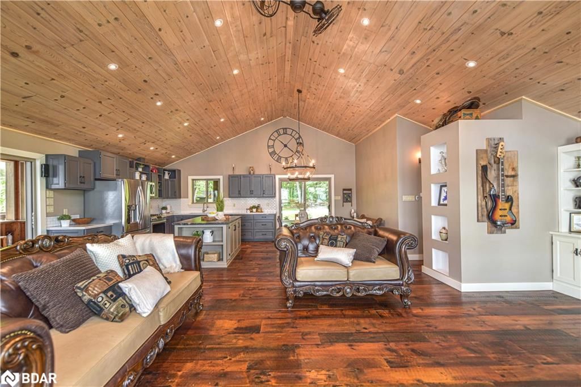
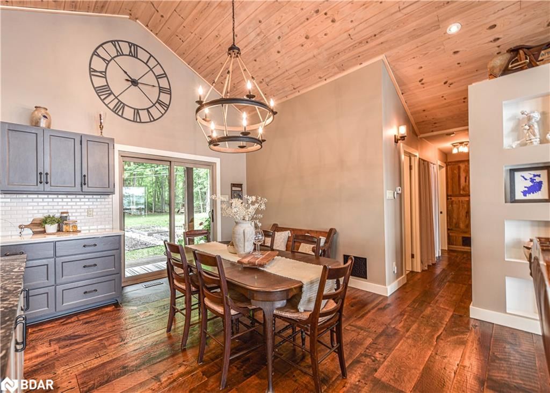
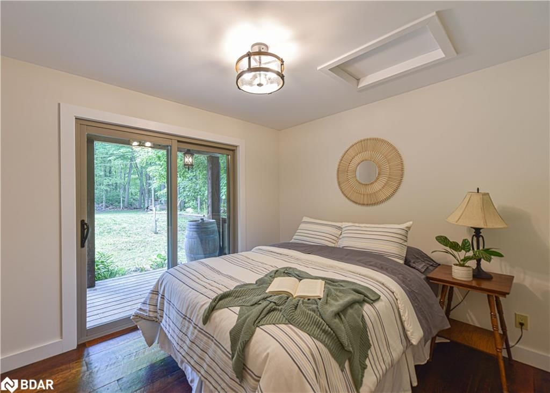
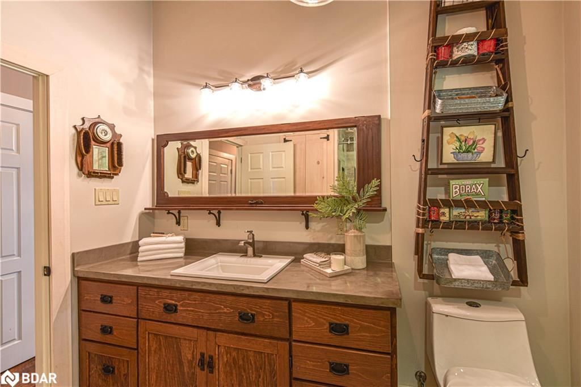
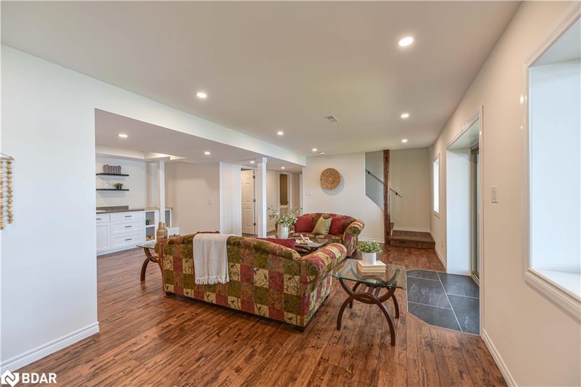
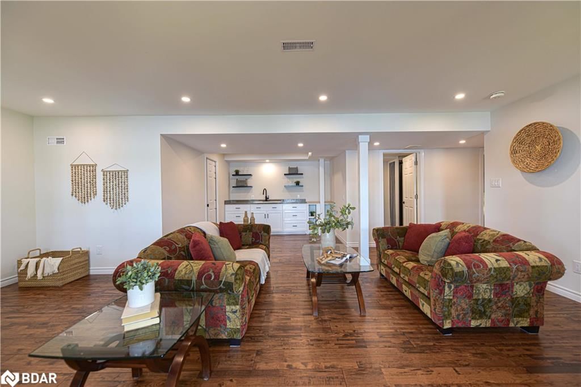
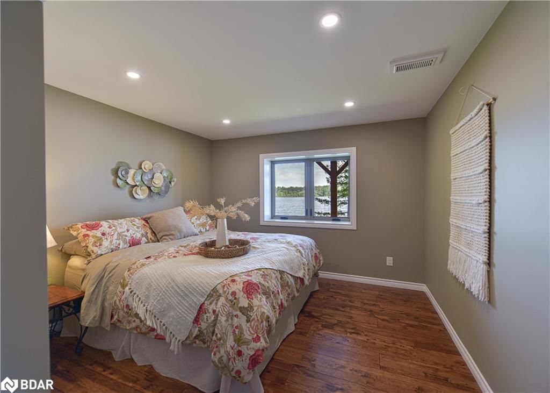
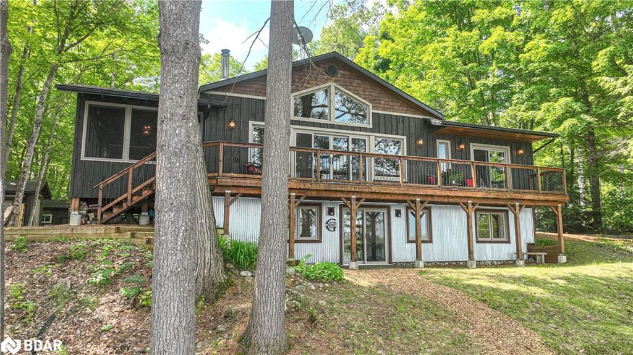
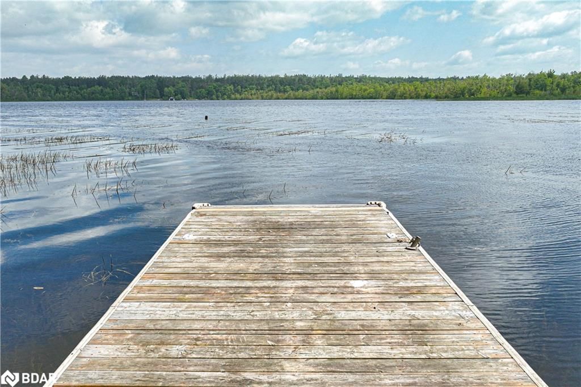
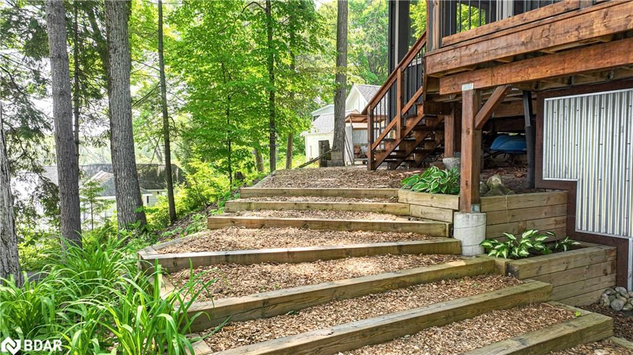
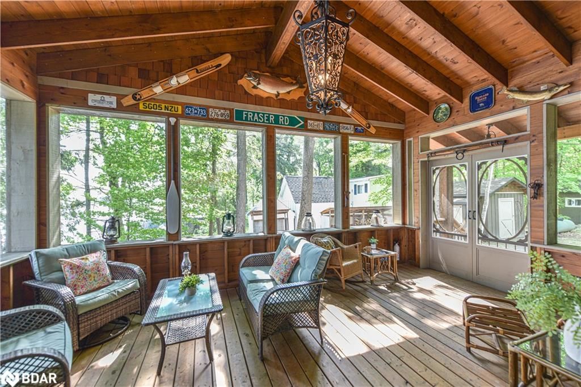
Welcome to Sparrow Lake! Enjoy endless boating with the access to the Trent Severn Waterway, and a quiet sheltered waterfront in McLean Bay. Featuring unobstructed lake views from the home, deck, and dock, this exceptional property seamlessly blends rustic cottage charm with all the modern conveniences of a year round home. The tree lined driveway opens to a picturesque covered porch overlooking organic gardens, level terrain for outdoor activities and plenty of parking for family and friends. Inside the well laid out floor plan showcases the beautiful views from almost every room, including the 3 season screened in Muskoka room. The main floor features an open concept great room with cathedral ceiling, stunning barn board flooring, 2 bedrooms both with walk outs, a tastefully updated bathroom, and main floor laundry. The walk-out lower level offers more beautiful views from the family room with wet bar, 2 additional spacious bedrooms, and another stylish bathroom. A few of the many upgrades not readily visible include upgraded insulation throughout, new septic tile bed (2018), new roof including trusses sheathing and shingles with ice and water shield on the entire roof (2014), trees strategically trimmed by arborists to enhance the view, and chemical free yard for over a decade. This peaceful retreat is turn key and conveniently located less than 15 minutes from Hwy 11 between Orillia and Gravenhurst.

Listed by Century 21 B.J. Roth Realty Ltd. Brokerage

  • MLS #

    40741450

  • Sq. Ft

    2150

  • Sq. Ft. Source

    MLS

  • Lot Irregularities

    n/a

  • Year Built

    1982

  • Pool

    n/a

  • Drive

    n/a

  • Garage

    n/a

  • Total Parking

    12

  • Family Room

    n/a

  • Den

    n/a

  • Exterior

    Board & Batten Siding, Metal/Steel Siding

  • Fireplace

    1

  • Roof

    Asphalt Shing

  • Foundation

    Concrete Block

  • Elevator

    n/a

  • Water View

    n/a

  • Laundry Level

    n/a

  • Heat

    Forced Air-Propane

  • A/C

    None

  • Water

    Drilled Well

  • Water Supply

    n/a

  • Sewers

    n/a

  • Central Vac

    n/a

  • Bedroom

    3.07 x 3.35 ft Main level

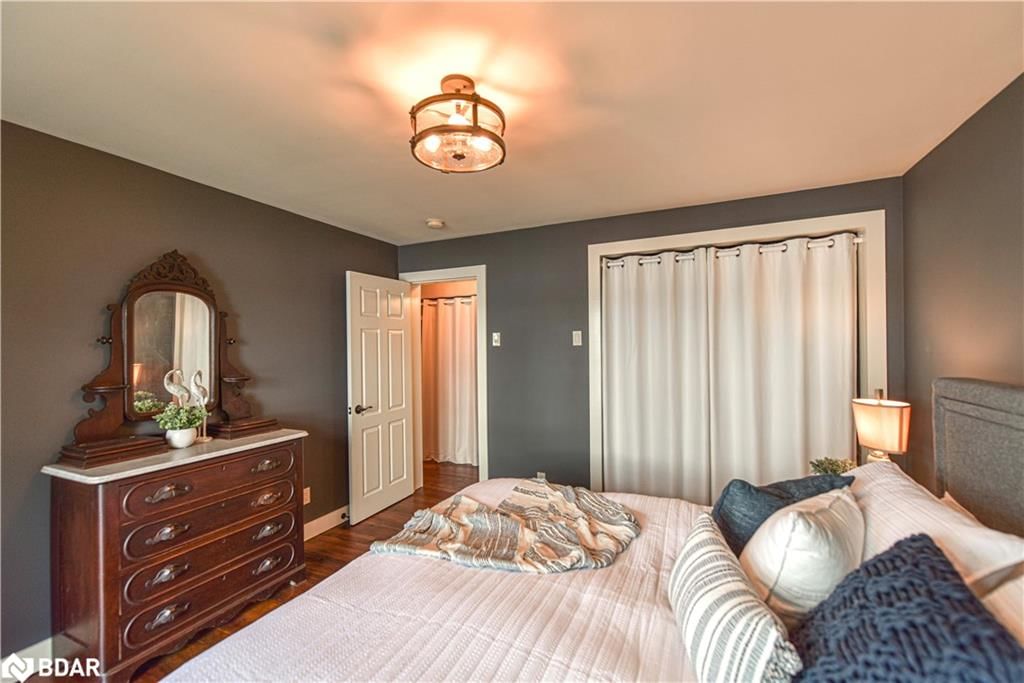
  • Bedroom Primary

    3.78 x 3.76 ft Main level

    Walkout to Balcony/Deck

  • Laundry

    1.22 x 1.83 ft Main level

  • Bathroom

    2.82 x 2.44 ft Main level

    3-piece, tile floors

  • Great Room

    7.72 x 8.28 ft Main level

    carpet free, fireplace, cathedral ceiling(s)

  • Family Room

    4.75 x 7.06 ft Lower level

    engineered hardwood, walkout to balcony/deck

  • Other

    2.34 x 3.25 ft Lower level

    engineered hardwood, wet bar

  • Bedroom

    3.05 x 3.66 ft Lower level

    Engineered Hardwood

  • Bedroom

    3.25 x 3.48 ft Lower level

    Engineered Hardwood

  • Bathroom

    2.21 x 2.67 ft Lower level

    3-piece, heated floor

  • Utility Room

    3.73 x 2.64 ft Lower level

  • MLS #

    40741450

  • Sq. Ft

    2150

  • Sq. Ft. Source

    MLS

  • Lot Irregularities

    n/a

  • Year Built

    1982

  • Pool

    n/a

  • Drive

    n/a

  • Garage

    n/a

  • Total Parking

    12

  • Family Room

    n/a

  • Den

    n/a

  • Exterior

    Board & Batten Siding, Metal/Steel Siding

  • Fireplace

    1

  • Roof

    Asphalt Shing

  • Foundation

    Concrete Block

  • Elevator

    n/a

  • Water View

    n/a

  • Laundry Level

    n/a

  • Heat

    Forced Air-Propane

  • A/C

    None

  • Water

    Drilled Well

  • Water Supply

    n/a

  • Sewers

    n/a

  • Central Vac

    n/a

  • Bedroom

    3.07 x 3.35 ft Main level

  • Bedroom Primary

    3.78 x 3.76 ft Main level

    Walkout to Balcony/Deck

  • Laundry

    1.22 x 1.83 ft Main level

  • Bathroom

    2.82 x 2.44 ft Main level

    3-piece, tile floors

  • Great Room

    7.72 x 8.28 ft Main level

    carpet free, fireplace, cathedral ceiling(s)

  • Family Room

    4.75 x 7.06 ft Lower level

    engineered hardwood, walkout to balcony/deck

  • Other

    2.34 x 3.25 ft Lower level

    engineered hardwood, wet bar

  • Bedroom

    3.05 x 3.66 ft Lower level

    Engineered Hardwood

  • Bedroom

    3.25 x 3.48 ft Lower level

    Engineered Hardwood

  • Bathroom

    2.21 x 2.67 ft Lower level

    3-piece, heated floor

  • Utility Room

    3.73 x 2.64 ft Lower level

Thinking of Selling?

Find Out Your Home’s Value in Today’s Market!

No Email or Signup is required to view your home estimate.

estimate your home value

Contact Manoj Kukreja

Sales Representative,
Century 21 People’s Choice Realty Inc.,
Brokerage
(647) 576 - 2100

Manoj profile avatar

Mortgage Calculator

This data is for informational purposes only.

Mortgage Payment per month

Principal Amount

Interest

Total Payable

Amortization

Amortization

Closing Cost Calculator

This data is for informational purposes only.

Closing Cost Total for this property

Total Cash flow for purchasing this property

Down Payment(%)*
Additional information

Provincial Land Transfer Tax

Ontario Land Transfer Tax Rebate

Toronto Land Transfer Tax

Toronto Land Transfer Tax Rebate

PST on CMHC Insurance Premium

Lawyer Fees

$2,825

Government Registration Fee's

$164

Title Insurance

Closing Cost Total

Total Cash flow for purchasing this property

Provincial Land Transfer Tax

Ontario Land Transfer Tax Rebate

Toronto Land Transfer Tax

Toronto Land Transfer Tax Rebate

PST on CMHC Insurance Premium

Lawyer Fees

$2,825

Government Registarion Fee's

$164

Title Insurance

Down Payment(%)*

* A down payment of less than 20% is permitted only for first-time home buyers purchasing their principal residence. The minimum down payment required is 5% for the portion of the purchase price up to $500,000, and 10% for the portion between $500,000 and $1,500,000. For properties priced over $1,500,000, a minimum down payment of 20% is required.

Thinking of Selling?

Find Out Your Home’s Value in Today’s Market!

No Email or Signup is required to view your home estimate.

estimate your home value

Contact Manoj Kukreja

Sales Representative, Century 21 People’s Choice Realty Inc., Brokerage
(647) 576 - 2100

Manoj profile avatar

Recent Sold Listings in Morrison, Kilworthy

Popular Cities