<-- style PDP --> 3200 Kahshe Lake, Kilworthy - Single Family Residence for sale for $1,699,000
  • sold

3200 Kahshe Lake

Kilworthy, ON, P0E 1G0 - Morrison

$1,699,000$000000

  • Neighbourhood

    Morrison

  • Major Intersection

  • Listed Since: 879 day(s)

  • Last update: 825 day(s) ago

Overview

  • Property Type

    Single Family Residence, Split Level

  • Bedrooms

    2 + 2

  • Bathrooms

    4

  • Basement

    Full, Finished

  • Kitchen

    n/a

  • Total Parking

    n/a

  • Lot Size

    Available Upon Request

  • Taxes

    $7,067.50 (2023)

  • Type

    Freehold

Property Description

Property description for 3200 Kahshe Lake, Kilworthy

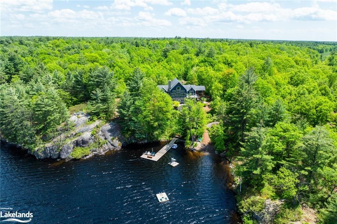
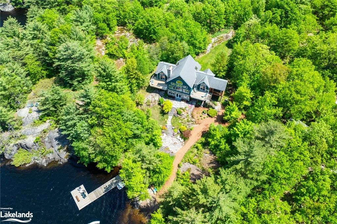
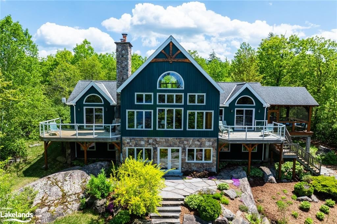
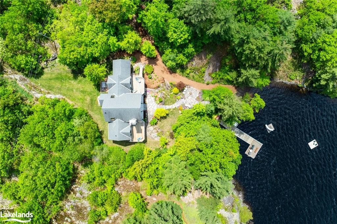
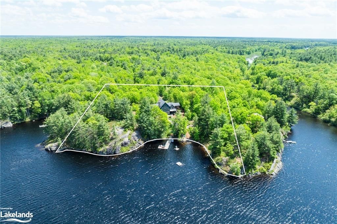
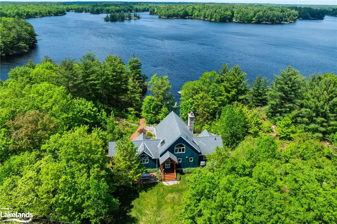
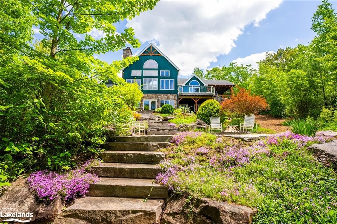
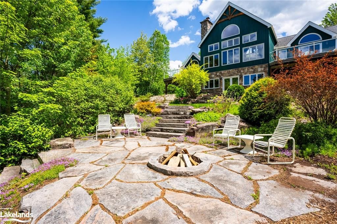
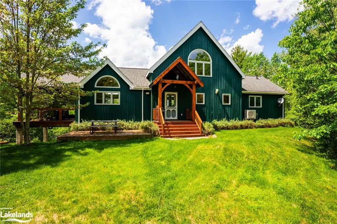
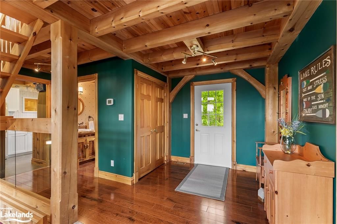
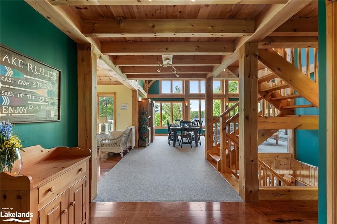
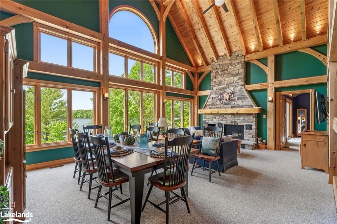
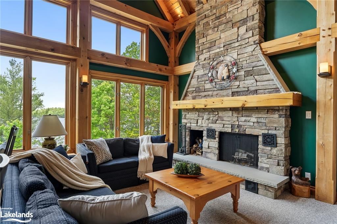
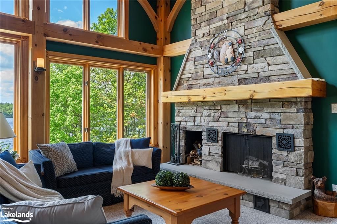
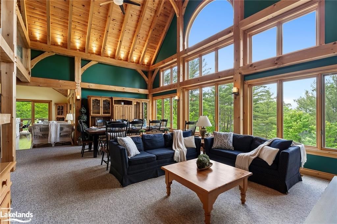
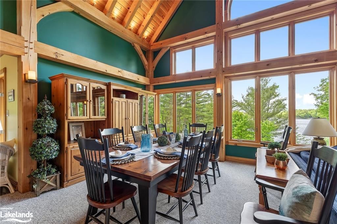
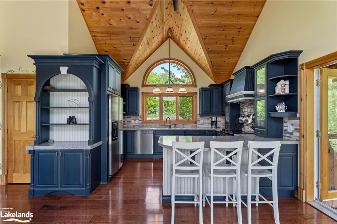
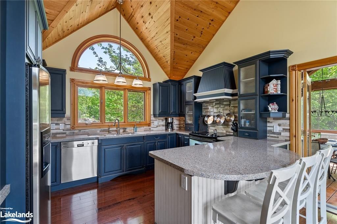
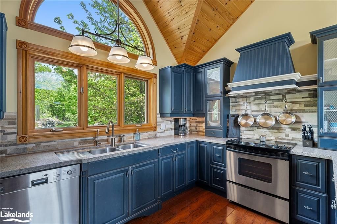
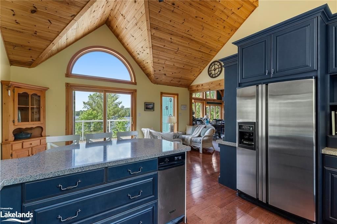
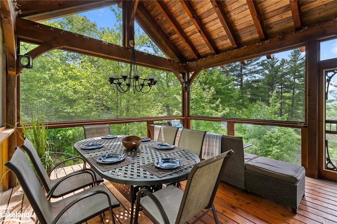
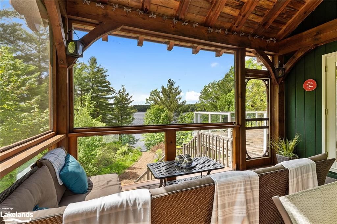
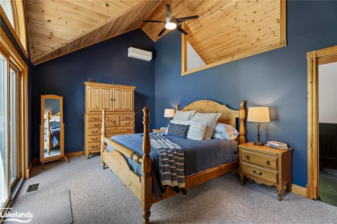
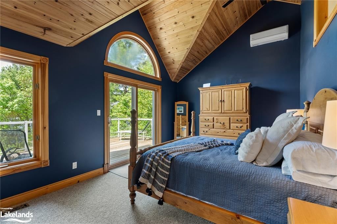
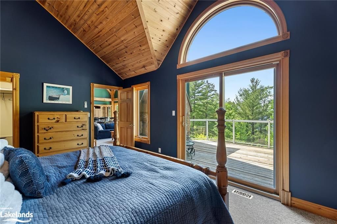
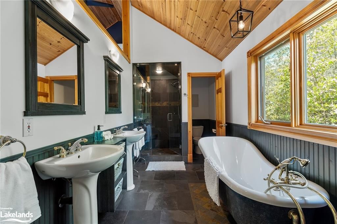
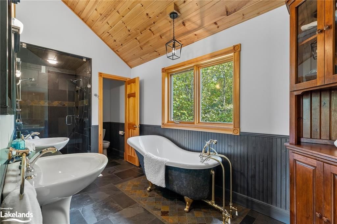
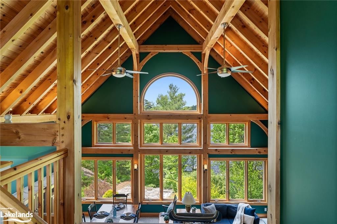
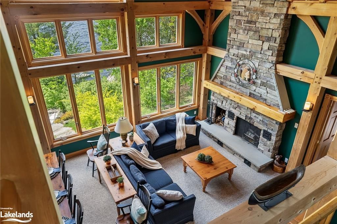
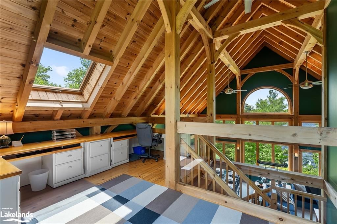
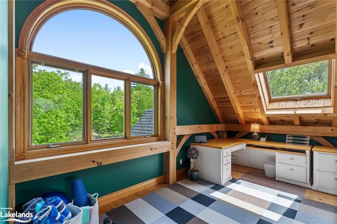
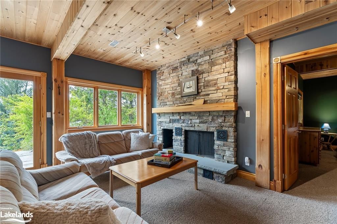
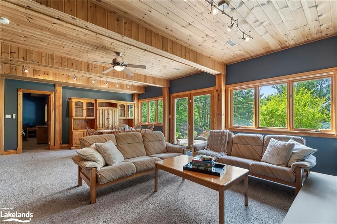
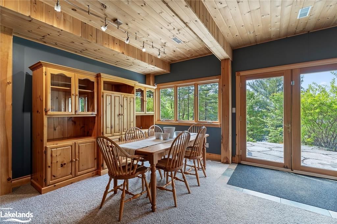
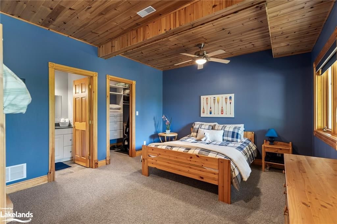
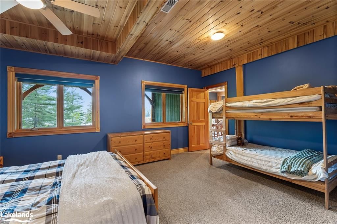
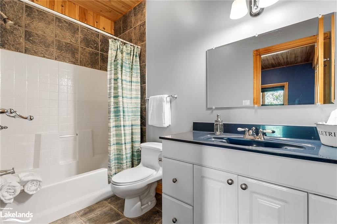
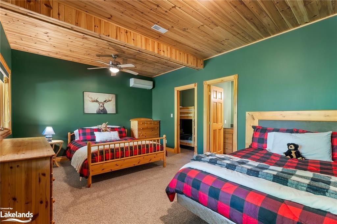
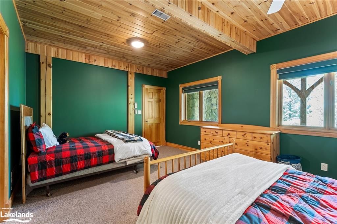
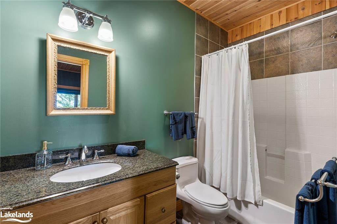
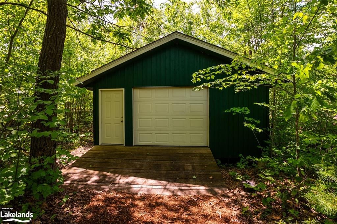
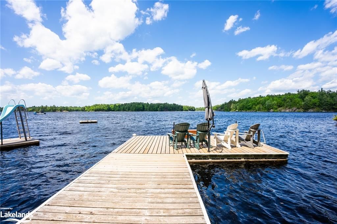
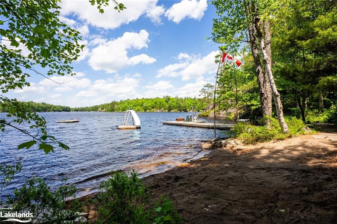
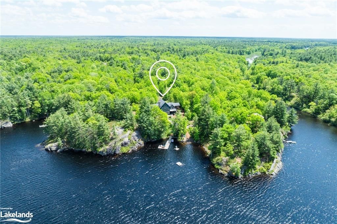
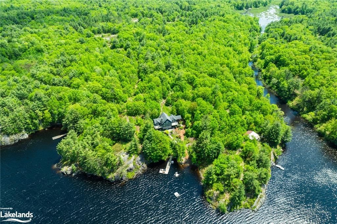
Here's an absolute stunner on the gorgeous granite shores of Kahshe Lake, offering incredible WESTERN sunsets! This mainland (boat access) Normerica Post and Beam design will, without a doubt, take your breath away as you pull up to the shore. With over 3700 square feet, 4 beautifully appointed spacious bedrooms, and 4 bathrooms, there's more than enough space to entertain your entire family. The screened in Muskoka room just off the kitchen is the place to be as the breeze swirls through. Enjoy the grandeur of huge vaulted ceilings that create an airy and expansive atmosphere. The open-concept design seamlessly connects the living, dining, and kitchen areas, perfect for entertaining as well. Two magnificent wood-burning fireplaces add warmth and charm. Boasting an impressive 459 feet of pristine water frontage, offering direct access to the beautiful waters of Kahshe Lake. Western exposure promises breathtaking sunsets that will leave you in awe, providing the perfect backdrop for evening relaxation. A private beach area offers a sandy shoreline, ideal for sunbathing, swimming, and water activities all set within your own little cove. Set on 1.84 acres of lush, wooded land, providing privacy and a sense of tranquility. The hilltop lookout is a unique feature, offering a stunning vantage point to watch the sunset and soak in the panoramic views. A detached garage provides ample space for toys, storage, or as a potential workshop. This cottage is boat access mainland, ensuring a secluded and exclusive feel while still being conveniently reachable. This exquisite property on Kahshe Lake is more than just a cottage; it's a lifestyle. The Normerica Post and Beam cottage offers an unparalleled blend of luxury, nature, and comfort. Embrace the Muskoka dream and make this your very own lakeside sanctuary. Schedule your showing today and start living the dream on Kahshe Lake!

Listed by Sotheby's International Realty Canada, Brokerage (Gravenhurst Unit 4)

  • MLS #

    40594519

  • Sq. Ft

    3704

  • Sq. Ft. Source

    MLS

  • Lot Irregularities

    n/a

  • Year Built

    2002

  • Pool

    n/a

  • Drive

    n/a

  • Garage

    n/a

  • Total Parking

    0

  • Family Room

    n/a

  • Den

    n/a

  • Exterior

    Stone, Wood Siding

  • Fireplace

    n/a

  • Roof

    Asphalt Shing

  • Foundation

    Block

  • Elevator

    n/a

  • Water View

    n/a

  • Laundry Level

    n/a

  • Heat

    Electric, Forced Air, Radiant Floor, Unit Heater

  • A/C

    Wall Unit(s)

  • Water

    Lake/River

  • Water Supply

    n/a

  • Sewers

    n/a

  • Central Vac

    n/a

  • Bedroom

    5.28 x 3.94 ft Lower level

  • Recreation Room

    7.34 x 7.01 ft Lower level

  • Bathroom

    2.87 x 1.60 ft Lower level

    4-Piece

  • Bathroom

    2.87 x 1.47 ft Lower level

    4-Piece

  • Dining Room

    3.07 x 4.93 ft Main level

  • Bedroom

    5.23 x 3.84 ft Lower level

  • Living Room

    4.27 x 4.93 ft Main level

  • Kitchen

    5.28 x 6.12 ft Main level

  • Sunroom

    4.90 x 4.60 ft Main level

  • Bedroom Primary

    5.28 x 3.53 ft Main level

  • Bathroom

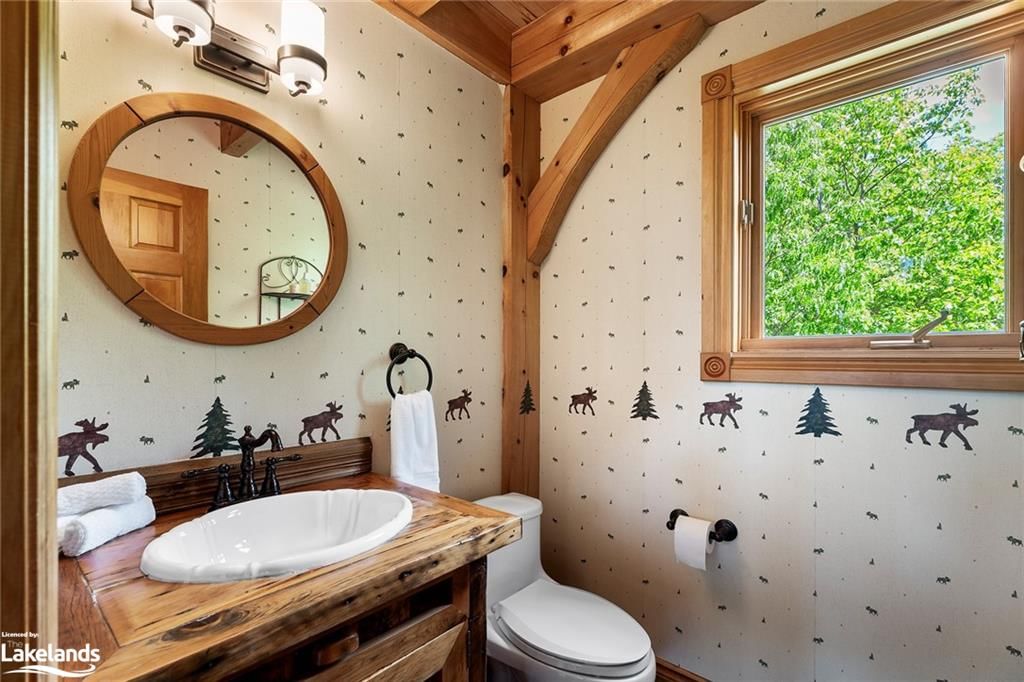
    1.45 x 1.57 ft Main level

    2-Piece

  • Sitting Room

    4.80 x 4.98 ft Second level

  • Bedroom

    2.41 x 4.98 ft Second level

Thinking of Selling?

Find Out Your Home’s Value in Today’s Market!

No Email or Signup is required to view your home estimate.

estimate your home value

Contact Manoj Kukreja

Sales Representative,
Century 21 People’s Choice Realty Inc.,
Brokerage
(647) 576 - 2100

Manoj profile avatar

Mortgage Calculator

This data is for informational purposes only.

Mortgage Payment per month

Principal Amount

Interest

Total Payable

Amortization

Amortization

Closing Cost Calculator

This data is for informational purposes only.

Closing Cost Total for this property

Total Cash flow for purchasing this property

Down Payment(%)*
Additional information

Provincial Land Transfer Tax

Ontario Land Transfer Tax Rebate

Toronto Land Transfer Tax

Toronto Land Transfer Tax Rebate

PST on CMHC Insurance Premium

Lawyer Fees

$2,825

Government Registration Fee's

$164

Title Insurance

Closing Cost Total

Total Cash flow for purchasing this property

Provincial Land Transfer Tax

Ontario Land Transfer Tax Rebate

Toronto Land Transfer Tax

Toronto Land Transfer Tax Rebate

PST on CMHC Insurance Premium

Lawyer Fees

$2,825

Government Registarion Fee's

$164

Title Insurance

Down Payment(%)*

* A down payment of less than 20% is permitted only for first-time home buyers purchasing their principal residence. The minimum down payment required is 5% for the portion of the purchase price up to $500,000, and 10% for the portion between $500,000 and $1,500,000. For properties priced over $1,500,000, a minimum down payment of 20% is required.

Thinking of Selling?

Find Out Your Home’s Value in Today’s Market!

No Email or Signup is required to view your home estimate.

estimate your home value

Contact Manoj Kukreja

Sales Representative, Century 21 People’s Choice Realty Inc., Brokerage
(647) 576 - 2100

Manoj profile avatar

Recent Sold Listings in Morrison, Kilworthy

Popular Cities