<-- style PDP --> 1026 Hastings Drive, Kilworthy - Single Family Residence for sale for $939,900
  • sold
  • leased

1026 Hastings Drive

Kilworthy, ON, P0E 1G0 - Morrison

$939,900$000000

  • Neighbourhood

    Morrison

  • Major Intersection

  • Listed Since: 937 day(s)

  • Last update: 813 day(s) ago

Overview

  • Property Type

    Single Family Residence, Two Story

  • Bedrooms

    3 + 1

  • Bathrooms

    4

  • Basement

    Full, Finished, Sump Pump

  • Kitchen

    n/a

  • Total Parking

    8 (2 null Garage)

  • Lot Size

    209.92x396.81 (Acres)

  • Taxes

    $3,442.00 (2023)

  • Type

    Freehold

Property Description

Property description for 1026 Hastings Drive, Kilworthy

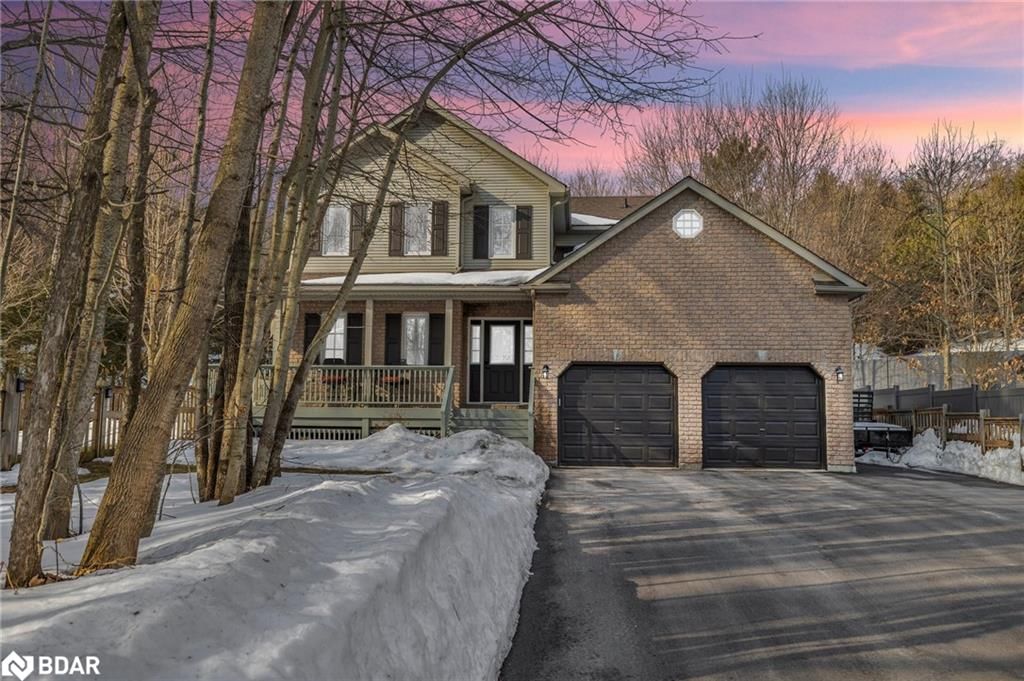
Discover your dream home at 1026 Hastings, nestled in the serene Kilworthy community. This custom-built 3 bed, 3.5 bath sanctuary offers over 1800 sq' above and over 900 sq' of finished space in the basement. Located on a lush and naturally landscaped 1.25-acre lot you'll embrace the tranquility surrounded by trees, with a wrap-around porch, raised gardens and a tiered deck with a hot tub and fire pit entertaining area. Inside, luxury awaits with engineered hardwood throughout and includes a main floor home office and bright open living room and dining room. The kitchen features stainless steel appliances and walkout to the deck. Follow the upgraded hardwood stairs to your primary suite boasting an ensuite bath with a soaker tub and glass tiled shower and large walk in closet. Two more good sized bedrooms and a full bath complete this level. The fully finished basement features a cozy rec room with fireplace. Convenient main floor laundry with inside entry from the double car garage. Just a stone's throw from Kahshe Lake and minutes to Orillia and Gravenhurst, this home offers the perfect blend of rural serenity and urban convenience. Welcome home! Upgrades Include: Furnace 2020, Shingles 2018, Generator 2017 and many more!

Listed by Keller Williams Experience Realty Brokerage

  • MLS #

    40574493

  • Sq. Ft

    2750

  • Sq. Ft. Source

    MLS

  • Lot Irregularities

    209.92 ft x 283.46 ft x 187.19 ft x 396.81

  • Year Built

    2004

  • Pool

    n/a

  • Drive

    n/a

  • Garage

    n/a

  • Total Parking

    8

  • Family Room

    n/a

  • Den

    n/a

  • Exterior

    Vinyl Siding

  • Fireplace

    1

  • Roof

    Asphalt Shing

  • Foundation

    Block

  • Elevator

    n/a

  • Water View

    n/a

  • Laundry Level

    n/a

  • Heat

    Fireplace-Propane, Forced Air, Propane

  • A/C

    Central Air

  • Water

    Drilled Well, Well

  • Water Supply

    n/a

  • Sewers

    n/a

  • Central Vac

    n/a

  • Kitchen

    20.1 x 10.08 ft Main level

    tile floors, walkout to balcony/deck

  • Living Room

    13.06 x 16.03 ft Main level

    Engineered Hardwood

  • Office

    13.06 x 9.08 ft Main level

    Engineered Hardwood

  • Dining Room

    10.02 x 11.06 ft Main level

    Engineered Hardwood

  • Bedroom Primary

    12.08 x 11.04 ft Second level

    engineered hardwood, ensuite

  • Bathroom

    11.04 x 11.11 ft Main level

    2-Piece

  • Laundry

    14.08 x 13 ft Main level

  • Bedroom

    31 x 12.09 ft Second level

    Engineered Hardwood

  • Bedroom

    9.08 x 11.02 ft Second level

    Engineered Hardwood

  • Bathroom

    16.03 x 13 ft Second level

    3-piece, tile floors

  • Bathroom

    false Second level

    4-Piece

  • Bathroom

    false Second level

    4-piece, ensuite

  • Bathroom

    false Second level

    4-piece, tile floors, ensuite

  • Recreation Room

    7.82 x 3.48 ft Basement level

    Vinyl Flooring

  • Bedroom

    3.86 x 3.48 ft Basement level

    Laminate

  • Bathroom

    false Basement level

    3-Piece

  • MLS #

    40574493

  • Sq. Ft

    2750

  • Sq. Ft. Source

    MLS

  • Lot Irregularities

    209.92 ft x 283.46 ft x 187.19 ft x 396.81

  • Year Built

    2004

  • Pool

    n/a

  • Drive

    n/a

  • Garage

    n/a

  • Total Parking

    8

  • Family Room

    n/a

  • Den

    n/a

  • Exterior

    Vinyl Siding

  • Fireplace

    1

  • Roof

    Asphalt Shing

  • Foundation

    Block

  • Elevator

    n/a

  • Water View

    n/a

  • Laundry Level

    n/a

  • Heat

    Fireplace-Propane, Forced Air, Propane

  • A/C

    Central Air

  • Water

    Drilled Well, Well

  • Water Supply

    n/a

  • Sewers

    n/a

  • Central Vac

    n/a

  • Kitchen

    20.1 x 10.08 ft Main level

    tile floors, walkout to balcony/deck

  • Living Room

    13.06 x 16.03 ft Main level

    Engineered Hardwood

  • Office

    13.06 x 9.08 ft Main level

    Engineered Hardwood

  • Dining Room

    10.02 x 11.06 ft Main level

    Engineered Hardwood

  • Bedroom Primary

    12.08 x 11.04 ft Second level

    engineered hardwood, ensuite

  • Bathroom

    11.04 x 11.11 ft Main level

    2-Piece

  • Laundry

    14.08 x 13 ft Main level

  • Bedroom

    31 x 12.09 ft Second level

    Engineered Hardwood

  • Bedroom

    9.08 x 11.02 ft Second level

    Engineered Hardwood

  • Bathroom

    16.03 x 13 ft Second level

    3-piece, tile floors

  • Bathroom

    false Second level

    4-Piece

  • Bathroom

    false Second level

    4-piece, ensuite

  • Bathroom

    false Second level

    4-piece, tile floors, ensuite

  • Recreation Room

    7.82 x 3.48 ft Basement level

    Vinyl Flooring

  • Bedroom

    3.86 x 3.48 ft Basement level

    Laminate

  • Bathroom

    false Basement level

    3-Piece

Thinking of Selling?

Find Out Your Home’s Value in Today’s Market!

No Email or Signup is required to view your home estimate.

estimate your home value

Contact Manoj Kukreja

Sales Representative,
Century 21 People’s Choice Realty Inc.,
Brokerage
(647) 576 - 2100

Manoj profile avatar

Mortgage Calculator

This data is for informational purposes only.

Mortgage Payment per month

Principal Amount

Interest

Total Payable

Amortization

Amortization

Closing Cost Calculator

This data is for informational purposes only.

Closing Cost Total for this property

Total Cash flow for purchasing this property

Down Payment(%)*
Additional information

Provincial Land Transfer Tax

Ontario Land Transfer Tax Rebate

Toronto Land Transfer Tax

Toronto Land Transfer Tax Rebate

PST on CMHC Insurance Premium

Lawyer Fees

$2,825

Government Registration Fee's

$164

Title Insurance

Closing Cost Total

Total Cash flow for purchasing this property

Provincial Land Transfer Tax

Ontario Land Transfer Tax Rebate

Toronto Land Transfer Tax

Toronto Land Transfer Tax Rebate

PST on CMHC Insurance Premium

Lawyer Fees

$2,825

Government Registarion Fee's

$164

Title Insurance

Down Payment(%)*

* A down payment of less than 20% is permitted only for first-time home buyers purchasing their principal residence. The minimum down payment required is 5% for the portion of the purchase price up to $500,000, and 10% for the portion between $500,000 and $1,500,000. For properties priced over $1,500,000, a minimum down payment of 20% is required.

Thinking of Selling?

Find Out Your Home’s Value in Today’s Market!

No Email or Signup is required to view your home estimate.

estimate your home value

Contact Manoj Kukreja

Sales Representative, Century 21 People’s Choice Realty Inc., Brokerage
(647) 576 - 2100

Manoj profile avatar

Recent Sold Listings in Morrison, Kilworthy

Popular Cities