
<-- style PDP --> 1-1579 Highway 11, Kilworthy - Single Family Residence for sale for $999,000
  • sold

1-1579 Highway 11

Kilworthy, ON, P0E 1G0 - Morrison

$999,000$000000

  • Neighbourhood

    Morrison

  • Major Intersection

  • Listed Since: 1519 day(s)

  • Last update: 1481 day(s) ago

Overview

  • Property Type

    Single Family Residence, 1.5 Storey

  • Bedrooms

    3 + 0

  • Bathrooms

    2

  • Basement

    Separate Entrance, Full, Partially Finished, Sump Pump

  • Kitchen

    n/a

  • Total Parking

    8 (2 null Garage)

  • Lot Size

    290.00x959 (Acres)

  • Taxes

    $3,384.01 (2022)

  • Type

    Freehold

Property Description

Property description for 1-1579 Highway 11, Kilworthy

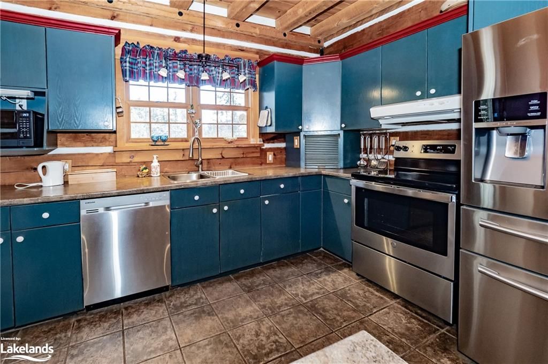
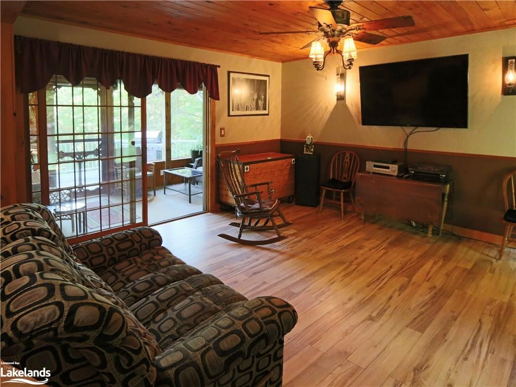
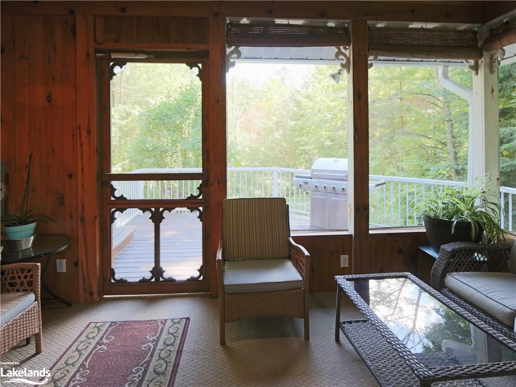
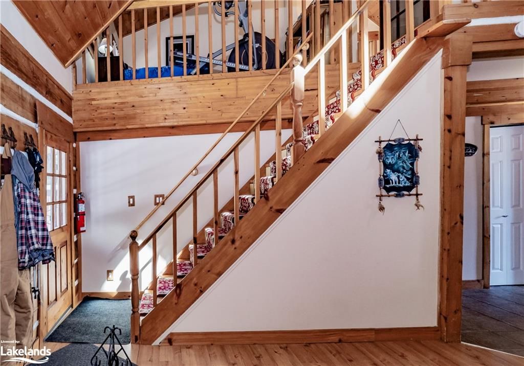
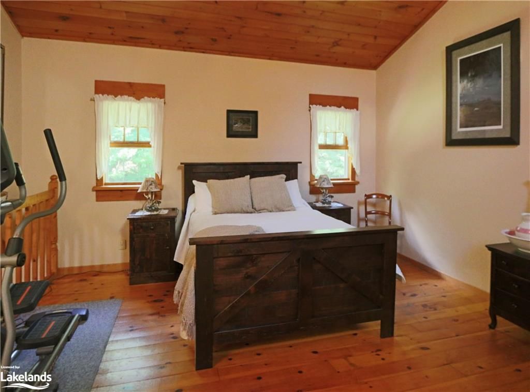
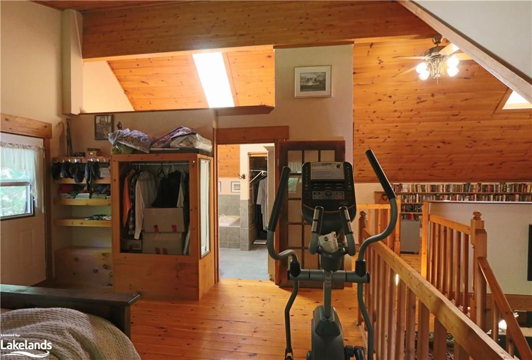
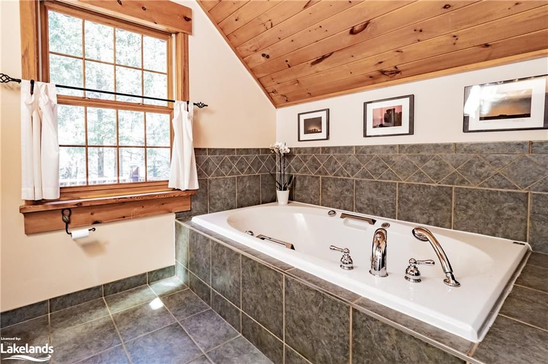
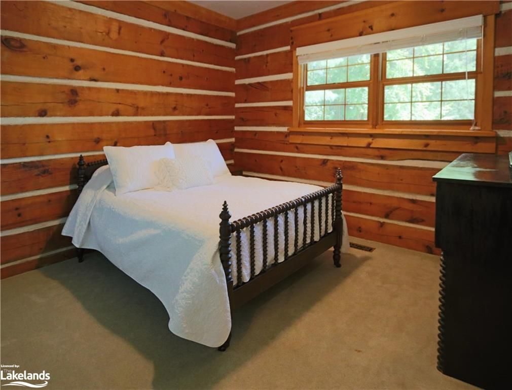
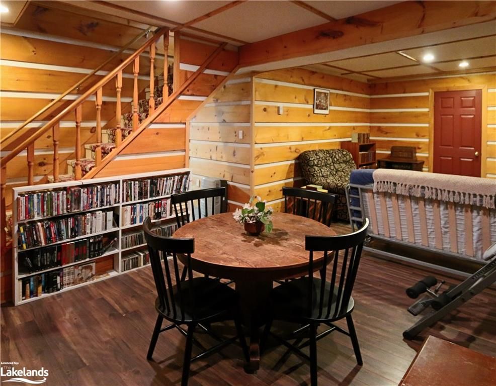
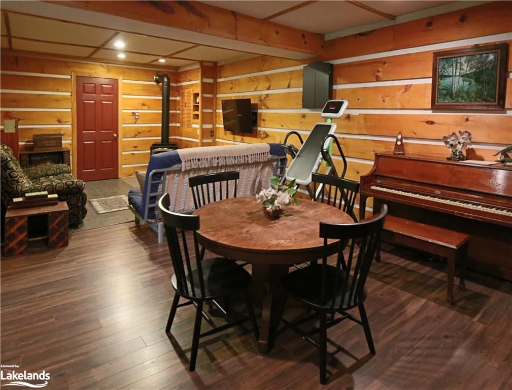
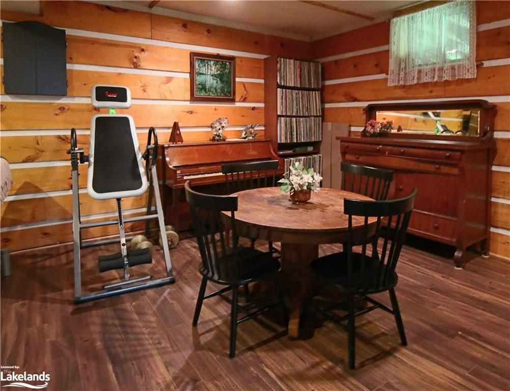
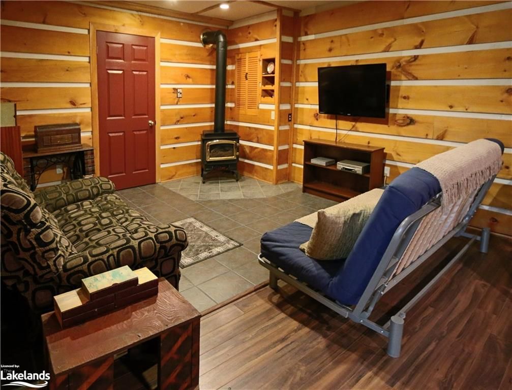
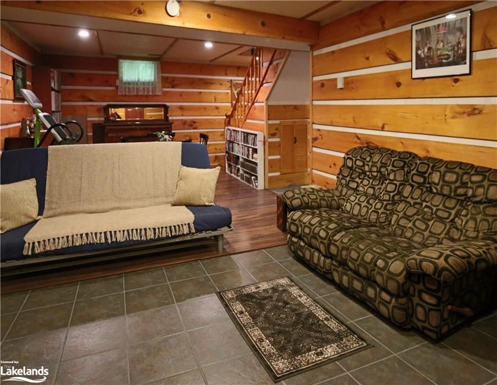
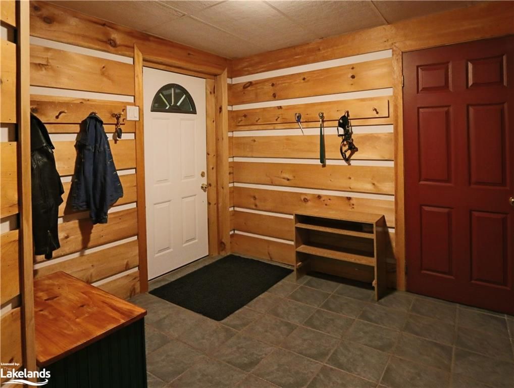
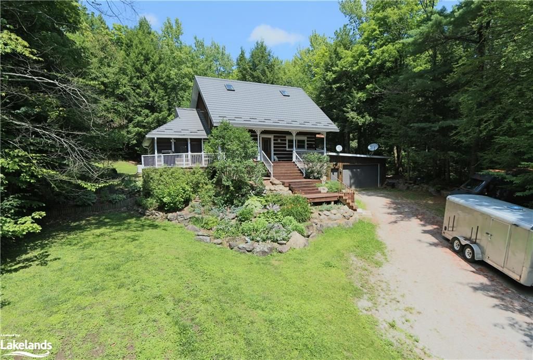
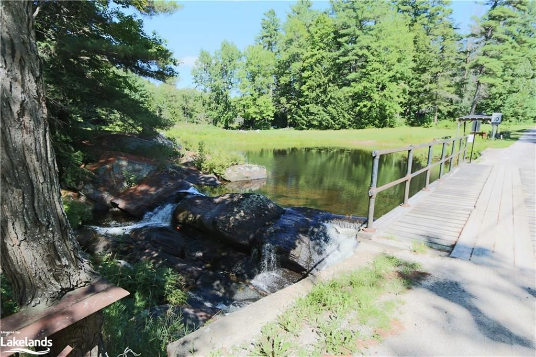
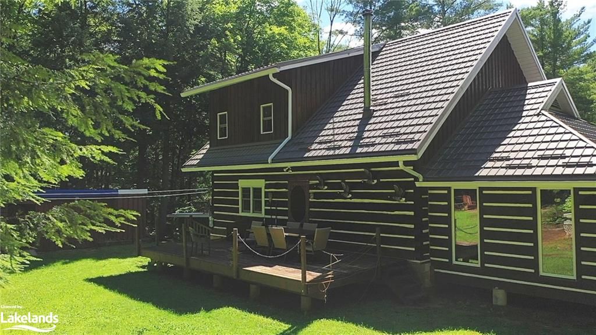
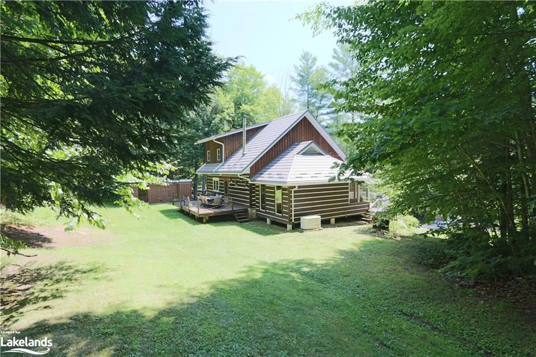
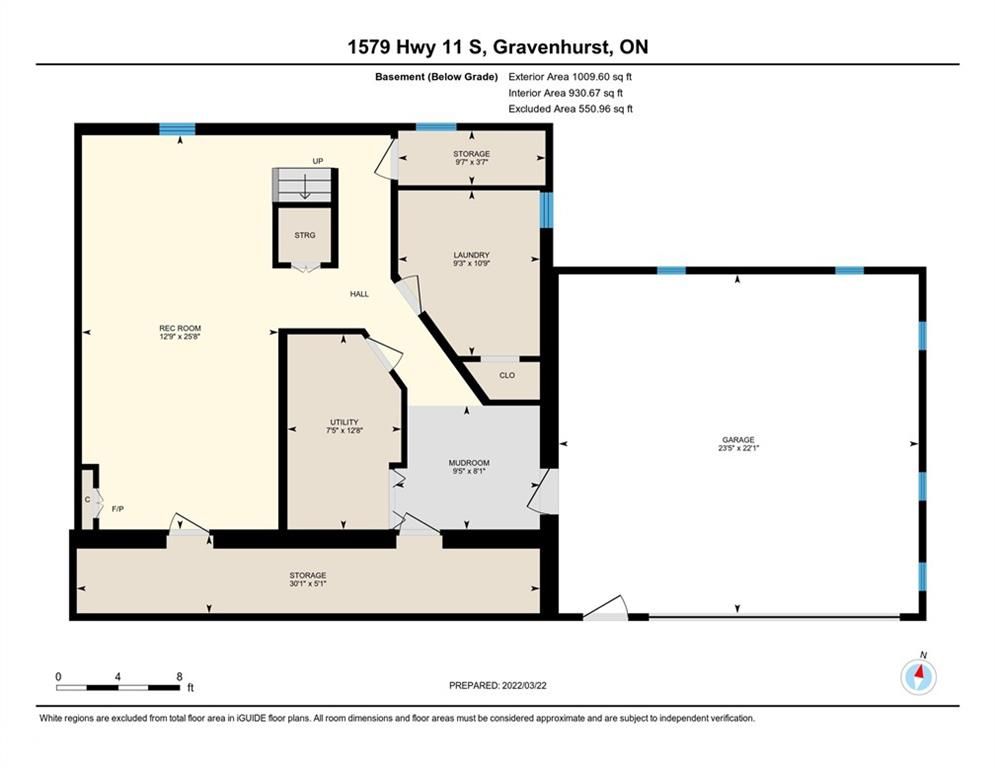
Imagine all this privacy with 290 feet of frontage with a dock & waterfall along the picturesque Kahshe River & trails into the 10 AC woodland property with rock outcroppings. The Timber Frame, 1620 sq ft home has 3 bedrooms & 2 baths exuding rustic charm with the square timber and post & beam detail. Enter from the covered porch into the country kitchen with barn door on closet, exposed beams, painted cabinetry & 3 stainless steel appliances. The open concept dining area leads to a back deck, cathedral ceiling & stairs leading up to the loft with office space & primary bedroom having pine floors, a balcony & 4 pc ensuite with separate shower & soaker tub. The main floor has a family room leading to a 3 season Muskoka room to a deck and two bedrooms sharing the main 4pc bath. Downstairs has access from the garage through a mudroom, a terrific recroom, the laundry with tub & folding counter, utility & storage room. Drilled well. Steel roof 2021, Septic pumped with new bed in 2016, Generac & upgraded electrical panel 2017, Propane tank 2017, Eavestrough with gutter guard 2022. A gorgeous rock garden was professionally landscaped with perennials. Terrific access to Orillia and Gravenhurst.

Listed by RE/MAX PROFESSIONALS NORTH, BROKERAGE, BRACEBRIDGE

  • MLS #

    40306670

  • Sq. Ft

    2550

  • Sq. Ft. Source

    MLS

  • Lot Irregularities

    n/a

  • Year Built

    Available Upon Request

  • Pool

    n/a

  • Drive

    n/a

  • Garage

    n/a

  • Total Parking

    8

  • Family Room

    n/a

  • Den

    n/a

  • Exterior

    Wood Siding, Other

  • Fireplace

    n/a

  • Roof

    Metal

  • Foundation

    Concrete Perimeter

  • Elevator

    n/a

  • Water View

    n/a

  • Laundry Level

    n/a

  • Heat

    Fireplace-Propane, Forced Air, Propane, Wood Stove

  • A/C

    Central Air

  • Water

    Drilled Well

  • Water Supply

    n/a

  • Sewers

    n/a

  • Central Vac

    Y

  • Recreation Room

    7.82 x 3.89 ft Basement level

  • Mud Room

    2.46 x 2.87 ft Basement level

  • Laundry

    3.28 x 2.82 ft Basement level

  • Other

    3.10 x 5.11 ft Second level

  • Bedroom Primary

    4.88 x 4.24 ft Second level

    Balcony/Deck

  • Bathroom

    false Main level

    4-Piece

  • Bedroom

    2.77 x 3.35 ft Main level

  • Bedroom

    3.17 x 3.33 ft Main level

  • Sunroom

    2.13 x 4.14 ft Main level

  • Kitchen

    3.07 x 4.01 ft Main level

    Pantry

  • Dining Room

    5.00 x 5.23 ft Main level

    Laminate

  • MLS #

    40306670

  • Sq. Ft

    2550

  • Sq. Ft. Source

    MLS

  • Lot Irregularities

    n/a

  • Year Built

    Available Upon Request

  • Pool

    n/a

  • Drive

    n/a

  • Garage

    n/a

  • Total Parking

    8

  • Family Room

    n/a

  • Den

    n/a

  • Exterior

    Wood Siding, Other

  • Fireplace

    n/a

  • Roof

    Metal

  • Foundation

    Concrete Perimeter

  • Elevator

    n/a

  • Water View

    n/a

  • Laundry Level

    n/a

  • Heat

    Fireplace-Propane, Forced Air, Propane, Wood Stove

  • A/C

    Central Air

  • Water

    Drilled Well

  • Water Supply

    n/a

  • Sewers

    n/a

  • Central Vac

    Y

  • Recreation Room

    7.82 x 3.89 ft Basement level

  • Mud Room

    2.46 x 2.87 ft Basement level

  • Laundry

    3.28 x 2.82 ft Basement level

  • Other

    3.10 x 5.11 ft Second level

  • Bedroom Primary

    4.88 x 4.24 ft Second level

    Balcony/Deck

  • Bathroom

    false Main level

    4-Piece

  • Bedroom

    2.77 x 3.35 ft Main level

  • Bedroom

    3.17 x 3.33 ft Main level

  • Sunroom

    2.13 x 4.14 ft Main level

  • Kitchen

    3.07 x 4.01 ft Main level

    Pantry

  • Dining Room

    5.00 x 5.23 ft Main level

    Laminate

Thinking of Selling?

Find Out Your Home’s Value in Today’s Market!

No Email or Signup is required to view your home estimate.

estimate your home value

Contact Manoj Kukreja

Sales Representative,
Century 21 People’s Choice Realty Inc.,
Brokerage
(647) 576 - 2100

Manoj profile avatar

Property History

Property history for 1-1579 Highway 11, Kilworthy

This property has been sold 1 time before. Create your free account to explore sold prices, detailed property history, and more insider data.

Sign In / Register

Mortgage Calculator

This data is for informational purposes only.

Mortgage Payment per month

Principal Amount

Interest

Total Payable

Amortization

Amortization

Closing Cost Calculator

This data is for informational purposes only.

Closing Cost Total for this property

Total Cash flow for purchasing this property

Down Payment(%)*
Additional information

Provincial Land Transfer Tax

Ontario Land Transfer Tax Rebate

Toronto Land Transfer Tax

Toronto Land Transfer Tax Rebate

PST on CMHC Insurance Premium

Lawyer Fees

$2,825

Government Registration Fee's

$164

Title Insurance

Closing Cost Total

Total Cash flow for purchasing this property

Provincial Land Transfer Tax

Ontario Land Transfer Tax Rebate

Toronto Land Transfer Tax

Toronto Land Transfer Tax Rebate

PST on CMHC Insurance Premium

Lawyer Fees

$2,825

Government Registarion Fee's

$164

Title Insurance

Down Payment(%)*

* A down payment of less than 20% is permitted only for first-time home buyers purchasing their principal residence. The minimum down payment required is 5% for the portion of the purchase price up to $500,000, and 10% for the portion between $500,000 and $1,500,000. For properties priced over $1,500,000, a minimum down payment of 20% is required.

Thinking of Selling?

Find Out Your Home’s Value in Today’s Market!

No Email or Signup is required to view your home estimate.

estimate your home value

Contact Manoj Kukreja

Sales Representative, Century 21 People’s Choice Realty Inc., Brokerage
(647) 576 - 2100

Manoj profile avatar

Recent Sold Listings in Morrison, Kilworthy

Popular Cities