<-- style PDP --> 1810 Boldts Lane, Minden - Single Family Residence for sale for $320,000
  • sold
  • leased

1810 Boldts Lane

Minden, ON, K0M 2K0 - Snowdon

$320,000$000000

  • Neighbourhood

    Snowdon

  • Major Intersection

  • Listed Since: 1176 day(s)

  • Last update: 1104 day(s) ago

Overview

  • Property Type

    Single Family Residence, Bungaloft

  • Bedrooms

    1 + 0

  • Bathrooms

    1

  • Basement

    None

  • Kitchen

    n/a

  • Total Parking

    4

  • Lot Size

    260.00x0 (Acres)

  • Taxes

    $1,104.00 (2023)

  • Type

    Freehold

Property Description

Property description for 1810 Boldts Lane, Minden

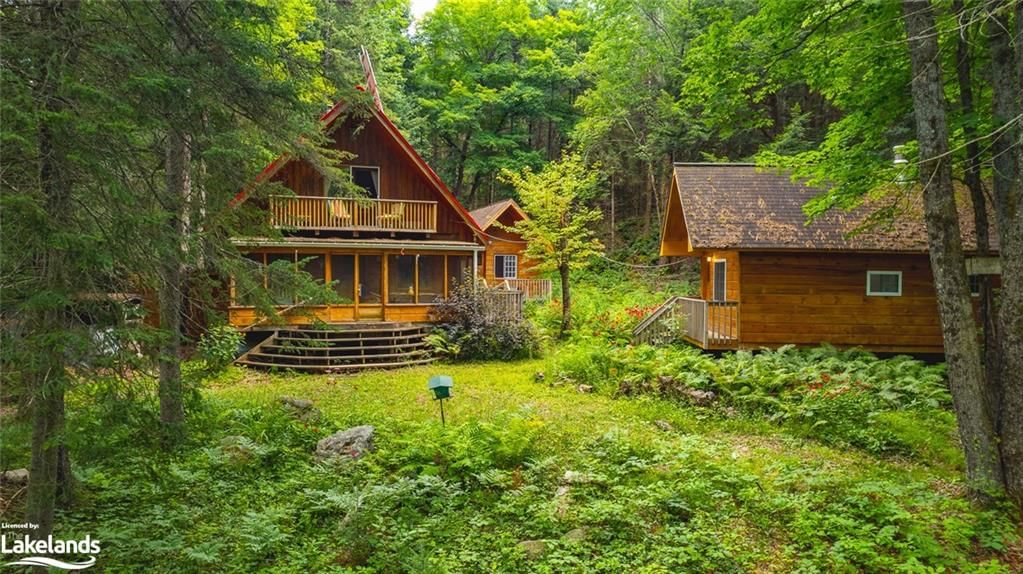
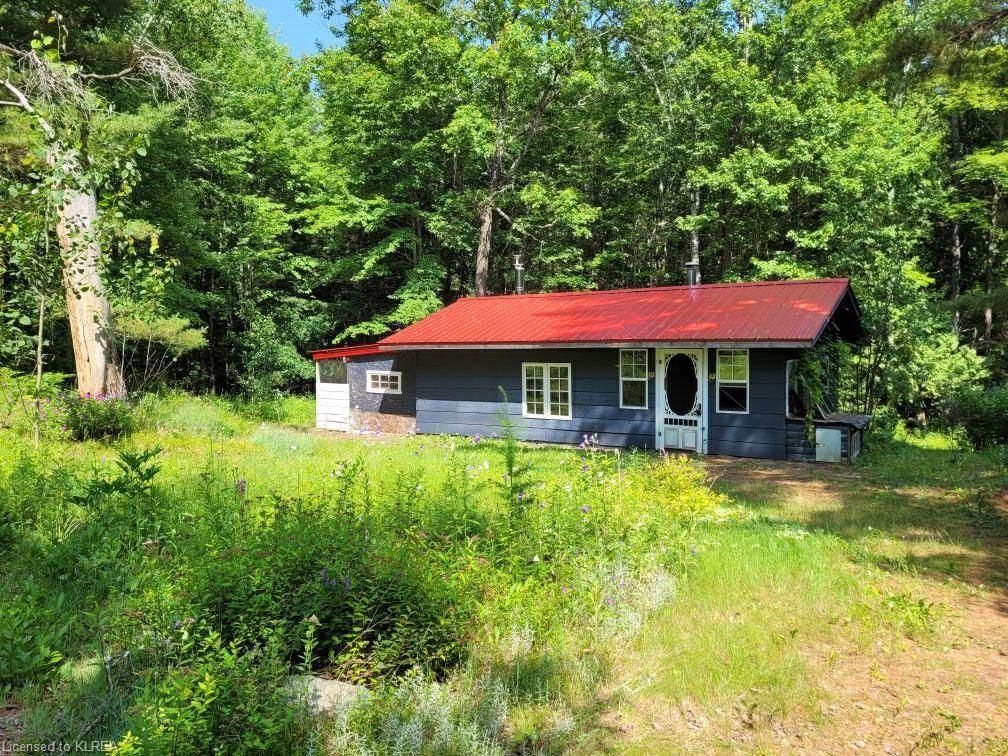
SOLD FIRM PENDING DEPOSIT Welcome to your secluded off-grid, three season retreat on Boldts Lane, nestled along the Irondale River. This cabin offers a harmonious blend of rustic charm and modern sustainability making it a true haven for those seeking comfort and a connection with nature. Perched amongst a canopy of lush trees, this solar powered cabin is the perfect sanctuary from the hustle and bustle. Step inside to discover a warm and inviting interior where natural wood finishes create an airy ambiance. The open concept living area features a woodstove perfect for gathering on cooler evenings or step into the kitchen to cook on the gorgeous propane stove. This truly unique accommodation includes a Bunkie with a bedroom and bathroom as well as a separate sauna house that features a living area and bathroom. Outside, nature enthusiasts will relish in the solitude and sounds of nature. Head down to the river where you will find excellent kayaking, swimming and 3 Brothers Falls just a few minutes away. This property is more than a cabin, it's a destination! For year round use you would need to skirt and insulate under the buildings, add a hot water tank and a pressure tank and potentially heat the buried water line from the river. NO CARS ON ROAD FROM DEC TO MAY - PARK AT GATE AND GO IN BY SNOWMOBILE DURING THIS TIME PERIOD. Please note hydro is approx a km away from the property. *To view the virtual tour, click 'More Photos' below.*

Listed by Re/Max Professionals North Baumgartner Realty, Brokerage, Haliburton

  • MLS #

    40466268

  • Sq. Ft

    983.3

  • Sq. Ft. Source

    MLS

  • Lot Irregularities

    n/a

  • Year Built

    Available Upon Request

  • Pool

    n/a

  • Drive

    n/a

  • Garage

    n/a

  • Total Parking

    4

  • Family Room

    n/a

  • Den

    n/a

  • Exterior

    Log

  • Fireplace

    n/a

  • Roof

    Metal, Solar

  • Foundation

    Pillar/Post/Pier

  • Elevator

    n/a

  • Water View

    n/a

  • Laundry Level

    n/a

  • Heat

    Wood Stove

  • A/C

    None

  • Water

    Lake/River

  • Water Supply

    n/a

  • Sewers

    n/a

  • Central Vac

    n/a

  • Bathroom

    1.65 x 2.44 ft Main level

    3-Piece

  • Kitchen

    4.93 x 3.56 ft Main level

  • Bedroom

    2.77 x 3.17 ft Main level

  • Living Room

    4.78 x 3.28 ft Main level

  • Dining Room

    2.72 x 3.56 ft Main level

  • Sunroom

    2.29 x 6.63 ft Main level

  • Loft

    7.57 x 4.44 ft Second level

  • Bedroom

    3.68 x 4.78 ft Main level

  • Bathroom

    false Main level

    2-Piece

  • Bathroom

    false Main level

    2-Piece

  • Living Room

    3.71 x 4.27 ft Main level

Thinking of Selling?

Find Out Your Home’s Value in Today’s Market!

No Email or Signup is required to view your home estimate.

estimate your home value

Contact Manoj Kukreja

Sales Representative,
Century 21 People’s Choice Realty Inc.,
Brokerage
(647) 576 - 2100

Manoj profile avatar

Property History

Property history for 1810 Boldts Lane, Minden

This property has been sold 1 time before. Create your free account to explore sold prices, detailed property history, and more insider data.

Sign In / Register

Mortgage Calculator

This data is for informational purposes only.

Mortgage Payment per month

Principal Amount

Interest

Total Payable

Amortization

Amortization

Closing Cost Calculator

This data is for informational purposes only.

Closing Cost Total for this property

Total Cash flow for purchasing this property

Down Payment(%)*
Additional information

Provincial Land Transfer Tax

Ontario Land Transfer Tax Rebate

Toronto Land Transfer Tax

Toronto Land Transfer Tax Rebate

PST on CMHC Insurance Premium

Lawyer Fees

$2,825

Government Registration Fee's

$164

Title Insurance

Closing Cost Total

Total Cash flow for purchasing this property

Provincial Land Transfer Tax

Ontario Land Transfer Tax Rebate

Toronto Land Transfer Tax

Toronto Land Transfer Tax Rebate

PST on CMHC Insurance Premium

Lawyer Fees

$2,825

Government Registarion Fee's

$164

Title Insurance

Down Payment(%)*

* A down payment of less than 20% is permitted only for first-time home buyers purchasing their principal residence. The minimum down payment required is 5% for the portion of the purchase price up to $500,000, and 10% for the portion between $500,000 and $1,500,000. For properties priced over $1,500,000, a minimum down payment of 20% is required.

Thinking of Selling?

Find Out Your Home’s Value in Today’s Market!

No Email or Signup is required to view your home estimate.

estimate your home value

Contact Manoj Kukreja

Sales Representative, Century 21 People’s Choice Realty Inc., Brokerage
(647) 576 - 2100

Manoj profile avatar

Recent Sold Listings in Snowdon, Minden

Popular Cities