<-- style PDP --> 4141 Gelert Road, Minden - Single Family Residence for sale for $524,900
  • sold
  • leased

4141 Gelert Road

Minden, ON, K0M 2K0 - Snowdon

$524,900$000000

  • Neighbourhood

    Snowdon

  • Major Intersection

  • Listed Since: 779 day(s)

  • Last update: 719 day(s) ago

Overview

  • Property Type

    Single Family Residence, Bungalow

  • Bedrooms

    2 + 0

  • Bathrooms

    1

  • Basement

    Crawl Space, Unfinished

  • Kitchen

    n/a

  • Total Parking

    8

  • Lot Size

    Available Upon Request

  • Taxes

    $1,249.88 (2024)

  • Type

    Freehold

Property Description

Property description for 4141 Gelert Road, Minden

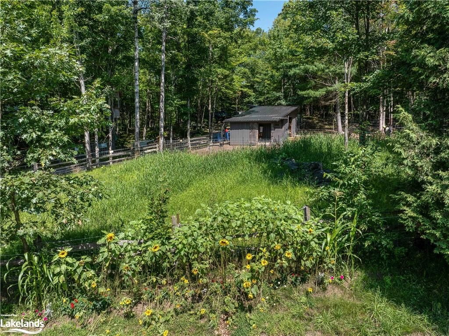
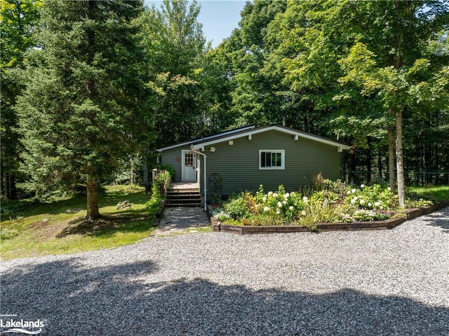
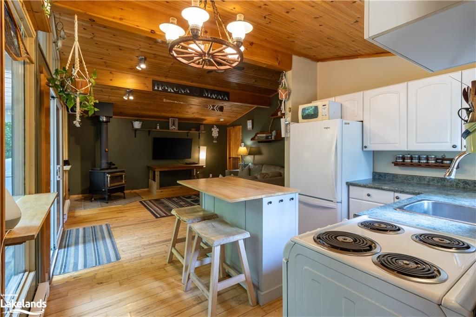
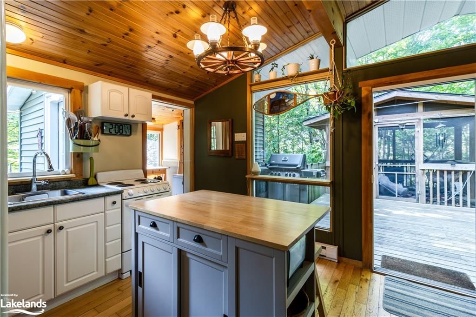
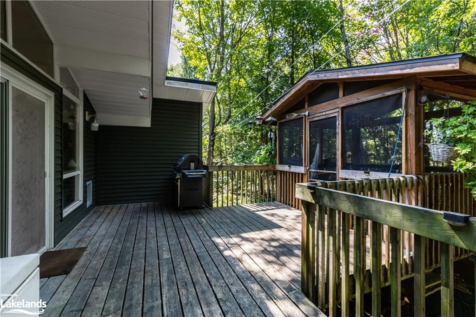
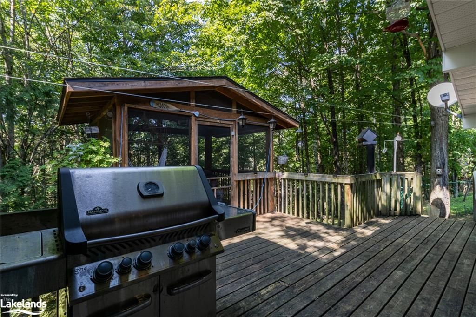
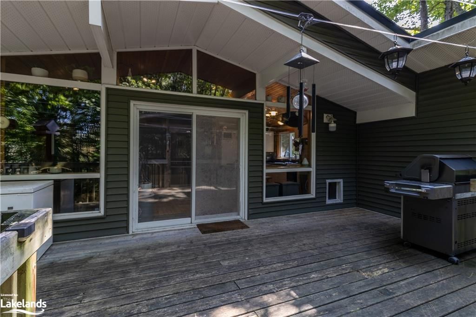
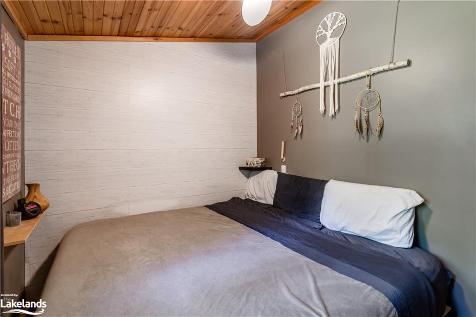
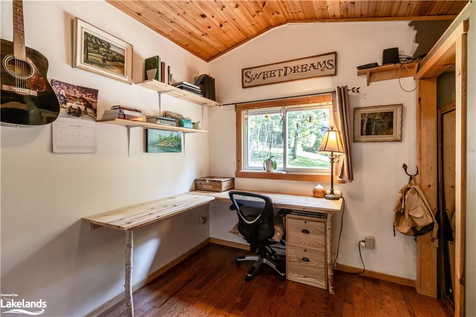
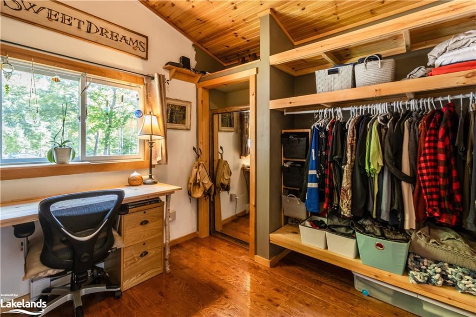
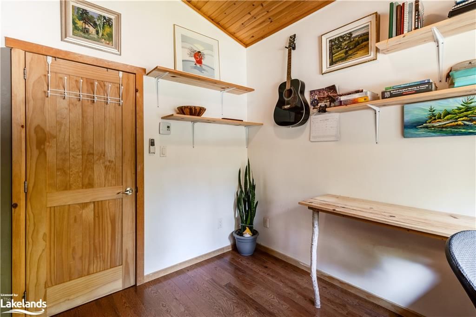
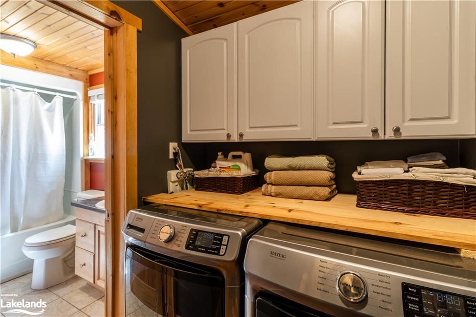
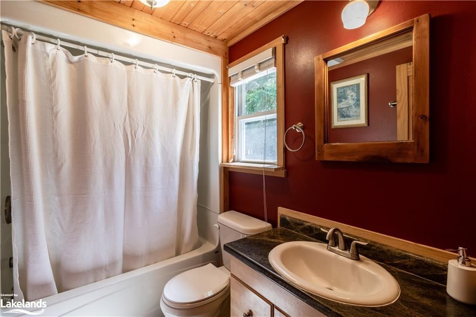
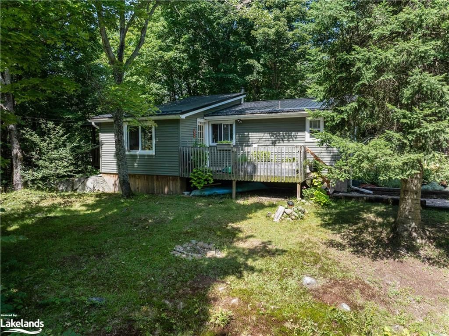
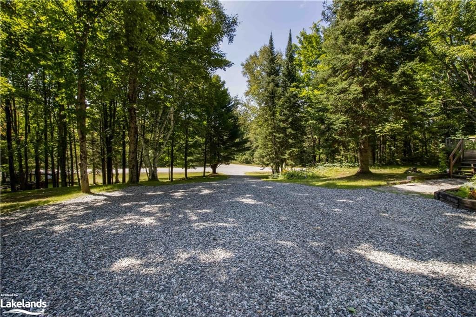
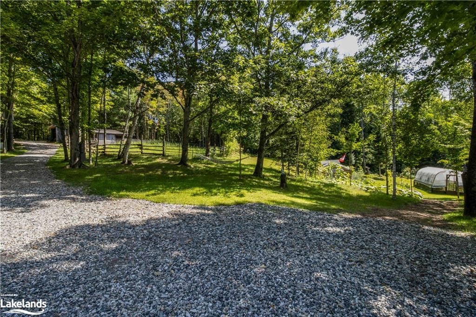
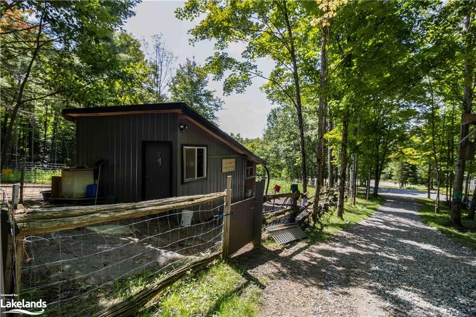
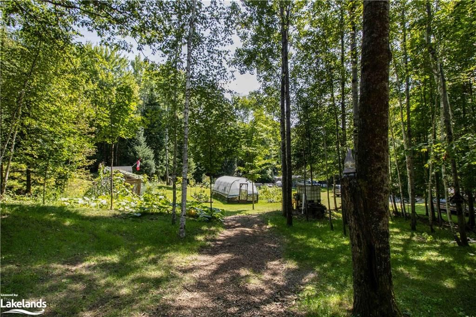
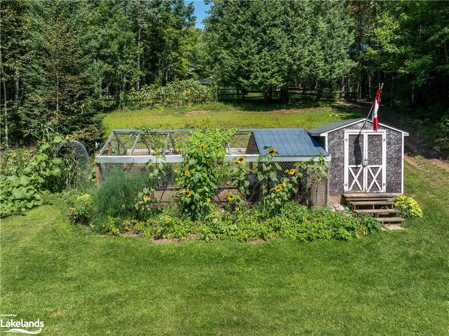
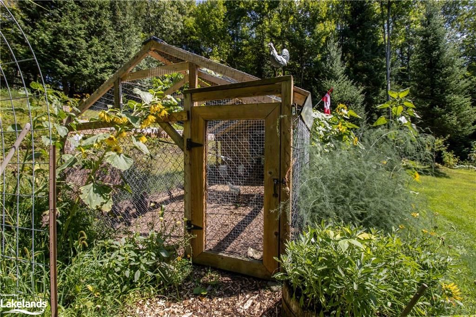
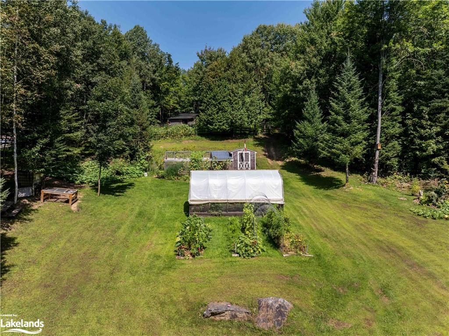
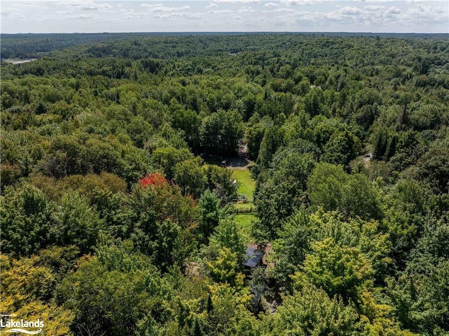
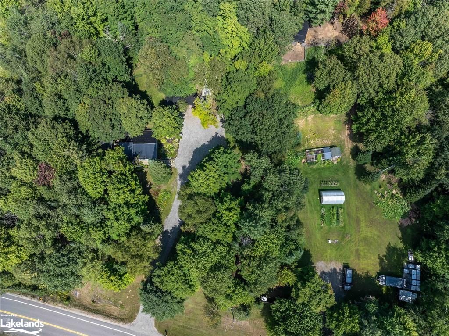
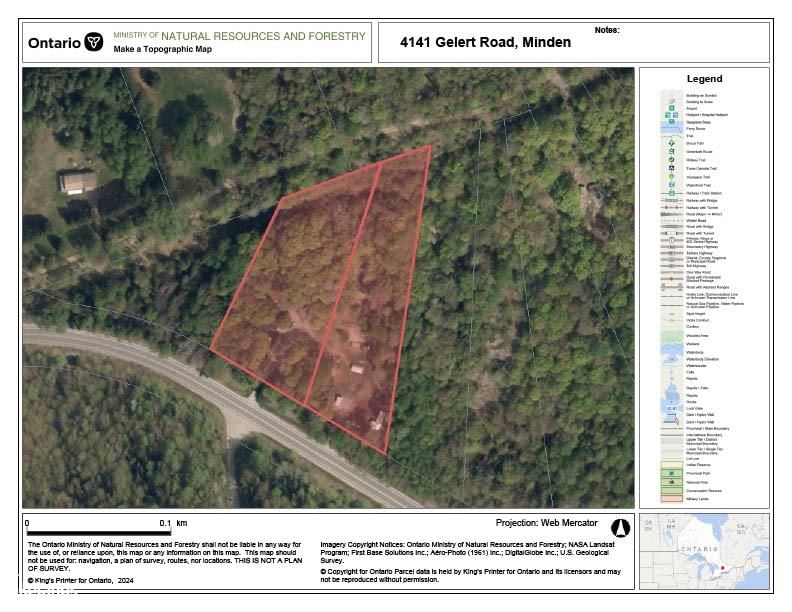
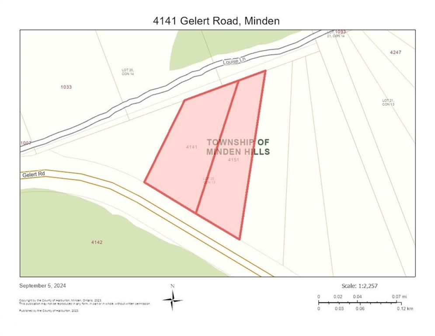
Discover this charming 689 square foot country home or hobby farm, nestled on 3+ acres of tranquil land, perfectly positioned between Haliburton and Minden. This cozy retreat offers an open-concept living, dining, and kitchen area filled with natural light from numerous windows, leading to a large deck, screened-in porch and the backyard. The fenced yard is perfect for children or pets, offering peace of mind and security. The home features two comfortable bedrooms, a 4-piece bathroom, and main-floor laundry for easy living. Surrounding the property are stunning flower gardens and private trails. Pathways from the home lead to an extensive vegetable garden, a chicken coop, a greenhouse with raised garden beds, and a small barn/shed with a fenced-in area for animals—ideal for those looking to enjoy hobby farming or homesteading. One of the property’s standout features is the two separately deeded lots, presenting an incredible investment opportunity. Whether you’re thinking of building next door or selling the second parcel down the road, the potential is there! Just minutes from Snowdon Trails, lake access, and more, this property offers a blend of rural living and outdoor adventure. Don’t miss out on this unique opportunity—schedule your viewing today!

Listed by Century 21 Granite Realty Group Inc., Brokerage, Haliburton Unit 202

  • MLS #

    40642977

  • Sq. Ft

    688.81

  • Sq. Ft. Source

    MLS

  • Lot Irregularities

    n/a

  • Year Built

    1974

  • Pool

    n/a

  • Drive

    n/a

  • Garage

    n/a

  • Total Parking

    8

  • Family Room

    n/a

  • Den

    n/a

  • Exterior

    Vinyl Siding

  • Fireplace

    n/a

  • Roof

    Metal

  • Foundation

    Block

  • Elevator

    n/a

  • Water View

    n/a

  • Laundry Level

    n/a

  • Heat

    Baseboard, Electric, Wood Stove

  • A/C

    None

  • Water

    Drilled Well

  • Water Supply

    n/a

  • Sewers

    n/a

  • Central Vac

    n/a

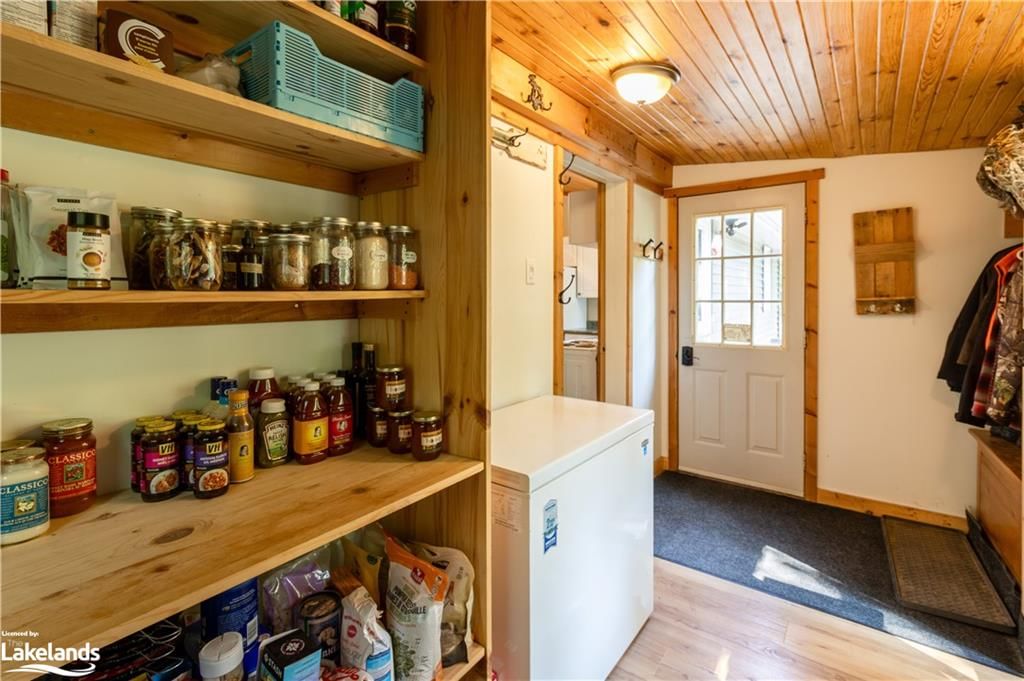
  • Mud Room

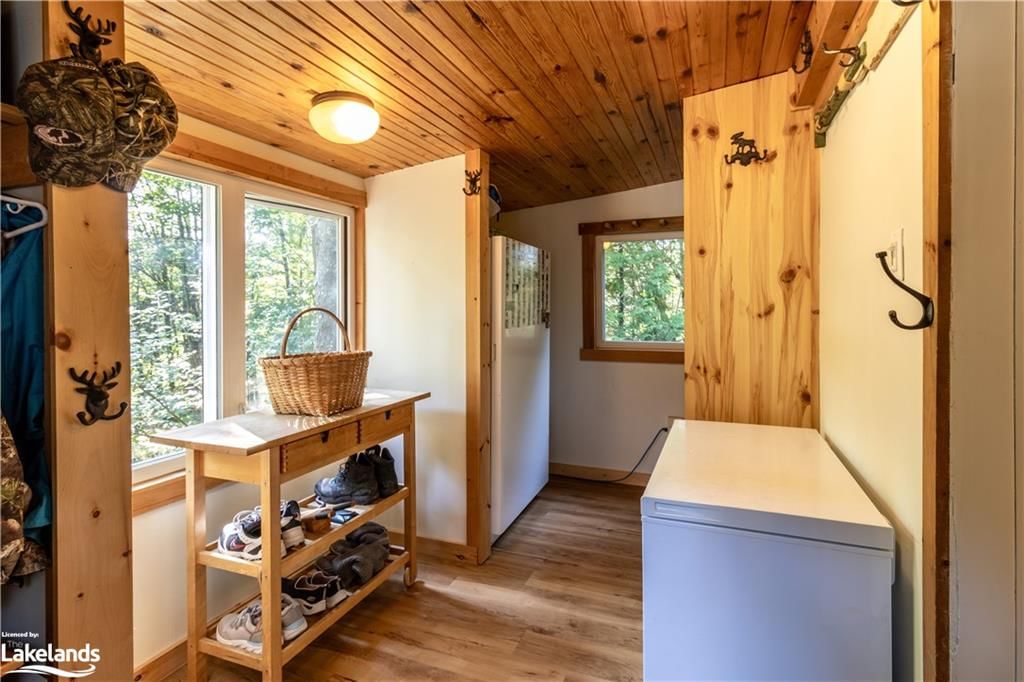
    4.11 x 2.21 ft Main level

  • Living Room/Dining Room

    4.65 x 4.72 ft Main level

    balcony/deck, sliding doors, cathedral ceiling(s)

  • Bedroom Primary

    2.95 x 2.29 ft Main level

  • Bedroom

    3.10 x 2.95 ft Main level

  • Eat-in Kitchen

    3.43 x 2.54 ft Main level

  • Bathroom

    2.36 x 1.50 ft Main level

    4-Piece

  • Laundry

    1.55 x 2.29 ft Main level

Thinking of Selling?

Find Out Your Home’s Value in Today’s Market!

No Email or Signup is required to view your home estimate.

estimate your home value

Contact Manoj Kukreja

Sales Representative,
Century 21 People’s Choice Realty Inc.,
Brokerage
(647) 576 - 2100

Manoj profile avatar

Mortgage Calculator

This data is for informational purposes only.

Mortgage Payment per month

Principal Amount

Interest

Total Payable

Amortization

Amortization

Closing Cost Calculator

This data is for informational purposes only.

Closing Cost Total for this property

Total Cash flow for purchasing this property

Down Payment(%)*
Additional information

Provincial Land Transfer Tax

Ontario Land Transfer Tax Rebate

Toronto Land Transfer Tax

Toronto Land Transfer Tax Rebate

PST on CMHC Insurance Premium

Lawyer Fees

$2,825

Government Registration Fee's

$164

Title Insurance

Closing Cost Total

Total Cash flow for purchasing this property

Provincial Land Transfer Tax

Ontario Land Transfer Tax Rebate

Toronto Land Transfer Tax

Toronto Land Transfer Tax Rebate

PST on CMHC Insurance Premium

Lawyer Fees

$2,825

Government Registarion Fee's

$164

Title Insurance

Down Payment(%)*

* A down payment of less than 20% is permitted only for first-time home buyers purchasing their principal residence. The minimum down payment required is 5% for the portion of the purchase price up to $500,000, and 10% for the portion between $500,000 and $1,500,000. For properties priced over $1,500,000, a minimum down payment of 20% is required.

Thinking of Selling?

Find Out Your Home’s Value in Today’s Market!

No Email or Signup is required to view your home estimate.

estimate your home value

Contact Manoj Kukreja

Sales Representative, Century 21 People’s Choice Realty Inc., Brokerage
(647) 576 - 2100

Manoj profile avatar

Recent Sold Listings in Snowdon, Minden

Popular Cities