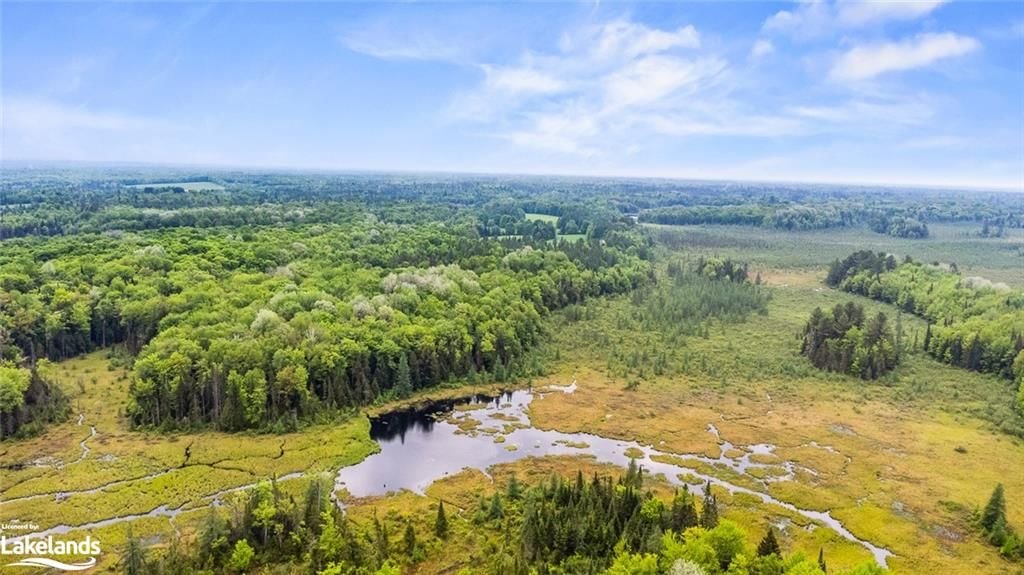
<-- style PDP --> 1003 Nichols Road, Minden - Single Family Residence for sale for $689,000
  • sold
  • leased

1003 Nichols Road

Minden, ON, K0M 2K0 - Snowdon

$689,000$000000

  • Neighbourhood

    Snowdon

  • Major Intersection

  • Listed Since: 887 day(s)

  • Last update: 753 day(s) ago

Overview

  • Property Type

    Single Family Residence, 1.5 Storey

  • Bedrooms

    3 + 0

  • Bathrooms

    2

  • Basement

    Walk-Out Access, Full, Partially Finished

  • Kitchen

    n/a

  • Total Parking

    8

  • Lot Size

    340.09x1589.7 (Acres)

  • Taxes

    $2,329.00 (2023)

  • Type

    Freehold

Property Description

Property description for 1003 Nichols Road, Minden

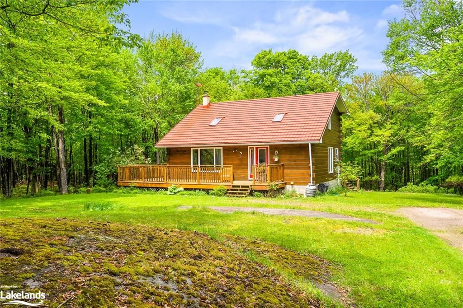
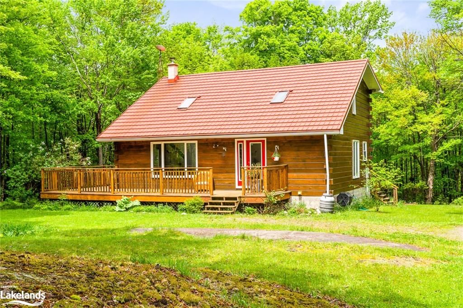
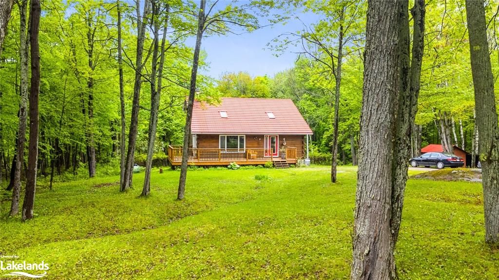
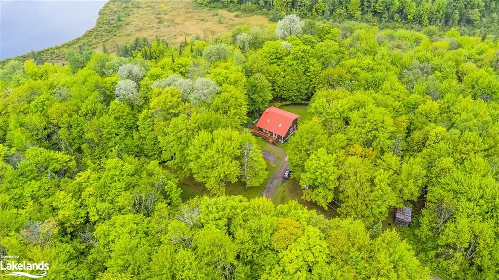
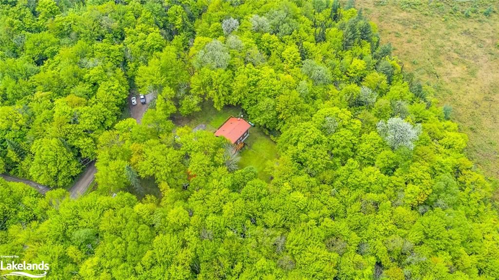
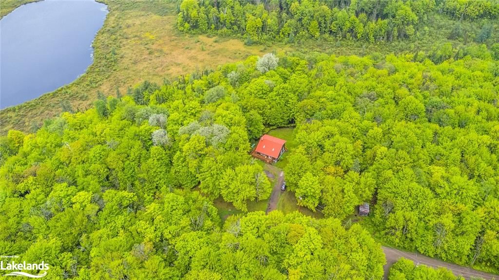
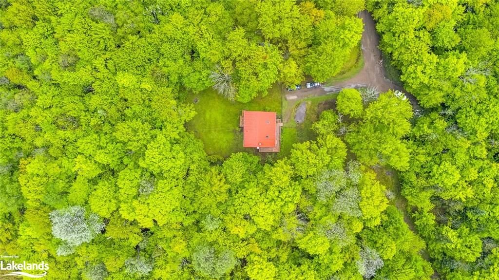
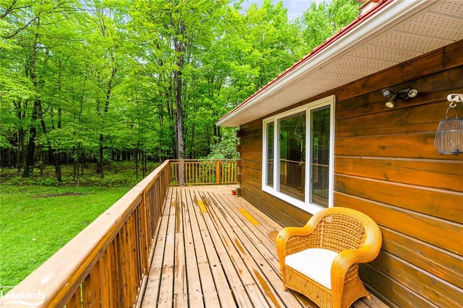
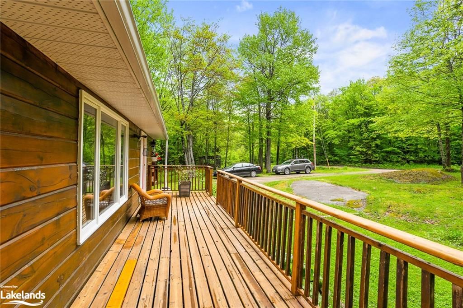
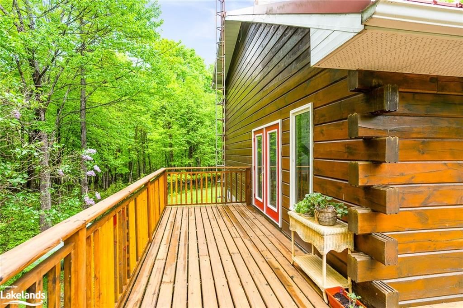
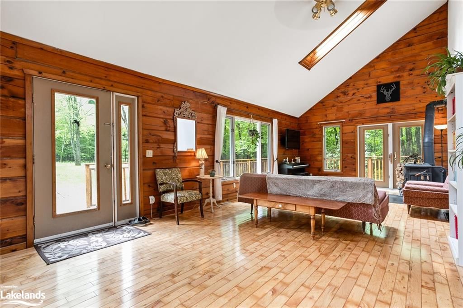
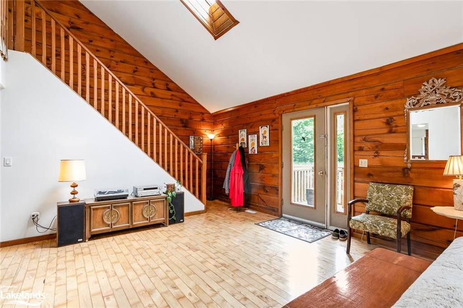
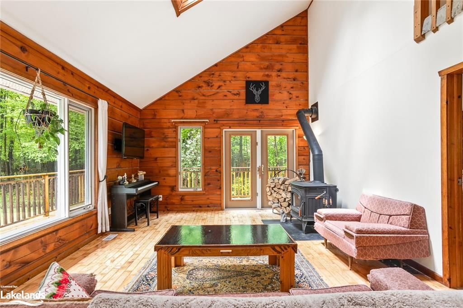
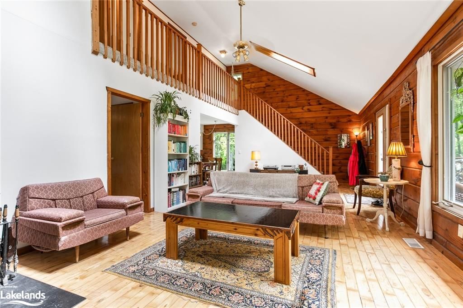
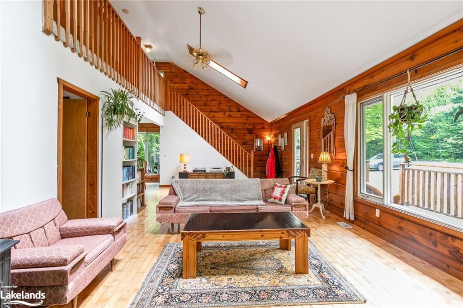
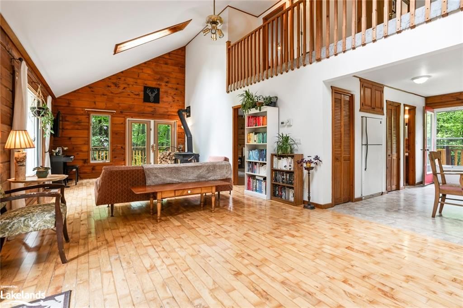
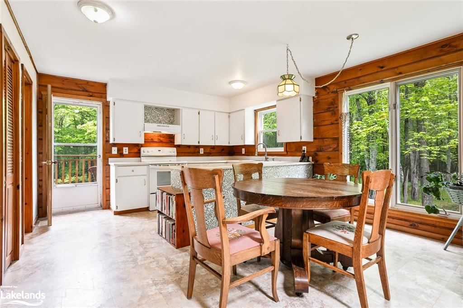
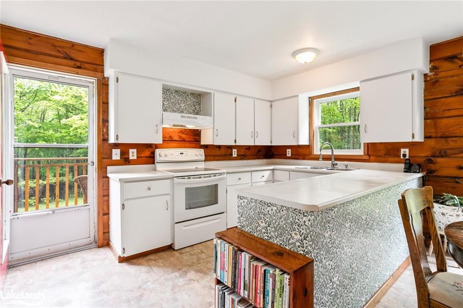
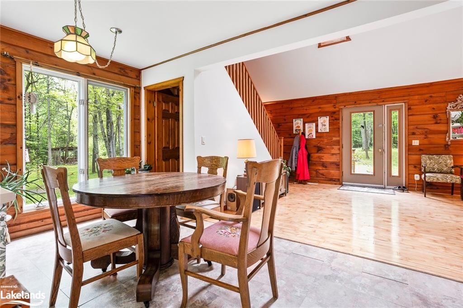
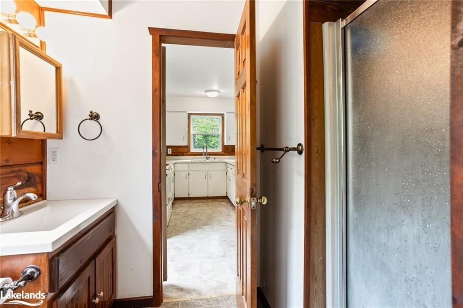
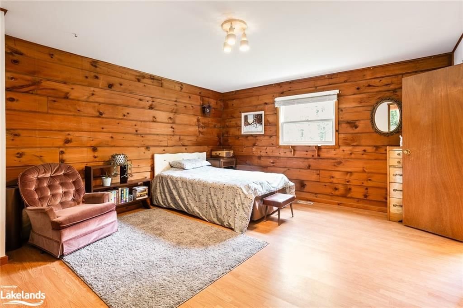
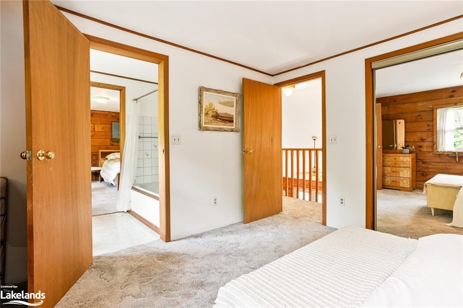
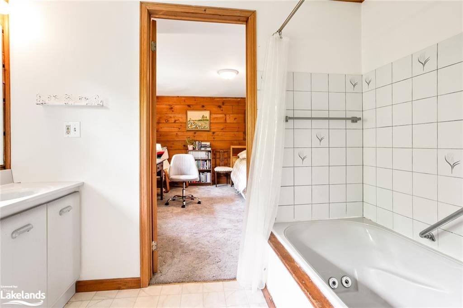
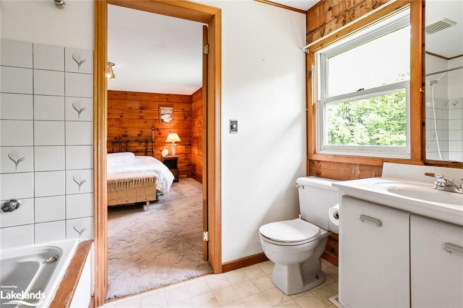
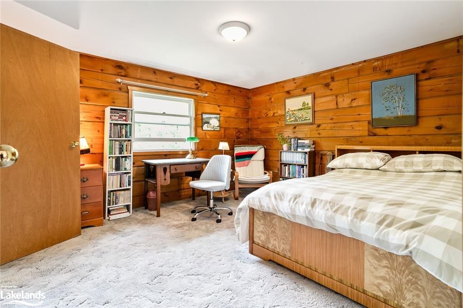
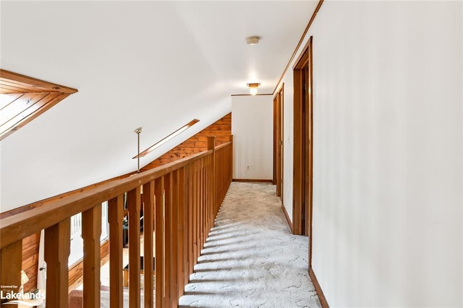
SOLD (pending Deposit)12+ acres of privacy abutting Snowdon Park at the end of a "no through” road you will find this enchanting three bed two bath Confederation Log home with L shaped front and side decking allowing you to enjoy peaceful birdsong and fragrant trees, elevated rear deck off the kitchen is the perfect spot to enjoy a morning coffee. Upon entering your new home you are greeted by a vaulted ceiling open to the second floor, large windows and hardwood floors, this spacious area enjoys the ambiance of a woodstove. Main floor primary and 3 pc bath, 2 beds and 4 pc bath on the second floor, all featuring iconic Confederation Log square cut timbers. Walk out basement is a blank canvas waiting for your personal finishes, (insulated with some interior walls), extra storage or play area. A peaceful and serene home in a peaceful and serene location situated minutes from Minden, Ritchie Falls, Rail Trail, four seasons of activities welcome you in Haliburton Highlands. Starlink (in case you feel the need for the internet).

Listed by eXp Realty, Brokerage, Bracebridge

  • MLS #

    40593835

  • Sq. Ft

    2394

  • Sq. Ft. Source

    MLS

  • Lot Irregularities

    n/a

  • Year Built

    1989

  • Pool

    n/a

  • Drive

    n/a

  • Garage

    n/a

  • Total Parking

    8

  • Family Room

    n/a

  • Den

    n/a

  • Exterior

    Wood Siding

  • Fireplace

    n/a

  • Roof

    Metal

  • Foundation

    Concrete Block

  • Elevator

    n/a

  • Water View

    n/a

  • Laundry Level

    n/a

  • Heat

    Forced Air-Propane, Wood Stove

  • A/C

    None

  • Water

    Drilled Well

  • Water Supply

    n/a

  • Sewers

    n/a

  • Central Vac

    n/a

  • Dining Room

    2.13 x 4.80 ft Main level

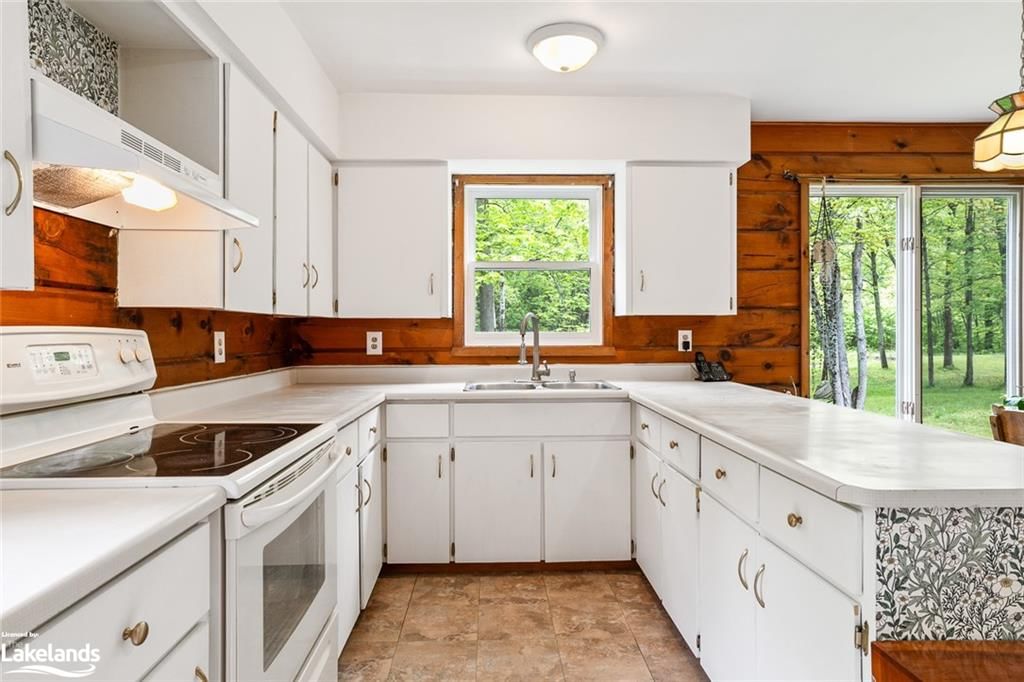
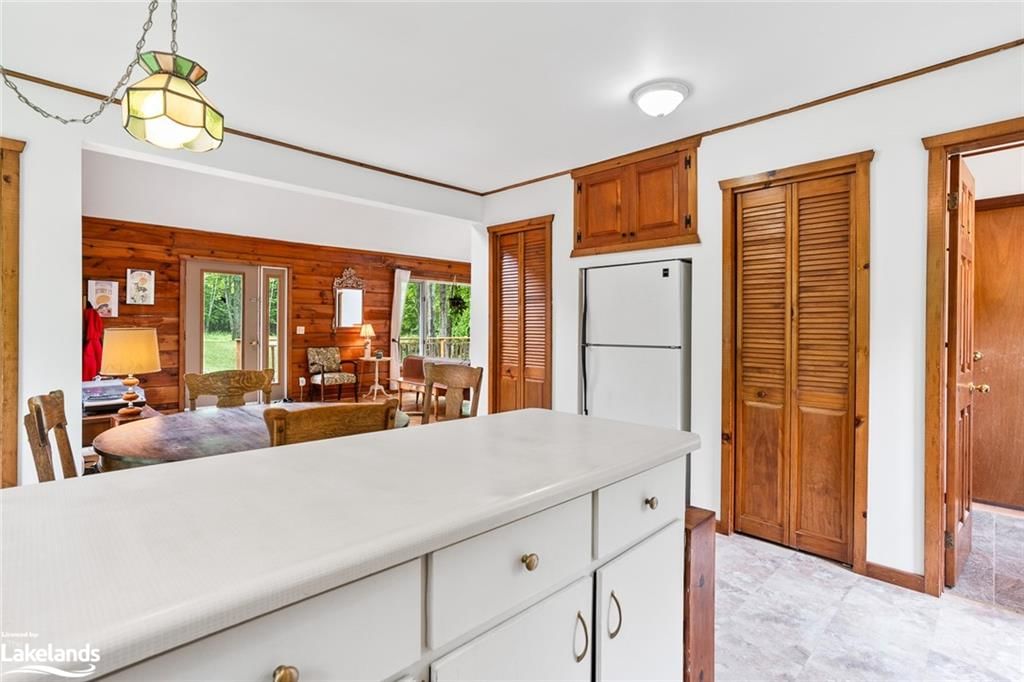
  • Kitchen

    2.62 x 4.06 ft Main level

    balcony/deck, double vanity

  • Living Room

    10.11 x 4.17 ft Main level

    balcony/deck, skylight, hardwood floor

  • Bedroom Primary

    4.65 x 4.29 ft Main level

    3-piece, ensuite privilege, carpet free

  • Bedroom

    4.29 x 3.58 ft Second level

    Ensuite Privilege

  • Bedroom

    4.04 x 3.58 ft Second level

    4-piece, ensuite privilege

  • Laundry

    4.42 x 0.00 ft Lower level

  • Office

    3.84 x 9.58 ft Lower level

  • Bathroom

    2.69 x 1.52 ft Second level

    4-Piece

Thinking of Selling?

Find Out Your Home’s Value in Today’s Market!

No Email or Signup is required to view your home estimate.

estimate your home value

Contact Manoj Kukreja

Sales Representative,
Century 21 People’s Choice Realty Inc.,
Brokerage
(647) 576 - 2100

Manoj profile avatar

Mortgage Calculator

This data is for informational purposes only.

Mortgage Payment per month

Principal Amount

Interest

Total Payable

Amortization

Amortization

Closing Cost Calculator

This data is for informational purposes only.

Closing Cost Total for this property

Total Cash flow for purchasing this property

Down Payment(%)*
Additional information

Provincial Land Transfer Tax

Ontario Land Transfer Tax Rebate

Toronto Land Transfer Tax

Toronto Land Transfer Tax Rebate

PST on CMHC Insurance Premium

Lawyer Fees

$2,825

Government Registration Fee's

$164

Title Insurance

Closing Cost Total

Total Cash flow for purchasing this property

Provincial Land Transfer Tax

Ontario Land Transfer Tax Rebate

Toronto Land Transfer Tax

Toronto Land Transfer Tax Rebate

PST on CMHC Insurance Premium

Lawyer Fees

$2,825

Government Registarion Fee's

$164

Title Insurance

Down Payment(%)*

* A down payment of less than 20% is permitted only for first-time home buyers purchasing their principal residence. The minimum down payment required is 5% for the portion of the purchase price up to $500,000, and 10% for the portion between $500,000 and $1,500,000. For properties priced over $1,500,000, a minimum down payment of 20% is required.

Thinking of Selling?

Find Out Your Home’s Value in Today’s Market!

No Email or Signup is required to view your home estimate.

estimate your home value

Contact Manoj Kukreja

Sales Representative, Century 21 People’s Choice Realty Inc., Brokerage
(647) 576 - 2100

Manoj profile avatar

Recent Sold Listings in Snowdon, Minden

Popular Cities