<-- style PDP --> 1334 Howland Junction Road, Minden - Single Family Residence for sale for $525,000
  • sold
  • leased

1334 Howland Junction Road

Minden, ON, K0M 2A1 - Snowdon

$525,000$000000

  • Neighbourhood

    Snowdon

  • Major Intersection

  • Listed Since: 776 day(s)

  • Last update: 706 day(s) ago

Overview

  • Property Type

    Single Family Residence, Two Story

  • Bedrooms

    3 + 0

  • Bathrooms

    1

  • Basement

    Crawl Space, Unfinished

  • Kitchen

    n/a

  • Total Parking

    7 (1 null Garage)

  • Lot Size

    Available Upon Request

  • Taxes

    $1,865.72 (2023)

  • Type

    Freehold

Property Description

Property description for 1334 Howland Junction Road, Minden

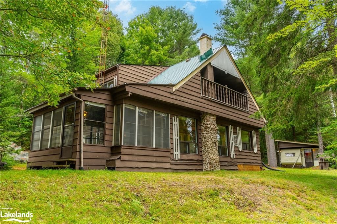
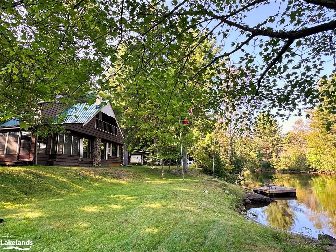
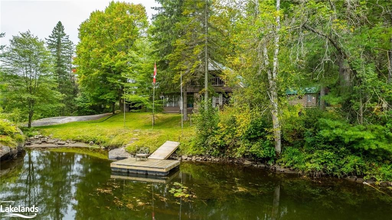
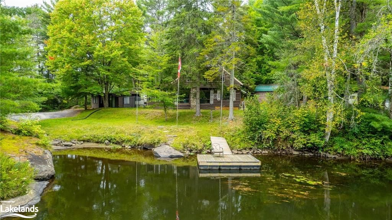
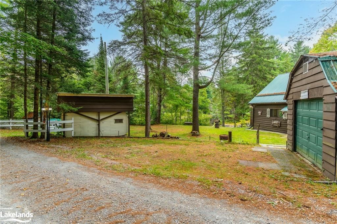
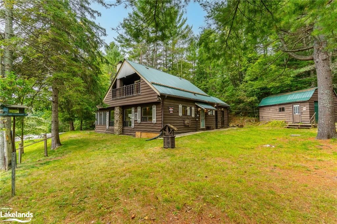
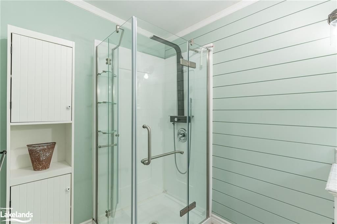
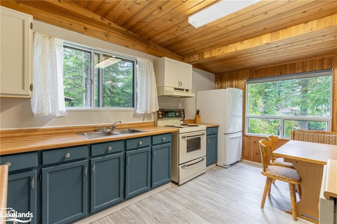
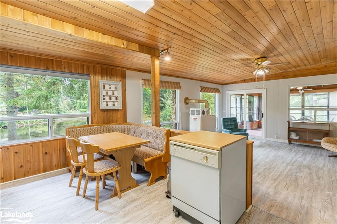
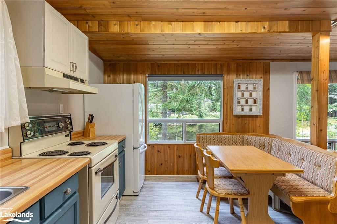
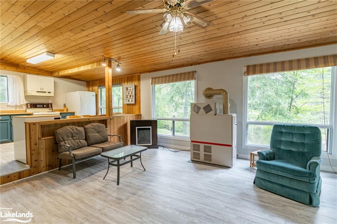
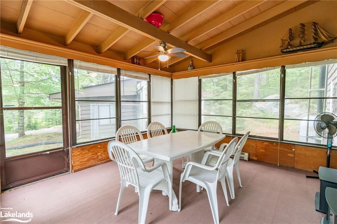
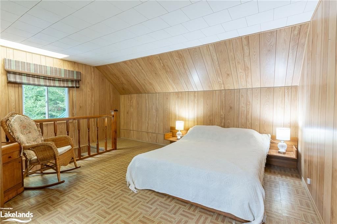
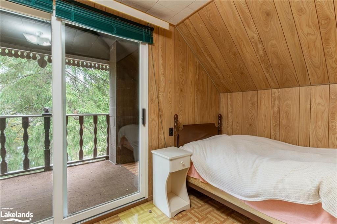
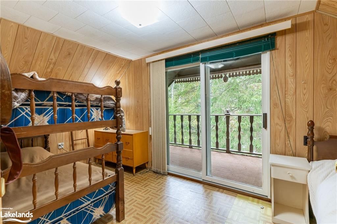
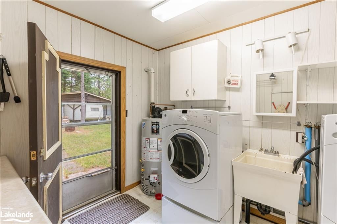
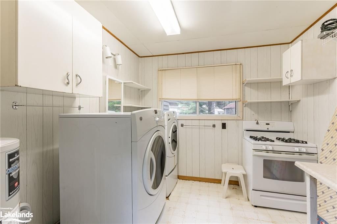
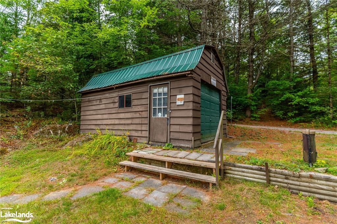
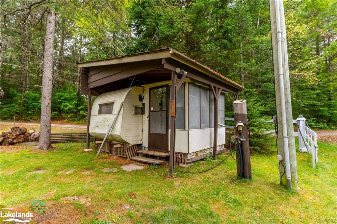
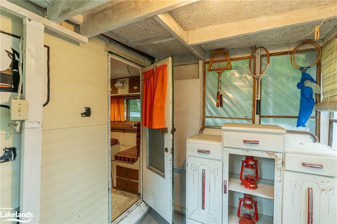
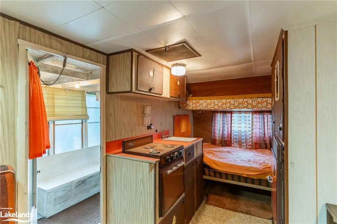
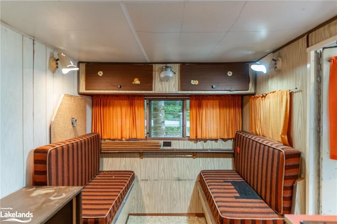
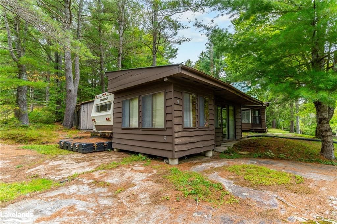
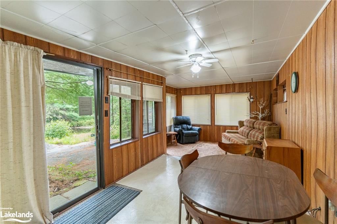
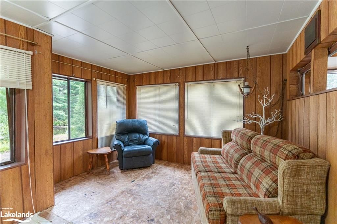
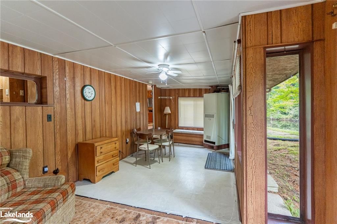
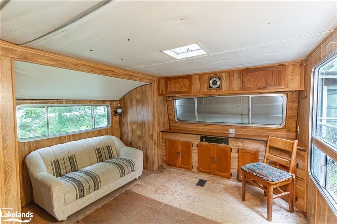
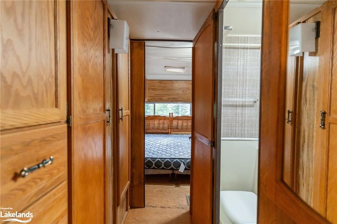
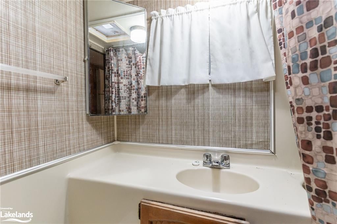
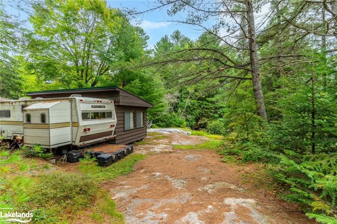
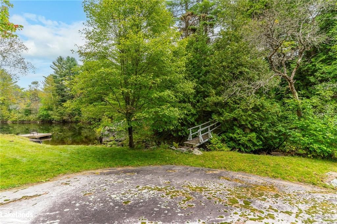
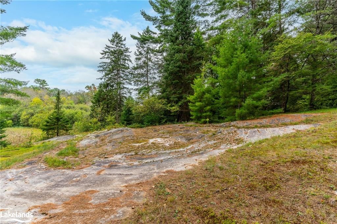
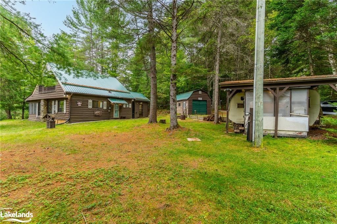
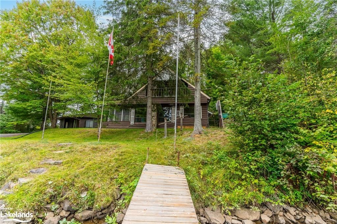
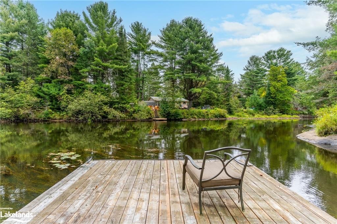
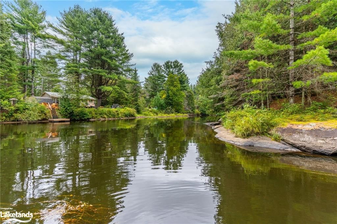
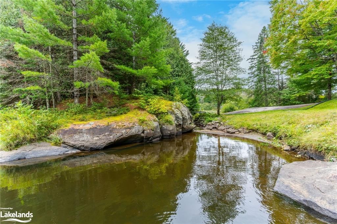
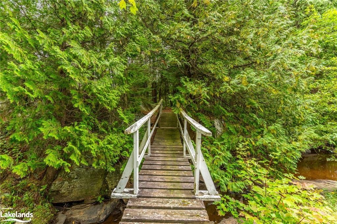
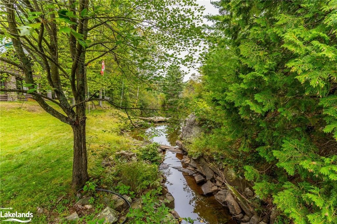
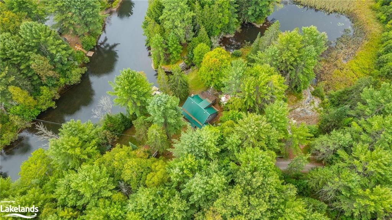
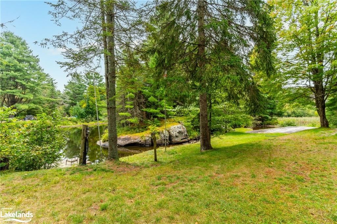
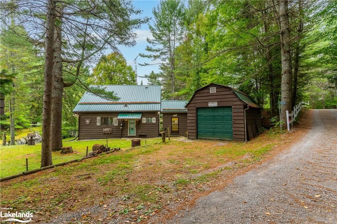
Just under 1200 ft of water frontage, spanning over 1.73 acres plus the added bonus of your own private island easily accessed via a short pedestrian bridge – welcome to 1334 Howland Junction Road, a unique waterfront retreat along the Burnt River near Kinmount in Minden Hills. The main cottage features 3 bedrooms, 1 bathroom, and a large sunroom, creating an inviting space for relaxation. In addition to the cottage, the property includes two charming bunkies that provide ample guest accommodations. The smaller bunkie, at 150 sq. ft., offers a cozy spot for sleeping, while the larger 550 sq. ft. bunkie is a comfortable space complete with forced air oil heating, a kitchen, bathroom, bedroom, and a sitting area, making it a self-contained retreat for visitors or extended family stays. Outside, you will also find 2 storage sheds for keeping your outdoor equipment and essentials close at hand, as well as a detached 10x10 laundry building and a single car garage. The true highlight of this property however, is the private island, which offers an unparalleled sense of seclusion and tranquility. Accessible by a pedestrian bridge, this additional private space presents endless opportunities for enjoying nature, with 1,200 feet of pristine water frontage perfect for kayaking, paddle boarding, or boating into Kinmount. Whether you're relaxing on your private island, exploring the nearby falls, or enjoying the peaceful surroundings, this one-of-a-kind property offers the perfect balance of adventure and seclusion. Embrace riverside living at it's finest.

Listed by Re/Max Professionals North Baumgartner Realty, Brokerage, Haliburton

  • MLS #

    40642960

  • Sq. Ft

    1302.6

  • Sq. Ft. Source

    MLS

  • Lot Irregularities

    n/a

  • Year Built

    Available Upon Request

  • Pool

    n/a

  • Drive

    n/a

  • Garage

    n/a

  • Total Parking

    7

  • Family Room

    n/a

  • Den

    n/a

  • Exterior

    Wood Siding

  • Fireplace

    n/a

  • Roof

    Metal

  • Foundation

    Concrete Block, Pillar/Post/Pier, Poured Concrete

  • Elevator

    n/a

  • Water View

    n/a

  • Laundry Level

    n/a

  • Heat

    Oil, Wall Furnace

  • A/C

    None

  • Water

    Drilled Well

  • Water Supply

    n/a

  • Sewers

    n/a

  • Central Vac

    n/a

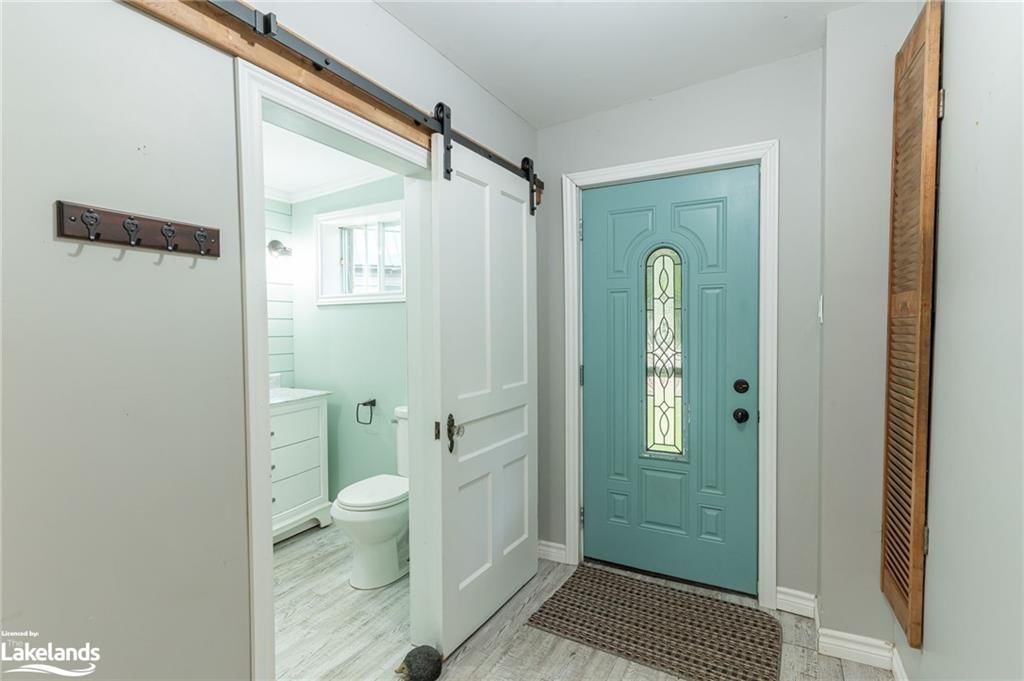
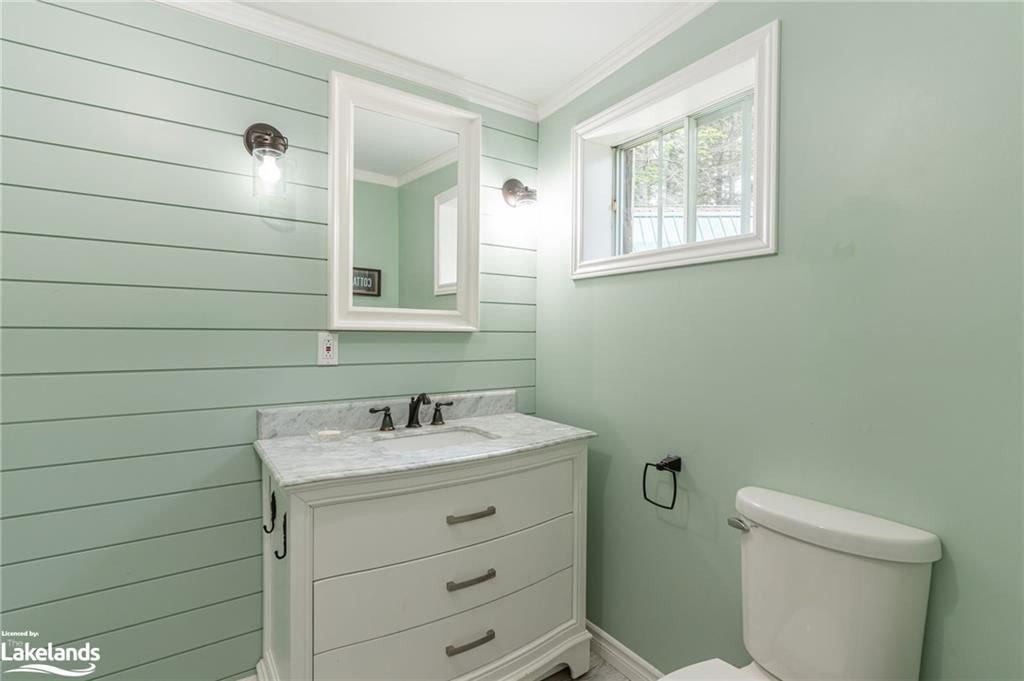
  • Bathroom

    2.95 x 1.80 ft Main level

    3-Piece

  • Foyer

    3.05 x 1.63 ft Main level

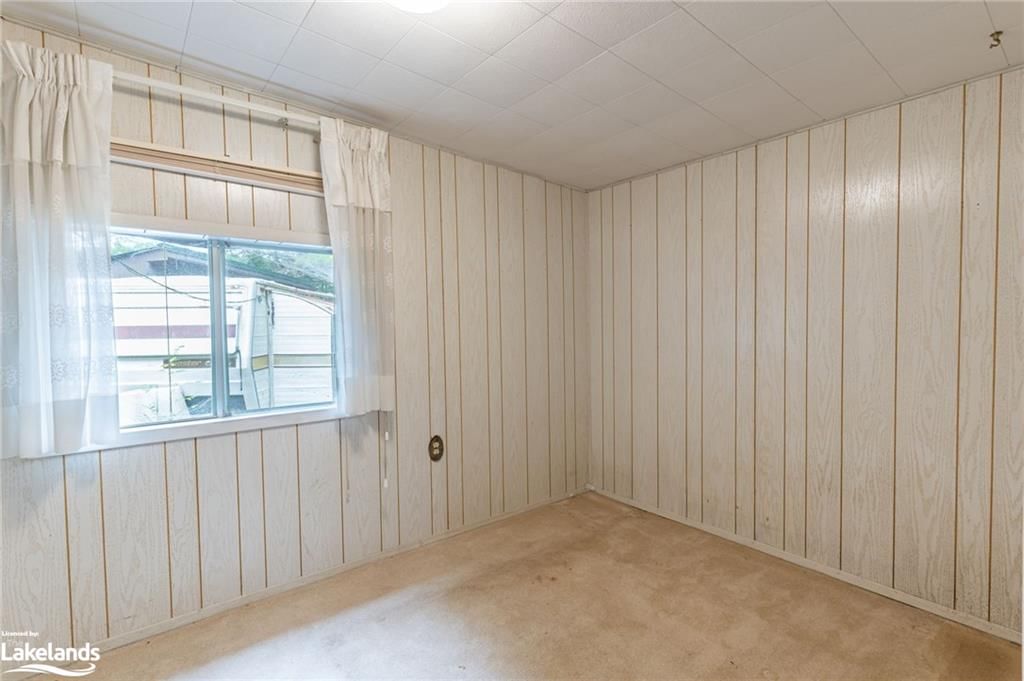
  • Bedroom

    2.39 x 3.63 ft Main level

  • Living Room

    5.33 x 4.75 ft Main level

  • Kitchen

    3.05 x 4.75 ft Main level

  • Sunroom

    3.84 x 4.67 ft Main level

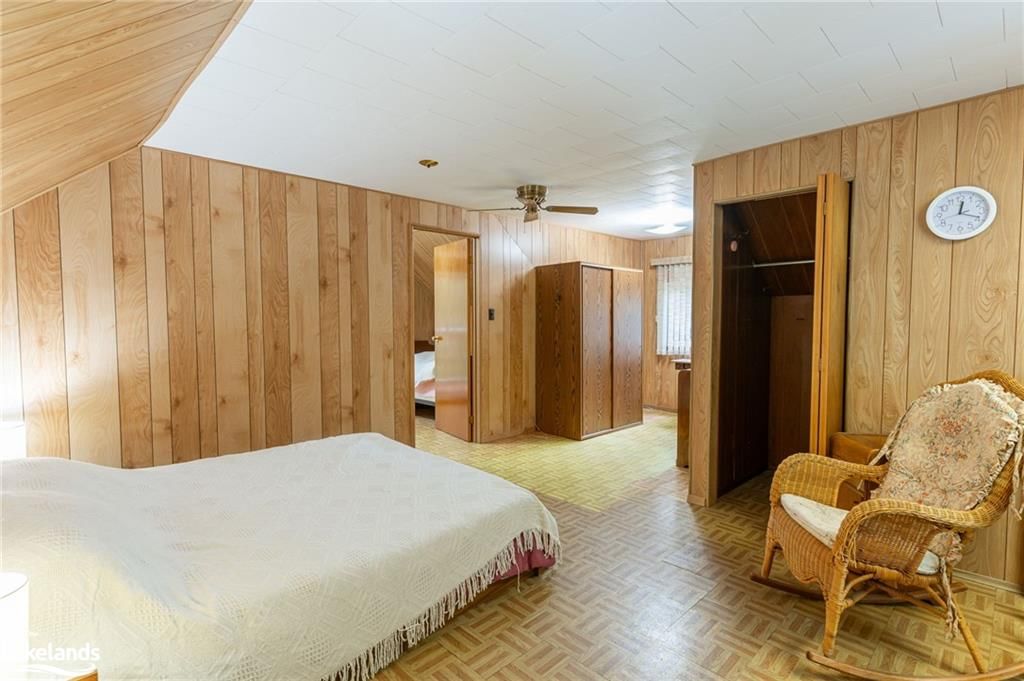
  • Bedroom

    6.63 x 4.88 ft Second level

  • Bedroom

    4.90 x 2.29 ft Second level

Thinking of Selling?

Find Out Your Home’s Value in Today’s Market!

No Email or Signup is required to view your home estimate.

estimate your home value

Contact Manoj Kukreja

Sales Representative,
Century 21 People’s Choice Realty Inc.,
Brokerage
(647) 576 - 2100

Manoj profile avatar

Property History

Property history for 1334 Howland Junction Road, Minden

This property has been sold 1 time before. Create your free account to explore sold prices, detailed property history, and more insider data.

Sign In / Register

Mortgage Calculator

This data is for informational purposes only.

Mortgage Payment per month

Principal Amount

Interest

Total Payable

Amortization

Amortization

Closing Cost Calculator

This data is for informational purposes only.

Closing Cost Total for this property

Total Cash flow for purchasing this property

Down Payment(%)*
Additional information

Provincial Land Transfer Tax

Ontario Land Transfer Tax Rebate

Toronto Land Transfer Tax

Toronto Land Transfer Tax Rebate

PST on CMHC Insurance Premium

Lawyer Fees

$2,825

Government Registration Fee's

$164

Title Insurance

Closing Cost Total

Total Cash flow for purchasing this property

Provincial Land Transfer Tax

Ontario Land Transfer Tax Rebate

Toronto Land Transfer Tax

Toronto Land Transfer Tax Rebate

PST on CMHC Insurance Premium

Lawyer Fees

$2,825

Government Registarion Fee's

$164

Title Insurance

Down Payment(%)*

* A down payment of less than 20% is permitted only for first-time home buyers purchasing their principal residence. The minimum down payment required is 5% for the portion of the purchase price up to $500,000, and 10% for the portion between $500,000 and $1,500,000. For properties priced over $1,500,000, a minimum down payment of 20% is required.

Thinking of Selling?

Find Out Your Home’s Value in Today’s Market!

No Email or Signup is required to view your home estimate.

estimate your home value

Contact Manoj Kukreja

Sales Representative, Century 21 People’s Choice Realty Inc., Brokerage
(647) 576 - 2100

Manoj profile avatar

Recent Sold Listings in Snowdon, Minden

Popular Cities