<-- style PDP --> 78 Meadowbank Drive, Ottawa - Detached for sale for $874,900
  • for sale

78 Meadowbank Drive

Ottawa, Ontario, K2G 0P5 - Briargreen

$874,900

  • Neighbourhood

    Briargreen

  • Major Intersection

    Greenbank & Meadowbrook

  • Listed Since: 16 day(s)

  • Last update: 1 day(s) ago

Overview

  • Property Type

    Detached, 2-Storey

  • Bedrooms

    5

  • Bathrooms

    3

  • Basement

    Part Fin

  • Kitchen

    1

  • Total Parking

    5 (1 Attached Garage)

  • Lot Size

    65x106.04 (Feet)

  • Taxes

    $7,200.00 (2026)

  • Type

    Freehold

Property Description

Property description for 78 Meadowbank Drive, Ottawa

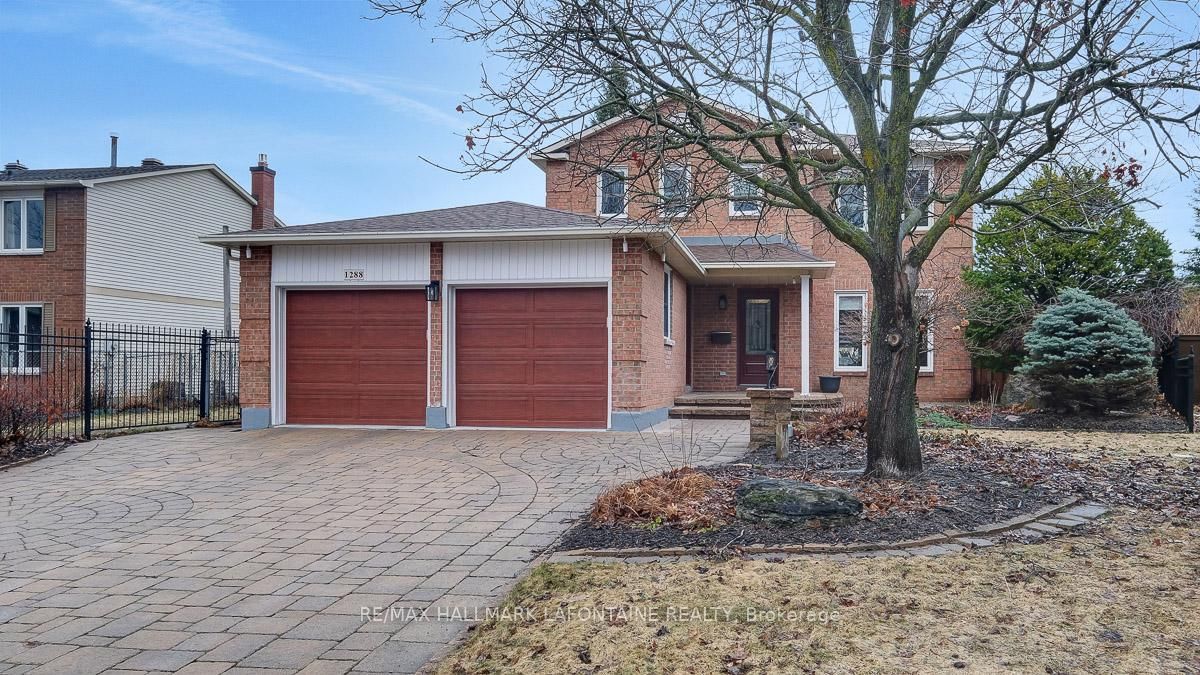
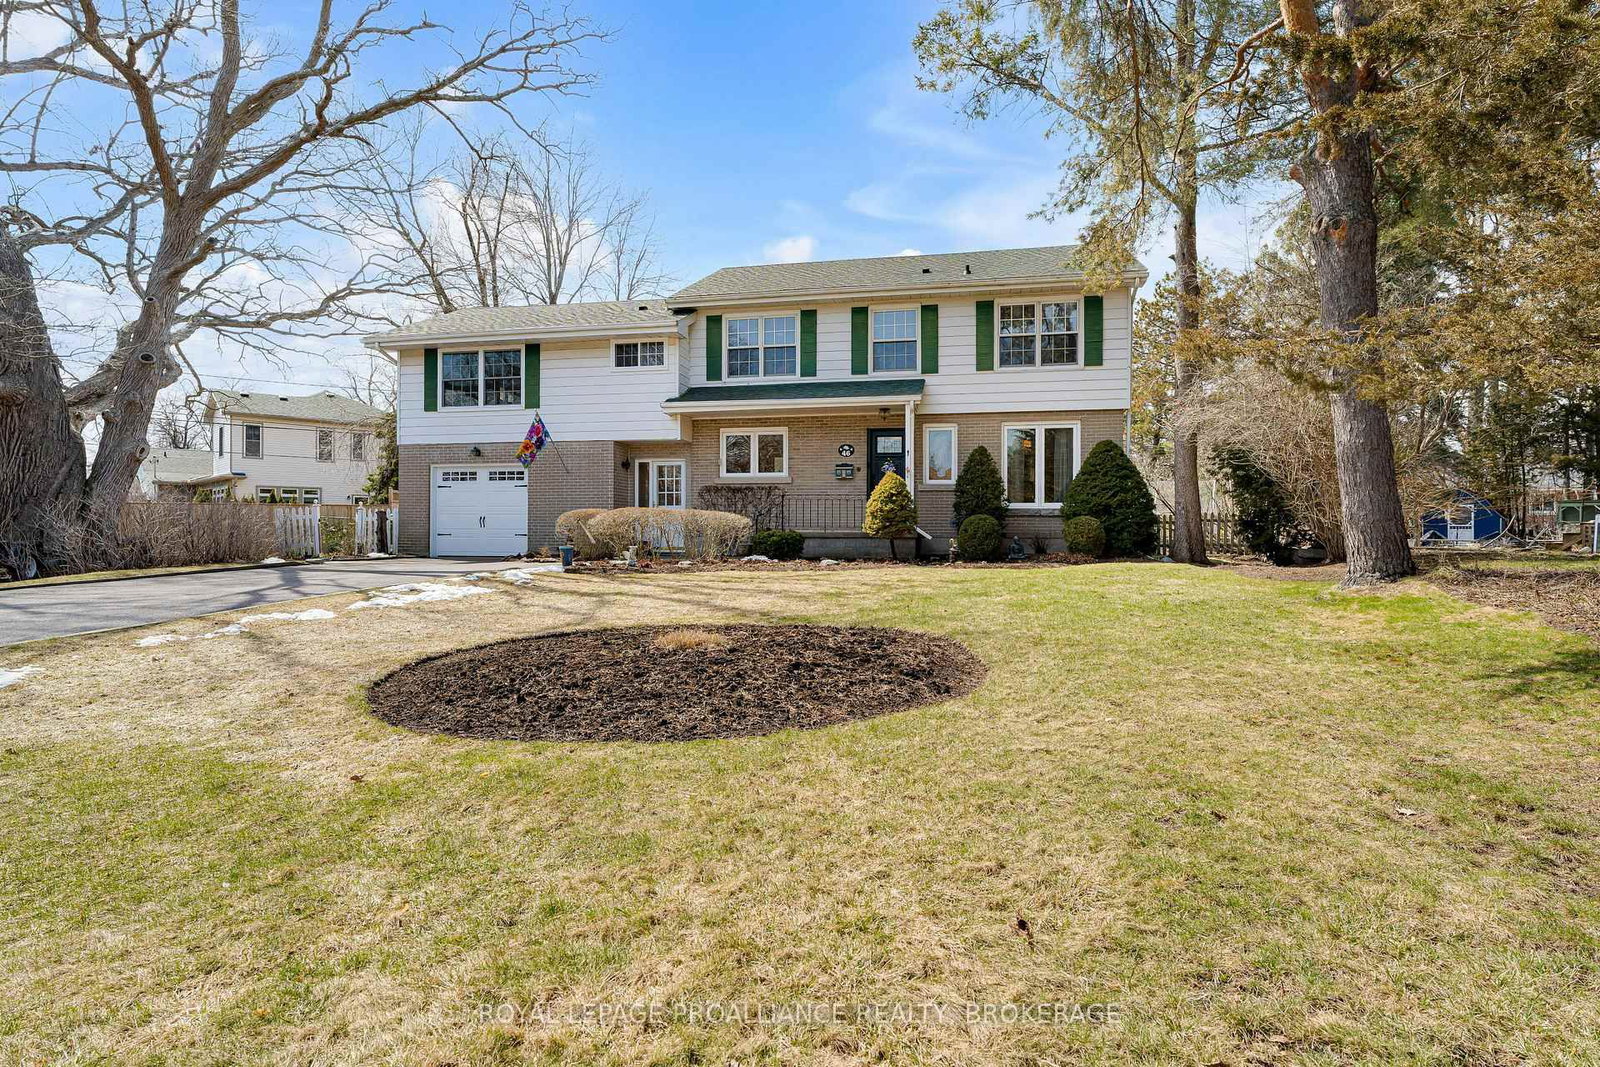
Welcome to this exceptional 5-bedroom Centre Hall Plan home nestled on one of Briargreen's most desirable streets. Situated on a massive, private lot surrounded by mature trees and lush landscaping, this timeless residence offers the perfect blend of space, comfort, and location. The classic centre hall layout provides outstanding flow for both family living and entertaining. The spacious main floor features elegant principal rooms filled with natural light, a generous living room, a formal dining room, & a welcoming family room ideal for gathering with family & friends. The well-appointed eat-in kitchen overlooks the beautifully landscaped private backyard, creating a seamless connection between indoor & outdoor living. Upstairs, you'll find five generously sized bedrooms, providing ample space for growing families, home offices, or guest accommodations. The main bath has double sinks, a private shower & a soaker tub. The primary retreat offers a peaceful escape with an abundance of closet space & a private ensuite. The lower level offers another family room & plenty of storage. Step outside to discover your own backyard oasis. The oversized lot offers exceptional privacy, mature greenery, & endless possibilities for entertaining, gardening, recreation, or future enhancements. Rarely does an impeccably kept property of this size become available in sought-after Briargreen. Located in one of Ottawa's most established & family-friendly communities, you'll enjoy proximity to top-rated schools, parks, walking trails, shopping, transit, & easy access to downtown and the Queensway. A rare opportunity to own a spacious family home on an extraordinary lot! 48 hours irrevocable on all offers. Some photos are digitally enhanced.

Listed by BENNETT PROPERTY SHOP REALTY

  • MLS #

    X13431676

  • Sq. Ft

    2000-2500

  • Sq. Ft. Source

    MLS

  • Lot Irregularities

    n/a

  • Year Built

    51-99

  • Pool

    None

  • Drive

    Private

  • Garage

    Attached, 1 spaces

  • Total Parking

    5

  • Family Room

    Y

  • Den

    Y

  • Exterior

    Brick

  • Fireplace

    Y

  • Roof

    Asphalt Shingle

  • Foundation

    Poured Concrete

  • Elevator

    n/a

  • Water View

    n/a

  • Laundry Level

    Lower

  • Heat

    Forced Air

  • A/C

    Central Air

  • Water

    Municipal

  • Water Supply

    n/a

  • Sewers

    Sewers

  • Central Vac

    N

  • Foyer

    2.02 x 4.7 ft Main level

  • Living

    3.6 x 3.52 ft Main level

  • Family

    4.75 x 4.23 ft Main level

    Fireplace

  • Bathroom

    1.66 x 1.93 ft Main level

    2 Pc Bath

  • Kitchen

    3.14 x 3.06 ft Main level

  • Breakfast

    3.25 x 1.83 ft Main level

  • Dining

    3.93 x 2.86 ft Main level

  • Primary

    3.93 x 4.58 ft 2nd level

  • Sitting

    2.98 x 3.43 ft 2nd level

  • 2nd Br

    3.22 x 3.42 ft 2nd level

  • 3rd Br

    3.22 x 3.42 ft 2nd level

  • Bathroom

    2.03 x 2.37 ft 2nd level

    3 Pc Ensuite

  • 4th Br

    3.6 x 4.57 ft 2nd level

  • 5th Br

    2.45 x 3.98 ft 2nd level

  • Bathroom

    4.44 x 2.3 ft 2nd level

    5 Pc Bath

  • Utility

    6.18 x 4.6 ft Lower level

    Combined W/Laundry

  • Other

    3.28 x 1.55 ft Lower level

  • Rec

    9.56 x 5.59 ft Lower level

  • MLS #

    X13431676

  • Sq. Ft

    2000-2500

  • Sq. Ft. Source

    MLS

  • Lot Irregularities

    n/a

  • Year Built

    51-99

  • Pool

    None

  • Drive

    Private

  • Garage

    Attached, 1 spaces

  • Total Parking

    5

  • Family Room

    Y

  • Den

    Y

  • Exterior

    Brick

  • Fireplace

    Y

  • Roof

    Asphalt Shingle

  • Foundation

    Poured Concrete

  • Elevator

    n/a

  • Water View

    n/a

  • Laundry Level

    Lower

  • Heat

    Forced Air

  • A/C

    Central Air

  • Water

    Municipal

  • Water Supply

    n/a

  • Sewers

    Sewers

  • Central Vac

    N

  • Foyer

    2.02 x 4.7 ft Main level

  • Living

    3.6 x 3.52 ft Main level

  • Family

    4.75 x 4.23 ft Main level

    Fireplace

  • Bathroom

    1.66 x 1.93 ft Main level

    2 Pc Bath

  • Kitchen

    3.14 x 3.06 ft Main level

  • Breakfast

    3.25 x 1.83 ft Main level

  • Dining

    3.93 x 2.86 ft Main level

  • Primary

    3.93 x 4.58 ft 2nd level

  • Sitting

    2.98 x 3.43 ft 2nd level

  • 2nd Br

    3.22 x 3.42 ft 2nd level

  • 3rd Br

    3.22 x 3.42 ft 2nd level

  • Bathroom

    2.03 x 2.37 ft 2nd level

    3 Pc Ensuite

  • 4th Br

    3.6 x 4.57 ft 2nd level

  • 5th Br

    2.45 x 3.98 ft 2nd level

  • Bathroom

    4.44 x 2.3 ft 2nd level

    5 Pc Bath

  • Utility

    6.18 x 4.6 ft Lower level

    Combined W/Laundry

  • Other

    3.28 x 1.55 ft Lower level

  • Rec

    9.56 x 5.59 ft Lower level

Thinking of Selling?

Find Out Your Home’s Value in Today’s Market!

No Email or Signup is required to view your home estimate.

estimate your home value

Contact Manoj Kukreja

Sales Representative,
Century 21 People’s Choice Realty Inc.,
Brokerage
(647) 576 - 2100

Manoj profile avatar

Mortgage Calculator

This data is for informational purposes only.

Mortgage Payment per month

Principal Amount

Interest

Total Payable

Amortization

Amortization

Closing Cost Calculator

This data is for informational purposes only.

Closing Cost Total for this property

Total Cash flow for purchasing this property

Down Payment(%)*
Additional information

Provincial Land Transfer Tax

Ontario Land Transfer Tax Rebate

Toronto Land Transfer Tax

Toronto Land Transfer Tax Rebate

PST on CMHC Insurance Premium

Lawyer Fees

$2,825

Government Registration Fee's

$164

Title Insurance

Closing Cost Total

Total Cash flow for purchasing this property

Provincial Land Transfer Tax

Ontario Land Transfer Tax Rebate

Toronto Land Transfer Tax

Toronto Land Transfer Tax Rebate

PST on CMHC Insurance Premium

Lawyer Fees

$2,825

Government Registarion Fee's

$164

Title Insurance

Down Payment(%)*

* A down payment of less than 20% is permitted only for first-time home buyers purchasing their principal residence. The minimum down payment required is 5% for the portion of the purchase price up to $500,000, and 10% for the portion between $500,000 and $1,500,000. For properties priced over $1,500,000, a minimum down payment of 20% is required.

Thinking of Selling?

Find Out Your Home’s Value in Today’s Market!

No Email or Signup is required to view your home estimate.

estimate your home value

Contact Manoj Kukreja

Sales Representative, Century 21 People’s Choice Realty Inc., Brokerage
(647) 576 - 2100

Manoj profile avatar

Recent Sold Listings in Briargreen, Ottawa

Popular Cities