<-- style PDP --> 59 HIGGINS Road, Ottawa - Detached for sale for $700,000
  • sold

59 HIGGINS Road

Ottawa, Ontario, K2G 0R3 - Briargreen

$700,000$000000

  • Neighbourhood

    Briargreen

  • Major Intersection

    from 417, Exit Greenbank heading South. East on Ashgrove, North on Higgins Rd

  • Listed Since: 897 day(s)

  • Last update: 710 day(s) ago

Overview

  • Property Type

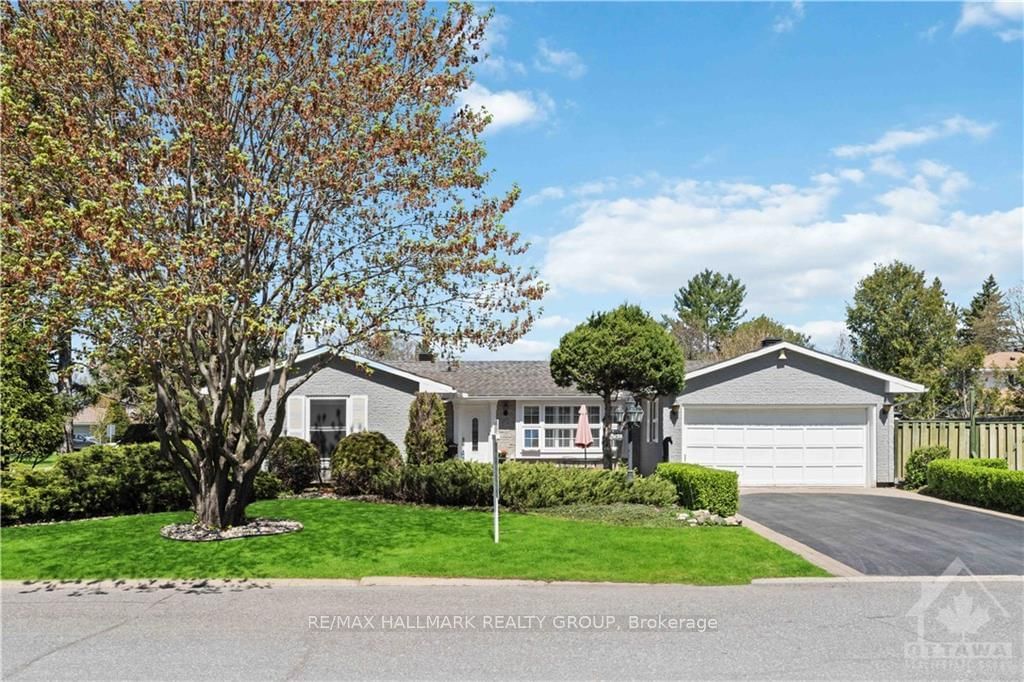
    Detached, Bungalow

  • Bedrooms

    3

  • Bathrooms

    2

  • Basement

    Full + Finished

  • Kitchen

    1

  • Total Parking

    4 (2 Attached Garage)

  • Lot Size

    Available Upon Request

  • Taxes

    $5,146.00 (2023)

  • Type

    Freehold

Property Description

Property description for 59 HIGGINS Road, Ottawa

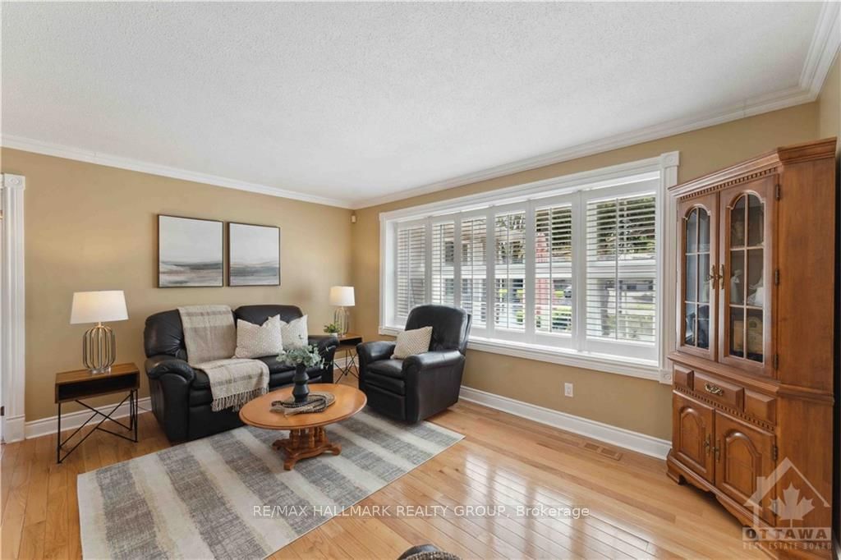
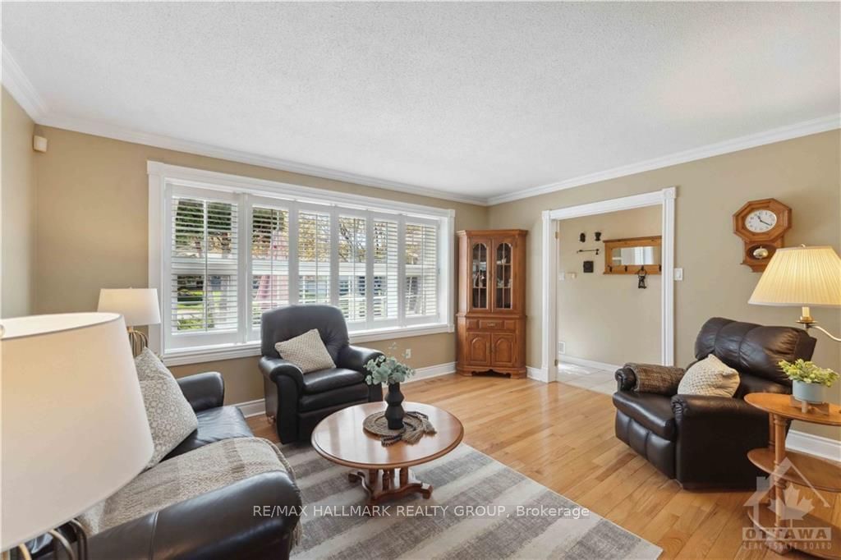
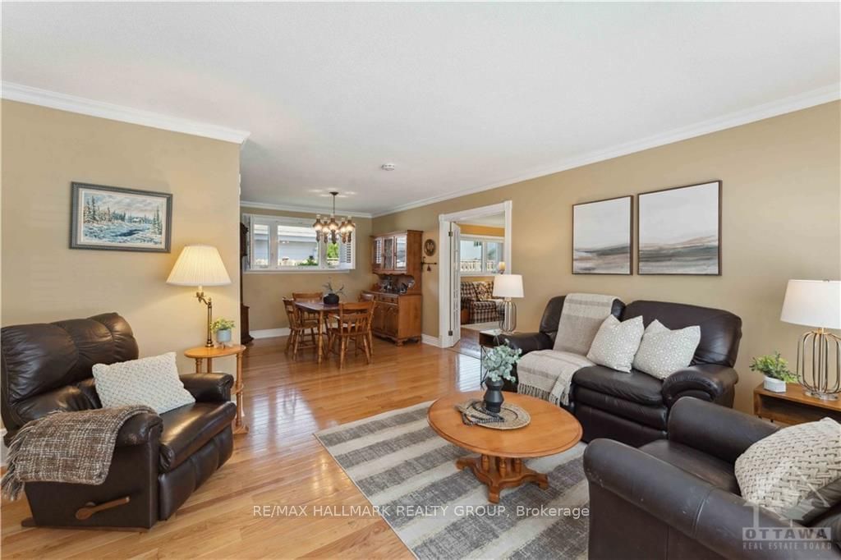
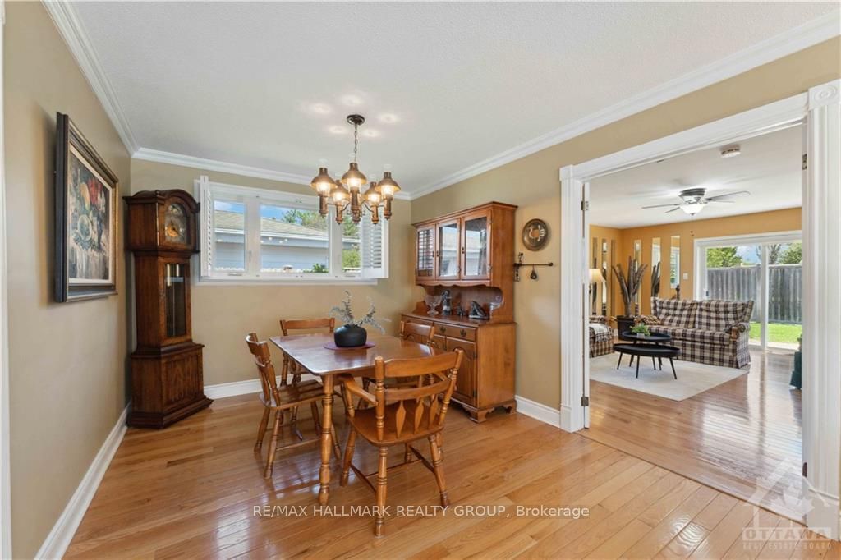
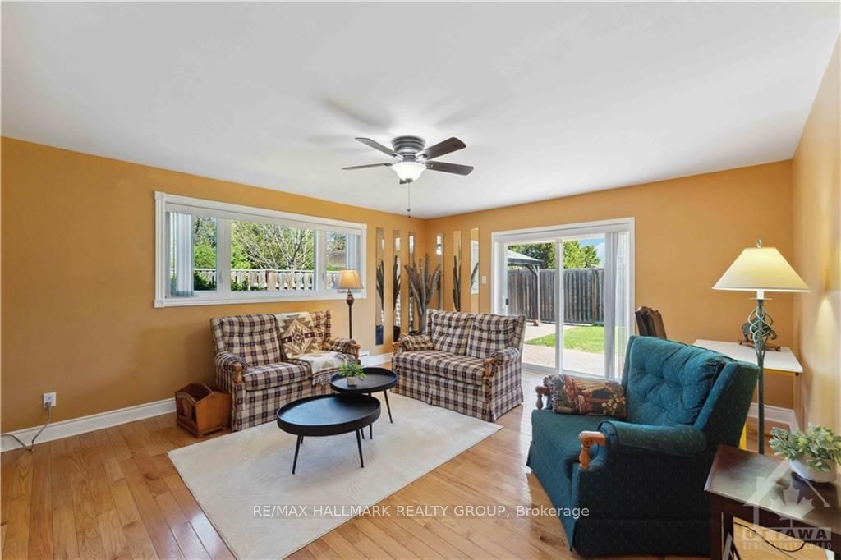
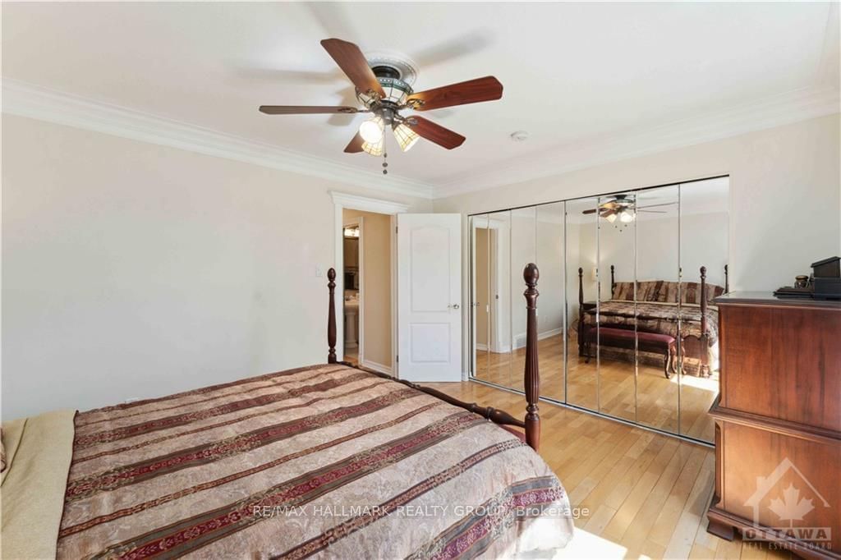
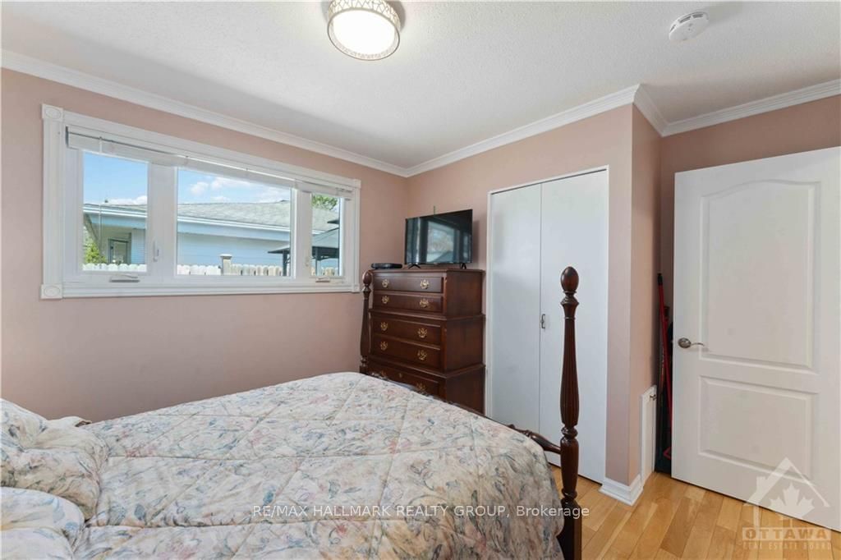
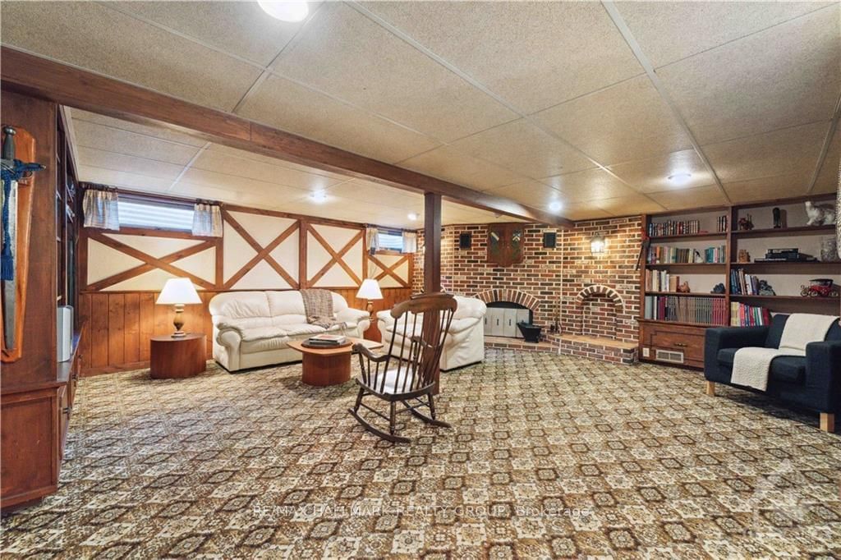
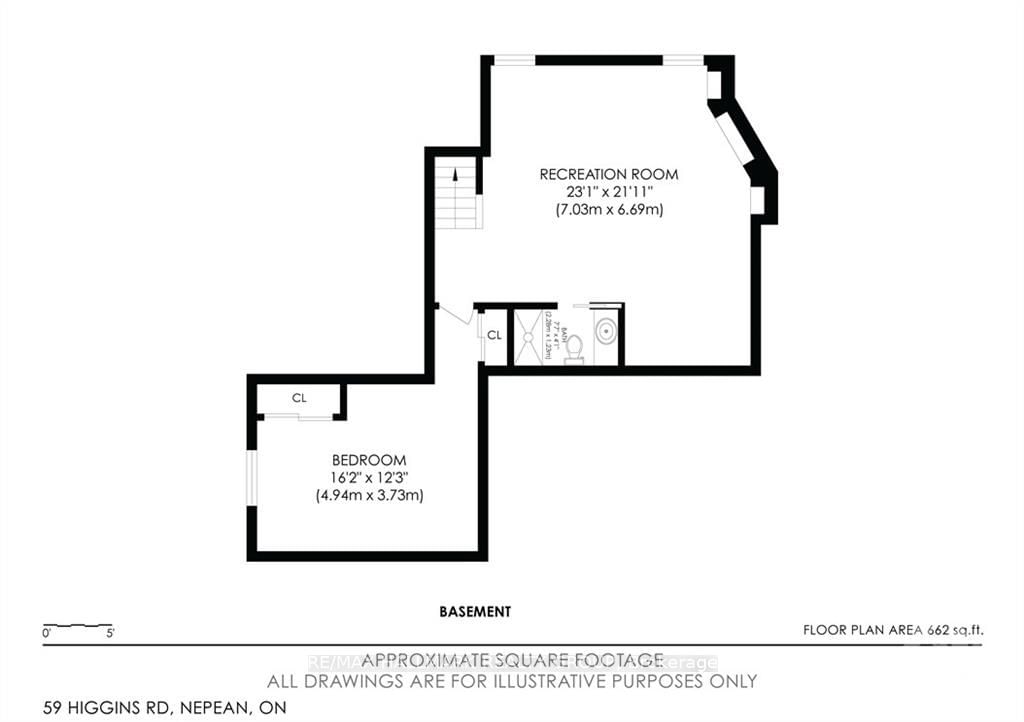
Flooring: Tile, Flooring: Hardwood, BUNGALOW brimming with pride of ownership, located on quiet street in one of Ottawa's most coveted neighbourhoods, BRIARGREEN. Situated on large corner lot, facing south, you will immediately be greeted by an abundance of natural light. Spacious main level with three beds on the main floor, updated kitchen thoughtfully laid out for the space, din/liv rooms, and a main floor fam room. Lower level is full of charm with it's Tudor style theme, beautiful built-ins, and wood fireplace, complimented by 3pc bathroom, and additional large finished room. All exterior has been upgraded to brick and vinyl in recent years, as well as reinsulated along all exterior walls. DBL car garage. With multiple sitting areas and impressive landscaping, you will love to spend your days soaking in the sun. Briargreen P.S and Park are steps away. Convenience of Greenbank and 417 access cannot be understated. These opportunities do not come up often! No conveyance of offers until Wednesday May 15th, 2024 at 11am, Flooring: Carpet Wall To Wall

Listed by RE/MAX HALLMARK REALTY GROUP

  • MLS #

    X9426720

  • Sq. Ft

    Available Upon Request

  • Sq. Ft. Source

    MLS

  • Lot Irregularities

    Y

  • Year Built

    Available Upon Request

  • Pool

    n/a

  • Drive

    n/a

  • Garage

    Attached, 2 spaces

  • Total Parking

    4

  • Family Room

    Y

  • Den

    Y

  • Exterior

    Brick

  • Fireplace

    n/a

  • Roof

    Asphalt Shingle

  • Foundation

    Concrete

  • Elevator

    n/a

  • Water View

    n/a

  • Laundry Level

    n/a

  • Heat

    Baseboard

  • A/C

    Central Air

  • Water

    Municipal

  • Water Supply

    n/a

  • Sewers

    Sewers

  • Central Vac

    n/a

  • Living

    4.57 x 3.63 ft Main level

  • Dining

    3.42 x 3.04 ft Main level

  • Kitchen

    3.32 x 3.25 ft Main level

  • Family

    5.38 x 4.44 ft Main level

  • Bathroom

    2.15 x 1.6 ft Main level

  • Primary

    4.29 x 3.55 ft Main level

  • Br

    3.27 x 2.69 ft Main level

  • Br

    3.07 x 2.97 ft Main level

  • Rec

    5.89 x 5.2 ft Lower level

  • Den

    4.57 x 3.65 ft Lower level

  • Bathroom

    2.71 x 1.24 ft Lower level

  • Other

    false Lower level

Thinking of Selling?

Find Out Your Home’s Value in Today’s Market!

No Email or Signup is required to view your home estimate.

estimate your home value

Contact Manoj Kukreja

Sales Representative,
Century 21 People’s Choice Realty Inc.,
Brokerage
(647) 576 - 2100

Manoj profile avatar

Mortgage Calculator

This data is for informational purposes only.

Mortgage Payment per month

Principal Amount

Interest

Total Payable

Amortization

Amortization

Closing Cost Calculator

This data is for informational purposes only.

Closing Cost Total for this property

Total Cash flow for purchasing this property

Down Payment(%)*
Additional information

Provincial Land Transfer Tax

Ontario Land Transfer Tax Rebate

Toronto Land Transfer Tax

Toronto Land Transfer Tax Rebate

PST on CMHC Insurance Premium

Lawyer Fees

$2,825

Government Registration Fee's

$164

Title Insurance

Closing Cost Total

Total Cash flow for purchasing this property

Provincial Land Transfer Tax

Ontario Land Transfer Tax Rebate

Toronto Land Transfer Tax

Toronto Land Transfer Tax Rebate

PST on CMHC Insurance Premium

Lawyer Fees

$2,825

Government Registarion Fee's

$164

Title Insurance

Down Payment(%)*

* A down payment of less than 20% is permitted only for first-time home buyers purchasing their principal residence. The minimum down payment required is 5% for the portion of the purchase price up to $500,000, and 10% for the portion between $500,000 and $1,500,000. For properties priced over $1,500,000, a minimum down payment of 20% is required.

Thinking of Selling?

Find Out Your Home’s Value in Today’s Market!

No Email or Signup is required to view your home estimate.

estimate your home value

Contact Manoj Kukreja

Sales Representative, Century 21 People’s Choice Realty Inc., Brokerage
(647) 576 - 2100

Manoj profile avatar

Recent Sold Listings in Briargreen, Ottawa

Popular Cities