<-- style PDP --> 23 HIGGINS Road, Ottawa - Detached for sale for $699,000
  • sold

23 HIGGINS Road

Ottawa, Ontario, K2G 0R3 - Briargreen

$699,000$000000

  • Neighbourhood

    Briargreen

  • Major Intersection

    From Greenbank turn East on Ashgrove then North (Left) on Higgins.

  • Listed Since: 954 day(s)

  • Last update: 714 day(s) ago

Overview

  • Property Type

    Detached, Sidesplit 3

  • Bedrooms

    4

  • Bathrooms

    3

  • Basement

    Full + Part Fin

  • Kitchen

    1

  • Total Parking

    6 (2 Attached Garage)

  • Lot Size

    Available Upon Request

  • Taxes

    $5,193.00 (2023)

  • Type

    Freehold

Property Description

Property description for 23 HIGGINS Road, Ottawa

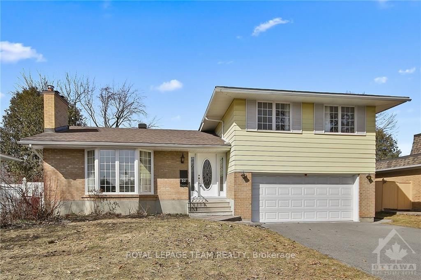
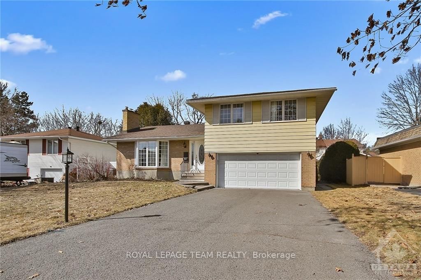
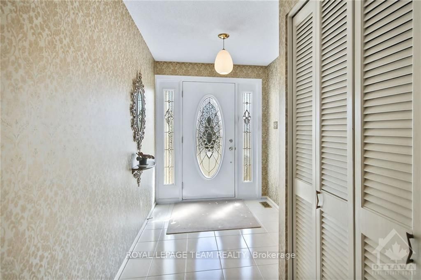
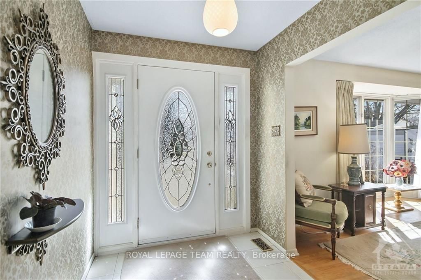
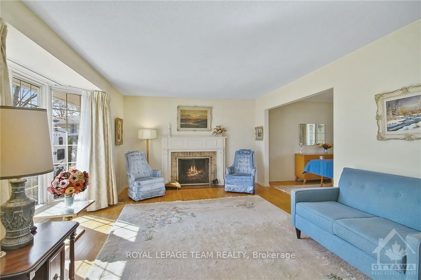
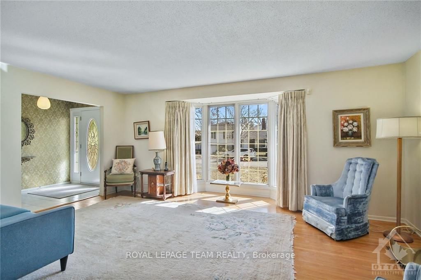
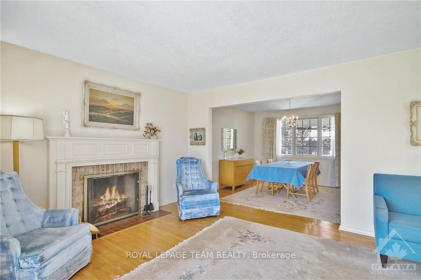
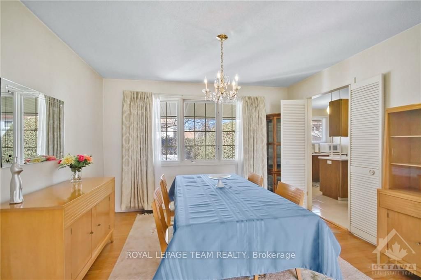
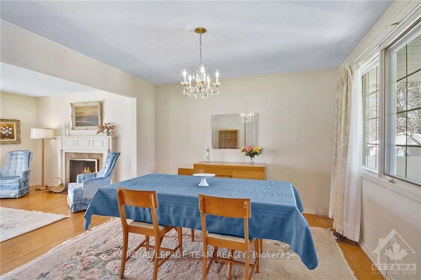
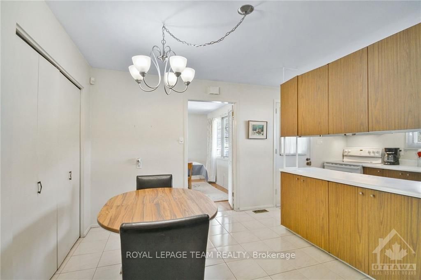
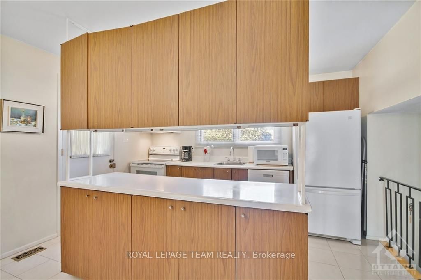
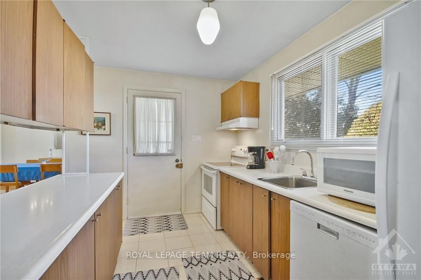
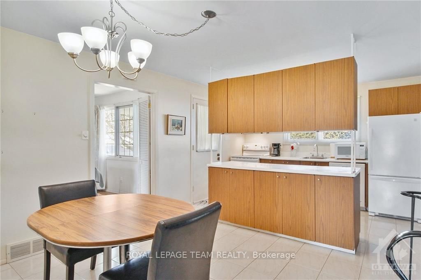
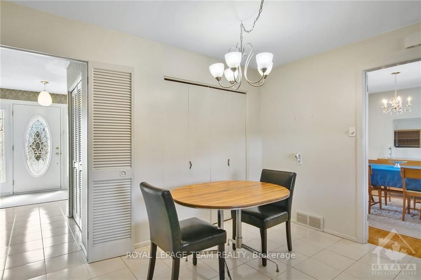
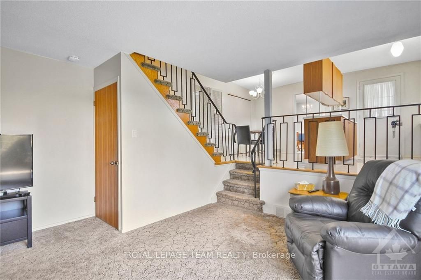
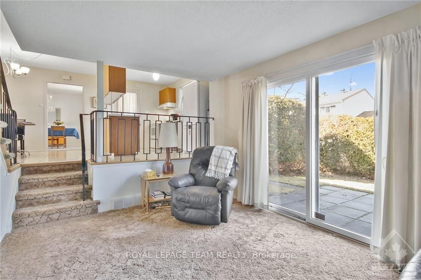
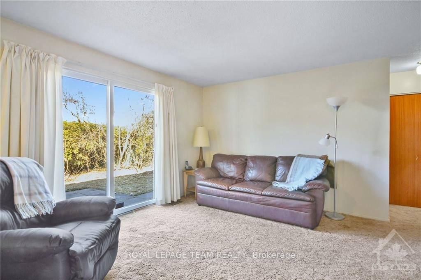
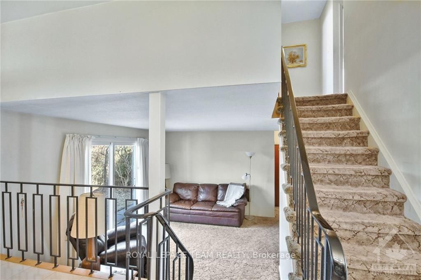
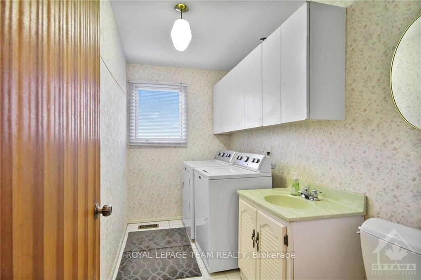
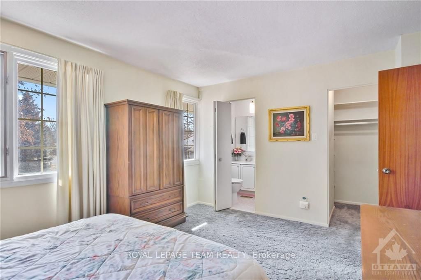
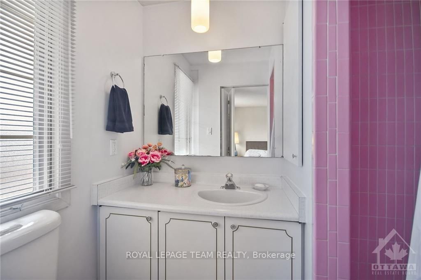
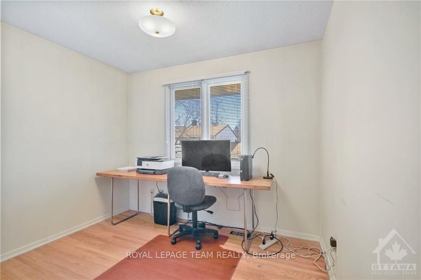
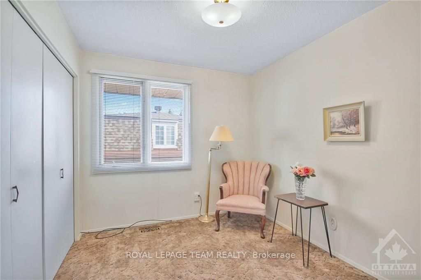
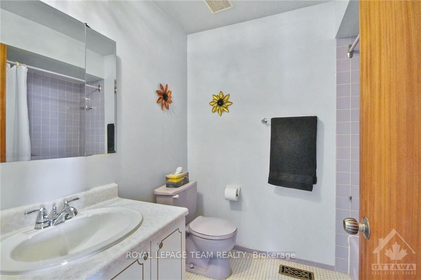
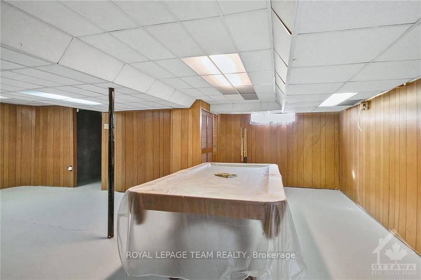
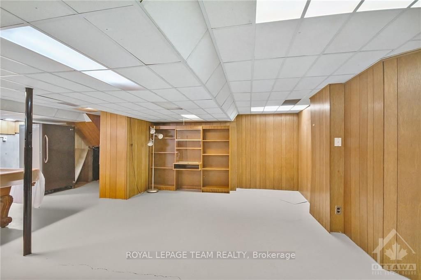
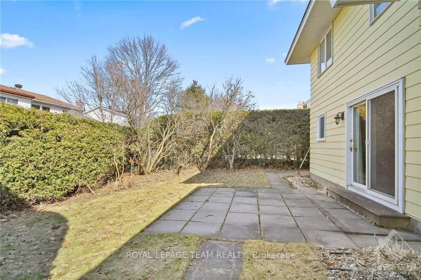
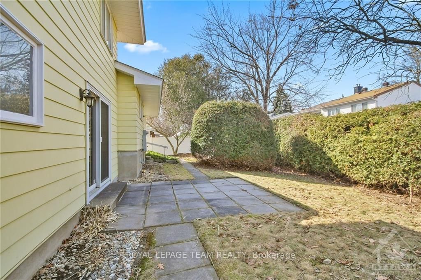
Flooring: Tile, Flooring: Carpet Over Hardwood, Flooring: Hardwood, Great opportunity to own a spacious family home. Great neighbourhood! Large irreg lot fenced & hedged. Original owner. 4 bedrm 3 bathrm split level features spacious livingrm w/hardwd flrs & wd burning FFP, large diningrm also w/hardwd flrs & space to entertain, a huge kitchen w/center island & separate eating area. 4 steps down you'll find a family rm perfect for watching TV or relaxing with a book. 2 piece bathrm combo laundryrm on this level. Upstairs you find 4 good sized bedrms including a spacious Primary bedrm all with carpet over hardwd. Primary bedrm features large walk-in closet & a 3 piece ensuite. All 3 secondary bedrms are well sized. Main 4 piece bath on 2nd level. Basement level is mostly finished & offers huge space for a rec-rm or games rm. Tons of storage in the huge crawl space. New roof Oct. 2023, A/C & HE furnace Sept 2011, Gererac generator Oct 2019, owned electric HWT, front door & patio door Aug 1997. No conveyance of offers until March 16, 2024 at 11:59 a.m.

Listed by ROYAL LEPAGE TEAM REALTY

  • MLS #

    X9452260

  • Sq. Ft

    Available Upon Request

  • Sq. Ft. Source

    MLS

  • Lot Irregularities

    Y

  • Year Built

    Available Upon Request

  • Pool

    n/a

  • Drive

    Inside Entry

  • Garage

    Attached, 2 spaces

  • Total Parking

    6

  • Family Room

    Y

  • Den

    Y

  • Exterior

    Brick

  • Fireplace

    Y

  • Roof

    n/a

  • Foundation

    Concrete

  • Elevator

    n/a

  • Water View

    n/a

  • Laundry Level

    n/a

  • Heat

    Forced Air

  • A/C

    Central Air

  • Water

    Municipal

  • Water Supply

    n/a

  • Sewers

    Sewers

  • Central Vac

    n/a

  • Living

    5.58 x 3.63 ft Main level

  • Dining

    3.35 x 3.45 ft Main level

  • Kitchen

    3.04 x 3.86 ft Main level

  • Dining

    2.69 x 3.86 ft Main level

  • Family

    4.39 x 4.26 ft Lower level

  • Bathroom

    false Lower level

  • Laundry

    3.22 x 1.65 ft Lower level

  • Primary

    4.52 x 3.35 ft 2nd level

  • Bathroom

    1.52 x 1.27 ft 2nd level

  • Br

    3.04 x 2.61 ft 2nd level

  • Br

    2.33 x 3.04 ft 2nd level

  • Br

    2.84 x 3.04 ft 2nd level

  • Bathroom

    false 2nd level

  • Rec

    7.01 x 5.71 ft Bsmt level

  • Utility

    3.65 x 2.26 ft Bsmt level

  • Utility

    4.08 x 1.67 ft Bsmt level

  • Other

    false Bsmt level

Thinking of Selling?

Find Out Your Home’s Value in Today’s Market!

No Email or Signup is required to view your home estimate.

estimate your home value

Contact Manoj Kukreja

Sales Representative,
Century 21 People’s Choice Realty Inc.,
Brokerage
(647) 576 - 2100

Manoj profile avatar

Mortgage Calculator

This data is for informational purposes only.

Mortgage Payment per month

Principal Amount

Interest

Total Payable

Amortization

Amortization

Closing Cost Calculator

This data is for informational purposes only.

Closing Cost Total for this property

Total Cash flow for purchasing this property

Down Payment(%)*
Additional information

Provincial Land Transfer Tax

Ontario Land Transfer Tax Rebate

Toronto Land Transfer Tax

Toronto Land Transfer Tax Rebate

PST on CMHC Insurance Premium

Lawyer Fees

$2,825

Government Registration Fee's

$164

Title Insurance

Closing Cost Total

Total Cash flow for purchasing this property

Provincial Land Transfer Tax

Ontario Land Transfer Tax Rebate

Toronto Land Transfer Tax

Toronto Land Transfer Tax Rebate

PST on CMHC Insurance Premium

Lawyer Fees

$2,825

Government Registarion Fee's

$164

Title Insurance

Down Payment(%)*

* A down payment of less than 20% is permitted only for first-time home buyers purchasing their principal residence. The minimum down payment required is 5% for the portion of the purchase price up to $500,000, and 10% for the portion between $500,000 and $1,500,000. For properties priced over $1,500,000, a minimum down payment of 20% is required.

Thinking of Selling?

Find Out Your Home’s Value in Today’s Market!

No Email or Signup is required to view your home estimate.

estimate your home value

Contact Manoj Kukreja

Sales Representative, Century 21 People’s Choice Realty Inc., Brokerage
(647) 576 - 2100

Manoj profile avatar

Recent Sold Listings in Briargreen, Ottawa

Popular Cities