<-- style PDP --> 51 ASHGROVE Crescent, Ottawa - Detached for sale for $699,000
  • sold

51 ASHGROVE Crescent

Ottawa, Ontario, K2G 0S4 - Briargreen

$699,000$000000

  • Neighbourhood

    Briargreen

  • Major Intersection

    From Greenbank turn East on Ashgrove. Home is at the corner of Crofton Rd.

  • Listed Since: 875 day(s)

  • Last update: 716 day(s) ago

Overview

  • Property Type

    Detached, Sidesplit 3

  • Bedrooms

    4

  • Bathrooms

    2

  • Basement

    Full + Finished

  • Kitchen

    1

  • Total Parking

    3 (1 Other Garage)

  • Lot Size

    Available Upon Request

  • Taxes

    $5,478.00 (2024)

  • Type

    Freehold

Property Description

Property description for 51 ASHGROVE Crescent, Ottawa

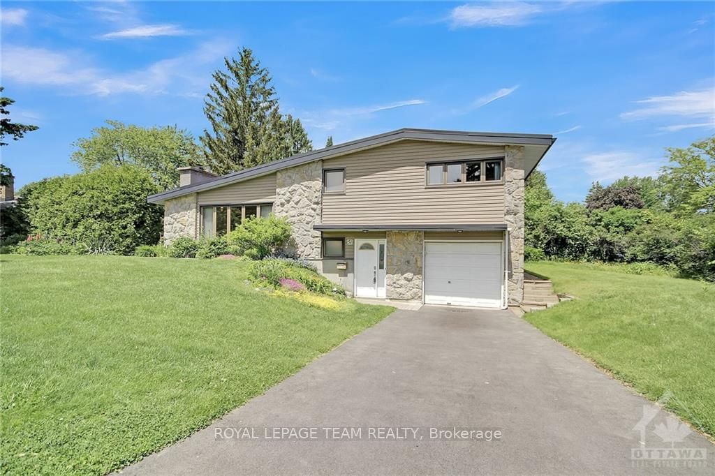
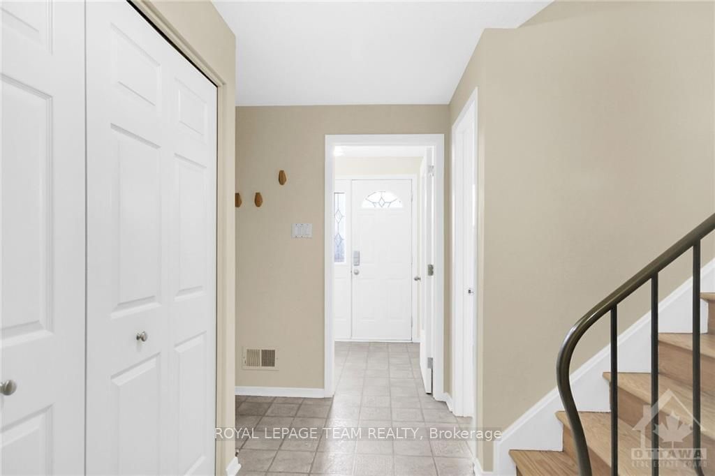
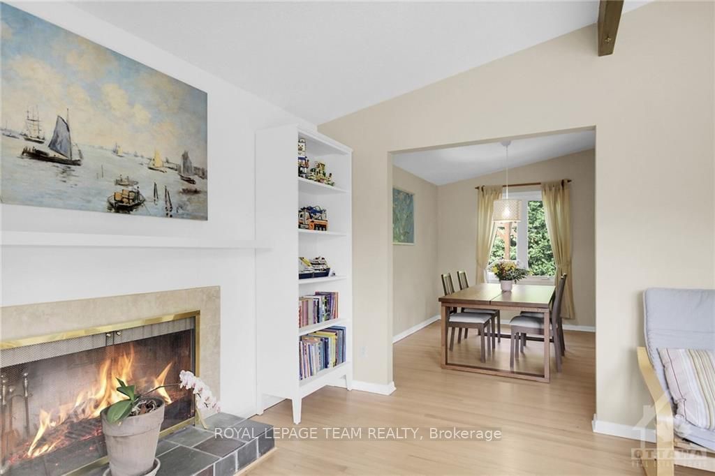
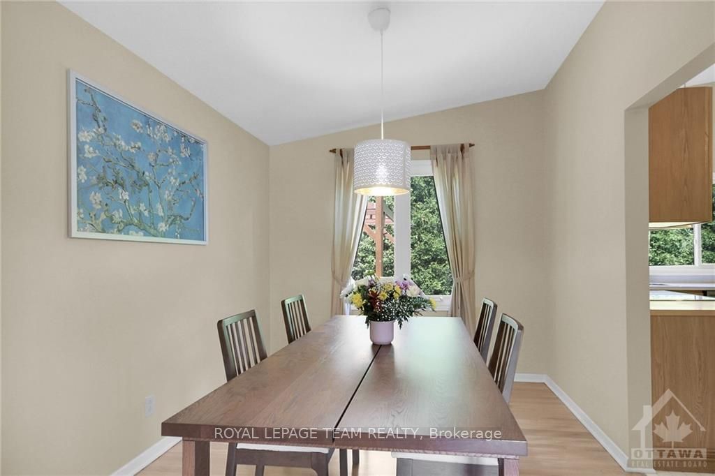
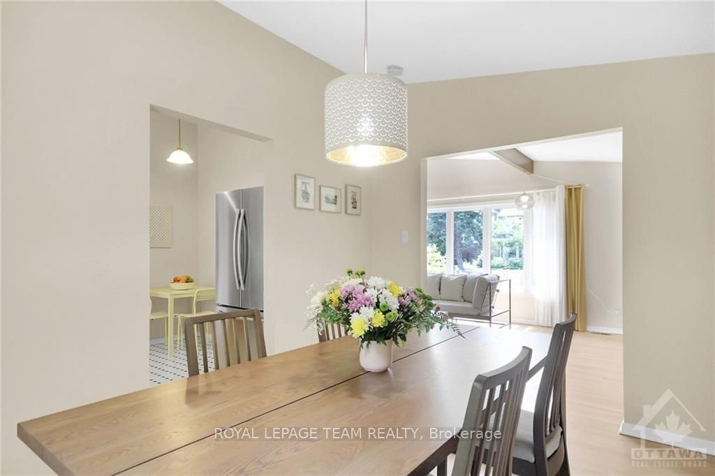
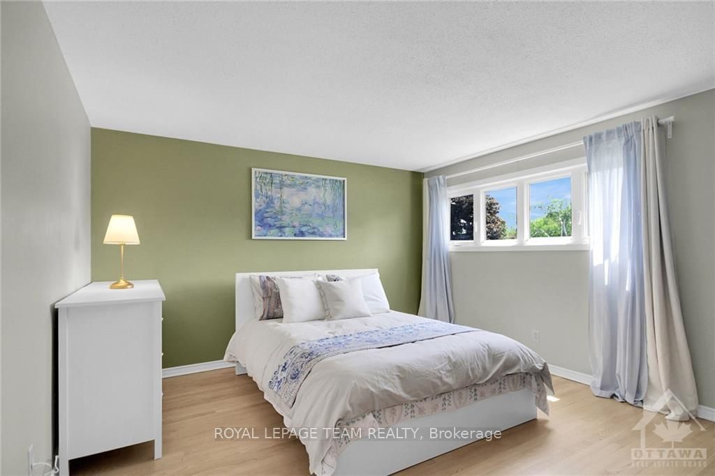
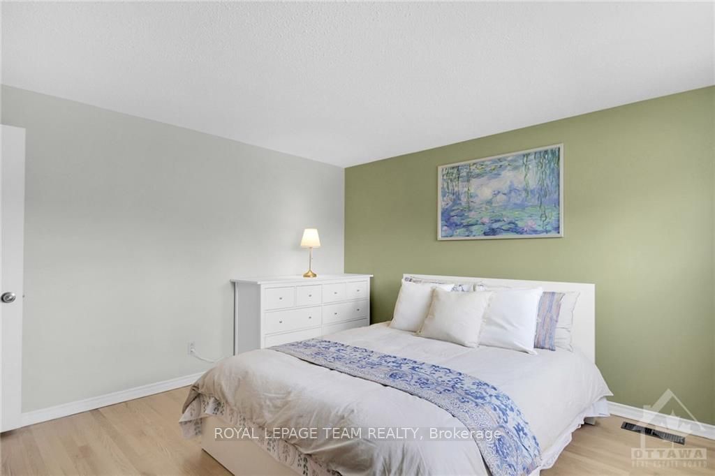
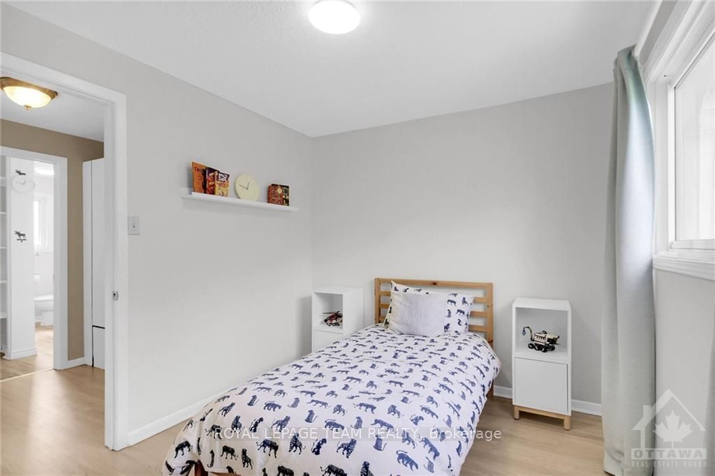
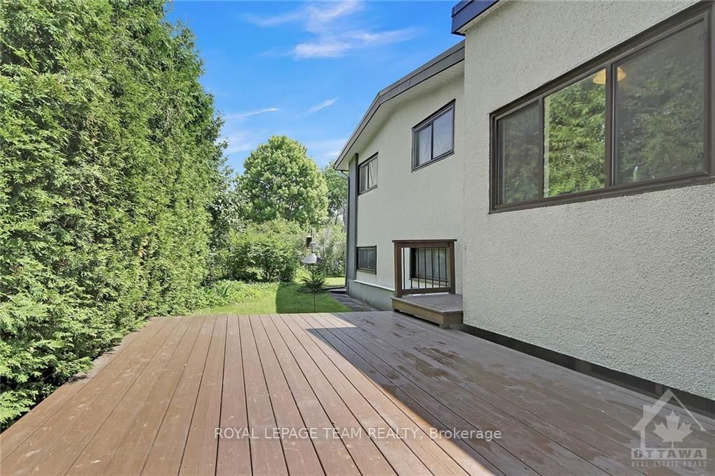
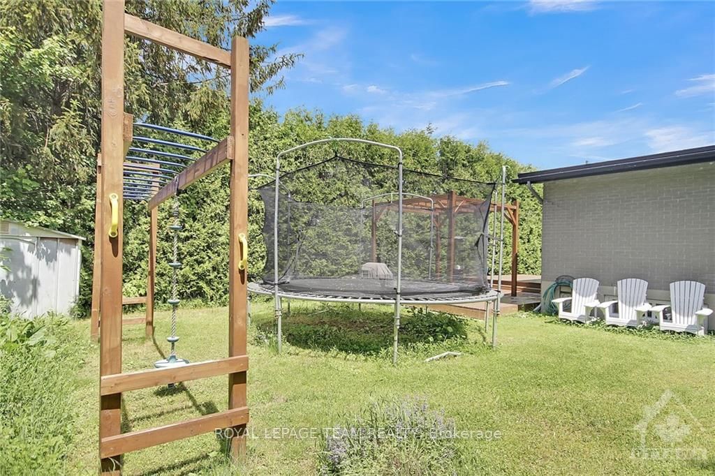
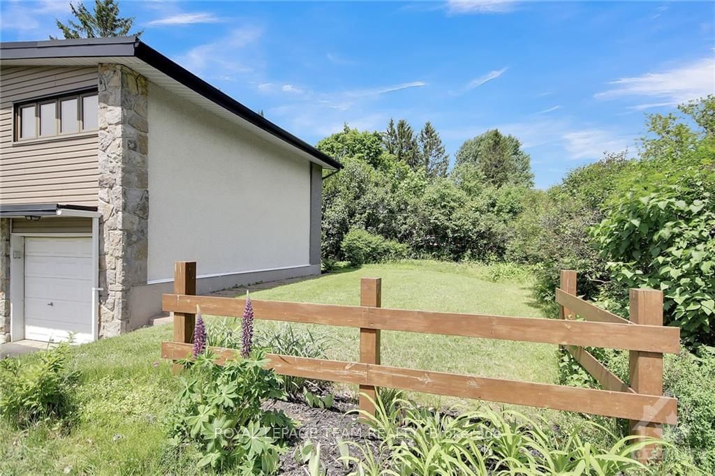
Flooring: Vinyl, The home you've been waiting for! Located in fabulous Briargreen neighbourhood. Great schools, parks, shopping & public transport. Huge lot cornering on quiet street. Enjoy outdoor activities. Amazing interior w/gorgeous hardwd flrs which have been completely re-finished May/'24. Large foyer as you enter. This level also provides a 4th bedrm which can easily be used as an office/den. 2 pc powder rm & garage access are also here. Main level offers a huge livgrm featuring hardwd flrs, picture window & a wood burning FFP flanked by included bookcases. Spacious Dinrm for entertaining. Large eat-in kitch w/new (May'24) SS stove, hood-fan & dishwasher. Large SS fridge '18. 2nd level features Primary bedrm w/ample space for king-size bed. Both secondary bedrms offer abundant space. All feature newly finished hardwd flrs. Refreshed main bathrm w/double sinks. Basement level offers huge famrm perfect for games, TV & more. Vinyl windows '14. No conveyance of offers until June 5, 2024 @ 6:00pm., Flooring: Hardwood, Flooring: Laminate

Listed by ROYAL LEPAGE TEAM REALTY

  • MLS #

    X9435626

  • Sq. Ft

    Available Upon Request

  • Sq. Ft. Source

    MLS

  • Lot Irregularities

    Y

  • Year Built

    Available Upon Request

  • Pool

    n/a

  • Drive

    n/a

  • Garage

    Other, 1 spaces

  • Total Parking

    3

  • Family Room

    Y

  • Den

    Y

  • Exterior

    Stucco/Plaster

  • Fireplace

    n/a

  • Roof

    Other

  • Foundation

    Concrete

  • Elevator

    n/a

  • Water View

    n/a

  • Laundry Level

    n/a

  • Heat

    Forced Air

  • A/C

    Central Air

  • Water

    Municipal

  • Water Supply

    n/a

  • Sewers

    Sewers

  • Central Vac

    n/a

  • Foyer

    1.98 x 3.09 ft Lower level

  • Br

    3.93 x 2.59 ft Lower level

  • Bathroom

    1.32 x 1.72 ft Lower level

  • Living

    6.88 x 3.88 ft Main level

  • Dining

    2.74 x 3.6 ft Main level

  • Kitchen

    2.43 x 3.02 ft Main level

  • Dining

    2.13 x 3.02 ft Main level

  • Primary

    3.68 x 3.93 ft 2nd level

  • Br

    3.68 x 3.55 ft 2nd level

  • Br

    3.78 x 2.59 ft 2nd level

  • Bathroom

    2.05 x 2.87 ft 2nd level

  • Family

    6.75 x 3.6 ft Bsmt level

  • Utility

    6.75 x 3.88 ft Bsmt level

  • Laundry

    false Bsmt level

  • Other

    false Bsmt level

Thinking of Selling?

Find Out Your Home’s Value in Today’s Market!

No Email or Signup is required to view your home estimate.

estimate your home value

Contact Manoj Kukreja

Sales Representative,
Century 21 People’s Choice Realty Inc.,
Brokerage
(647) 576 - 2100

Manoj profile avatar

Mortgage Calculator

This data is for informational purposes only.

Mortgage Payment per month

Principal Amount

Interest

Total Payable

Amortization

Amortization

Closing Cost Calculator

This data is for informational purposes only.

Closing Cost Total for this property

Total Cash flow for purchasing this property

Down Payment(%)*
Additional information

Provincial Land Transfer Tax

Ontario Land Transfer Tax Rebate

Toronto Land Transfer Tax

Toronto Land Transfer Tax Rebate

PST on CMHC Insurance Premium

Lawyer Fees

$2,825

Government Registration Fee's

$164

Title Insurance

Closing Cost Total

Total Cash flow for purchasing this property

Provincial Land Transfer Tax

Ontario Land Transfer Tax Rebate

Toronto Land Transfer Tax

Toronto Land Transfer Tax Rebate

PST on CMHC Insurance Premium

Lawyer Fees

$2,825

Government Registarion Fee's

$164

Title Insurance

Down Payment(%)*

* A down payment of less than 20% is permitted only for first-time home buyers purchasing their principal residence. The minimum down payment required is 5% for the portion of the purchase price up to $500,000, and 10% for the portion between $500,000 and $1,500,000. For properties priced over $1,500,000, a minimum down payment of 20% is required.

Thinking of Selling?

Find Out Your Home’s Value in Today’s Market!

No Email or Signup is required to view your home estimate.

estimate your home value

Contact Manoj Kukreja

Sales Representative, Century 21 People’s Choice Realty Inc., Brokerage
(647) 576 - 2100

Manoj profile avatar

Recent Sold Listings in Briargreen, Ottawa

Popular Cities