<-- style PDP --> 15 Crofton Road, Ottawa - Detached for sale for $819,900
  • sold

15 Crofton Road

Ottawa, Ontario, K2G 0N1 - Briargreen

$819,900$000000

  • Neighbourhood

    Briargreen

  • Major Intersection

    Meadowbank/Ashgrove

  • Listed Since: 622 day(s)

  • Last update: 358 day(s) ago

Overview

  • Property Type

    Detached, Bungalow-Raised

  • Bedrooms

    3 + 1

  • Bathrooms

    2

  • Basement

    Finished + Full

  • Kitchen

    1

  • Total Parking

    3 (1 Built-In Garage)

  • Lot Size

    66.23x103.82 (Feet)

  • Taxes

    $5,200.00 (2024)

  • Type

    Freehold

Property Description

Property description for 15 Crofton Road, Ottawa

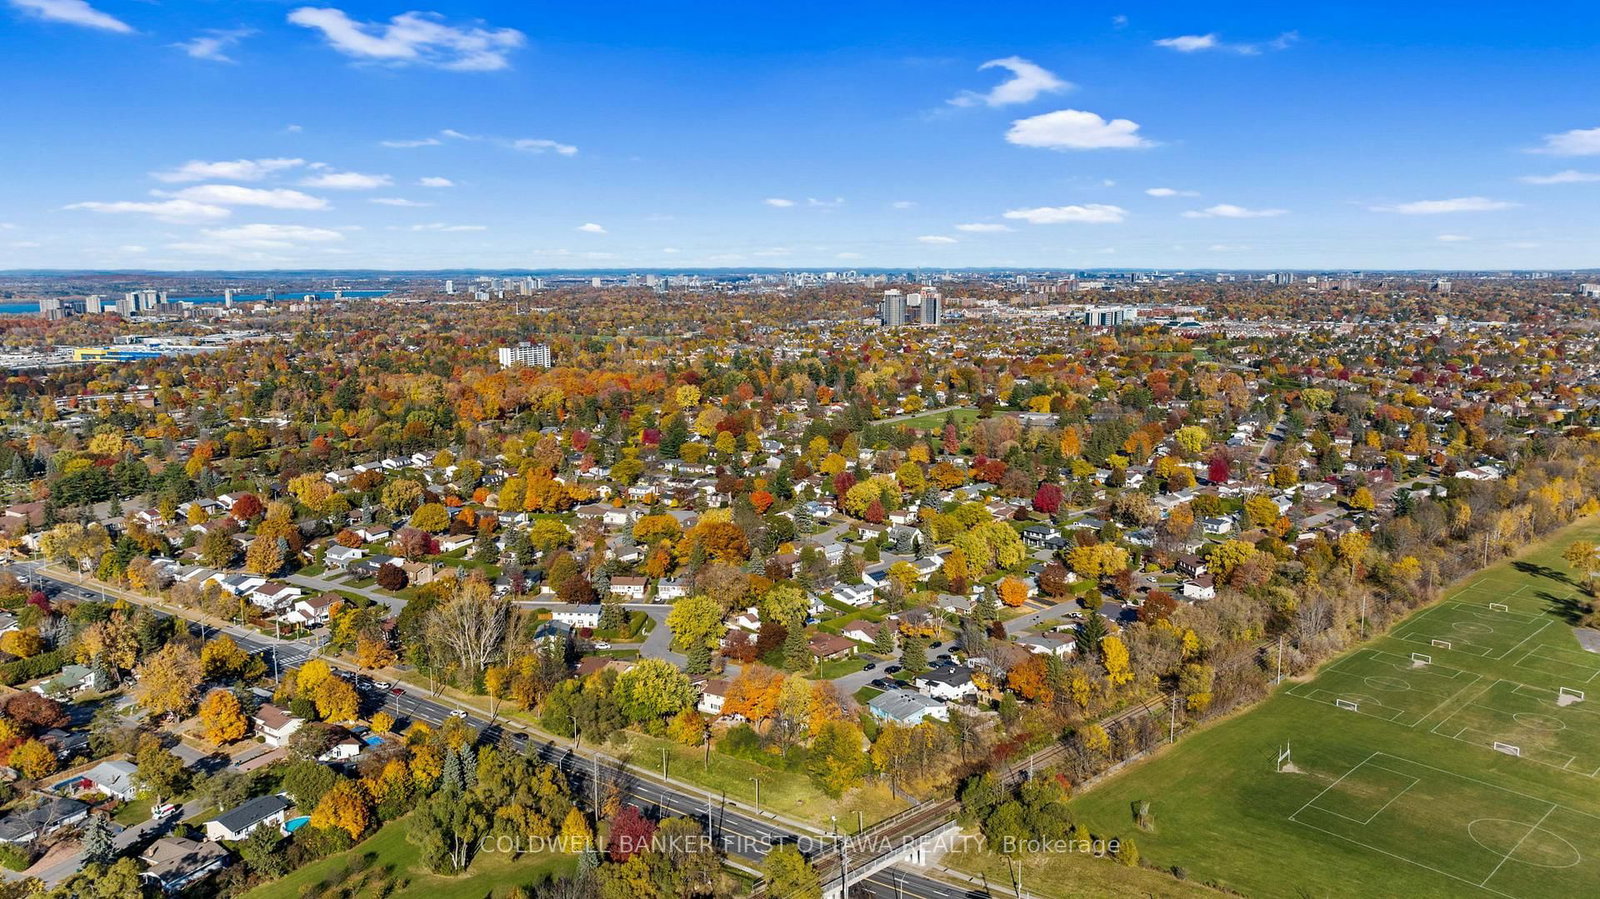
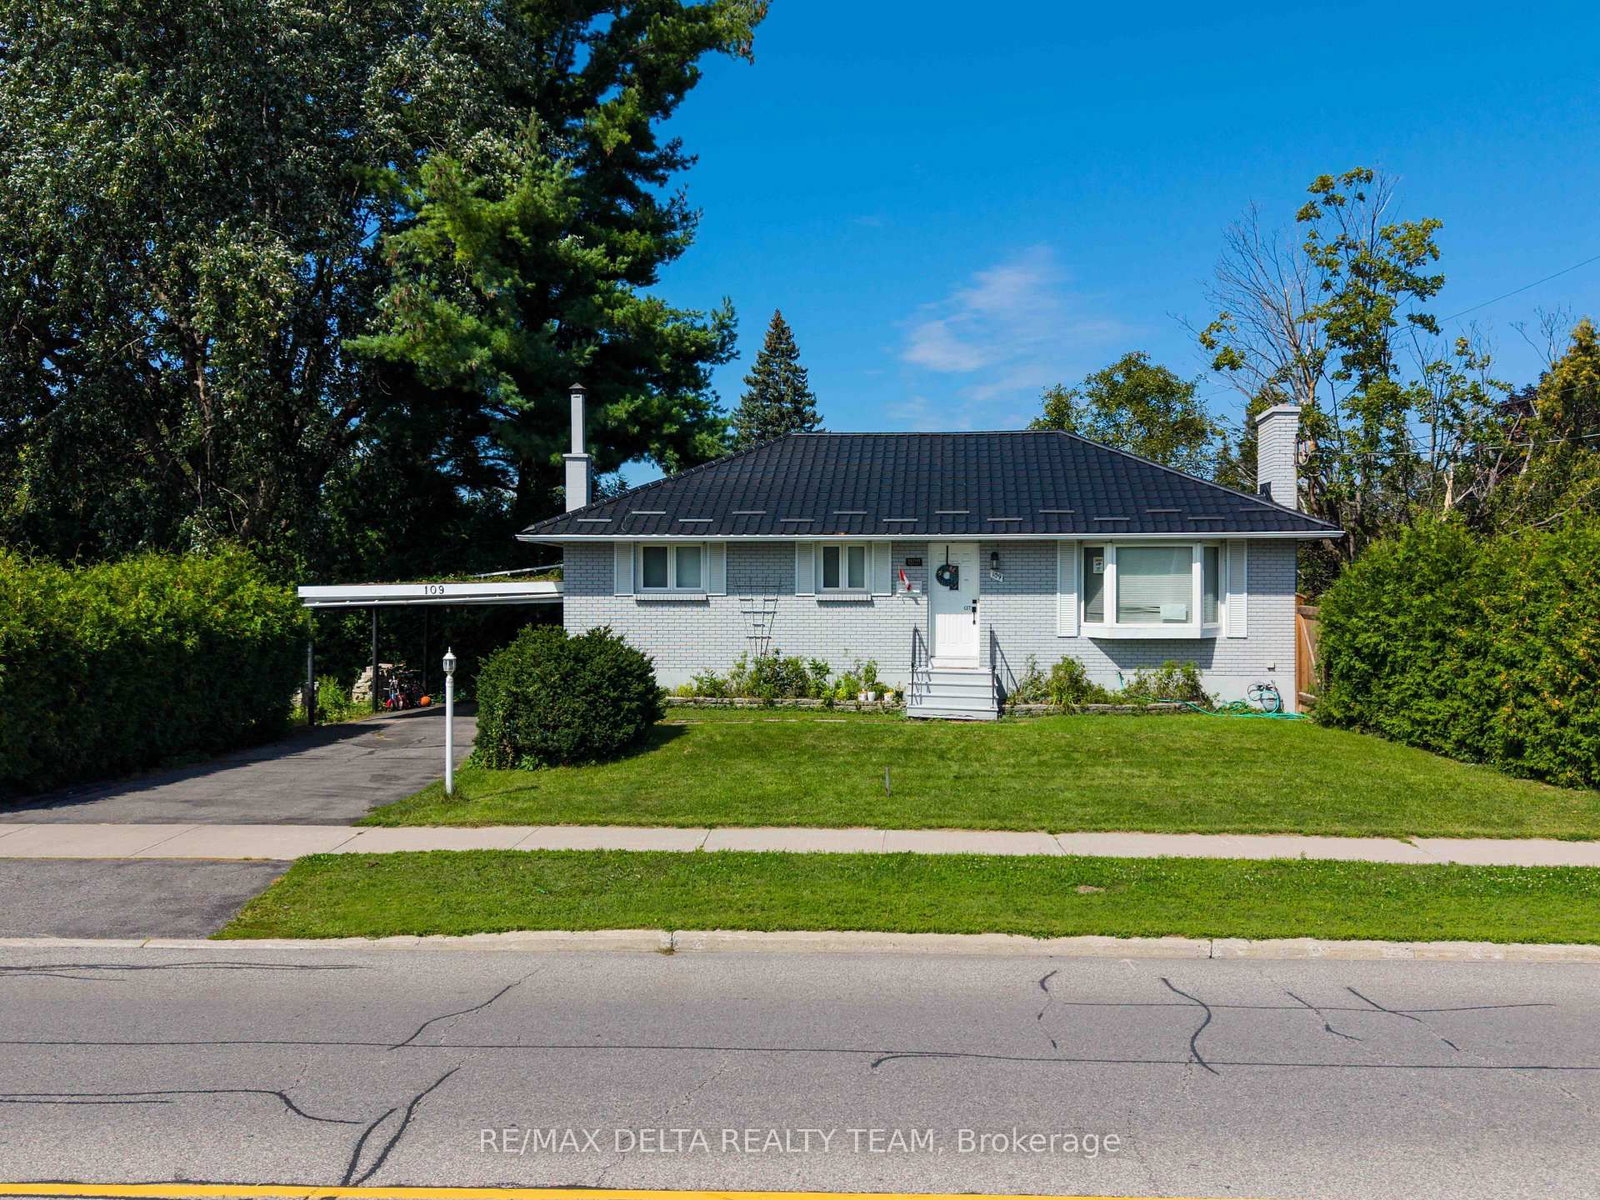
Presenting a meticulously updated 3+1 bedroom single-family home in pristine, move-in-ready condition, nestled on a serene lot backing onto Greenbriar Park with no rear neighbors. Located in one of the most tranquil and sought-after pockets of Briargreen, this property offers unparalleled privacy and a peaceful retreat.The main floor boasts a stunning living room, bathed in natural light from oversized windows, complemented by a cozy wood-burning fireplace with a stone surround and elegant hardwood floors. The adjacent dining room provides a tranquil view of the lush backyard, creating an ideal setting for relaxation and entertaining. The impeccably designed eat-in kitchen features ample counter and cabinetry space, perfect for culinary enthusiasts.Upstairs, youll find three generously sized bedrooms and a full three-piece bathroom. This unique hi-ranch bungalow also includes a semi above-grade level with an additional three-piece bathroom, a fourth bedroom (or home office), and the potential to create an in-law suite, offering versatile living options.Step outside to your private oasis, where a spacious deck, patio, and meticulously landscaped grounds create a Zen-inspired outdoor sanctuary.Recent upgrades include a furnace and AC (2019), windows in between (2010 - 2020), roof (2021), washer, dryer (2021), fridge, and dishwasher (2021), ensuring modern comfort and peace of mind. Don't miss this ONE! 24hr on all offers.

Listed by COLDWELL BANKER FIRST OTTAWA REALTY

  • MLS #

    X11963087

  • Sq. Ft

    Available Upon Request

  • Sq. Ft. Source

    MLS

  • Lot Irregularities

    n/a

  • Year Built

    Available Upon Request

  • Pool

    None

  • Drive

    Covered, Pvt Double

  • Garage

    Built-In, 1 spaces

  • Total Parking

    3

  • Family Room

    Y

  • Den

    Y

  • Exterior

    Stone

  • Fireplace

    Y

  • Roof

    Asphalt Shingle, Membrane

  • Foundation

    Poured Concrete

  • Elevator

    n/a

  • Water View

    n/a

  • Laundry Level

    n/a

  • Heat

    Forced Air

  • A/C

    Central Air

  • Water

    Municipal

  • Water Supply

    n/a

  • Sewers

    Sewers

  • Central Vac

    N

  • Living

    4.2418 x 5.7658 ft Main level

  • Dining

    2.8702 x 3.683 ft Main level

  • Kitchen

    3.3528 x 3.683 ft Main level

  • Primary

    3.5306 x 4.1148 ft Main level

  • Br

    2.7178 x 3.6068 ft Main level

  • 2nd Br

    3.0734 x 2.5654 ft Main level

  • Family

    3.7084 x 5.8928 ft Lower level

  • Br

    3.1496 x 3.5306 ft Lower level

Thinking of Selling?

Find Out Your Home’s Value in Today’s Market!

No Email or Signup is required to view your home estimate.

estimate your home value

Contact Manoj Kukreja

Sales Representative,
Century 21 People’s Choice Realty Inc.,
Brokerage
(647) 576 - 2100

Manoj profile avatar

Estimated price

Date
Price
Change
2025-02-07
$824,489
---

Mortgage Calculator

This data is for informational purposes only.

Mortgage Payment per month

Principal Amount

Interest

Total Payable

Amortization

Amortization

Closing Cost Calculator

This data is for informational purposes only.

Closing Cost Total for this property

Total Cash flow for purchasing this property

Down Payment(%)*
Additional information

Provincial Land Transfer Tax

Ontario Land Transfer Tax Rebate

Toronto Land Transfer Tax

Toronto Land Transfer Tax Rebate

PST on CMHC Insurance Premium

Lawyer Fees

$2,825

Government Registration Fee's

$164

Title Insurance

Closing Cost Total

Total Cash flow for purchasing this property

Provincial Land Transfer Tax

Ontario Land Transfer Tax Rebate

Toronto Land Transfer Tax

Toronto Land Transfer Tax Rebate

PST on CMHC Insurance Premium

Lawyer Fees

$2,825

Government Registarion Fee's

$164

Title Insurance

Down Payment(%)*

* A down payment of less than 20% is permitted only for first-time home buyers purchasing their principal residence. The minimum down payment required is 5% for the portion of the purchase price up to $500,000, and 10% for the portion between $500,000 and $1,500,000. For properties priced over $1,500,000, a minimum down payment of 20% is required.

Thinking of Selling?

Find Out Your Home’s Value in Today’s Market!

No Email or Signup is required to view your home estimate.

estimate your home value

Contact Manoj Kukreja

Sales Representative, Century 21 People’s Choice Realty Inc., Brokerage
(647) 576 - 2100

Manoj profile avatar

Recent Sold Listings in Briargreen, Ottawa

Popular Cities