<-- style PDP --> 12 Allan Place, Ottawa - Detached for sale for $3,800,000
  • sold
  • leased

12 Allan Place

Ottawa, Ontario, K1S 3T1 - Glebe

$3,800,000$000000

  • Neighbourhood

    Glebe

  • Major Intersection

    Patterson Avenue and Allan Place

  • Listed Since: 216 day(s)

  • Last update: 171 day(s) ago

Overview

  • Property Type

    Detached, 3-Storey

  • Bedrooms

    6

  • Bathrooms

    6

  • Basement

    Full + Finished

  • Kitchen

    1

  • Total Parking

    3 (1 Attached Garage)

  • Lot Size

    67.28x81.5 (Feet)

  • Taxes

    $25,091.30 (2026)

  • Type

    Freehold

Property Description

Property description for 12 Allan Place, Ottawa

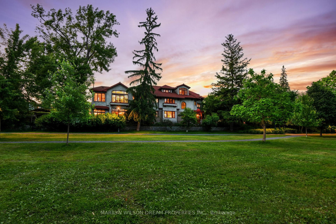
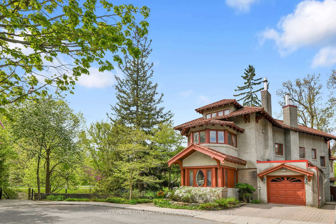
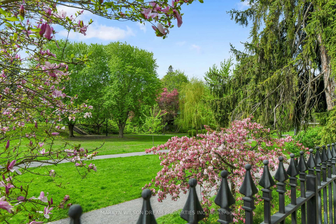
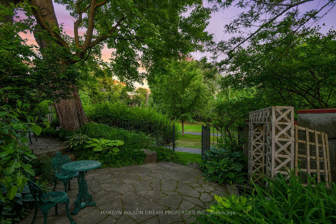
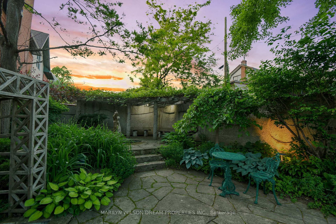
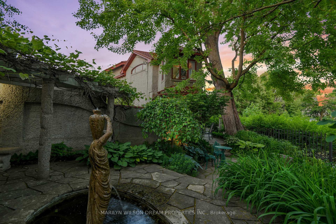
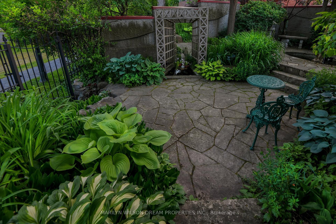
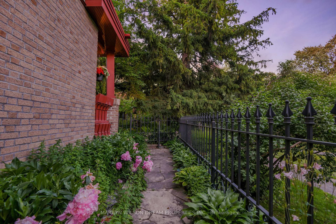
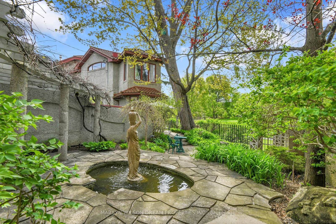
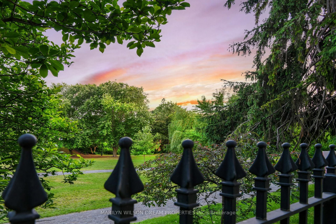
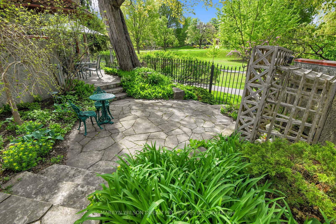
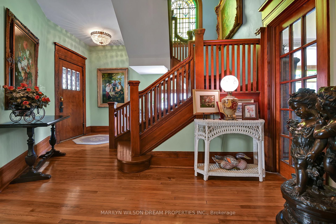
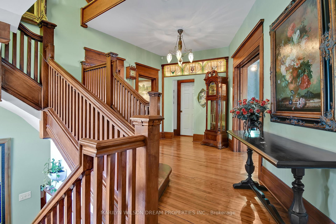
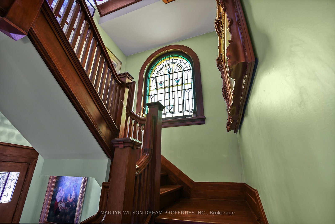
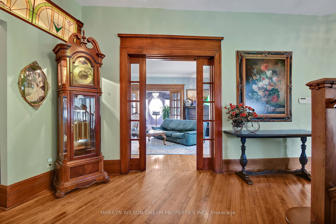
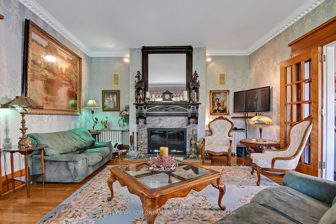
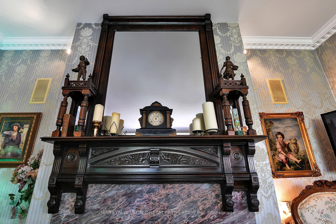
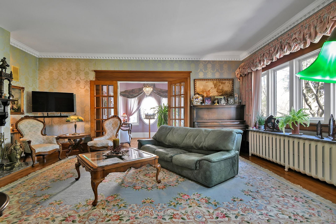
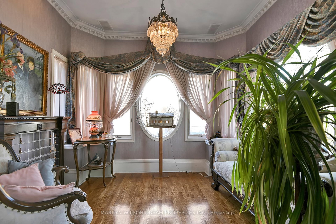
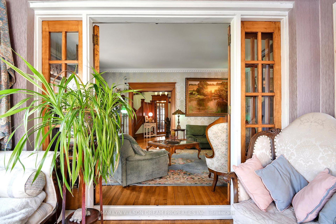
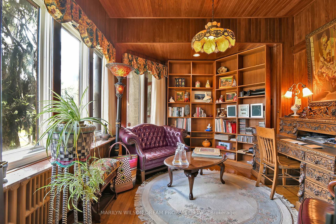
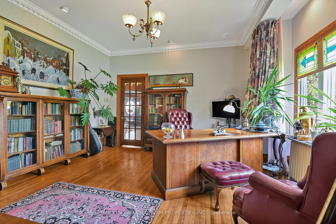
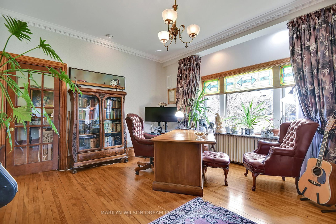
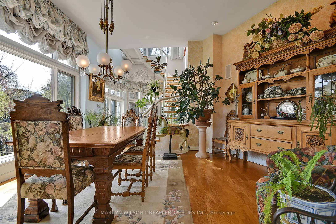
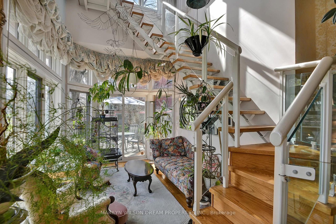
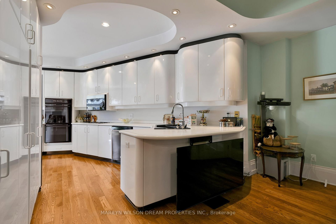
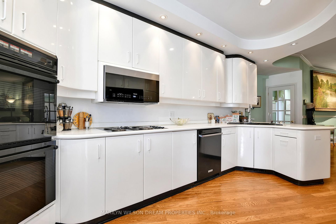
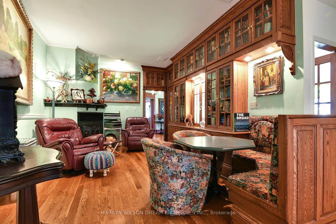
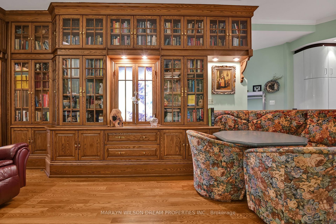
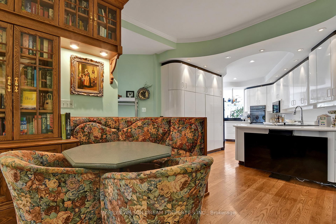
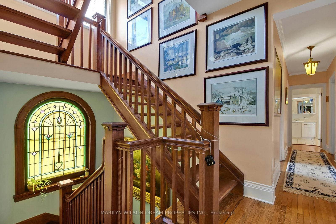
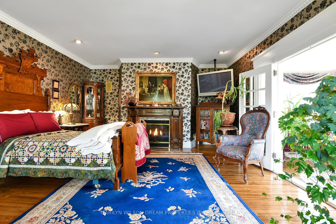
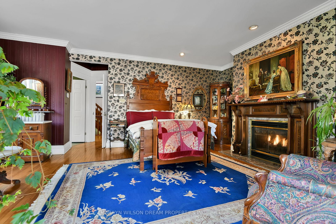
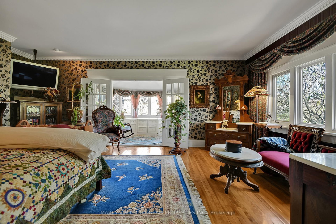
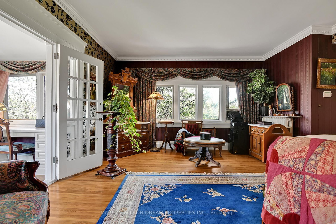
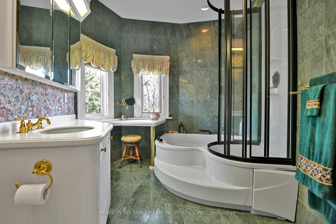
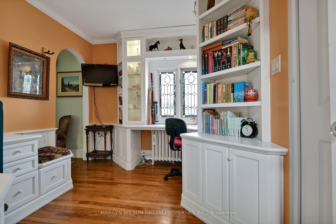
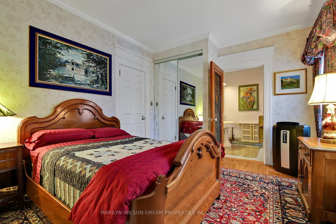
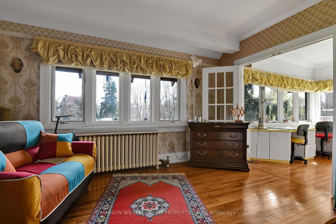
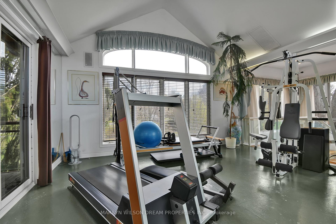
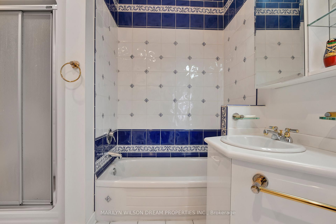
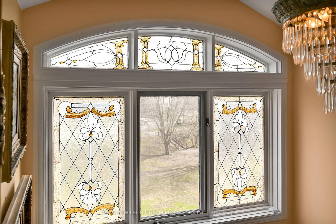
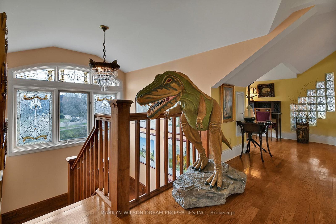
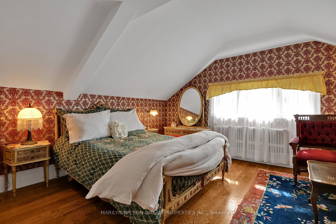
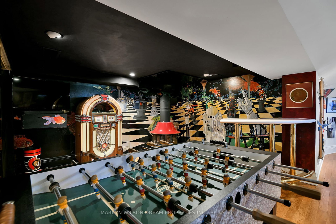
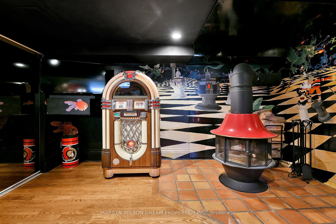
This is a once-in-a-lifetime opportunity to acquire one of the most desirable Glebe homes! 12 Allan Place is one of the most extraordinary properties ever to be offered in Ottawa's most prestigious urban neighbourhood. Set adjacent to Central Park East, this legacy residence offers rare, uninterrupted southern exposure and direct park access - an experience that simply cannot be replicated. Homes like this are rarely available. They are treasured and held for generations and with good reason. Tucked at the quiet end of a non-through street, just 75 steps from the Rideau Canal, this location blends nature, privacy and proximity to Lansdowne and Bank Street's trendy restaurants and shops. The home itself is a masterpiece by Ottawa's most celebrated residential architect, Werner Ernst Noffke. From his own home on Clemow Avenue, Noffke envisioned this very lot as the ideal canvas for his most iconic design. In 1992, the current owners gutted the home to the studs in a sympathetic renovation that retained original character elements, including: soaring wood-framed door frames, stained glass elements, hand-carved fireplaces and beautiful moldings. Every principal room faces south, bathing the interiors in natural light and offering amazing parkland views. The layout includes 6 bedrooms, dramatic entertaining spaces, a sunlit family room, and a private wellness suite with a fitness room. The lot consists of two parcels, and the backyard enjoys a fabulous private terrace. A picturesque gate offers direct access to Central Park East with the park becoming your garden. To own 12 Allan Place is to hold a piece of Ottawa's architectural legacy - rare, timeless and truly irreplaceable.

Listed by MARILYN WILSON DREAM PROPERTIES INC.

  • MLS #

    X12947828

  • Sq. Ft

    3500-5000

  • Sq. Ft. Source

    MLS

  • Lot Irregularities

    n/a

  • Year Built

    Available Upon Request

  • Pool

    None

  • Drive

    Private, Inside Entry

  • Garage

    Attached, 1 spaces

  • Total Parking

    3

  • Family Room

    Y

  • Den

    Y

  • Exterior

    Stucco/Plaster

  • Fireplace

    Y

  • Roof

    Tile, Flat

  • Foundation

    Stone, Poured Concrete

  • Elevator

    n/a

  • Water View

    n/a

  • Laundry Level

    Lower

  • Heat

    Forced Air

  • A/C

    Central Air, Other

  • Water

    Municipal

  • Water Supply

    n/a

  • Sewers

    Sewers

  • Central Vac

    N

  • Foyer

    5.42 x 1.93 ft Main level

  • Living

    6.52 x 4.83 ft Main level

  • Office

    3.19 x 2.66 ft Main level

  • Kitchen

    5.63 x 5.11 ft Main level

  • Breakfast

    5.37 x 4.64 ft Main level

  • Study

    4.14 x 3.28 ft Main level

  • Dining

    4.46 x 4.44 ft Main level

  • Family

    6.85 x 3.99 ft Main level

  • Sunroom

    4.42 x 3.42 ft Main level

  • Mudroom

    4.81 x 1.77 ft Main level

  • Powder Rm

    2.3 x 1.78 ft Main level

  • Primary

    6.31 x 5.86 ft 2nd level

    4 Pc Ensuite

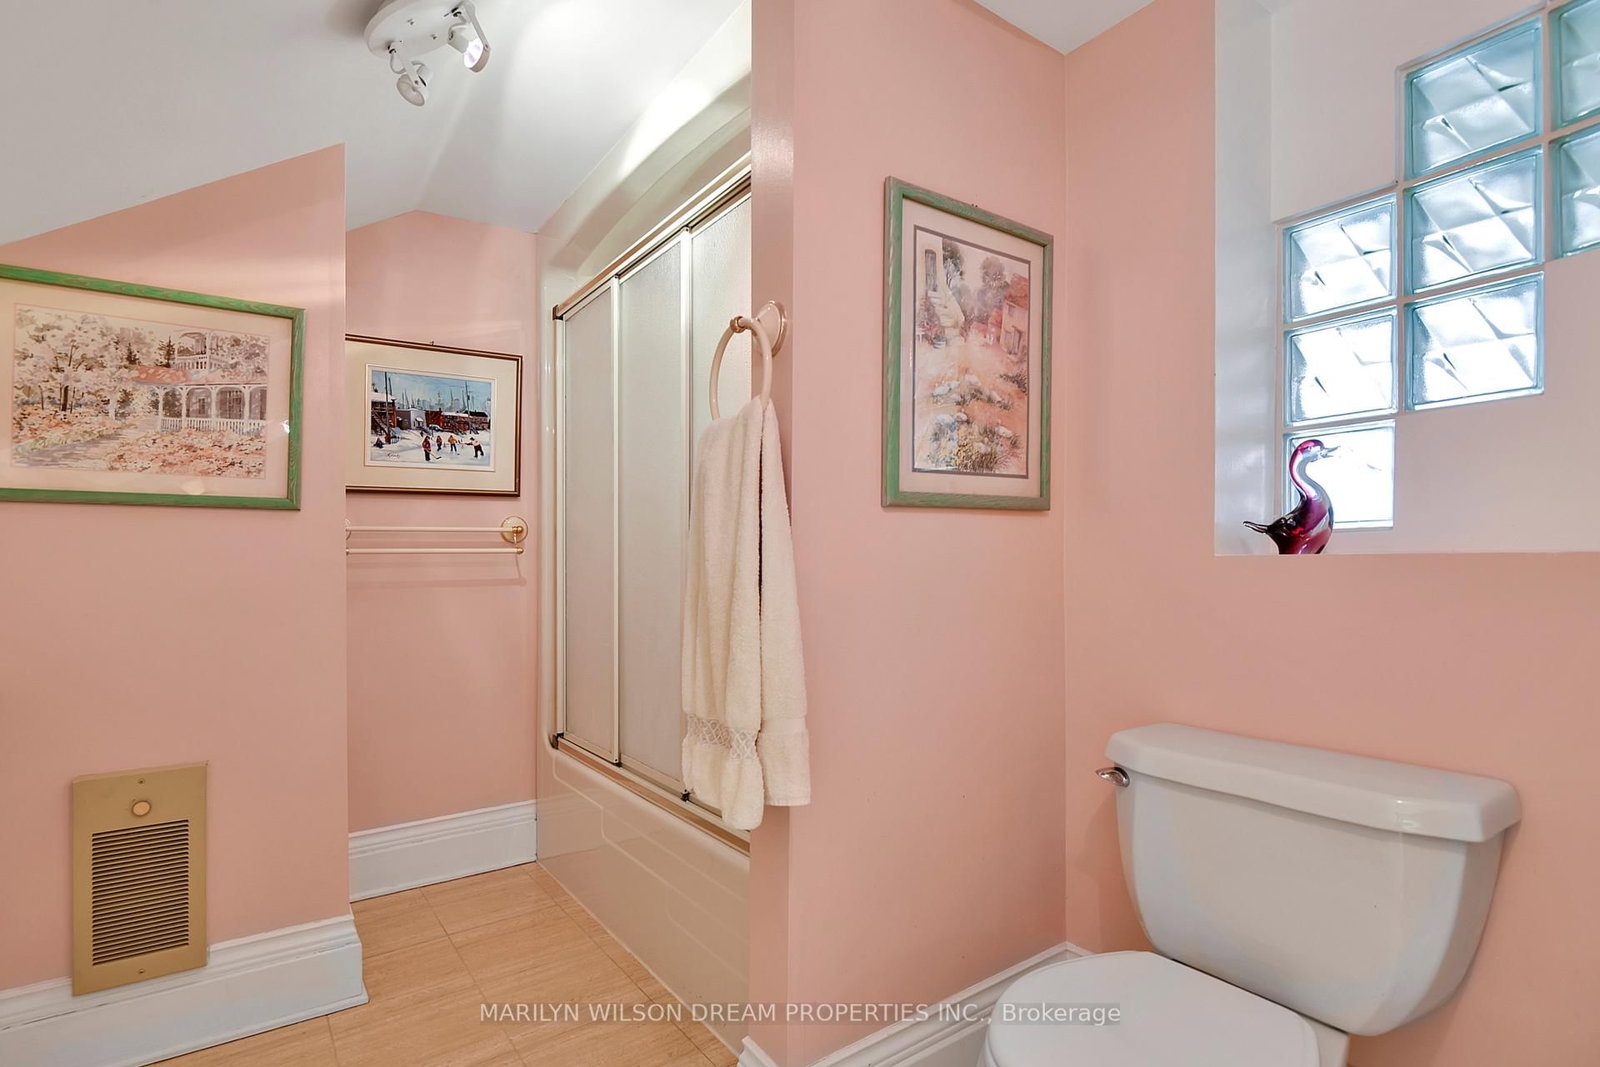
  • Bathroom

    3.36 x 2.5 ft 2nd level

    4 Pc Ensuite

  • Br

    3.64 x 3.41 ft 2nd level

  • Br

    3.85 x 3.41 ft 2nd level

  • Bathroom

    3.15 x 1.94 ft 2nd level

    4 Pc Bath

  • Br

    4.75 x 3.88 ft 2nd level

  • Bathroom

    3.0 x 2.92 ft 2nd level

    4 Pc Bath

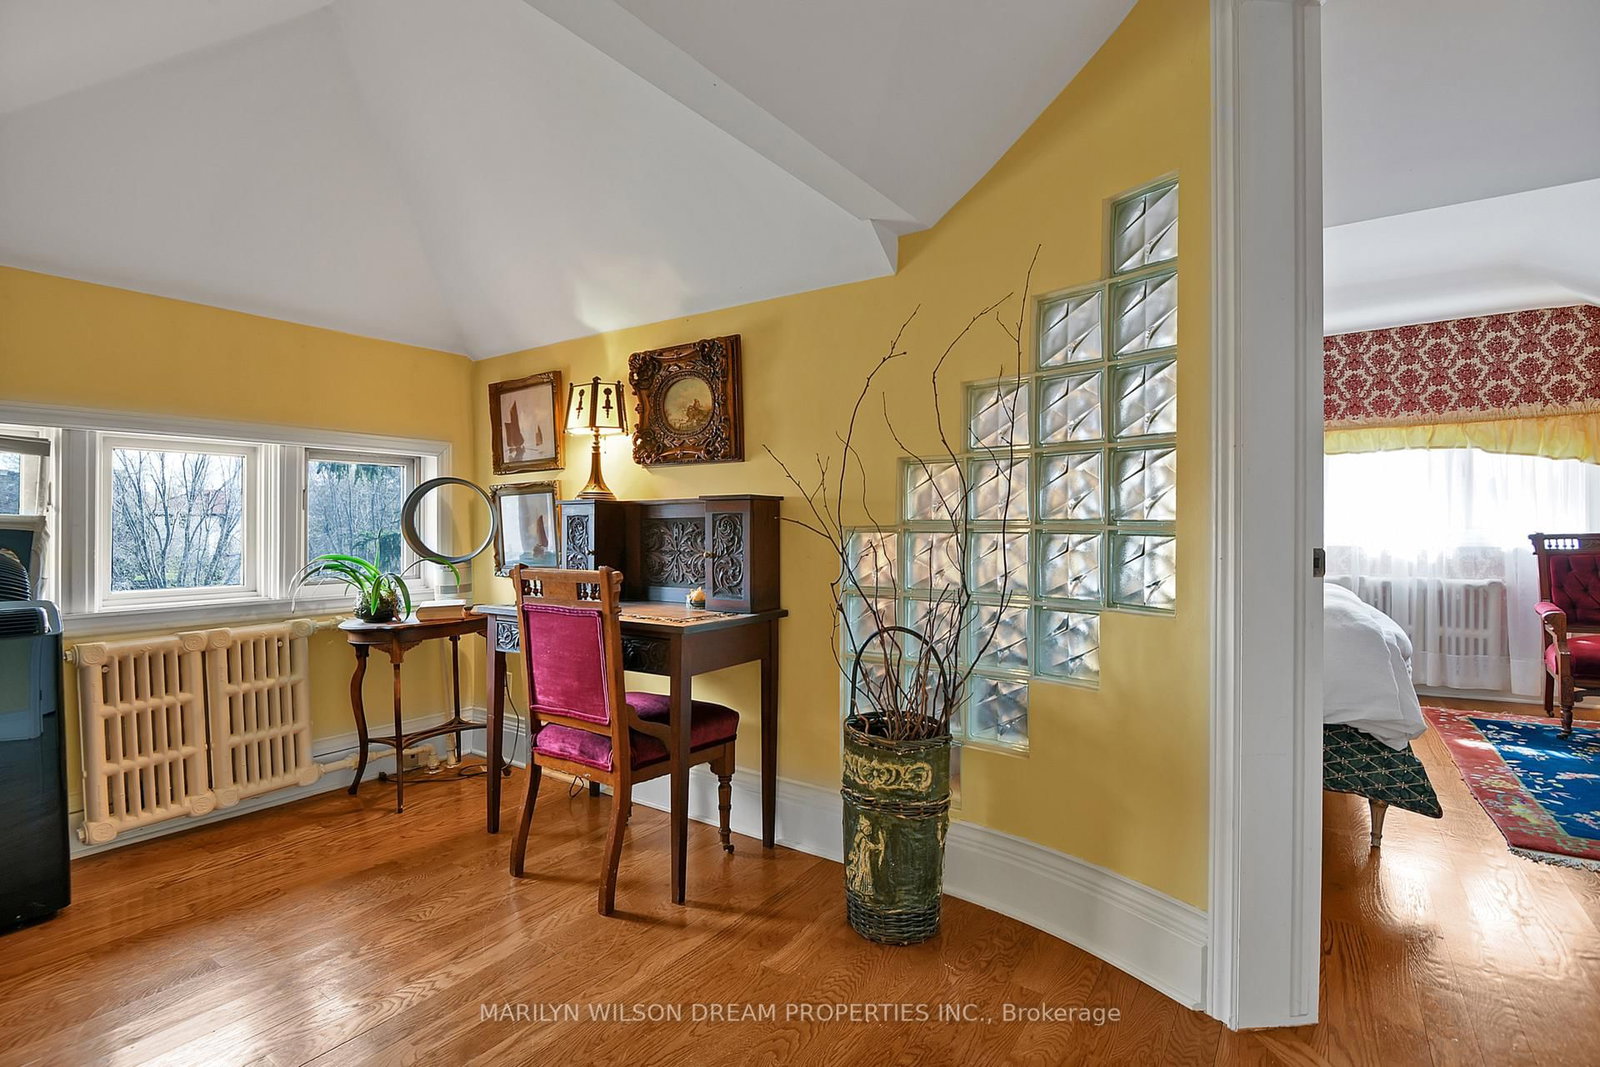
  • Office

    2.86 x 2.33 ft 2nd level

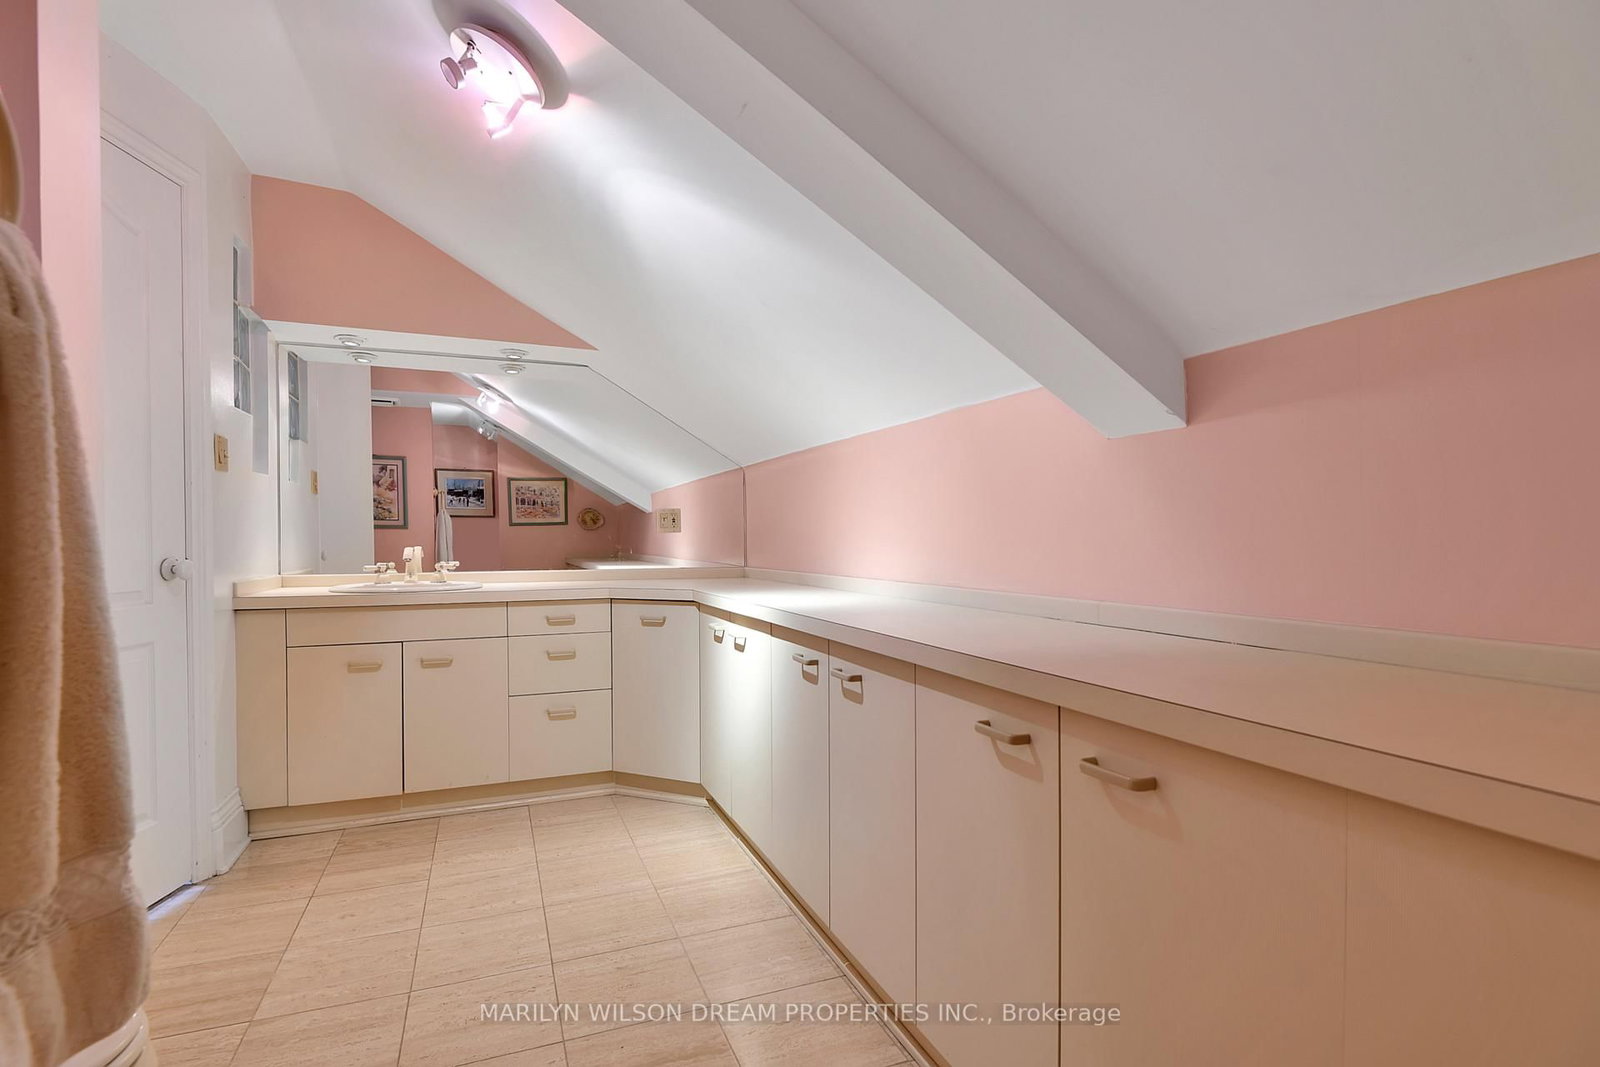
  • Bathroom

    4.47 x 4.25 ft 2nd level

    3 Pc Bath

  • Exercise

    7.41 x 4.81 ft 2nd level

  • Sitting

    3.15 x 2.65 ft 2nd level

  • Br

    4.35 x 4.32 ft 3rd level

  • Bathroom

    4.64 x 2.58 ft 3rd level

    4 Pc Bath

  • Br

    5.54 x 4.81 ft 3rd level

  • Study

    6.3 x 3.51 ft 3rd level

  • Rec

    9.49 x 7.05 ft Bsmt level

  • Laundry

    6.49 x 5.04 ft Bsmt level

  • Utility

    3.32 x 1.85 ft Bsmt level

Thinking of Selling?

Find Out Your Home’s Value in Today’s Market!

No Email or Signup is required to view your home estimate.

estimate your home value

Contact Manoj Kukreja

Sales Representative,
Century 21 People’s Choice Realty Inc.,
Brokerage
(647) 576 - 2100

Manoj profile avatar

Property History

Property history for 12 Allan Place, Ottawa

This property has been sold 1 time before. Create your free account to explore sold prices, detailed property history, and more insider data.

Sign In / Register

Estimated price

Date
Price
Change
2026-04-01
$3,654,471
---

Mortgage Calculator

This data is for informational purposes only.

Mortgage Payment per month

Principal Amount

Interest

Total Payable

Amortization

Amortization

Closing Cost Calculator

This data is for informational purposes only.

Closing Cost Total for this property

Total Cash flow for purchasing this property

Down Payment(%)*
Additional information

Provincial Land Transfer Tax

Ontario Land Transfer Tax Rebate

Toronto Land Transfer Tax

Toronto Land Transfer Tax Rebate

PST on CMHC Insurance Premium

Lawyer Fees

$2,825

Government Registration Fee's

$164

Title Insurance

Closing Cost Total

Total Cash flow for purchasing this property

Provincial Land Transfer Tax

Ontario Land Transfer Tax Rebate

Toronto Land Transfer Tax

Toronto Land Transfer Tax Rebate

PST on CMHC Insurance Premium

Lawyer Fees

$2,825

Government Registarion Fee's

$164

Title Insurance

Down Payment(%)*

* A down payment of less than 20% is permitted only for first-time home buyers purchasing their principal residence. The minimum down payment required is 5% for the portion of the purchase price up to $500,000, and 10% for the portion between $500,000 and $1,500,000. For properties priced over $1,500,000, a minimum down payment of 20% is required.

Thinking of Selling?

Find Out Your Home’s Value in Today’s Market!

No Email or Signup is required to view your home estimate.

estimate your home value

Contact Manoj Kukreja

Sales Representative, Century 21 People’s Choice Realty Inc., Brokerage
(647) 576 - 2100

Manoj profile avatar

Recent Sold Listings in Glebe, Ottawa

Popular Cities