<-- style PDP --> 129 Fourth Avenue, Ottawa - Duplex for sale for $1,195,000
  • sold

129 Fourth Avenue

Ottawa, Ontario, K1S 2L3 - Glebe

$1,195,000$000000

  • Neighbourhood

    Glebe

  • Major Intersection

    Fourth Ave x Lyon St

  • Listed Since: 47 day(s)

  • Last update: 30 day(s) ago

Overview

  • Property Type

    Duplex, 3-Storey

  • Bedrooms

    2 + 1

  • Bathrooms

    4

  • Basement

    Full

  • Kitchen

    2

  • Total Parking

    2 (1 Detached Garage)

  • Lot Size

    25x103 (Feet)

  • Taxes

    $9,198.00 (2025)

  • Type

    Freehold

Property Description

Property description for 129 Fourth Avenue, Ottawa

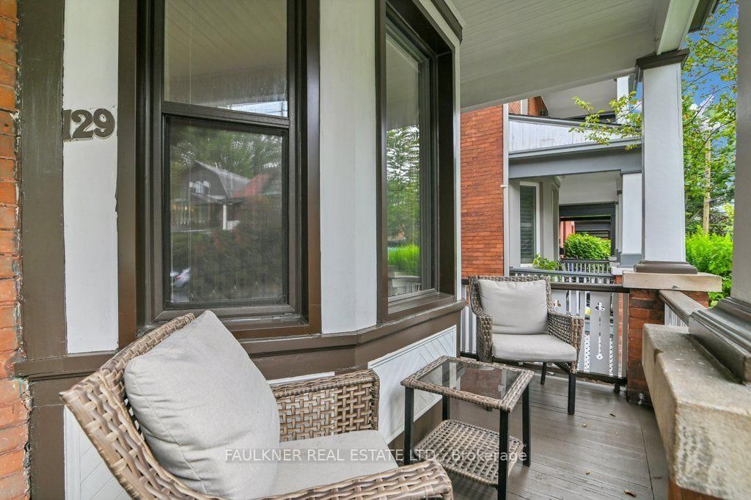
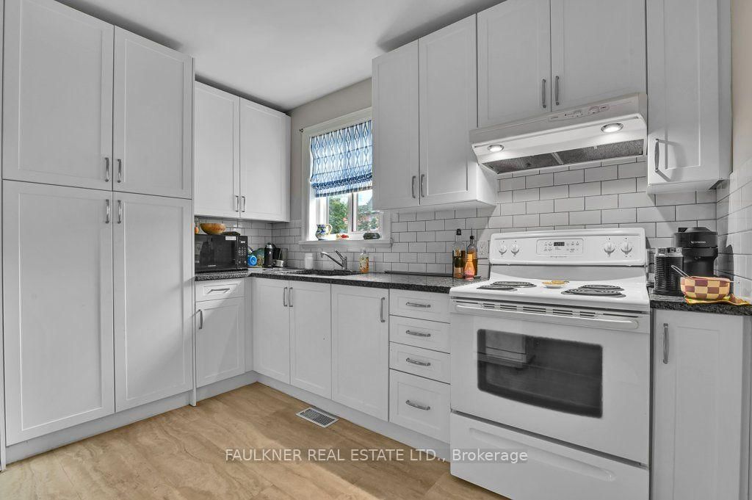
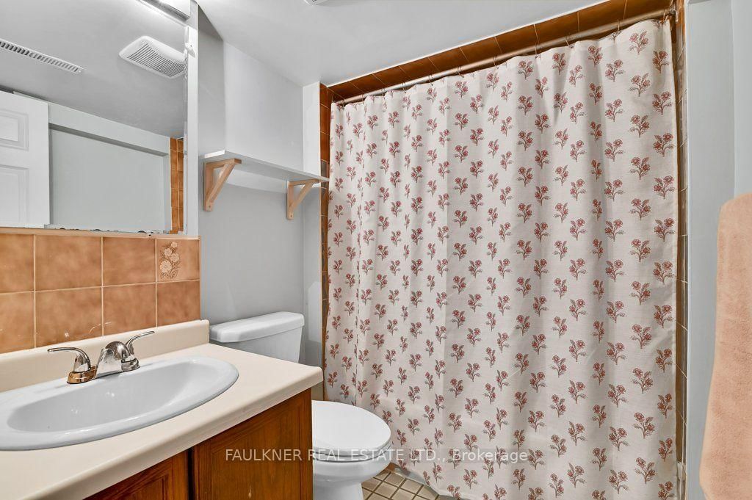
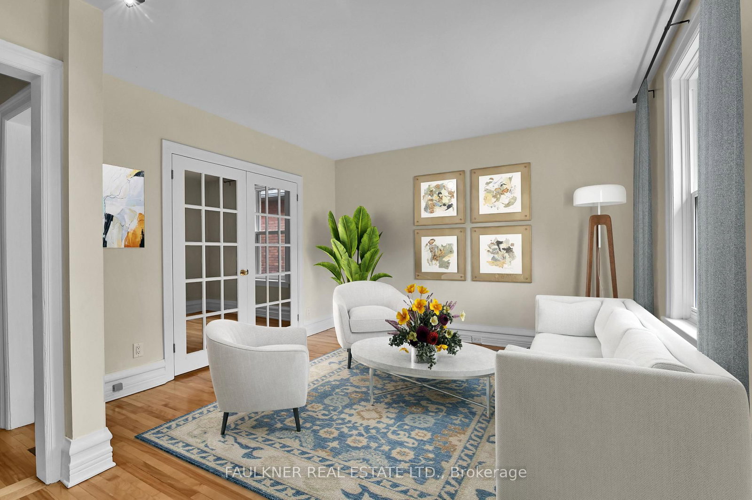
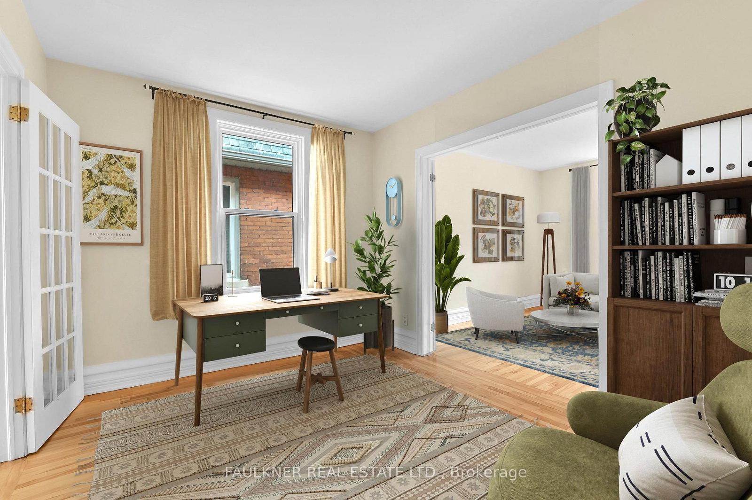
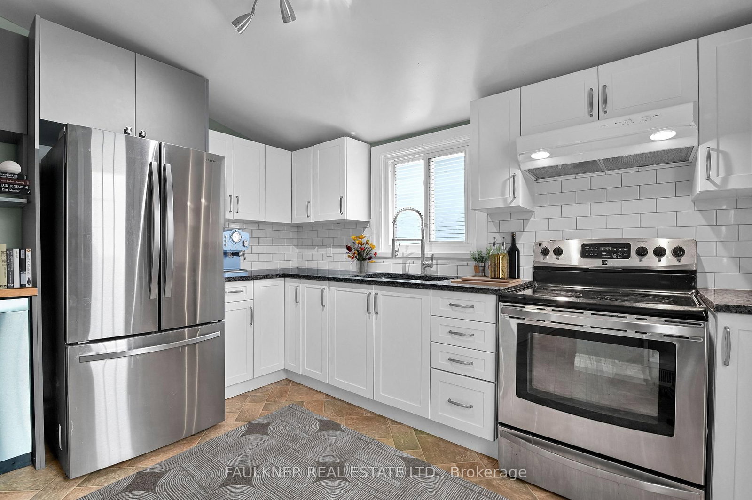
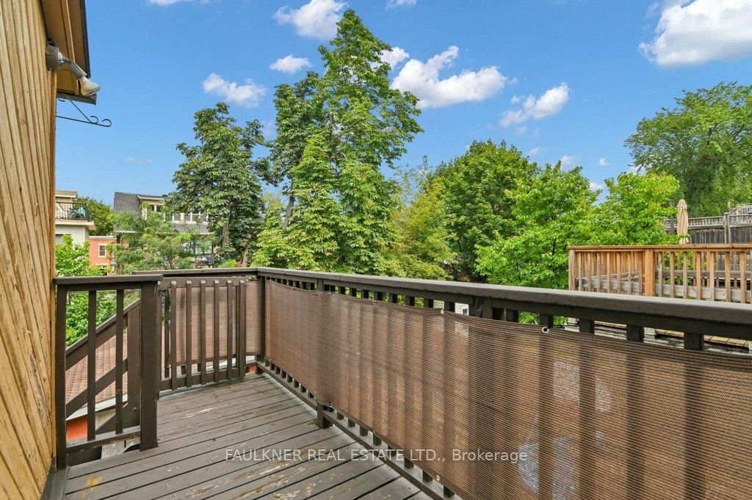
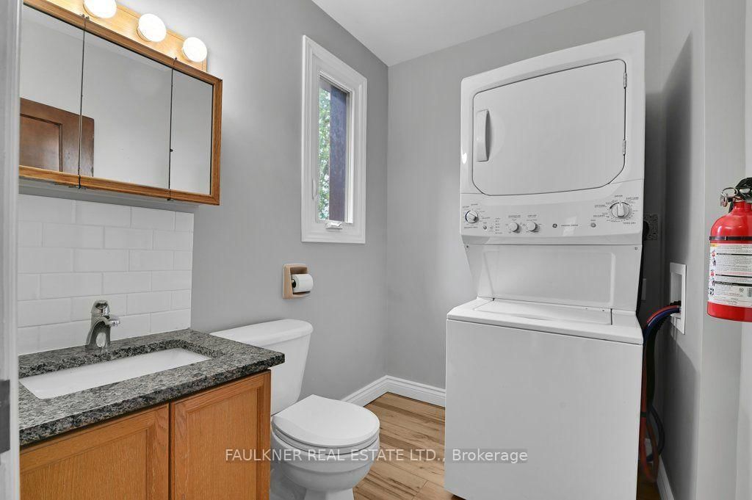
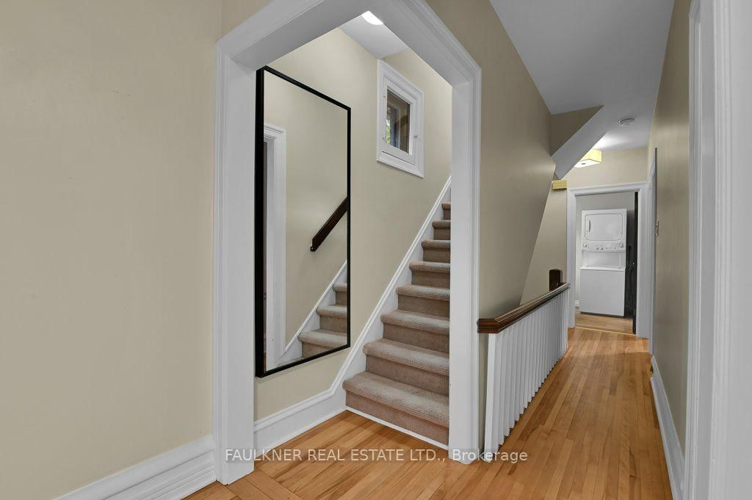
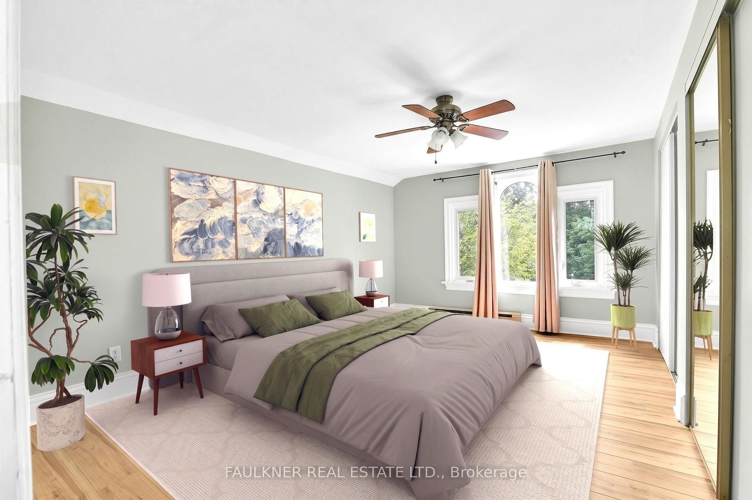
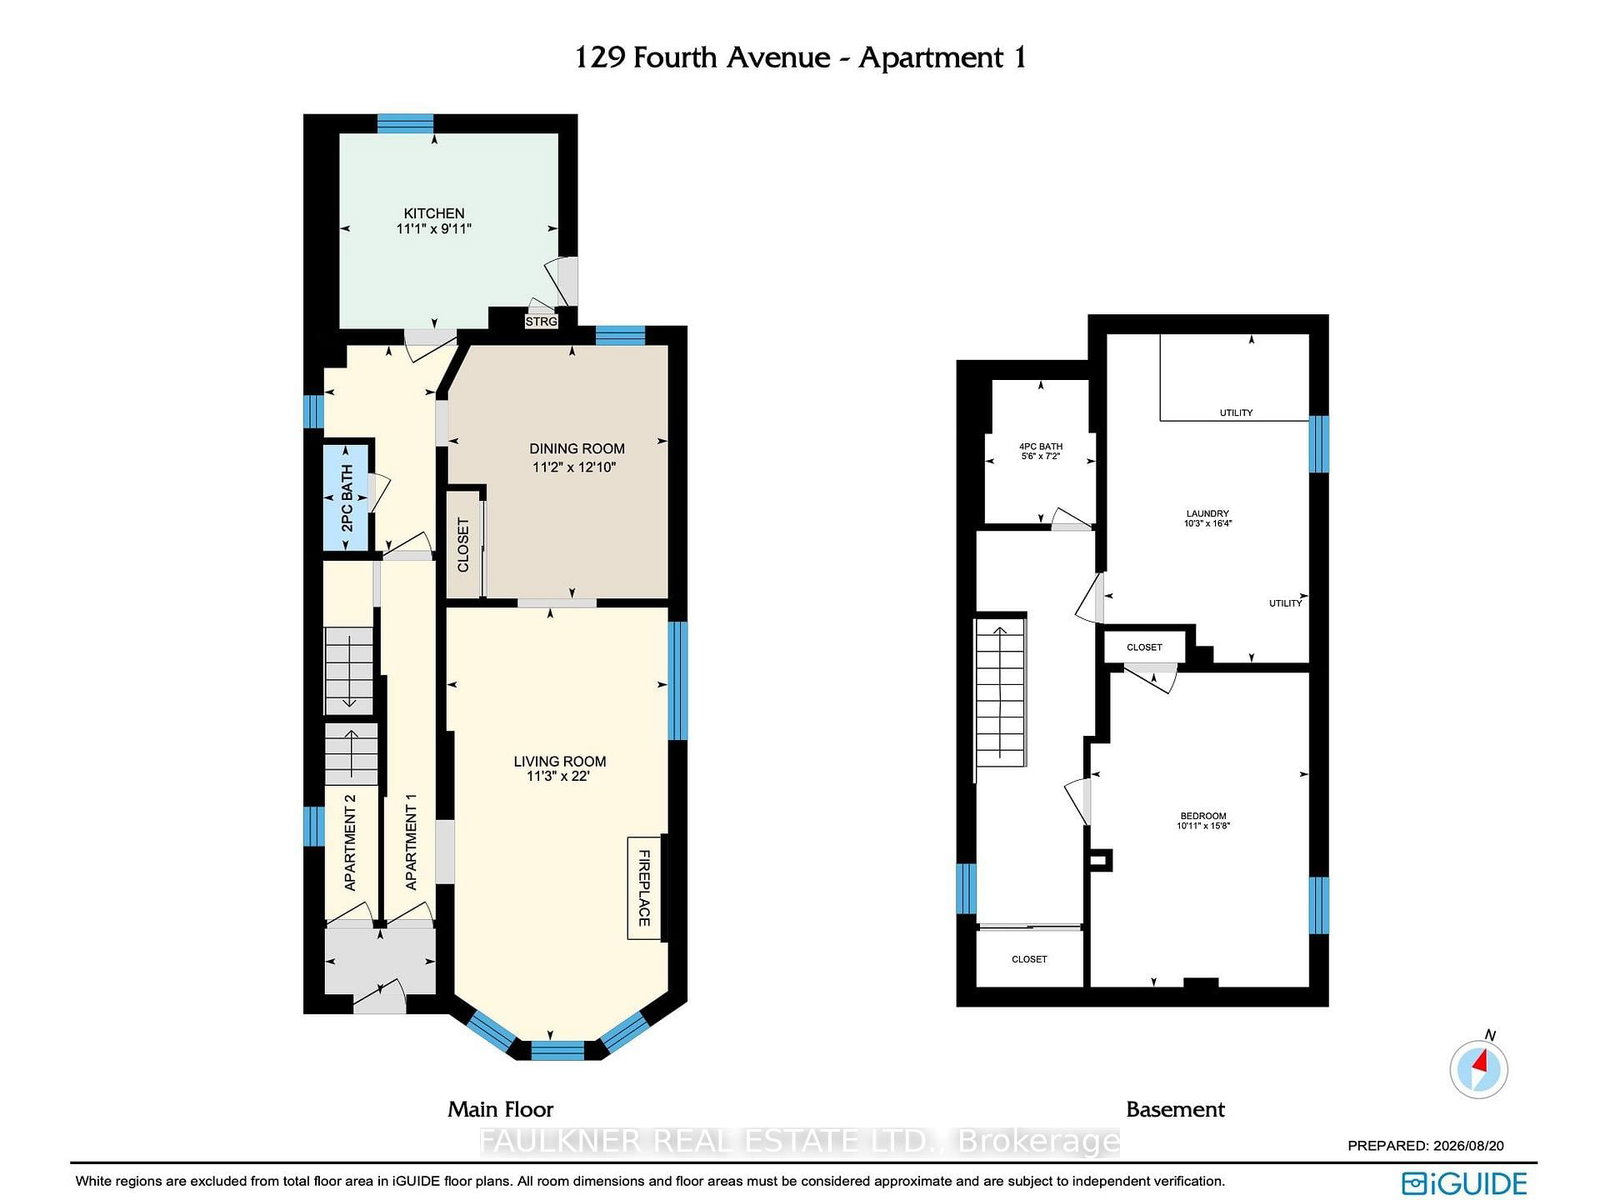
Location, location, location! A rare find, perfectly situated in the heart of the Glebe, just steps from the shops and restaurants of Bank Street and a short stroll to Lansdowne Park, the Glebe Community Centre, St. James Tennis Club and neighbourhood schools. This handsome duplex is in move-in condition and has been renovated and maintained by its long-time owners. Ideal as a live-in investment or with the opportunity to convert back to a single-family home, the choice is yours. Offering over 2,150 sq. ft. of above-grade living space plus a finished basement, this property features beautiful hardwood floors, high ceilings, tall windows, updated kitchens and bathrooms, and a skylit staircase.Apartments 1 and 2 both offer one full bathroom and a powder room, a sheltered porch, and their own laundry. Apartment 1 has one bedroom and is rented for $2,100/month, without parking, to a tenant on a month-to-month tenancy. Apartment 2 has been virtually staged and is an upper two-storey apartment has two bedrooms plus a den and is currently vacant, providing excellent flexibility for an owner-occupier or investor. Fire safety certification was completed in 2026. Most windows were replaced in 2025, the gas furnace was replaced in 2019, and the sewer and water lines were updated in 2022. Central air and electrical updates completed in 2024. The property includes a detached garage plus a second parking space, with generous rear land offering potential to expand the parking area. Street parking permits are also available. 24 hour irrevocable on offers.

Listed by FAULKNER REAL ESTATE LTD.

  • MLS #

    X13734800

  • Sq. Ft

    2000-2500

  • Sq. Ft. Source

    MLS

  • Lot Irregularities

    n/a

  • Year Built

    100+

  • Pool

    None

  • Drive

    Available

  • Garage

    Detached, 1 spaces

  • Total Parking

    2

  • Family Room

    N

  • Den

    N

  • Exterior

    Brick

  • Fireplace

    Y

  • Roof

    Shingles

  • Foundation

    Concrete

  • Elevator

    n/a

  • Water View

    n/a

  • Laundry Level

    Upper

  • Heat

    Forced Air

  • A/C

    Central Air

  • Water

    Municipal

  • Water Supply

    n/a

  • Sewers

    Sewers

  • Central Vac

    N

  • Living

    6.71 x 3.43 ft Main level

    Fireplace

  • Dining

    3.91 x 3.4 ft Main level

  • Kitchen

    3.38 x 3.02 ft Main level

  • Bathroom

    1.63 x 0.69 ft Main level

    2 Pc Bath

  • Living

    3.73 x 3.4 ft 2nd level

  • Dining

    3.53 x 3.05 ft 2nd level

  • Kitchen

    3.45 x 3.07 ft 2nd level

  • Family

    3.4 x 2.92 ft 2nd level

  • Bathroom

    2.16 x 1.75 ft 2nd level

    2 Pc Bath, Combined W/Laundry

  • Primary

    4.78 x 3.76 ft 3rd level

  • Br

    3.4 x 3.2 ft 3rd level

  • Bathroom

    2.01 x 1.75 ft 3rd level

    4 Pc Bath

  • Br

    4.78 x 3.33 ft Bsmt level

  • Laundry

    4.98 x 3.12 ft Bsmt level

  • Bathroom

    2.18 x 1.68 ft Bsmt level

    4 Pc Bath

  • MLS #

    X13734800

  • Sq. Ft

    2000-2500

  • Sq. Ft. Source

    MLS

  • Lot Irregularities

    n/a

  • Year Built

    100+

  • Pool

    None

  • Drive

    Available

  • Garage

    Detached, 1 spaces

  • Total Parking

    2

  • Family Room

    N

  • Den

    N

  • Exterior

    Brick

  • Fireplace

    Y

  • Roof

    Shingles

  • Foundation

    Concrete

  • Elevator

    n/a

  • Water View

    n/a

  • Laundry Level

    Upper

  • Heat

    Forced Air

  • A/C

    Central Air

  • Water

    Municipal

  • Water Supply

    n/a

  • Sewers

    Sewers

  • Central Vac

    N

  • Living

    6.71 x 3.43 ft Main level

    Fireplace

  • Dining

    3.91 x 3.4 ft Main level

  • Kitchen

    3.38 x 3.02 ft Main level

  • Bathroom

    1.63 x 0.69 ft Main level

    2 Pc Bath

  • Living

    3.73 x 3.4 ft 2nd level

  • Dining

    3.53 x 3.05 ft 2nd level

  • Kitchen

    3.45 x 3.07 ft 2nd level

  • Family

    3.4 x 2.92 ft 2nd level

  • Bathroom

    2.16 x 1.75 ft 2nd level

    2 Pc Bath, Combined W/Laundry

  • Primary

    4.78 x 3.76 ft 3rd level

  • Br

    3.4 x 3.2 ft 3rd level

  • Bathroom

    2.01 x 1.75 ft 3rd level

    4 Pc Bath

  • Br

    4.78 x 3.33 ft Bsmt level

  • Laundry

    4.98 x 3.12 ft Bsmt level

  • Bathroom

    2.18 x 1.68 ft Bsmt level

    4 Pc Bath

Thinking of Selling?

Find Out Your Home’s Value in Today’s Market!

No Email or Signup is required to view your home estimate.

estimate your home value

Contact Manoj Kukreja

Sales Representative,
Century 21 People’s Choice Realty Inc.,
Brokerage
(647) 576 - 2100

Manoj profile avatar

Estimated price

Date
Price
Change
2026-09-02
$1,169,088
-3.16%

Mortgage Calculator

This data is for informational purposes only.

Mortgage Payment per month

Principal Amount

Interest

Total Payable

Amortization

Amortization

Closing Cost Calculator

This data is for informational purposes only.

Closing Cost Total for this property

Total Cash flow for purchasing this property

Down Payment(%)*
Additional information

Provincial Land Transfer Tax

Ontario Land Transfer Tax Rebate

Toronto Land Transfer Tax

Toronto Land Transfer Tax Rebate

PST on CMHC Insurance Premium

Lawyer Fees

$2,825

Government Registration Fee's

$164

Title Insurance

Closing Cost Total

Total Cash flow for purchasing this property

Provincial Land Transfer Tax

Ontario Land Transfer Tax Rebate

Toronto Land Transfer Tax

Toronto Land Transfer Tax Rebate

PST on CMHC Insurance Premium

Lawyer Fees

$2,825

Government Registarion Fee's

$164

Title Insurance

Down Payment(%)*

* A down payment of less than 20% is permitted only for first-time home buyers purchasing their principal residence. The minimum down payment required is 5% for the portion of the purchase price up to $500,000, and 10% for the portion between $500,000 and $1,500,000. For properties priced over $1,500,000, a minimum down payment of 20% is required.

Thinking of Selling?

Find Out Your Home’s Value in Today’s Market!

No Email or Signup is required to view your home estimate.

estimate your home value

Contact Manoj Kukreja

Sales Representative, Century 21 People’s Choice Realty Inc., Brokerage
(647) 576 - 2100

Manoj profile avatar

Recent Sold Listings in Glebe, Ottawa

Popular Cities