<-- style PDP --> 54 Glendale Avenue, Ottawa - Detached for sale for $1,170,000
  • sold

54 Glendale Avenue

Ottawa, Ontario, K1S 1W4 - Glebe

$1,170,000$000000

  • Neighbourhood

    Glebe

  • Major Intersection

    Percy St and Chamberlain Ave

  • Listed Since: 128 day(s)

  • Last update: 98 day(s) ago

Overview

  • Property Type

    Detached, 2-Storey

  • Bedrooms

    3

  • Bathrooms

    2

  • Basement

    Unfinished

  • Kitchen

    1

  • Total Parking

    3 (1 Detached Garage)

  • Lot Size

    33x100 (Feet)

  • Taxes

    $8,804.24 (2026)

  • Type

    Freehold

Property Description

Property description for 54 Glendale Avenue, Ottawa

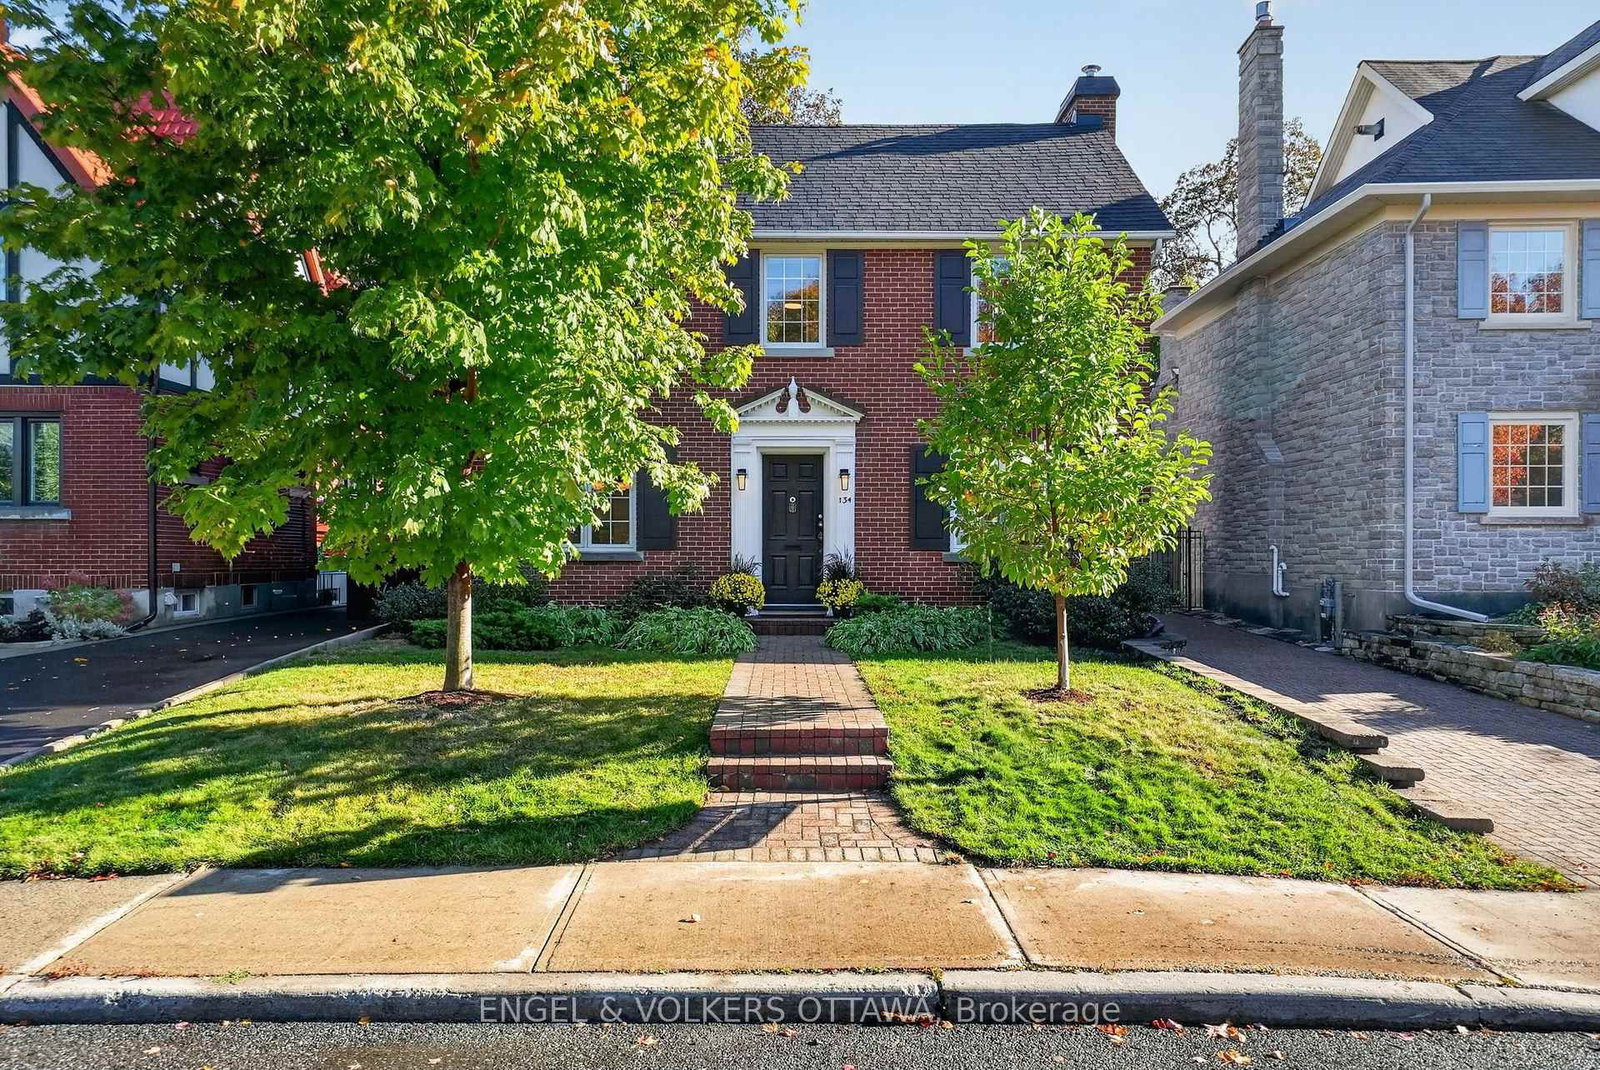
An Architectural Masterpiece by Younghusband in the Heart of the Glebe. Nestled on a remarkably quiet, tree-lined street just steps from Glebe Memorial Park, this striking residence is a quintessential David Younghusband home, offering a rare blend of historic Ottawa pedigree & sophisticated urban living. Known for his uncompromising craftsmanship & signature Arts & Crafts style, Younghusband's architectural brilliance is immediately evident in the home's handsome brick exterior & the expansive, covered front porch-the perfect spot for your morning coffee. Step inside to discover a thoughtfully preserved 1930s layout. The main level is a showcase of heritage character, graced with pristine original hardwood floors, deep baseboards, & breathtaking multi-colored stained glass French doors. The sun-drenched, 21-foot living room is anchored by a classic painted brick fireplace & features stunning diamond-paned leaded glass windows. Seamlessly connected is the formal dining room, complete with an elegant original built-in corner cabinet. The warm & inviting kitchen offers extensive solid wood cabinetry & flows directly into a bright rear sunroom, offering tranquil views of the private, fenced backyard & access to the detached garage. Upstairs, the home offers three spacious, light-filled bedrooms with beautiful hardwood, alongside a dedicated separate office that perfectly accommodates today's work-from-home lifestyle. The family bathroom exudes timeless vintage charm, featuring classic black-&-white tiling & a striking architectural archway over the tub. Downstairs, the expansive lower level includes a convenient two-piece powder room, laundry, & ample storage, providing a fantastic blank canvas for future finishing. Situated in Ottawa's most coveted neighborhood, this architectural gem offers unmatched walkability to the Rideau Canal, elite schools, & the vibrant shops, bistros, & farmers' market at Lansdowne. A true legacy property on Glendale Avenue. Welcome home.

Listed by ENGEL & VOLKERS OTTAWA

  • MLS #

    X13452900

  • Sq. Ft

    1500-2000

  • Sq. Ft. Source

    MLS

  • Lot Irregularities

    n/a

  • Year Built

    51-99

  • Pool

    None

  • Drive

    n/a

  • Garage

    Detached, 1 spaces

  • Total Parking

    3

  • Family Room

    N

  • Den

    N

  • Exterior

    Brick

  • Fireplace

    Y

  • Roof

    Asphalt Shingle

  • Foundation

    Poured Concrete

  • Elevator

    n/a

  • Water View

    n/a

  • Laundry Level

    n/a

  • Heat

    Forced Air

  • A/C

    Central Air

  • Water

    Municipal

  • Water Supply

    n/a

  • Sewers

    Sewers

  • Central Vac

    N

  • Living

    6.63 x 3.89 ft Main level

  • Dining

    3.63 x 3.38 ft Main level

  • Kitchen

    3.38 x 2.46 ft Main level

  • Sunroom

    2.51 x 2.46 ft Main level

  • Primary

    4.22 x 3.38 ft 2nd level

  • Br

    3.89 x 3.07 ft 2nd level

  • Br

    3.86 x 3.02 ft 2nd level

  • Office

    2.74 x 1.88 ft 2nd level

  • Bathroom

    2.44 x 1.88 ft 2nd level

    4 Pc Bath

  • Utility

    9.35 x 6.2 ft Bsmt level

  • Other

    3.43 x 1.45 ft Bsmt level

  • Other

    1.83 x 1.45 ft Bsmt level

  • Bathroom

    1.02 x 0.99 ft Bsmt level

Thinking of Selling?

Find Out Your Home’s Value in Today’s Market!

No Email or Signup is required to view your home estimate.

estimate your home value

Contact Manoj Kukreja

Sales Representative,
Century 21 People’s Choice Realty Inc.,
Brokerage
(647) 576 - 2100

Manoj profile avatar

Estimated price

Date
Price
Change
2026-06-16
$1,171,420
1.07%

Mortgage Calculator

This data is for informational purposes only.

Mortgage Payment per month

Principal Amount

Interest

Total Payable

Amortization

Amortization

Closing Cost Calculator

This data is for informational purposes only.

Closing Cost Total for this property

Total Cash flow for purchasing this property

Down Payment(%)*
Additional information

Provincial Land Transfer Tax

Ontario Land Transfer Tax Rebate

Toronto Land Transfer Tax

Toronto Land Transfer Tax Rebate

PST on CMHC Insurance Premium

Lawyer Fees

$2,825

Government Registration Fee's

$164

Title Insurance

Closing Cost Total

Total Cash flow for purchasing this property

Provincial Land Transfer Tax

Ontario Land Transfer Tax Rebate

Toronto Land Transfer Tax

Toronto Land Transfer Tax Rebate

PST on CMHC Insurance Premium

Lawyer Fees

$2,825

Government Registarion Fee's

$164

Title Insurance

Down Payment(%)*

* A down payment of less than 20% is permitted only for first-time home buyers purchasing their principal residence. The minimum down payment required is 5% for the portion of the purchase price up to $500,000, and 10% for the portion between $500,000 and $1,500,000. For properties priced over $1,500,000, a minimum down payment of 20% is required.

Thinking of Selling?

Find Out Your Home’s Value in Today’s Market!

No Email or Signup is required to view your home estimate.

estimate your home value

Contact Manoj Kukreja

Sales Representative, Century 21 People’s Choice Realty Inc., Brokerage
(647) 576 - 2100

Manoj profile avatar

Recent Sold Listings in Glebe, Ottawa

Popular Cities