<-- style PDP --> 187 Second Avenue, Ottawa - Detached for sale for $1,295,000
  • sold

187 Second Avenue

Ottawa, Ontario, K1S 2H6 - Glebe

$1,295,000$000000

  • Neighbourhood

    Glebe

  • Major Intersection

    Bank St.

  • Listed Since: 38 day(s)

  • Last update: 33 day(s) ago

Overview

  • Property Type

    Detached, 2-Storey

  • Bedrooms

    5

  • Bathrooms

    3

  • Basement

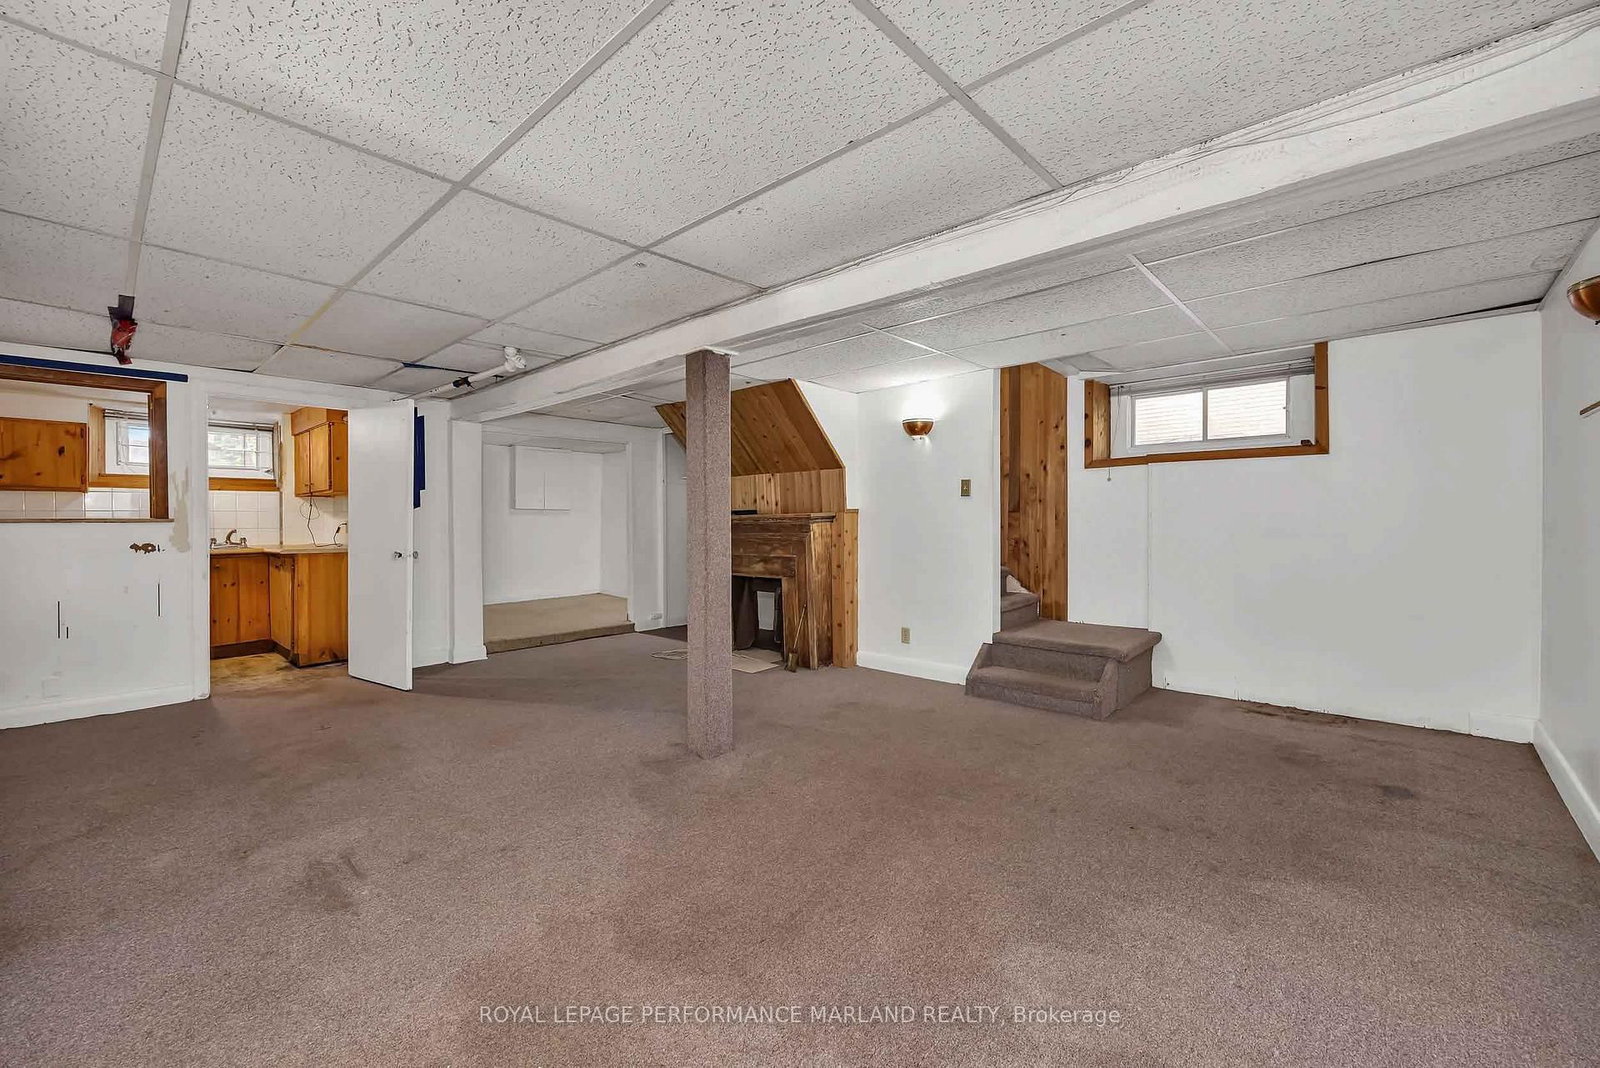
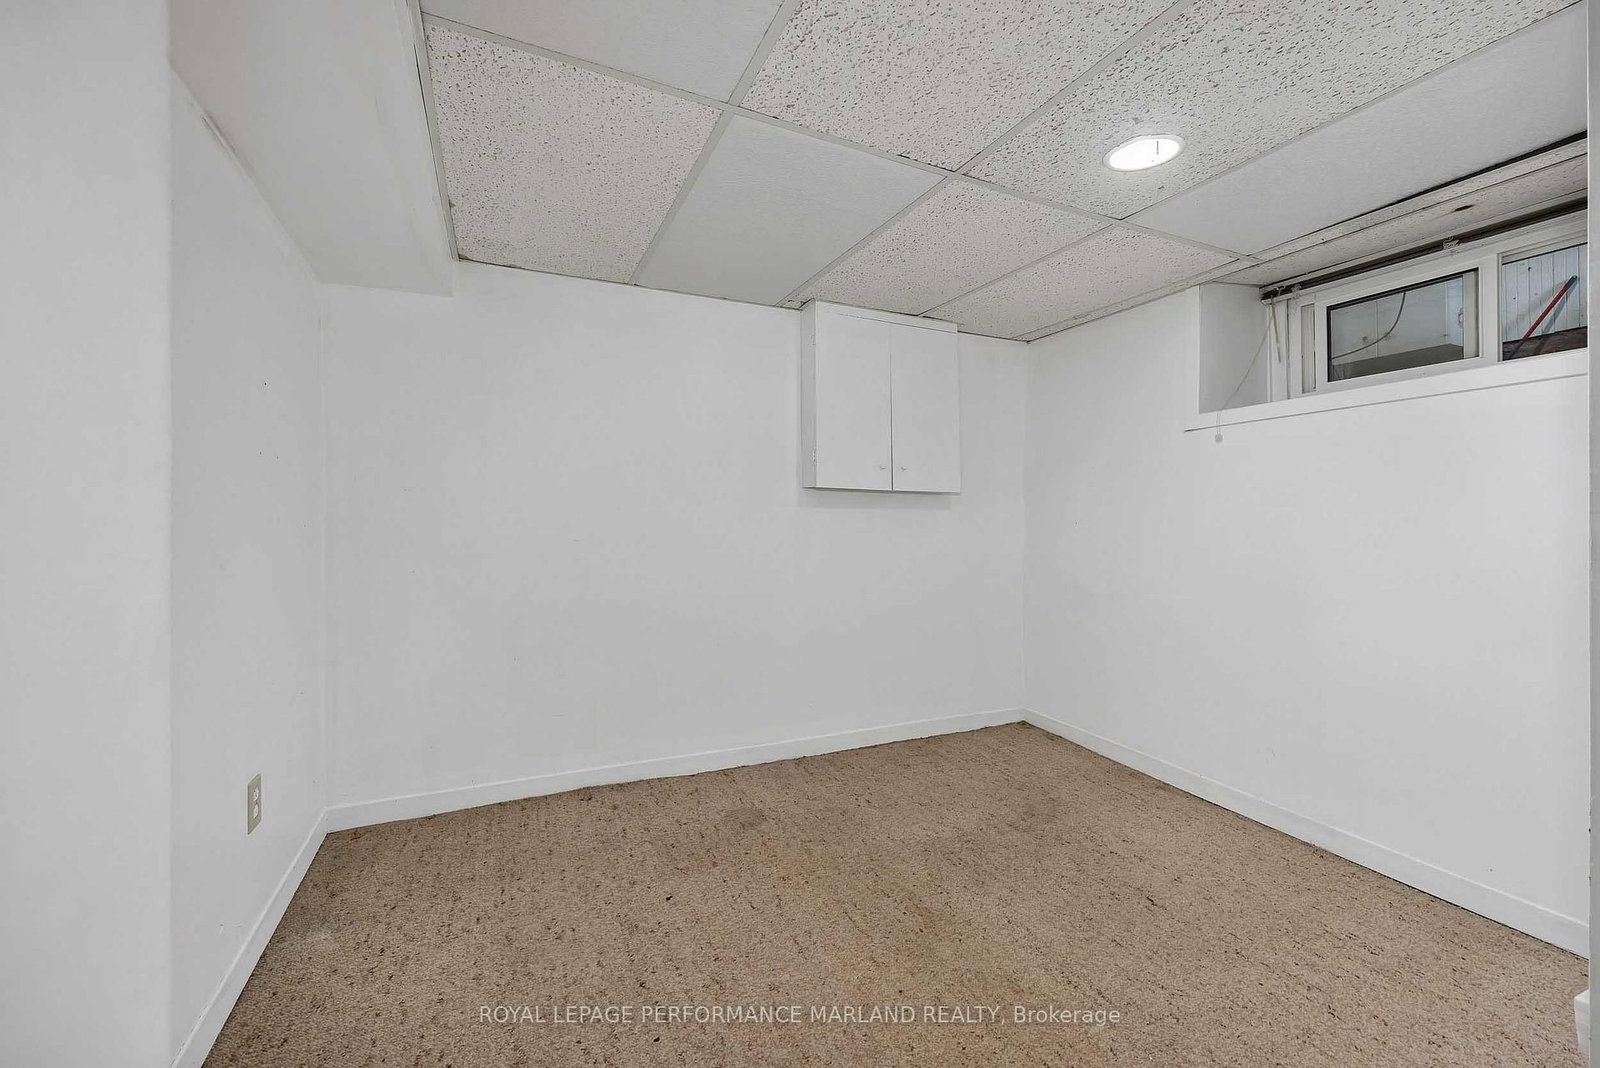
    Full + Part Fin

  • Kitchen

    1 + 1

  • Total Parking

    4 (1 Attached Garage)

  • Lot Size

    50x103 (Feet)

  • Taxes

    $11,741.74 (2026)

  • Type

    Freehold

Property Description

Property description for 187 Second Avenue, Ottawa

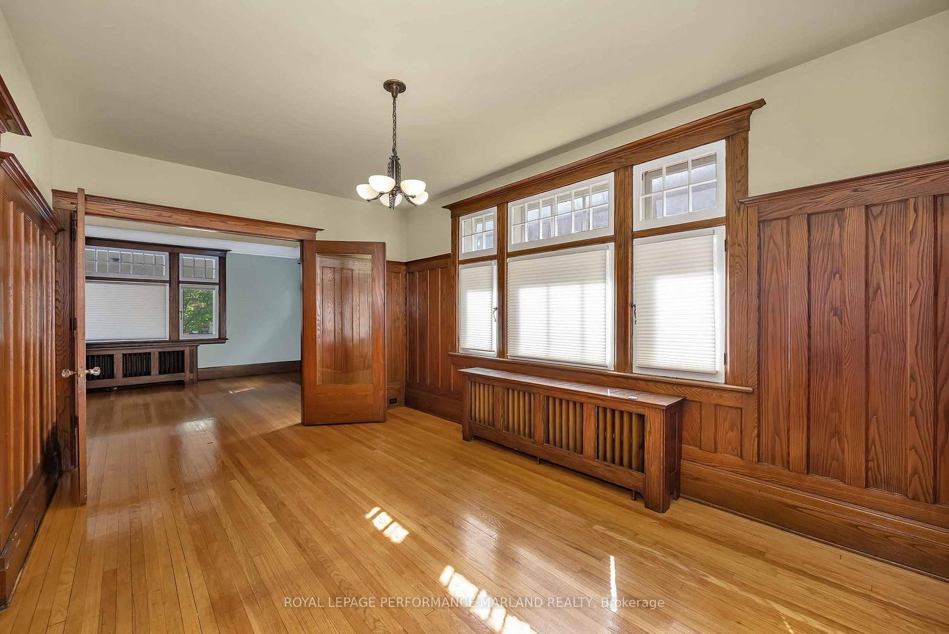
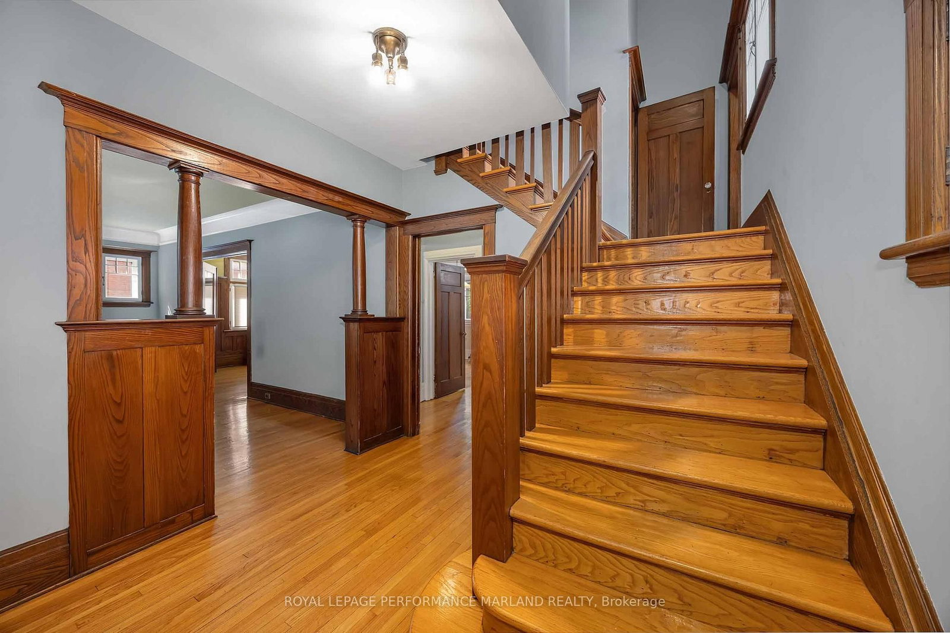
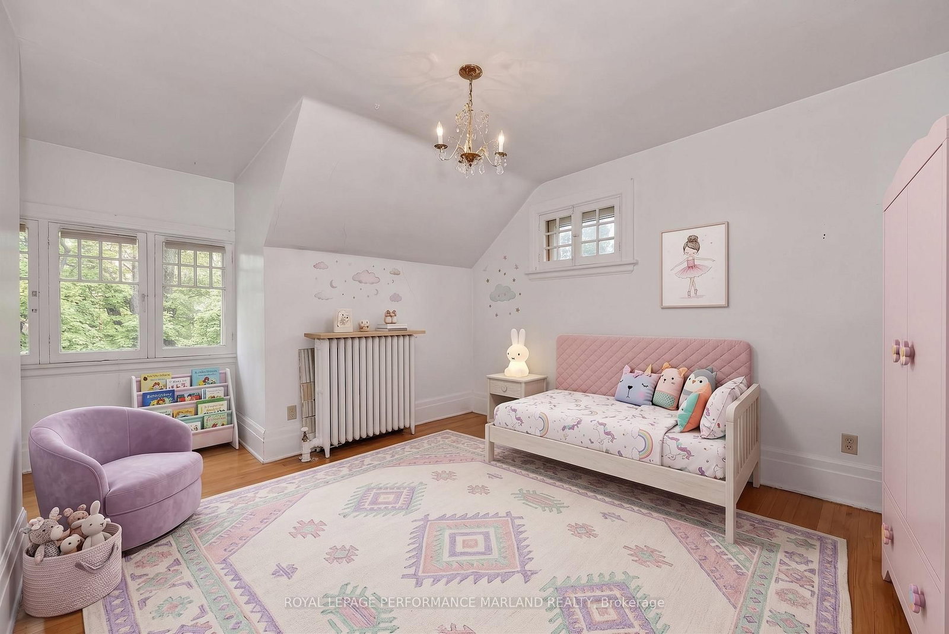
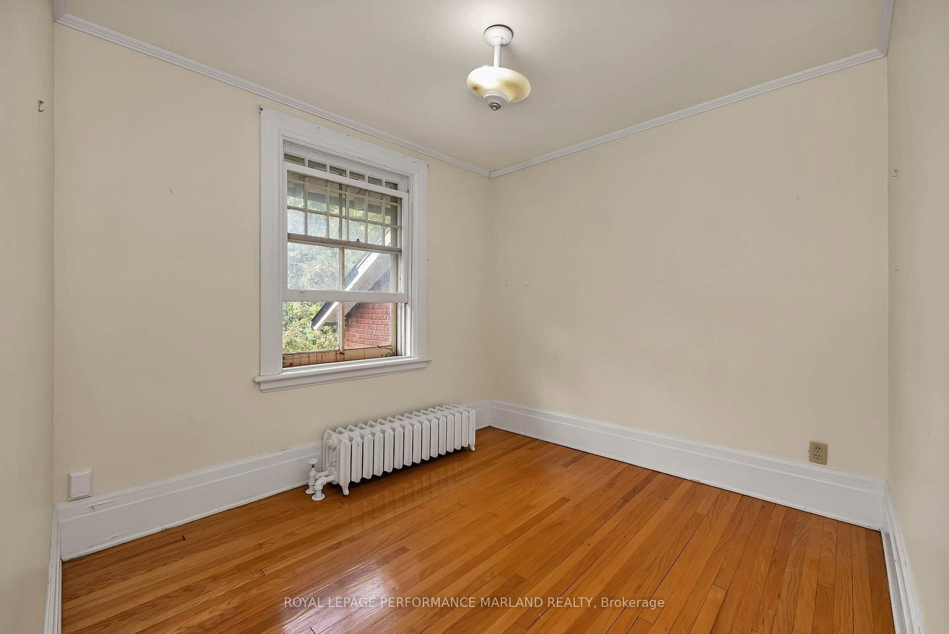
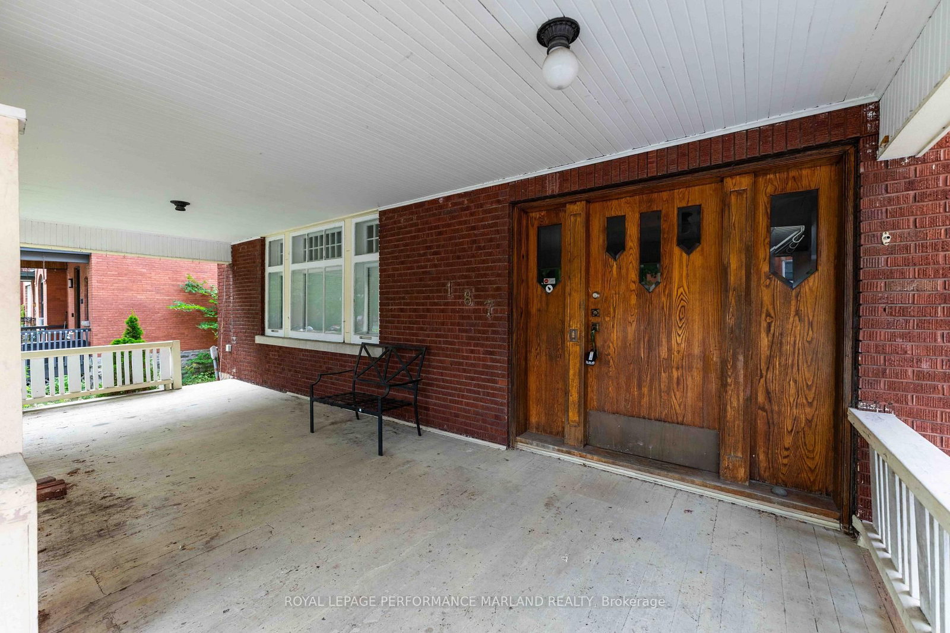
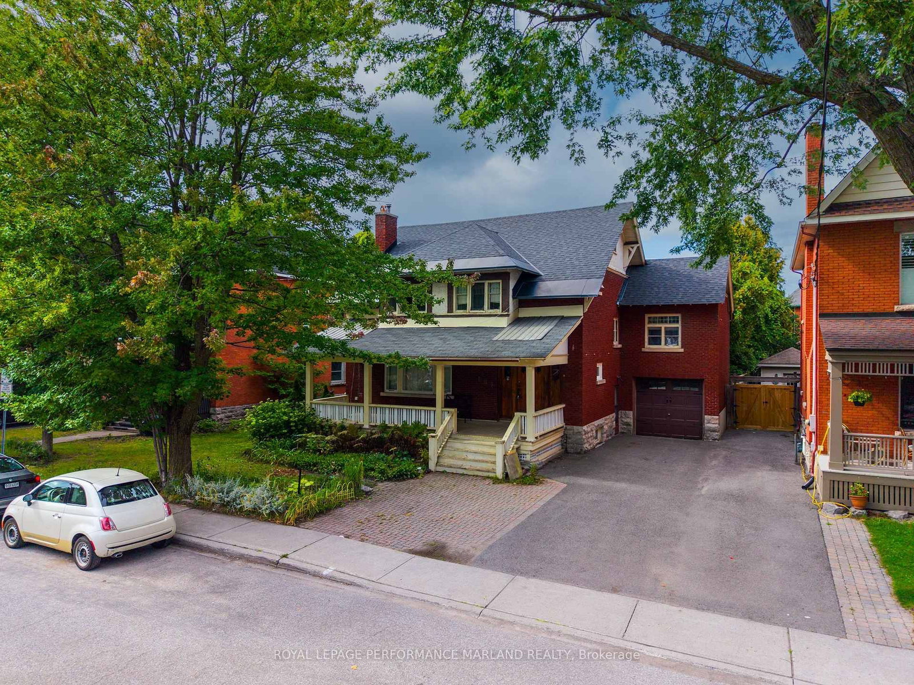
Perfectly positioned on Second Avenue, just far enough from Bank Street to enjoy quiet mornings on the front porch, yet close enough to pop out for coffee, dinner, or that last-minute ingredient. Set on a generous 50' x 100' lot, this classic Glebe home is ready for its next chapter.The essentials are all here - a private driveway and garage, and inviting living and dining rooms that retain their original character, complemented by charming wood trim and baseboards throughout. Beyond what exists today is an exciting opportunity to thoughtfully curate a home that reflects your own vision and takes full advantage of this exceptional property.Put down your own roots on one of the Glebe's coveted Avenues and create something truly special. Come discover the potential and live life well in the Glebe. Offers to be presented MONDAY SEPTEMBER 14TH @ 1pm.

Listed by ROYAL LEPAGE PERFORMANCE MARLAND REALTY

  • MLS #

    X13767106

  • Sq. Ft

    2000-2500

  • Sq. Ft. Source

    MLS

  • Lot Irregularities

    n/a

  • Year Built

    Available Upon Request

  • Pool

    None

  • Drive

    n/a

  • Garage

    Attached, 1 spaces

  • Total Parking

    4

  • Family Room

    Y

  • Den

    Y

  • Exterior

    Brick

  • Fireplace

    N

  • Roof

    Asphalt Shingle

  • Foundation

    Stone

  • Elevator

    n/a

  • Water View

    n/a

  • Laundry Level

    n/a

  • Heat

    Forced Air

  • A/C

    None

  • Water

    Municipal

  • Water Supply

    n/a

  • Sewers

    Sewers

  • Central Vac

    N

  • Foyer

    1.95 x 1.06 ft Main level

  • Living

    6.05 x 4.12 ft Main level

  • Dining

    3.33 x 4.84 ft Main level

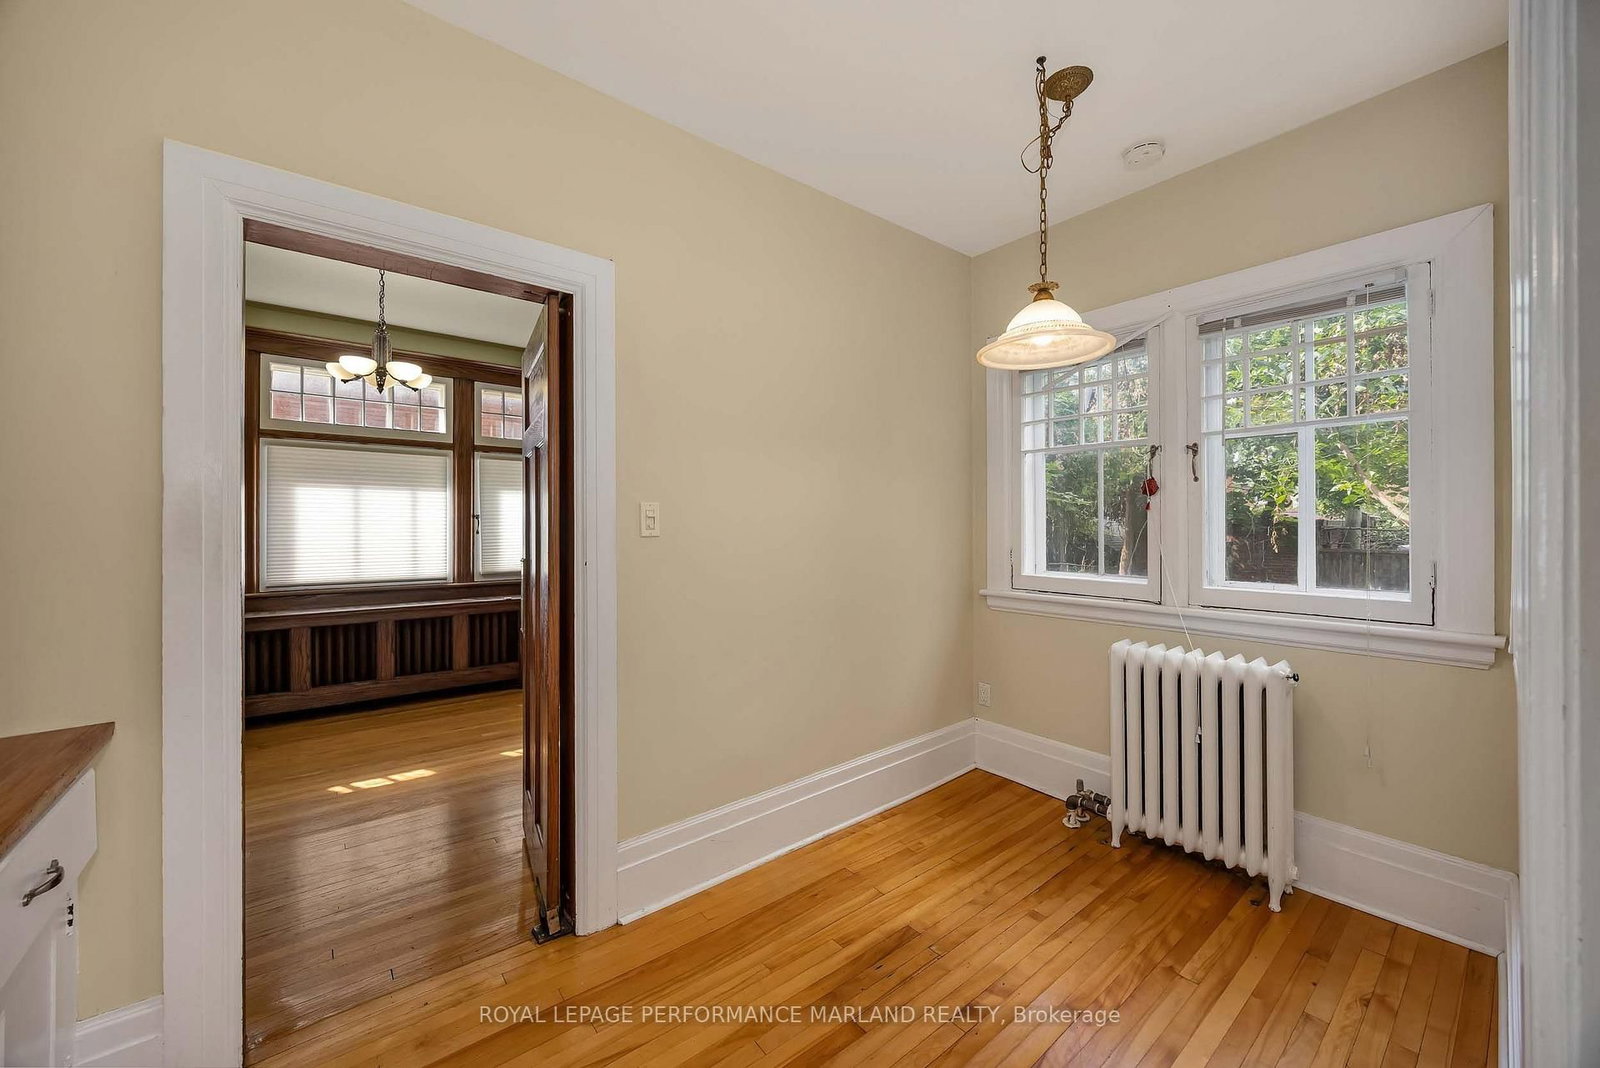
  • Kitchen

    3.7 x 3.65 ft Main level

  • Breakfast

    1.93 x 3.66 ft Main level

  • Mudroom

    2.03 x 2.54 ft Main level

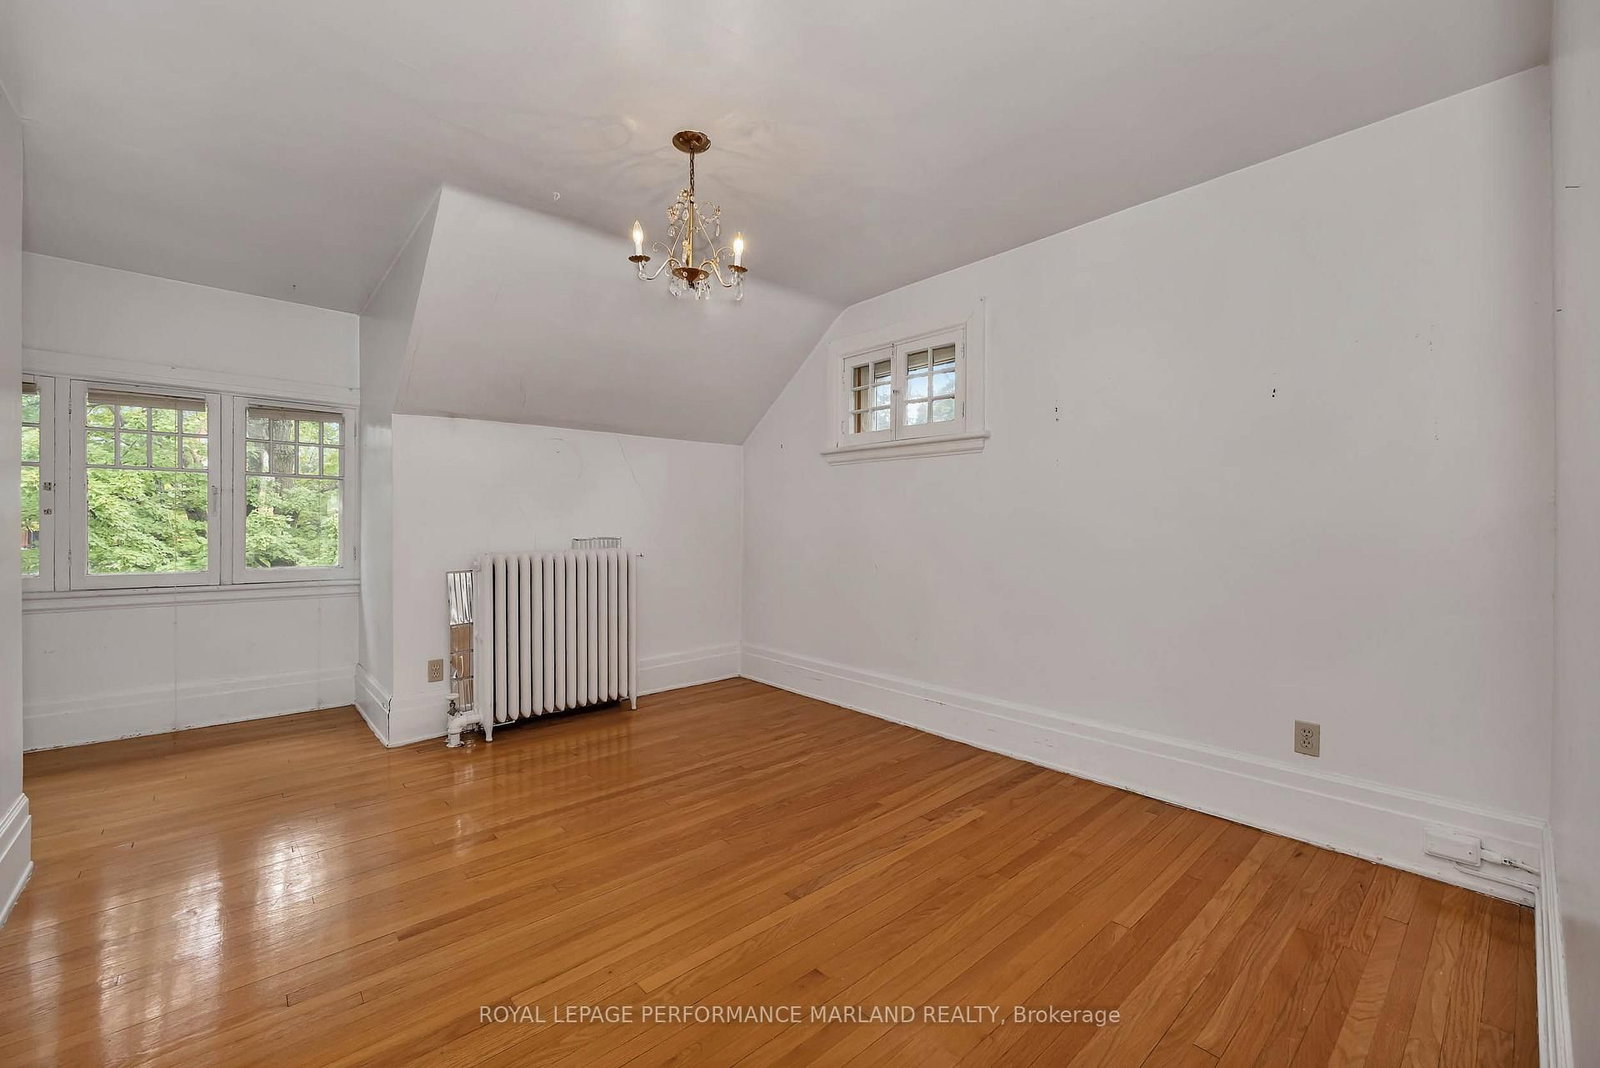
  • Primary

    3.14 x 3.66 ft 2nd level

  • Other

    1.32 x 1.43 ft 2nd level

  • Br

    3.69 x 3.65 ft 2nd level

  • Br

    3.72 x 4.94 ft 2nd level

  • Br

    4.62 x 4.94 ft 2nd level

  • Br

    4.86 x 6.62 ft 2nd level

  • Office

    3.45 x 1.93 ft 2nd level

  • Rec

    5.2 x 6.03 ft Bsmt level

  • Den

    2.92 x 2.22 ft Bsmt level

  • Kitchen

    5.29 x 2.76 ft Bsmt level

    Combined W/Laundry

  • Utility

    3.39 x 5.49 ft Bsmt level

  • MLS #

    X13767106

  • Sq. Ft

    2000-2500

  • Sq. Ft. Source

    MLS

  • Lot Irregularities

    n/a

  • Year Built

    Available Upon Request

  • Pool

    None

  • Drive

    n/a

  • Garage

    Attached, 1 spaces

  • Total Parking

    4

  • Family Room

    Y

  • Den

    Y

  • Exterior

    Brick

  • Fireplace

    N

  • Roof

    Asphalt Shingle

  • Foundation

    Stone

  • Elevator

    n/a

  • Water View

    n/a

  • Laundry Level

    n/a

  • Heat

    Forced Air

  • A/C

    None

  • Water

    Municipal

  • Water Supply

    n/a

  • Sewers

    Sewers

  • Central Vac

    N

  • Foyer

    1.95 x 1.06 ft Main level

  • Living

    6.05 x 4.12 ft Main level

  • Dining

    3.33 x 4.84 ft Main level

  • Kitchen

    3.7 x 3.65 ft Main level

  • Breakfast

    1.93 x 3.66 ft Main level

  • Mudroom

    2.03 x 2.54 ft Main level

  • Primary

    3.14 x 3.66 ft 2nd level

  • Other

    1.32 x 1.43 ft 2nd level

  • Br

    3.69 x 3.65 ft 2nd level

  • Br

    3.72 x 4.94 ft 2nd level

  • Br

    4.62 x 4.94 ft 2nd level

  • Br

    4.86 x 6.62 ft 2nd level

  • Office

    3.45 x 1.93 ft 2nd level

  • Rec

    5.2 x 6.03 ft Bsmt level

  • Den

    2.92 x 2.22 ft Bsmt level

  • Kitchen

    5.29 x 2.76 ft Bsmt level

    Combined W/Laundry

  • Utility

    3.39 x 5.49 ft Bsmt level

Thinking of Selling?

Find Out Your Home’s Value in Today’s Market!

No Email or Signup is required to view your home estimate.

estimate your home value

Contact Manoj Kukreja

Sales Representative,
Century 21 People’s Choice Realty Inc.,
Brokerage
(647) 576 - 2100

Manoj profile avatar

Estimated price

Date
Price
Change
2026-09-10
$1,340,052
0.00%

Mortgage Calculator

This data is for informational purposes only.

Mortgage Payment per month

Principal Amount

Interest

Total Payable

Amortization

Amortization

Closing Cost Calculator

This data is for informational purposes only.

Closing Cost Total for this property

Total Cash flow for purchasing this property

Down Payment(%)*
Additional information

Provincial Land Transfer Tax

Ontario Land Transfer Tax Rebate

Toronto Land Transfer Tax

Toronto Land Transfer Tax Rebate

PST on CMHC Insurance Premium

Lawyer Fees

$2,825

Government Registration Fee's

$164

Title Insurance

Closing Cost Total

Total Cash flow for purchasing this property

Provincial Land Transfer Tax

Ontario Land Transfer Tax Rebate

Toronto Land Transfer Tax

Toronto Land Transfer Tax Rebate

PST on CMHC Insurance Premium

Lawyer Fees

$2,825

Government Registarion Fee's

$164

Title Insurance

Down Payment(%)*

* A down payment of less than 20% is permitted only for first-time home buyers purchasing their principal residence. The minimum down payment required is 5% for the portion of the purchase price up to $500,000, and 10% for the portion between $500,000 and $1,500,000. For properties priced over $1,500,000, a minimum down payment of 20% is required.

Thinking of Selling?

Find Out Your Home’s Value in Today’s Market!

No Email or Signup is required to view your home estimate.

estimate your home value

Contact Manoj Kukreja

Sales Representative, Century 21 People’s Choice Realty Inc., Brokerage
(647) 576 - 2100

Manoj profile avatar

Recent Sold Listings in Glebe, Ottawa

Popular Cities