
<-- style PDP --> 1501-1035 Bank Street, Ottawa - Condo Apt for sale for $614,900
  • sold
  • leased

1501-1035 Bank Street

Ottawa, Ontario, K1H 7R1 - Glebe

$614,900$000000

  • Neighbourhood

    Glebe

  • Major Intersection

    Bank St & Wilton Cres

  • Listed Since: 117 day(s)

  • Last update: 98 day(s) ago

Overview

  • Property Type

    Condo Apt, Apartment

  • Bedrooms

    1

  • Bathrooms

    2

  • Square Feet

    700-799

  • Exposure

    East

  • Total Parking

    1 Underground Garage

  • Maintenance

    $647

  • Taxes

    $5,997.71 (2026)

  • Balcony

    Open

Property Description

Property description for 1501-1035 Bank Street, Ottawa

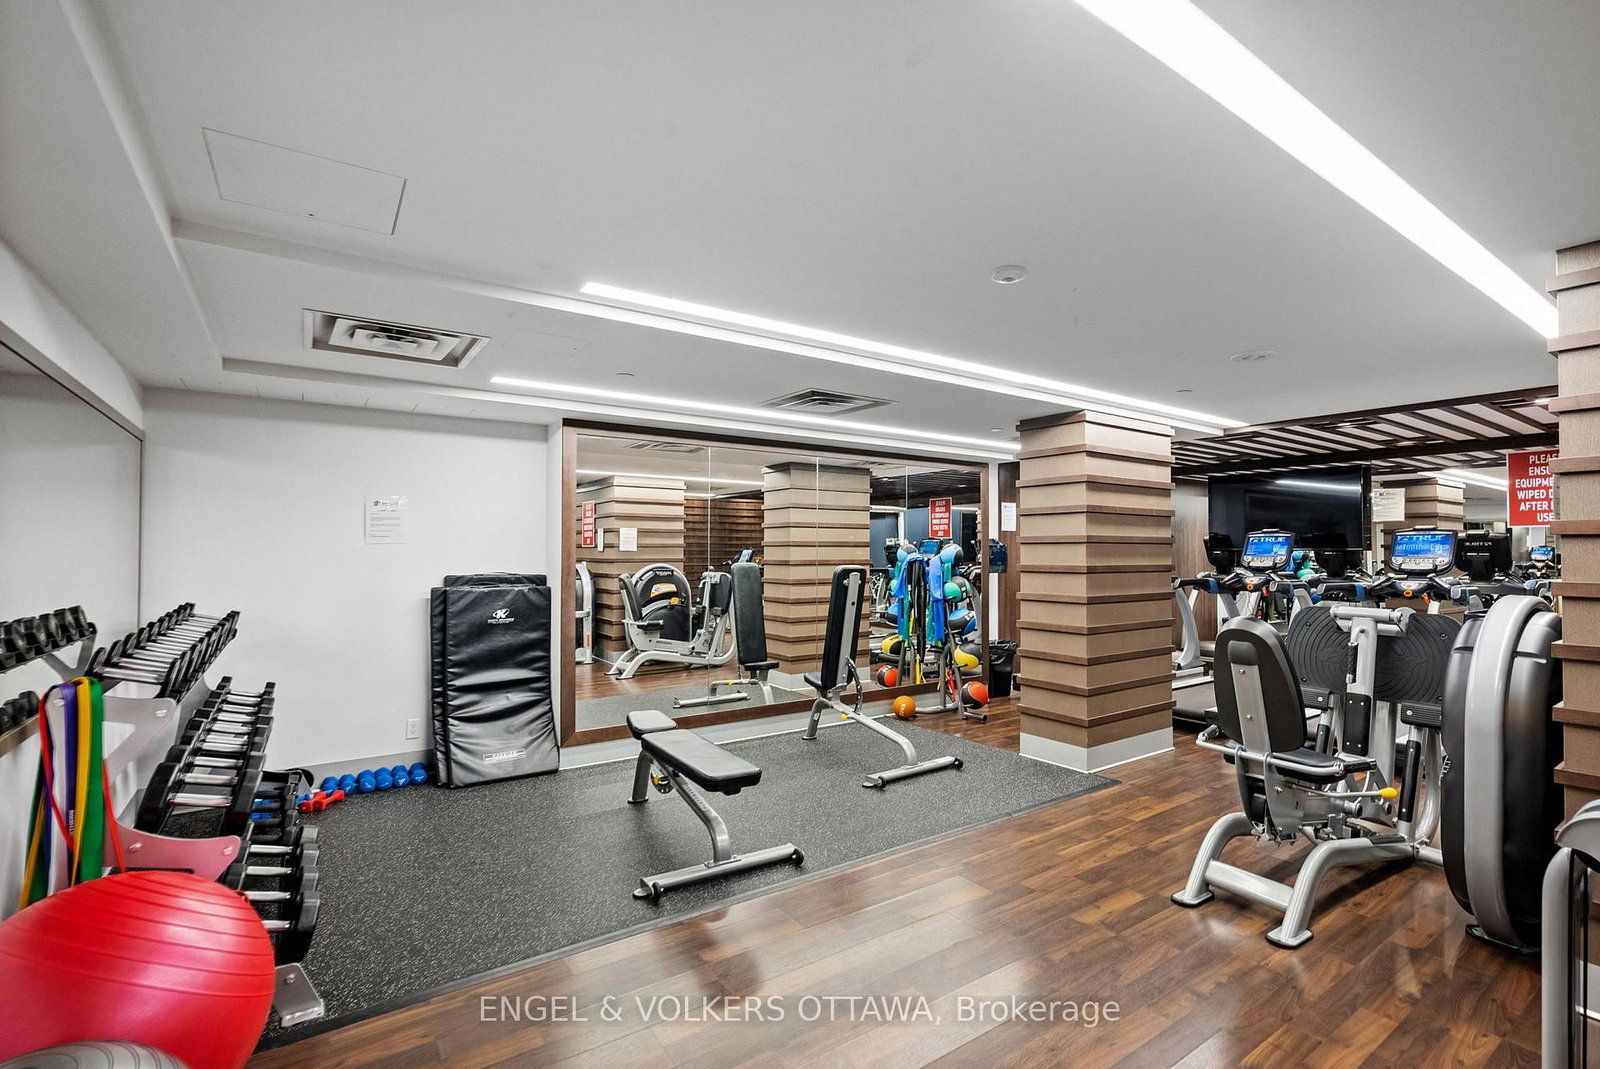
Experience upscale living in one of Ottawa's most sought-after buildings. Perfectly situated in the heart of the Glebe, this executive apartment at The Rideau offers 1 bedroom, a versatile den, and 2 bathrooms, while rich, dark hardwood flooring, soaring 9-foot ceilings, and expansive west-facing windows create a refined living space with breathtaking, unobstructed panoramic views of the Rideau Canal.The contemporary white kitchen is beautifully finished with granite countertops, stainless steel appliances, and sleek cabinetry, making it as functional as it is stylish. The spacious primary bedroom is a private retreat featuring modern sliding glass privacy doors, a generous walk-in closet, and a luxurious 4-piece ensuite. A separate den provides the ideal space for a home office, reading nook, or guest area, while the open living and dining area offers plenty of room for both relaxing and entertaining. Step onto the private balcony and take in breathtaking views of the Rideau Canal, where the scenery transforms with the seasons, from boats and pathways in the summer to the world-renowned skating rink in the winter. Completing the suite is a convenient powder room with in-suite laundry, adding everyday functionality to this exceptional home. With vibrant shops, acclaimed restaurants, parks, farmers markets and scenic pathways just outside your door, this is refined Glebe living at its finest. This must-see condo also offers underground parking, storage & second-to-none amenities such as a fitness room, BBQ & canal lounge, party rooms, concierge & a guest suite. Book your showing today!

Listed by ENGEL & VOLKERS OTTAWA

  • MLS #

    X13538858

  • Sq. Ft

    700-799

  • Sq. Ft. Source

    MLS

  • Year Built

    Available Upon Request

  • Basement

    None

  • View

    n/a

  • Garage

    Underground, 1 spaces

  • Parking Type

    Owned

  • Locker

    Owned

  • Pets Permitted

    Yes-with Restrictions

  • Exterior

    Concrete

  • Fireplace

    N

  • Security

    n/a

  • Elevator

    Y

  • Laundry Level

    Main

  • Building Amenities

    Exercise Room,Party/Meeting Room,Rooftop Deck/Garden,Guest Suites,Concierge

  • Maintenance Fee Includes

    Heat

  • Property Management

    iCondo Property Management

  • Heat

    Forced Air

  • A/C

    Central Air

  • Water

    n/a

  • Water Supply

    n/a

  • Central Vac

    N

  • Cert Level

    n/a

  • Energy Cert

    n/a

  • Kitchen

    2.28 x 2.13 ft Main level

  • Living

    6.4 x 3.25 ft Main level

  • Den

    3.07 x 2.2 ft Main level

  • Primary

    3.04 x 3.04 ft Main level

  • Den

    2.48 x 1.32 ft Main level

  • MLS #

    X13538858

  • Sq. Ft

    700-799

  • Sq. Ft. Source

    MLS

  • Year Built

    Available Upon Request

  • Basement

    None

  • View

    n/a

  • Garage

    Underground, 1 spaces

  • Parking Type

    Owned

  • Locker

    Owned

  • Pets Permitted

    Yes-with Restrictions

  • Exterior

    Concrete

  • Fireplace

    N

  • Security

    n/a

  • Elevator

    Y

  • Laundry Level

    Main

  • Building Amenities

    Exercise Room,Party/Meeting Room,Rooftop Deck/Garden,Guest Suites,Concierge

  • Maintenance Fee Includes

    Heat

  • Property Management

    iCondo Property Management

  • Heat

    Forced Air

  • A/C

    Central Air

  • Water

    n/a

  • Water Supply

    n/a

  • Central Vac

    N

  • Cert Level

    n/a

  • Energy Cert

    n/a

  • Kitchen

    2.28 x 2.13 ft Main level

  • Living

    6.4 x 3.25 ft Main level

  • Den

    3.07 x 2.2 ft Main level

  • Primary

    3.04 x 3.04 ft Main level

  • Den

    2.48 x 1.32 ft Main level

Thinking of Selling?

Find Out Your Home’s Value in Today’s Market!

No Email or Signup is required to view your home estimate.

estimate your home value

Contact Manoj Kukreja

Sales Representative,
Century 21 People’s Choice Realty Inc.,
Brokerage
(647) 576 - 2100

Manoj profile avatar

Property History

Property history for 1501-1035 Bank Street, Ottawa

This property has been sold 2 times before. Create your free account to explore sold prices, detailed property history, and more insider data.

Sign In / Register

Estimated price

Date
Price
Change
2026-07-08
$576,229
1.07%

Mortgage Calculator

This data is for informational purposes only.

Mortgage Payment per month

Principal Amount

Interest

Total Payable

Amortization

Amortization

Closing Cost Calculator

This data is for informational purposes only.

Closing Cost Total for this property

Total Cash flow for purchasing this property

Down Payment(%)*
Additional information

Provincial Land Transfer Tax

Ontario Land Transfer Tax Rebate

Toronto Land Transfer Tax

Toronto Land Transfer Tax Rebate

PST on CMHC Insurance Premium

Lawyer Fees

$2,825

Government Registration Fee's

$164

Title Insurance

Closing Cost Total

Total Cash flow for purchasing this property

Provincial Land Transfer Tax

Ontario Land Transfer Tax Rebate

Toronto Land Transfer Tax

Toronto Land Transfer Tax Rebate

PST on CMHC Insurance Premium

Lawyer Fees

$2,825

Government Registarion Fee's

$164

Title Insurance

Down Payment(%)*

* A down payment of less than 20% is permitted only for first-time home buyers purchasing their principal residence. The minimum down payment required is 5% for the portion of the purchase price up to $500,000, and 10% for the portion between $500,000 and $1,500,000. For properties priced over $1,500,000, a minimum down payment of 20% is required.

Thinking of Selling?

Find Out Your Home’s Value in Today’s Market!

No Email or Signup is required to view your home estimate.

estimate your home value

Contact Manoj Kukreja

Sales Representative, Century 21 People’s Choice Realty Inc., Brokerage
(647) 576 - 2100

Manoj profile avatar

Recent Sold Listings in Glebe, Ottawa

Popular Cities