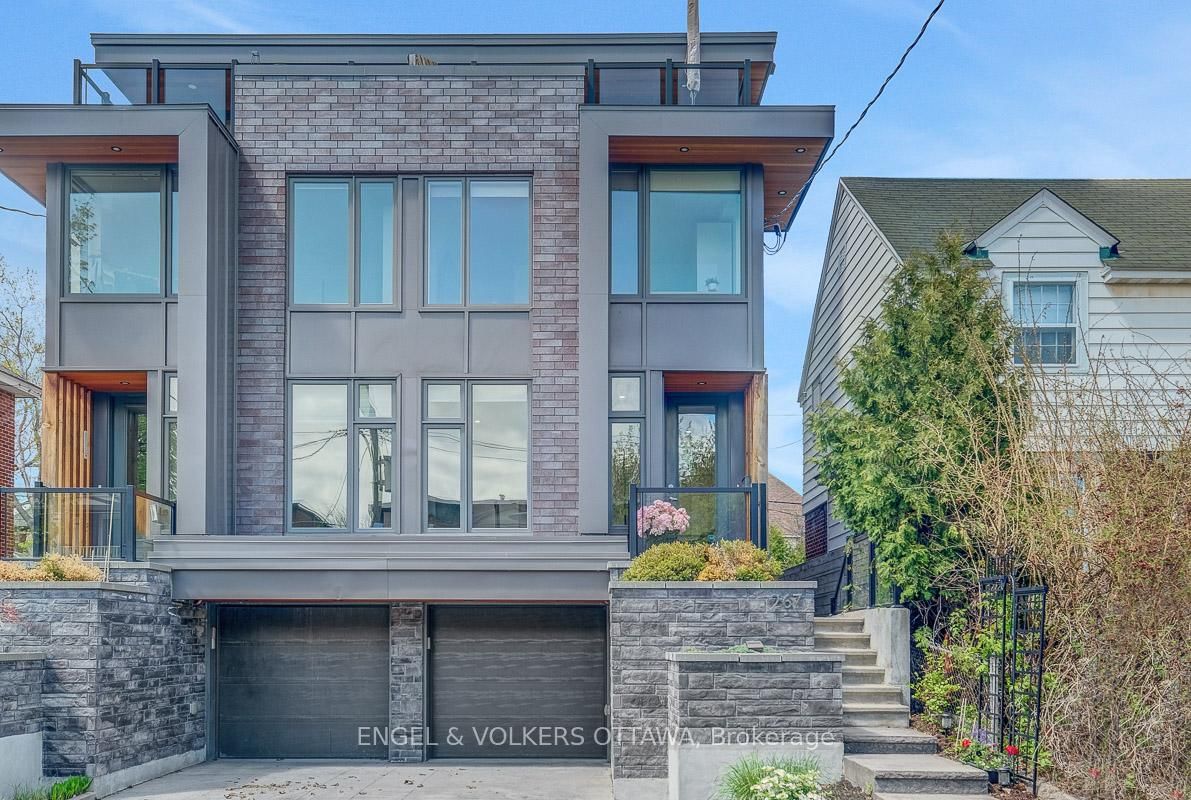
<-- style PDP --> 267 Fifth Avenue, Ottawa - Semi-Detached for sale for $1,575,000
  • sold
  • leased

267 Fifth Avenue

Ottawa, Ontario, K1S 2N4 - Glebe

$1,575,000$000000

  • Neighbourhood

    Glebe

  • Major Intersection

    Fifth Ave. & Bank St.

  • Listed Since: 175 day(s)

  • Last update: 172 day(s) ago

Overview

  • Property Type

    Semi-Detached, 3-Storey

  • Bedrooms

    4

  • Bathrooms

    4

  • Basement

    Part Fin + Sep Entrance

  • Kitchen

    1

  • Total Parking

    3 (1 Attached Garage)

  • Lot Size

    20x102.99 (Feet)

  • Taxes

    $12,501.00 (2025)

  • Type

    Freehold

Property Description

Property description for 267 Fifth Avenue, Ottawa

Set in the heart of the Glebe, you'll find this rare opportunity to own a Barry Hobin designed home in one of Ottawa's most coveted neighbourhoods. This stunning three-storey residence offers a blend of contemporary design, refined comfort, and thoughtful functionality. Over 2,400 sqft above grade, the home delivers an expansive yet intimate living experience. The main level boasts a spacious open-concept floorplan seamlessly connecting the kitchen, dining, and living areas. The kitchen boasts ample cabinetry, quartz waterfall island, and a gas stove - ideal for cooking and entertaining. The living room is framed by a wall-to-wall patio door and windows giving an indoor-outdoor feel, while the gas fireplace adds warmth to the space. At the front of the home sits an additional seating area or home office. Upstairs, you'll find three generously proportioned bedrooms, including one with a private ensuite, as well as a beautifully appointed 4pc main bath and a dedicated laundry room. The third floor is reserved as a true owner's retreat. The primary suite is complemented by a stunning 5pc ensuite featuring a walk-in glass shower, double vanity, and radiant heated floors. Down the hall sits a walk-in closet and a versatile loft that opens onto a south-facing rooftop terrace - an ideal setting for quiet mornings and relaxing evenings. The partially finished lower level, has its own separate entrance and roughed-in bath, offering remarkable flexibility - perfect as a rec room, home gym, or potential in-law suite. Radiant heating extends throughout the basement, garage, driveway, front steps, and walkway, ensuring year-round ease and accessibility. The property continues to impress with its low-maintenance landscaping and a beautifully designed private backyard tailored for entertaining. With exceptional walkability, and proximity to restaurants, shops, and other amenities, this home stands as a sophisticated urban retreat in one of the city's most desirable enclaves.

Listed by ENGEL & VOLKERS OTTAWA

  • MLS #

    X13111646

  • Sq. Ft

    2000-2500

  • Sq. Ft. Source

    MLS

  • Lot Irregularities

    n/a

  • Year Built

    Available Upon Request

  • Pool

    None

  • Drive

    n/a

  • Garage

    Attached, 1 spaces

  • Total Parking

    3

  • Family Room

    Y

  • Den

    Y

  • Exterior

    Brick

  • Fireplace

    Y

  • Roof

    Tar and Gravel

  • Foundation

    Poured Concrete

  • Elevator

    n/a

  • Water View

    n/a

  • Laundry Level

    Upper

  • Heat

    Forced Air

  • A/C

    Central Air, Wall Unit

  • Water

    Municipal

  • Water Supply

    n/a

  • Sewers

    Sewers

  • Central Vac

    N

  • MLS #

    X13111646

  • Sq. Ft

    2000-2500

  • Sq. Ft. Source

    MLS

  • Lot Irregularities

    n/a

  • Year Built

    Available Upon Request

  • Pool

    None

  • Drive

    n/a

  • Garage

    Attached, 1 spaces

  • Total Parking

    3

  • Family Room

    Y

  • Den

    Y

  • Exterior

    Brick

  • Fireplace

    Y

  • Roof

    Tar and Gravel

  • Foundation

    Poured Concrete

  • Elevator

    n/a

  • Water View

    n/a

  • Laundry Level

    Upper

  • Heat

    Forced Air

  • A/C

    Central Air, Wall Unit

  • Water

    Municipal

  • Water Supply

    n/a

  • Sewers

    Sewers

  • Central Vac

    N

Thinking of Selling?

Find Out Your Home’s Value in Today’s Market!

No Email or Signup is required to view your home estimate.

estimate your home value

Contact Manoj Kukreja

Sales Representative,
Century 21 People’s Choice Realty Inc.,
Brokerage
(647) 576 - 2100

Manoj profile avatar

Estimated price

Date
Price
Change
2026-05-11
$1,521,223
0.00%

Mortgage Calculator

This data is for informational purposes only.

Mortgage Payment per month

Principal Amount

Interest

Total Payable

Amortization

Amortization

Closing Cost Calculator

This data is for informational purposes only.

Closing Cost Total for this property

Total Cash flow for purchasing this property

Down Payment(%)*
Additional information

Provincial Land Transfer Tax

Ontario Land Transfer Tax Rebate

Toronto Land Transfer Tax

Toronto Land Transfer Tax Rebate

PST on CMHC Insurance Premium

Lawyer Fees

$2,825

Government Registration Fee's

$164

Title Insurance

Closing Cost Total

Total Cash flow for purchasing this property

Provincial Land Transfer Tax

Ontario Land Transfer Tax Rebate

Toronto Land Transfer Tax

Toronto Land Transfer Tax Rebate

PST on CMHC Insurance Premium

Lawyer Fees

$2,825

Government Registarion Fee's

$164

Title Insurance

Down Payment(%)*

* A down payment of less than 20% is permitted only for first-time home buyers purchasing their principal residence. The minimum down payment required is 5% for the portion of the purchase price up to $500,000, and 10% for the portion between $500,000 and $1,500,000. For properties priced over $1,500,000, a minimum down payment of 20% is required.

Thinking of Selling?

Find Out Your Home’s Value in Today’s Market!

No Email or Signup is required to view your home estimate.

estimate your home value

Contact Manoj Kukreja

Sales Representative, Century 21 People’s Choice Realty Inc., Brokerage
(647) 576 - 2100

Manoj profile avatar

Recent Sold Listings in Glebe, Ottawa

Popular Cities