<-- style PDP --> 334 Queen Elizabeth Drive, Ottawa - Duplex for sale for $899,000
  • sold
  • leased

334 Queen Elizabeth Drive

Ottawa, Ontario, K1S 3M8 - Glebe

$899,000$000000

  • Neighbourhood

    Glebe

  • Major Intersection

    Queen Elizabeth and Third

  • Listed Since: 355 day(s)

  • Last update: 263 day(s) ago

Overview

  • Property Type

    Duplex, 2-Storey

  • Bedrooms

    3

  • Bathrooms

    3

  • Basement

    Full + Finished

  • Kitchen

    2

  • Total Parking

    1

  • Lot Size

    42.44x52.62 (Feet)

  • Taxes

    $9,458.00 (2024)

  • Type

    Freehold

Property Description

Property description for 334 Queen Elizabeth Drive, Ottawa

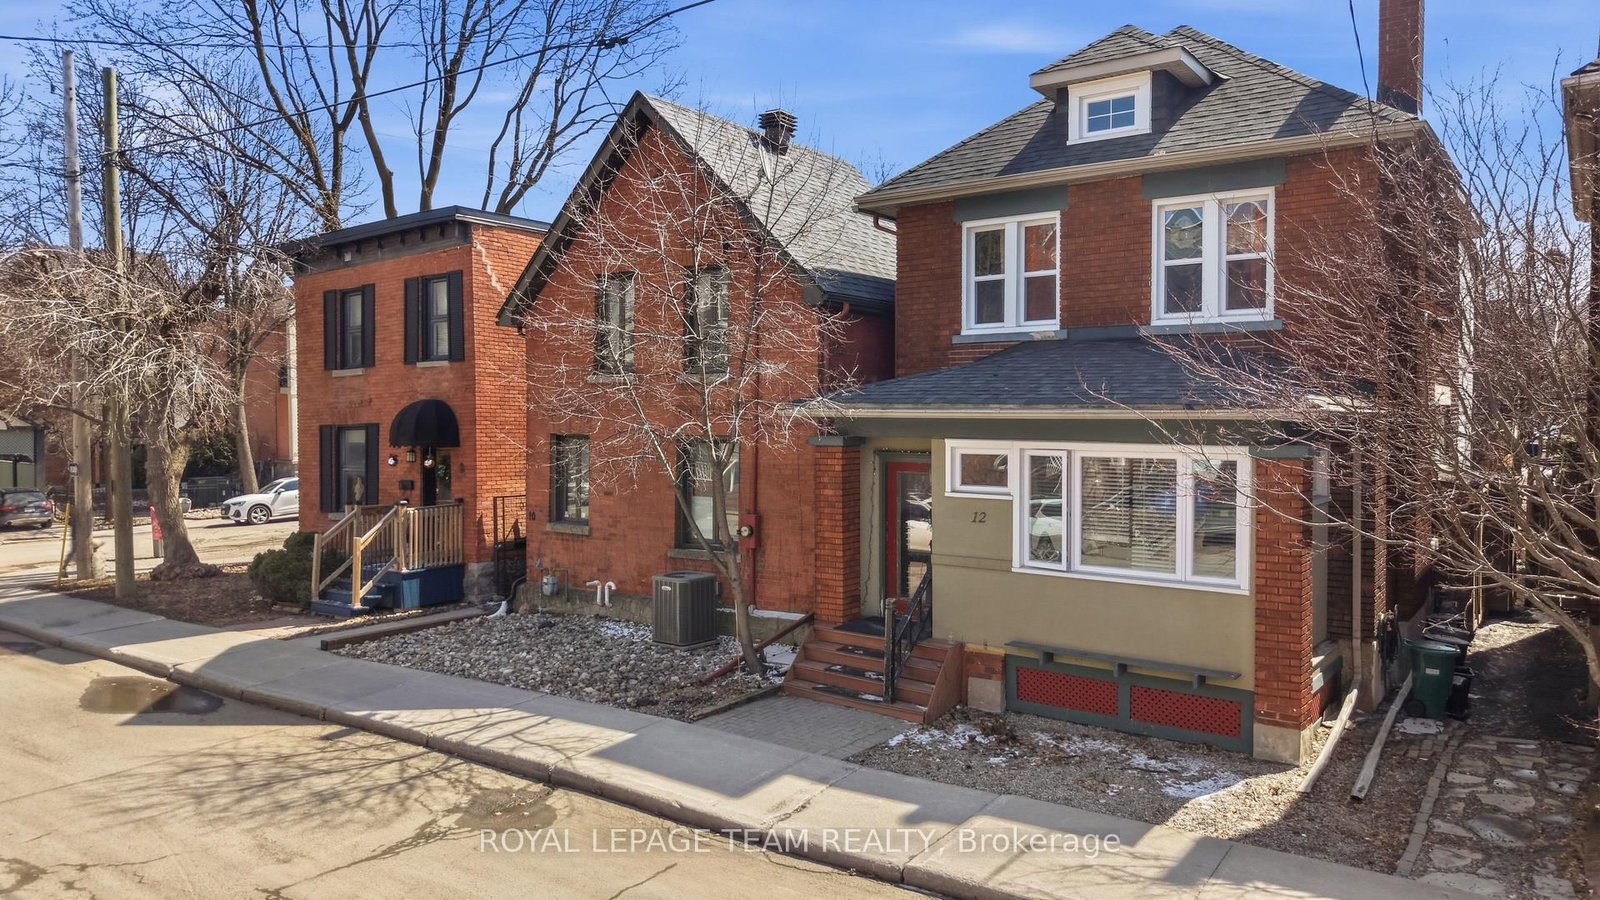
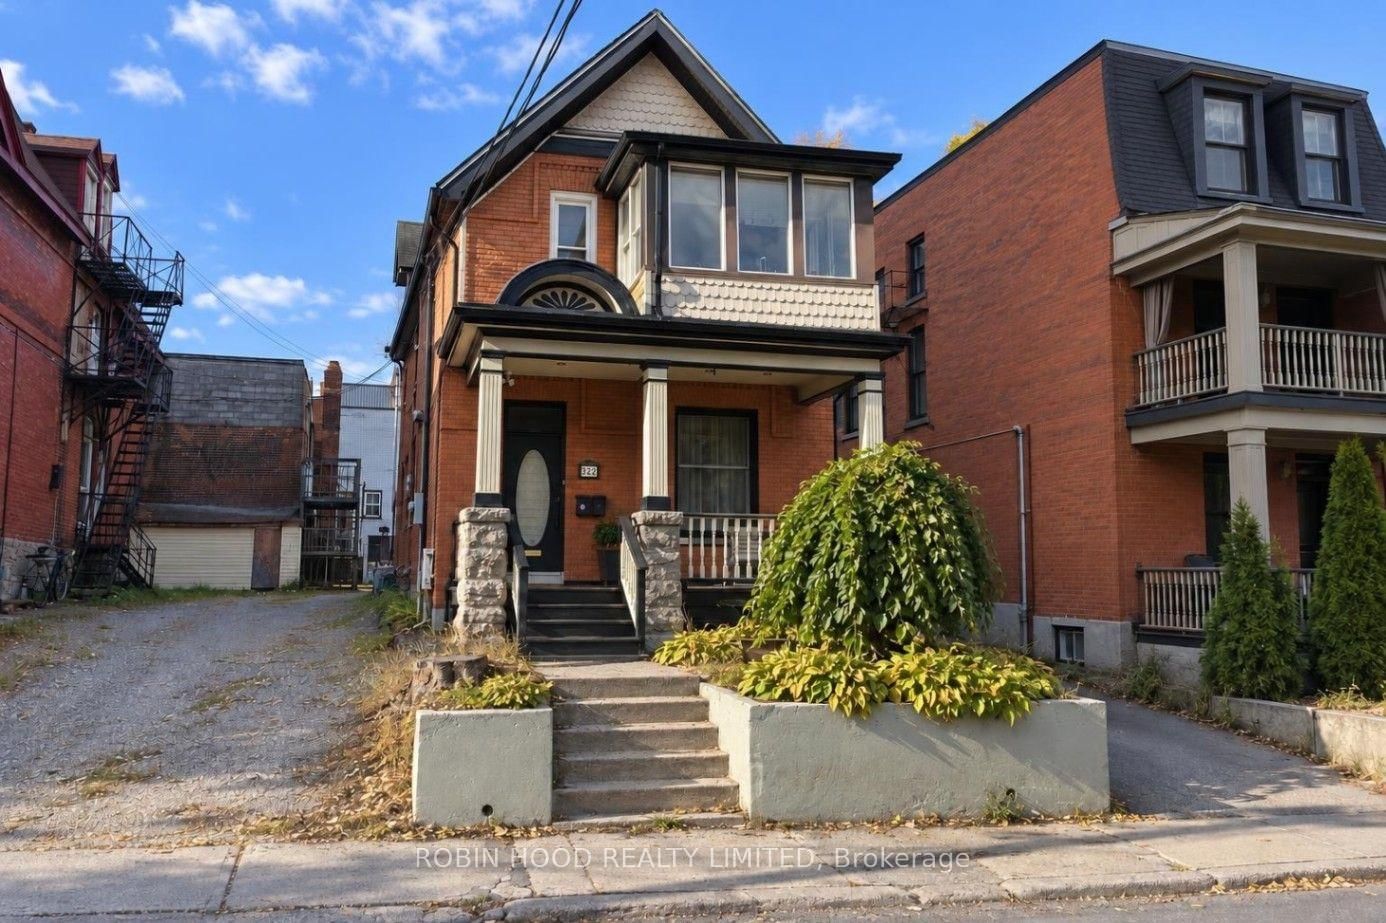
A distinguished duplex with a white stucco façade and red-tiled roof, this residence reflects the refined elegance of Spanish-inspired Georgian architecture. Set along the serene waters of the Rideau Canal, it offers a rare connection to Ottawa's rich history and natural beauty. Perfectly positioned in the heart of the Glebe, just steps from downtown. It balances urban vibrancy with peaceful surroundings. While the home requires some renovation, its solid structure and timeless character present an exceptional opportunity to restore and reimagine a true architectural gem. Whether enjoying walks along the canal, browsing nearby shops, or taking in local culture, this property offers a blend of heritage and potential that is rarely found in today's market. Priced to sell.

Listed by ROYAL LEPAGE TEAM REALTY

  • MLS #

    X12502138

  • Sq. Ft

    1100-1500

  • Sq. Ft. Source

    MLS

  • Lot Irregularities

    Y

  • Year Built

    Available Upon Request

  • Pool

    None

  • Drive

    Mutual

  • Garage

    None

  • Total Parking

    1

  • Family Room

    Y

  • Den

    Y

  • Exterior

    Stucco/Plaster

  • Fireplace

    Y

  • Roof

    Tile

  • Foundation

    Block

  • Elevator

    n/a

  • Water View

    n/a

  • Laundry Level

    Lower

  • Heat

    Radiant

  • A/C

    Central Air

  • Water

    Municipal

  • Water Supply

    n/a

  • Sewers

    Sewers

  • Central Vac

    N

  • Living

    4.978 x 4.064 ft Main level

    Brick Fireplace

  • Dining

    4.064 x 3.683 ft Main level

  • Kitchen

    3.531 x 2.515 ft Main level

  • Br

    3.251 x 2.769 ft Main level

  • Bathroom

    2.769 x 1.575 ft Main level

  • Kitchen

    3.861 x 3.378 ft 2nd level

  • Br

    4.496 x 2.591 ft 2nd level

  • Br

    4.039 x 3.531 ft 2nd level

  • Bathroom

    2.591 x 1.981 ft 2nd level

  • Rec

    4.953 x 4.013 ft Lower level

    Brick Fireplace, Wet Bar

  • Utility

    5.334 x 4.877 ft Lower level

  • Laundry

    3.531 x 3.023 ft Lower level

Thinking of Selling?

Find Out Your Home’s Value in Today’s Market!

No Email or Signup is required to view your home estimate.

estimate your home value

Contact Manoj Kukreja

Sales Representative,
Century 21 People’s Choice Realty Inc.,
Brokerage
(647) 576 - 2100

Manoj profile avatar

Property History

Property history for 334 Queen Elizabeth Drive, Ottawa

This property has been sold 3 times before. Create your free account to explore sold prices, detailed property history, and more insider data.

Sign In / Register

Estimated price

Date
Price
Change
2025-11-03
$956,083
---

Mortgage Calculator

This data is for informational purposes only.

Mortgage Payment per month

Principal Amount

Interest

Total Payable

Amortization

Amortization

Closing Cost Calculator

This data is for informational purposes only.

Closing Cost Total for this property

Total Cash flow for purchasing this property

Down Payment(%)*
Additional information

Provincial Land Transfer Tax

Ontario Land Transfer Tax Rebate

Toronto Land Transfer Tax

Toronto Land Transfer Tax Rebate

PST on CMHC Insurance Premium

Lawyer Fees

$2,825

Government Registration Fee's

$164

Title Insurance

Closing Cost Total

Total Cash flow for purchasing this property

Provincial Land Transfer Tax

Ontario Land Transfer Tax Rebate

Toronto Land Transfer Tax

Toronto Land Transfer Tax Rebate

PST on CMHC Insurance Premium

Lawyer Fees

$2,825

Government Registarion Fee's

$164

Title Insurance

Down Payment(%)*

* A down payment of less than 20% is permitted only for first-time home buyers purchasing their principal residence. The minimum down payment required is 5% for the portion of the purchase price up to $500,000, and 10% for the portion between $500,000 and $1,500,000. For properties priced over $1,500,000, a minimum down payment of 20% is required.

Thinking of Selling?

Find Out Your Home’s Value in Today’s Market!

No Email or Signup is required to view your home estimate.

estimate your home value

Contact Manoj Kukreja

Sales Representative, Century 21 People’s Choice Realty Inc., Brokerage
(647) 576 - 2100

Manoj profile avatar

Recent Sold Listings in Glebe, Ottawa

Popular Cities