<-- style PDP --> 4-1535 HAIST Street, Pelham - Condo Townhouse for sale for $1,349,000
  • sold
  • leased

4-1535 HAIST Street

Pelham, Ontario, L3E 0J8 - Fonthill

$1,349,000$000000

  • Neighbourhood

    Fonthill

  • Major Intersection

    Haist Street between Hwy 20 and Brewerton

  • Listed Since: 57 day(s)

  • Last update: 29 day(s) ago

Overview

  • Property Type

    Condo Townhouse, Bungaloft

  • Bedrooms

    2 + 1

  • Bathrooms

    4

  • Square Feet

    2250-2499

  • Exposure

    West

  • Total Parking

    4 (2 Attached Garage)

  • Maintenance

    $238

  • Taxes

    $9,095.00 (2025)

  • Balcony

    Terr

Property Description

Property description for 4-1535 HAIST Street, Pelham

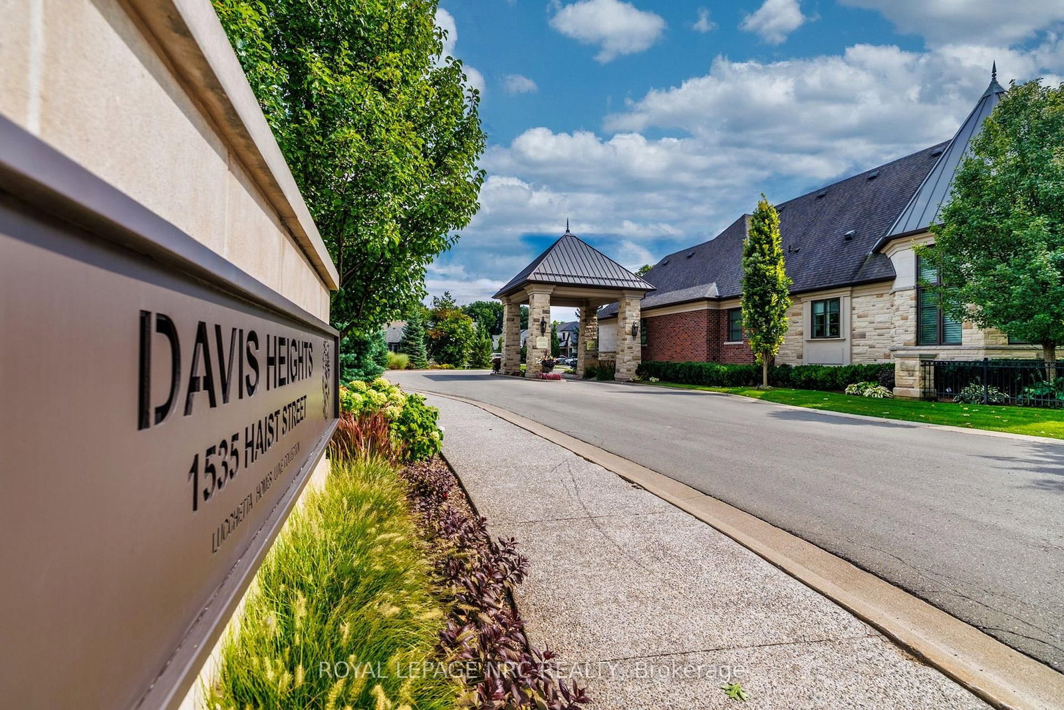
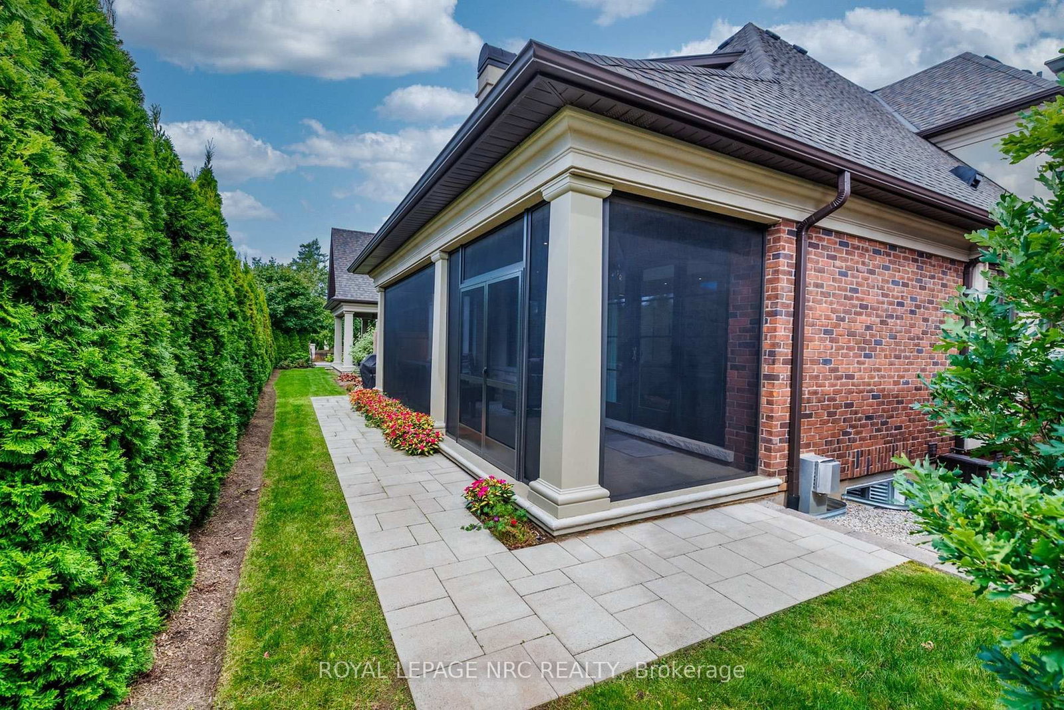
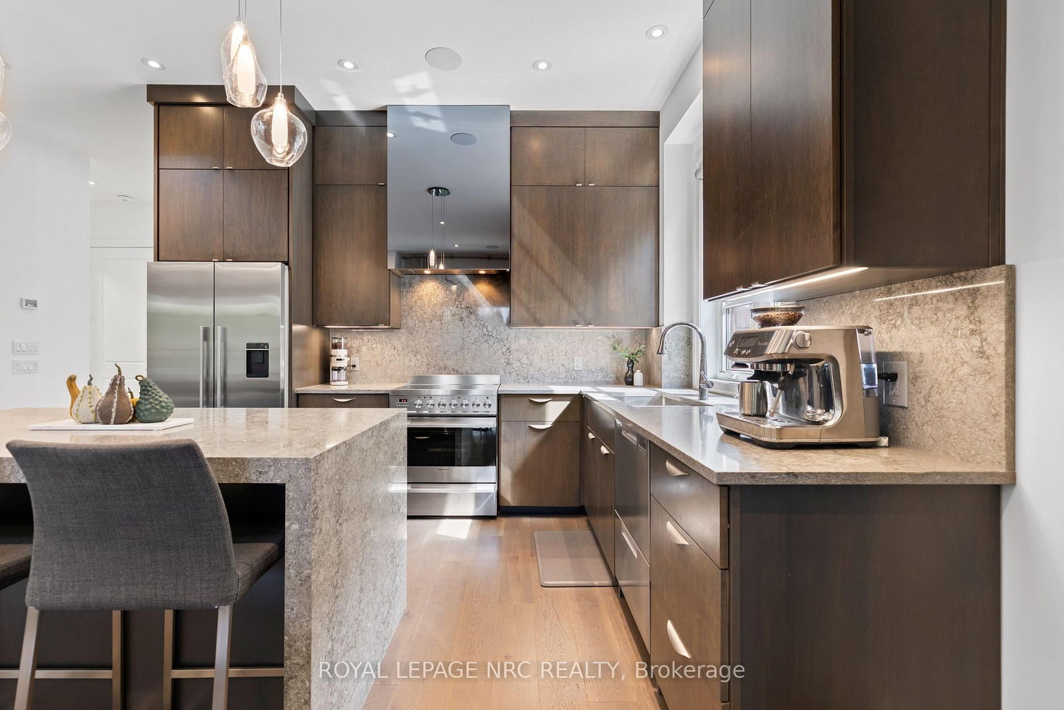
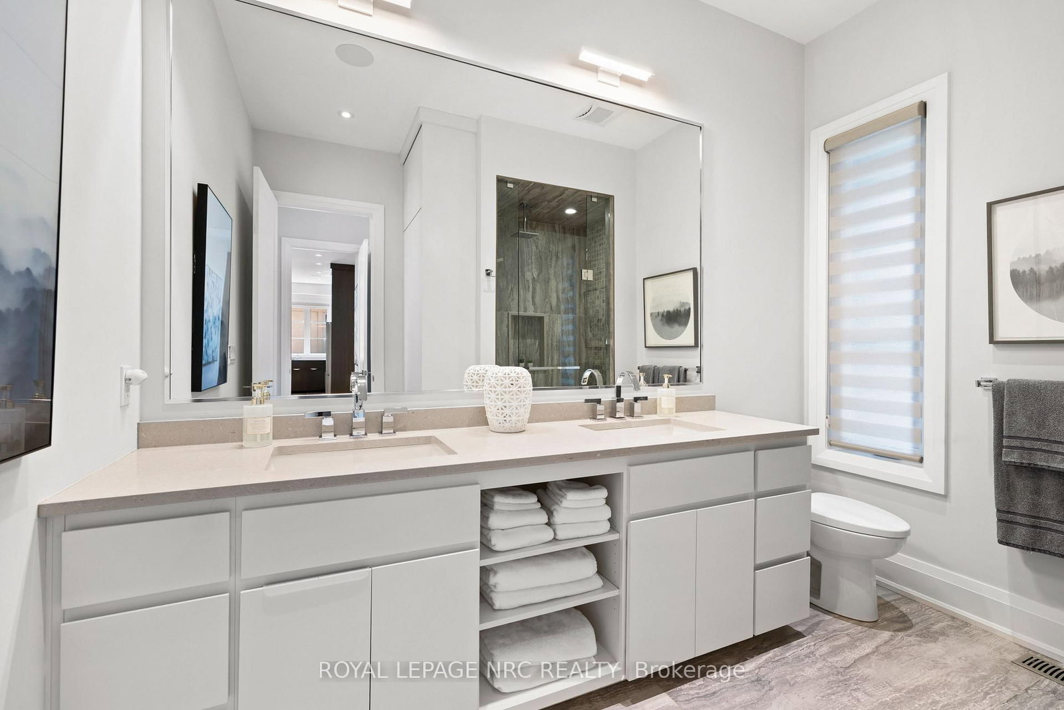
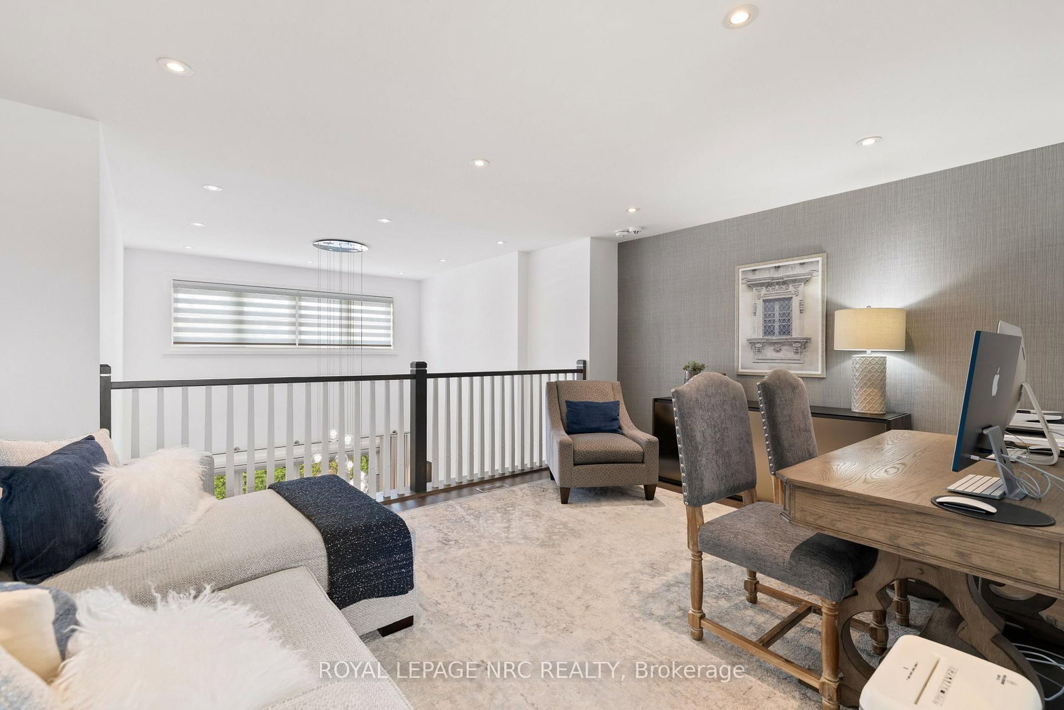
PREPARE TO BE PAMPERED! Welcome to Davis Heights-one of Niagara's finest addresses, nestled within a pristine Carolinian forest in Fonthill. This exclusive enclave showcases premium Lucchetta-built townhomes in an extraordinary natural setting. Originally showcased as one of the builder's model homes, this spectacular bungaloft delivers impressive space, exceptional craftsmanship and luxury at every turn. Soaring ceilings, wide-plank flooring, striking lighting and curated finishes create an unforgettable first impression. The chef-inspired kitchen commands attention with a waterfall-edge quartz island and generous dining space, overlooking an inviting family room with gas fireplace, custom built-ins and automated window coverings. Step into the upgraded screened terrace-perfect for morning coffee and memorable summer evenings. The main-floor principal suite is the retreat you've been waiting for, complete with a walk-in closet and spa-inspired ensuite featuring heated floors, custom tile, premium fixtures, custom cabinetry, statement lighting and its own linear fireplace. A formal dining room and convenient laundry complete the main floor. Above, the loft overlooks the living area and features a spacious bedroom, upgraded full bath and open lounge-ideal as a home office or quiet escape.The impressive lower level continues with soaring ceilings, oversized windows and a fabulous entertainment area anchored by a gas fireplace with dramatic herringbone tile. A stylish wet bar, additional bedroom and full bathroom create the perfect setting for celebrations and overnight guests. A smart-home system, 200-amp service, built-in ceiling speakers and an oversized double garage complete this property. Enjoy custom-home quality with the freedom of low-maintenance condo living-all in a sought-after area renowned for outstanding wineries and exceptional golf, just minutes from Lookout Point Golf. Turn-key & ready to impress. BIG ON SPACE. BOLD ON LUXURY. BRILLIANTLY DESIGNED.

Listed by ROYAL LEPAGE NRC REALTY

  • MLS #

    X13796694

  • Sq. Ft

    2250-2499

  • Sq. Ft. Source

    MLS

  • Year Built

    6-10

  • Basement

    Finished

  • View

    Trees/Woods

  • Garage

    Attached, 2 spaces

  • Parking Type

    Owned

  • Locker

    None

  • Pets Permitted

    Yes-with Restrictions

  • Exterior

    Brick

  • Fireplace

    Y

  • Security

    n/a

  • Elevator

    N

  • Laundry Level

    Main

  • Building Amenities

    Visitor Parking

  • Maintenance Fee Includes

    n/a

  • Property Management

    Shabri Property Management

  • Heat

    Forced Air

  • A/C

    Central Air

  • Water

    n/a

  • Water Supply

    n/a

  • Central Vac

    Y

  • Cert Level

    n/a

  • Energy Cert

    N

  • Foyer

    4.48 x 3.38 ft Main level

  • Mudroom

    1.25 x 2.1 ft Main level

    Access To Garage

  • Powder Rm

    2.44 x 1.19 ft Main level

    2 Pc Bath

  • Laundry

    1.5 x 1.91 ft Main level

    Laundry Sink

  • Dining

    3.71 x 3.73 ft Main level

    Plank Floor

  • Kitchen

    3.93 x 5.55 ft Main level

    B/I Appliances, W/O To Terrace, Quartz Counter

  • Sunroom

    8.23 x 3.35 ft Main level

    Enclosed, W/O To Yard, Pot Lights

  • Great Rm

    4.57 x 5.55 ft Main level

    Gas Fireplace, B/I Shelves, Pot Lights

  • Primary

    4.11 x 4.57 ft Main level

    Electric Fireplace, Plank Floor, Picture Window

  • Bathroom

    2.67 x 3.17 ft Main level

    4 Pc Ensuite, Double Sink, Heated Floor

  • Bathroom

    2.87 x 1.93 ft 2nd level

    3 Pc Bath, Separate Shower

  • Br

    3.86 x 3.78 ft 2nd level

    Bay Window

  • Loft

    5.03 x 3.61 ft 2nd level

    O/Looks Family, Combined W/Office

  • Br

    4.57 x 3.73 ft Lower level

  • Rec

    9.48 x 4.97 ft Lower level

    Wet Bar, Combined W/Game, Gas Fireplace

  • Bathroom

    2.59 x 1.98 ft Lower level

    4 Pc Bath, Soaker

  • Utility

    3.38 x 5.52 ft Lower level

  • MLS #

    X13796694

  • Sq. Ft

    2250-2499

  • Sq. Ft. Source

    MLS

  • Year Built

    6-10

  • Basement

    Finished

  • View

    Trees/Woods

  • Garage

    Attached, 2 spaces

  • Parking Type

    Owned

  • Locker

    None

  • Pets Permitted

    Yes-with Restrictions

  • Exterior

    Brick

  • Fireplace

    Y

  • Security

    n/a

  • Elevator

    N

  • Laundry Level

    Main

  • Building Amenities

    Visitor Parking

  • Maintenance Fee Includes

    n/a

  • Property Management

    Shabri Property Management

  • Heat

    Forced Air

  • A/C

    Central Air

  • Water

    n/a

  • Water Supply

    n/a

  • Central Vac

    Y

  • Cert Level

    n/a

  • Energy Cert

    N

  • Foyer

    4.48 x 3.38 ft Main level

  • Mudroom

    1.25 x 2.1 ft Main level

    Access To Garage

  • Powder Rm

    2.44 x 1.19 ft Main level

    2 Pc Bath

  • Laundry

    1.5 x 1.91 ft Main level

    Laundry Sink

  • Dining

    3.71 x 3.73 ft Main level

    Plank Floor

  • Kitchen

    3.93 x 5.55 ft Main level

    B/I Appliances, W/O To Terrace, Quartz Counter

  • Sunroom

    8.23 x 3.35 ft Main level

    Enclosed, W/O To Yard, Pot Lights

  • Great Rm

    4.57 x 5.55 ft Main level

    Gas Fireplace, B/I Shelves, Pot Lights

  • Primary

    4.11 x 4.57 ft Main level

    Electric Fireplace, Plank Floor, Picture Window

  • Bathroom

    2.67 x 3.17 ft Main level

    4 Pc Ensuite, Double Sink, Heated Floor

  • Bathroom

    2.87 x 1.93 ft 2nd level

    3 Pc Bath, Separate Shower

  • Br

    3.86 x 3.78 ft 2nd level

    Bay Window

  • Loft

    5.03 x 3.61 ft 2nd level

    O/Looks Family, Combined W/Office

  • Br

    4.57 x 3.73 ft Lower level

  • Rec

    9.48 x 4.97 ft Lower level

    Wet Bar, Combined W/Game, Gas Fireplace

  • Bathroom

    2.59 x 1.98 ft Lower level

    4 Pc Bath, Soaker

  • Utility

    3.38 x 5.52 ft Lower level

Thinking of Selling?

Find Out Your Home’s Value in Today’s Market!

No Email or Signup is required to view your home estimate.

estimate your home value

Contact Manoj Kukreja

Sales Representative,
Century 21 People’s Choice Realty Inc.,
Brokerage
(647) 576 - 2100

Manoj profile avatar

Property History

Property history for 4-1535 HAIST Street, Pelham

This property has been sold 1 time before. Create your free account to explore sold prices, detailed property history, and more insider data.

Sign In / Register

Estimated price

Date
Price
Change
2026-09-17
$1,264,319
-9.98%

Mortgage Calculator

This data is for informational purposes only.

Mortgage Payment per month

Principal Amount

Interest

Total Payable

Amortization

Amortization

Closing Cost Calculator

This data is for informational purposes only.

Closing Cost Total for this property

Total Cash flow for purchasing this property

Down Payment(%)*
Additional information

Provincial Land Transfer Tax

Ontario Land Transfer Tax Rebate

Toronto Land Transfer Tax

Toronto Land Transfer Tax Rebate

PST on CMHC Insurance Premium

Lawyer Fees

$2,825

Government Registration Fee's

$164

Title Insurance

Closing Cost Total

Total Cash flow for purchasing this property

Provincial Land Transfer Tax

Ontario Land Transfer Tax Rebate

Toronto Land Transfer Tax

Toronto Land Transfer Tax Rebate

PST on CMHC Insurance Premium

Lawyer Fees

$2,825

Government Registarion Fee's

$164

Title Insurance

Down Payment(%)*

* A down payment of less than 20% is permitted only for first-time home buyers purchasing their principal residence. The minimum down payment required is 5% for the portion of the purchase price up to $500,000, and 10% for the portion between $500,000 and $1,500,000. For properties priced over $1,500,000, a minimum down payment of 20% is required.

Thinking of Selling?

Find Out Your Home’s Value in Today’s Market!

No Email or Signup is required to view your home estimate.

estimate your home value

Contact Manoj Kukreja

Sales Representative, Century 21 People’s Choice Realty Inc., Brokerage
(647) 576 - 2100

Manoj profile avatar

Recent Sold Listings in Fonthill, Pelham

Popular Cities