<-- style PDP --> 588 Harris Circle, Strathroy - Single Family Residence for sale for $689,900
  • sold

588 Harris Circle

Strathroy, ON, N7G 4H2 - NE

$689,900$000000

  • Neighbourhood

    NE

  • Major Intersection

  • Listed Since: 946 day(s)

  • Last update: 862 day(s) ago

Overview

  • Property Type

    Single Family Residence, Split Level

  • Bedrooms

    3 + 1

  • Bathrooms

    2

  • Basement

    Full, Finished

  • Kitchen

    n/a

  • Total Parking

    5 (2 null Garage)

  • Lot Size

    44.00x158 (Acres)

  • Taxes

    $4,178.16 (2023)

  • Type

    Freehold

Property Description

Property description for 588 Harris Circle, Strathroy


































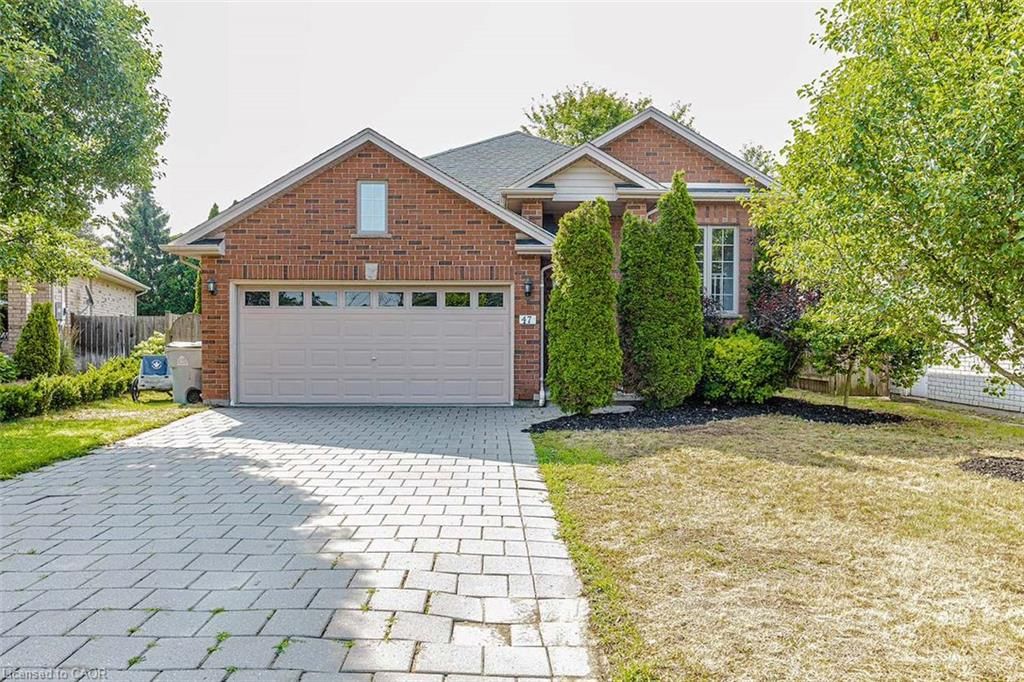
Nestled in the heart of Strathroy’s highly sought-after North End. Boasting a unique design this 3-level back split offers a perfect blend of style and convenience for families seeking a comfortable, while being located on a premium pie shaped lot. Upon entering, you are greeted by a spacious living room with vaulted ceilings that create an airy and welcoming ambiance. Previously used as a home business/hair salon, this area retains the unique feature of water connections still available under the floor. The heart of the home is the spacious kitchen with ample counter space and a convenient coffee bar with lots of storage. The kitchen island is equipped with a water filtration system adding a touch of luxury to daily living. The main floor hosts three bedrooms, providing both comfort and privacy. The primary bedroom, with its own door leading to the covered deck, offers a private retreat for relaxation. The lower level is a haven for family gatherings, featuring a generously sized family room with a gas fireplace. An oversized bedroom in the lower level provides versatility for various uses. Both main floor and lower level bathrooms have been tastefully updated, with the lower level bathroom boasting a modern walk-in shower. Stepping outside, a partial covered deck off the kitchen overlooks the expansive backyard. This outdoor oasis includes a mature trees, a 27-foot pool with a newer liner (2020), creating a perfect space for family playtime. Additional storage is cleverly tucked under the deck, along with a convenient garden shed. Situated in a prime North End location, this home is conveniently close to schools, arena and highways, making it ideal for commuters. This property seamlessly combines thoughtful design, modern updates, and a spacious lot, making it the perfect canvas for creating lasting memories with family and friends. Don't miss the chance to make this house your dream home—schedule a showing today!

Listed by RE/MAX CENTRE CITY REALTY INC.

  • MLS #

    40550592

  • Sq. Ft

    2300

  • Sq. Ft. Source

    MLS

  • Lot Irregularities

    158.89 ft x 44.50 ft x 148.01 ft x 76.98 ft x 50.6

  • Year Built

    2000

  • Pool

    Above Ground

  • Drive

    n/a

  • Garage

    n/a

  • Total Parking

    5

  • Family Room

    n/a

  • Den

    n/a

  • Exterior

    Vinyl Siding

  • Fireplace

    n/a

  • Roof

    Shingle

  • Foundation

    Poured Concrete

  • Elevator

    n/a

  • Water View

    n/a

  • Laundry Level

    n/a

  • Heat

    Forced Air, Natural Gas

  • A/C

    Central Air

  • Water

    Municipal-Metered

  • Water Supply

    n/a

  • Sewers

    n/a

  • Central Vac

    Y

  • Living Room

    4.70 x 4.14 ft Main level

    Vaulted Ceiling(s)

  • Foyer

    3.66 x 4.55 ft Main level

    Vaulted Ceiling(s)

  • Kitchen

    2.57 x 5.97 ft Second level

  • Dining Room

    4.39 x 3.66 ft Second level

  • Bedroom

    4.42 x 2.97 ft Second level

  • Bedroom Primary

    4.50 x 3.86 ft Second level

    Balcony/Deck

  • Bedroom

    3.38 x 3.05 ft Second level

  • Bathroom

    2.69 x 1.45 ft Second level

    4-Piece

  • Bedroom

    3.99 x 3.78 ft Lower level

  • Family Room

    7.11 x 5.94 ft Lower level

    Fireplace

  • Bathroom

    2.79 x 1.91 ft Lower level

    3-Piece


  • Laundry

    3.66 x 2.59 ft Lower level

  • Storage

    2.34 x 1.24 ft Lower level

  • MLS #

    40550592

  • Sq. Ft

    2300

  • Sq. Ft. Source

    MLS

  • Lot Irregularities

    158.89 ft x 44.50 ft x 148.01 ft x 76.98 ft x 50.6

  • Year Built

    2000

  • Pool

    Above Ground

  • Drive

    n/a

  • Garage

    n/a

  • Total Parking

    5

  • Family Room

    n/a

  • Den

    n/a

  • Exterior

    Vinyl Siding

  • Fireplace

    n/a

  • Roof

    Shingle

  • Foundation

    Poured Concrete

  • Elevator

    n/a

  • Water View

    n/a

  • Laundry Level

    n/a

  • Heat

    Forced Air, Natural Gas

  • A/C

    Central Air

  • Water

    Municipal-Metered

  • Water Supply

    n/a

  • Sewers

    n/a

  • Central Vac

    Y

  • Living Room

    4.70 x 4.14 ft Main level

    Vaulted Ceiling(s)

  • Foyer

    3.66 x 4.55 ft Main level

    Vaulted Ceiling(s)

  • Kitchen

    2.57 x 5.97 ft Second level

  • Dining Room

    4.39 x 3.66 ft Second level

  • Bedroom

    4.42 x 2.97 ft Second level

  • Bedroom Primary

    4.50 x 3.86 ft Second level

    Balcony/Deck

  • Bedroom

    3.38 x 3.05 ft Second level

  • Bathroom

    2.69 x 1.45 ft Second level

    4-Piece

  • Bedroom

    3.99 x 3.78 ft Lower level

  • Family Room

    7.11 x 5.94 ft Lower level

    Fireplace

  • Bathroom

    2.79 x 1.91 ft Lower level

    3-Piece

  • Laundry

    3.66 x 2.59 ft Lower level

  • Storage

    2.34 x 1.24 ft Lower level

Thinking of Selling?

Find Out Your Home’s Value in Today’s Market!

No Email or Signup is required to view your home estimate.

estimate your home value

Contact Manoj Kukreja

Sales Representative,
Century 21 People’s Choice Realty Inc.,
Brokerage
(647) 576 - 2100

Manoj profile avatar

Mortgage Calculator

This data is for informational purposes only.

Mortgage Payment per month

Principal Amount

Interest

Total Payable

Amortization

Amortization

Closing Cost Calculator

This data is for informational purposes only.

Closing Cost Total for this property

Total Cash flow for purchasing this property

Down Payment(%)*
Additional information

Provincial Land Transfer Tax

Ontario Land Transfer Tax Rebate

Toronto Land Transfer Tax

Toronto Land Transfer Tax Rebate

PST on CMHC Insurance Premium

Lawyer Fees

$2,825

Government Registration Fee's

$164

Title Insurance

Closing Cost Total

Total Cash flow for purchasing this property

Provincial Land Transfer Tax

Ontario Land Transfer Tax Rebate

Toronto Land Transfer Tax

Toronto Land Transfer Tax Rebate

PST on CMHC Insurance Premium

Lawyer Fees

$2,825

Government Registarion Fee's

$164

Title Insurance

Down Payment(%)*

* A down payment of less than 20% is permitted only for first-time home buyers purchasing their principal residence. The minimum down payment required is 5% for the portion of the purchase price up to $500,000, and 10% for the portion between $500,000 and $1,500,000. For properties priced over $1,500,000, a minimum down payment of 20% is required.

Thinking of Selling?

Find Out Your Home’s Value in Today’s Market!

No Email or Signup is required to view your home estimate.

estimate your home value

Contact Manoj Kukreja

Sales Representative, Century 21 People’s Choice Realty Inc., Brokerage
(647) 576 - 2100

Manoj profile avatar

Recent Sold Listings in NE, Strathroy

Popular Cities