
<-- style PDP --> 503-1486 Bathurst Street, Toronto - Condo Apt for lease for $3,200
  • new
  • for lease

503-1486 Bathurst Street

Toronto, Ontario, M5P 0A5 - Humewood-Cedarvale

$3,200

  • Neighbourhood

    Humewood-Cedarvale

  • Major Intersection

    Bathurst St & St.Clair Ave W

  • Listed Since: 3 day(s)

  • Last update: today

Overview

  • Property Type

    Condo Apt, Apartment

  • Bedrooms

    2

  • Bathrooms

    2

  • Square Feet

    800-899

  • Exposure

    East

  • Total Parking

    1 Underground Garage

  • Locker

    Owned

  • Furnished

    No

  • Balcony

    Open

Property Description

Property description for 503-1486 Bathurst Street, Toronto

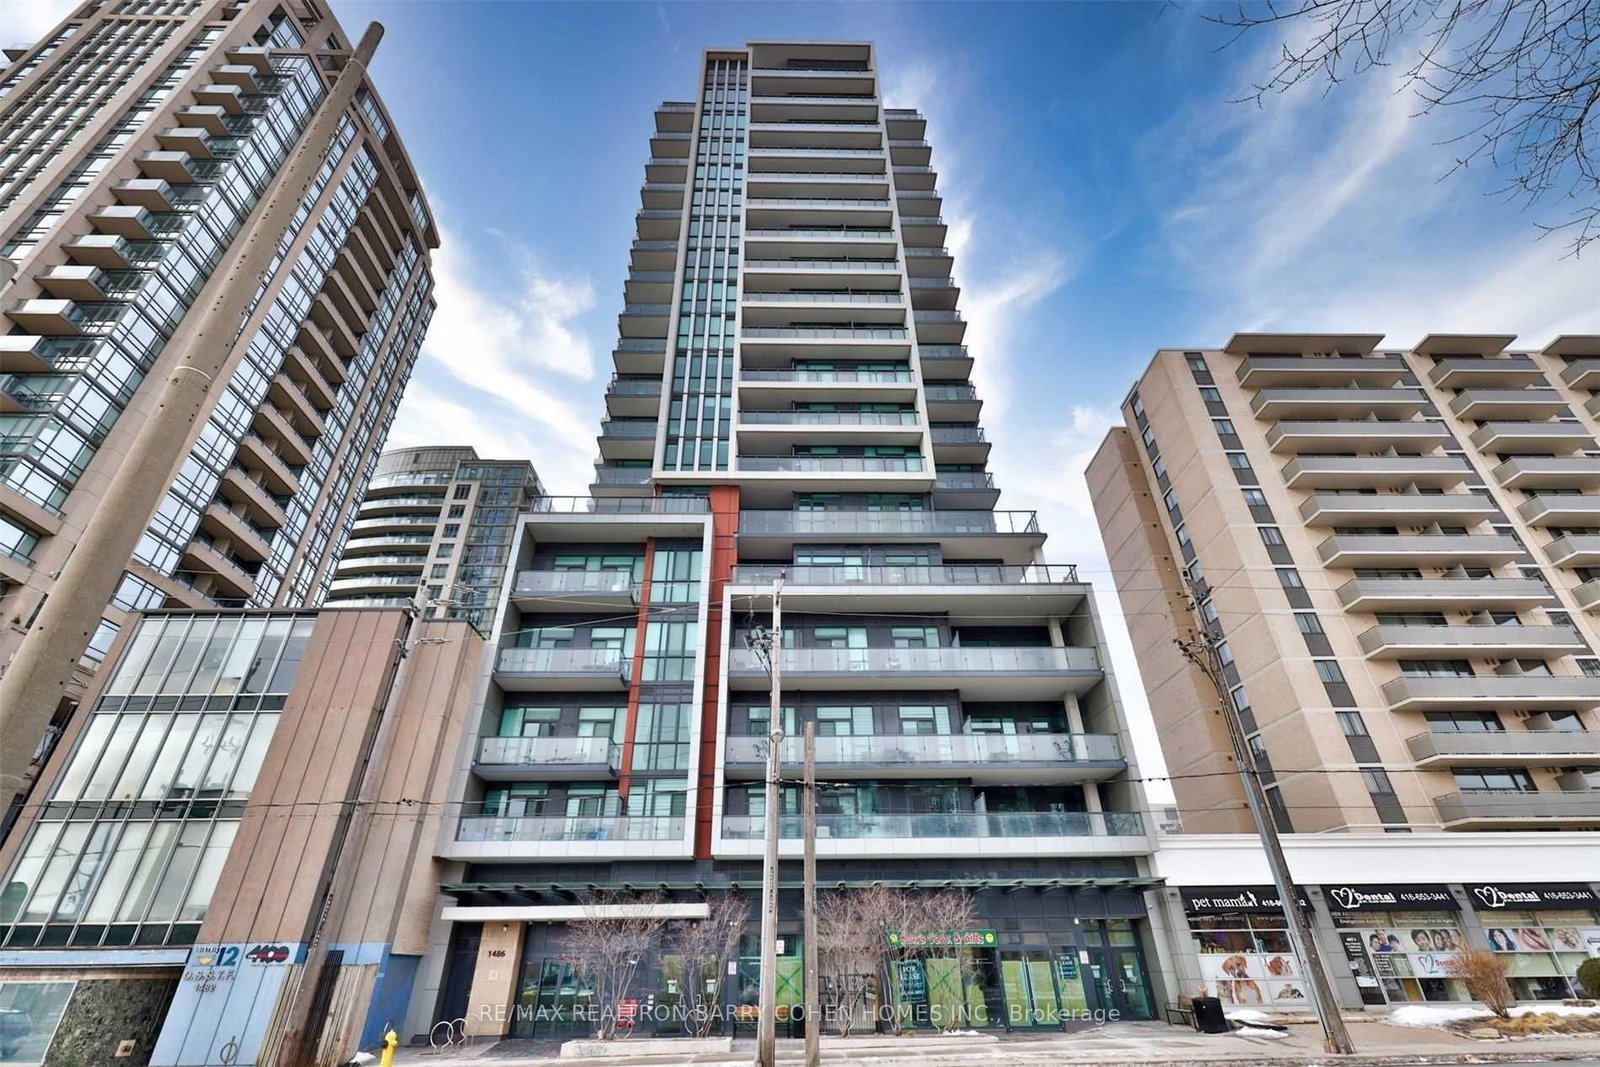
Opportunity To Lease A Bright And Well-Designed 2 Bedroom, 2 Full Bathroom Suite, with One Parking Spot, One Private Locker, and One Bike Locker | Open Concept Layout with Beachside Oak Hardwood Flooring Throughout | Combined Living and Dining Room Walks Out To A Private Balcony | Kitchen Features Stainless Steel Appliances Including A Built In Microwave, Granite Countertops, Custom Backsplash, Plenty of Cabinets | Open Concept Main Living Area with Potlights and Large Windows Letting in Tons of Natural Light | Ensuite Laundry | Primary Bedroom Features 3Pc Ensuite and Large Window | Second Bedroom is Spacious with Double/ Tripple Closet and A Picture Window and Close Proximity To The Second Full Bathroom | Amenities Include A Fully Equipped Fitness Centre, Yoga Studio, Elegant Party Room With Catering Kitchen, Games & Meeting Rooms, A 24-HourConcierge, And A Beautiful Rooftop Terrace With Stunning Midtown Views | As We Know, Location is Everything - Situated At Bathurst & St.Clair, You Are Steps To TTC Streetcars And St. Clair West Subway Station, Making Commuting Downtown Effortless | Surrounded By Forest Hill, Casa Loma, Wychwood, And Cedarvale | Enjoy Some Of Toronto's Best Cafes, Restaurants, Boutique Shops, Parks, Schools, Libraries, And Everyday Amenities Right At Your Doorstep | Walk To Grocery Stores, Banks, Medical Offices, Fitness Facilities, And Green Spaces Including Cedarvale Ravine | The Downtown Core Makes This One Of The City's Most Connected And Desirable Neighbourhoods - You Have TheMidtown Convenience.

Listed by RE/MAX ROUGE RIVER REALTY LTD.

  • MLS #

    C13551596

  • Sq. Ft

    800-899

  • Sq. Ft. Source

    MLS

  • Year Built

    Available Upon Request

  • Basement

    None

  • View

    Lake, Downtown, City

  • Garage

    Underground, 1 spaces

  • Parking Type

    Owned

  • Locker

    Owned

  • Pets Permitted

    Yes-with Restrictions

  • Exterior

    Concrete

  • Fireplace

    N

  • Security

    n/a

  • Elevator

    n/a

  • Laundry Level

    n/a

  • Building Amenities

    Party/Meeting Room,Gym,Rooftop Deck/Garden,Bike Storage,Concierge

  • Maintenance Fee Includes

    Heat, Hydro, Parking, Water

  • Property Management

    Barrington Condo Property Management

  • Heat

    Forced Air

  • A/C

    Central Air

  • Water

    n/a

  • Water Supply

    n/a

  • Central Vac

    N

  • Cert Level

    n/a

  • Energy Cert

    n/a

  • Living

    6.578 x 3.8608 ft Main level

    hardwood floor, Pot Lights, W/O To Balcony

  • Dining

    6.578 x 3.8608 ft Main level

    hardwood floor, Pot Lights, Combined W/Living

  • Kitchen

    3.4544 x 2.0066 ft Main level

    Stainless Steel Appl, Custom Backsplash, Granite Counter

  • Primary

    3.9624 x 2.7432 ft Main level

    3 Pc Ensuite, Large Window, hardwood floor

  • 2nd Br

    3.048 x 2.7432 ft Main level

    hardwood floor, Large Closet, Picture Window

  • MLS #

    C13551596

  • Sq. Ft

    800-899

  • Sq. Ft. Source

    MLS

  • Year Built

    Available Upon Request

  • Basement

    None

  • View

    Lake, Downtown, City

  • Garage

    Underground, 1 spaces

  • Parking Type

    Owned

  • Locker

    Owned

  • Pets Permitted

    Yes-with Restrictions

  • Exterior

    Concrete

  • Fireplace

    N

  • Security

    n/a

  • Elevator

    n/a

  • Laundry Level

    n/a

  • Building Amenities

    Party/Meeting Room,Gym,Rooftop Deck/Garden,Bike Storage,Concierge

  • Maintenance Fee Includes

    Heat, Hydro, Parking, Water

  • Property Management

    Barrington Condo Property Management

  • Heat

    Forced Air

  • A/C

    Central Air

  • Water

    n/a

  • Water Supply

    n/a

  • Central Vac

    N

  • Cert Level

    n/a

  • Energy Cert

    n/a

  • Living

    6.578 x 3.8608 ft Main level

    hardwood floor, Pot Lights, W/O To Balcony

  • Dining

    6.578 x 3.8608 ft Main level

    hardwood floor, Pot Lights, Combined W/Living

  • Kitchen

    3.4544 x 2.0066 ft Main level

    Stainless Steel Appl, Custom Backsplash, Granite Counter

  • Primary

    3.9624 x 2.7432 ft Main level

    3 Pc Ensuite, Large Window, hardwood floor

  • 2nd Br

    3.048 x 2.7432 ft Main level

    hardwood floor, Large Closet, Picture Window

Thinking of Selling?

Find Out Your Home’s Value in Today’s Market!

No Email or Signup is required to view your home estimate.

estimate your home value

Contact Manoj Kukreja

Sales Representative,
Century 21 People’s Choice Realty Inc.,
Brokerage
(647) 576 - 2100

Manoj profile avatar

Property History

Property history for 503-1486 Bathurst Street, Toronto

This property has been sold 11 times before. Create your free account to explore sold prices, detailed property history, and more insider data.

Sign In / Register

Thinking of Selling?

Find Out Your Home’s Value in Today’s Market!

No Email or Signup is required to view your home estimate.

estimate your home value

Contact Manoj Kukreja

Sales Representative, Century 21 People’s Choice Realty Inc., Brokerage
(647) 576 - 2100

Manoj profile avatar

Recent Sold Listings in Humewood-Cedarvale, Toronto

Popular Cities