<-- style PDP --> 488 Arlington Avenue, Toronto - Detached for sale for $2,499,000
  • new
  • for sale

488 Arlington Avenue

Toronto, Ontario, M6C 3A2 - Humewood-Cedarvale

$2,499,000

  • Neighbourhood

    Humewood-Cedarvale

  • Major Intersection

    Eglinton & Allen Expressway

  • Listed Since: 78 day(s)

  • Last update: today

Overview

  • Property Type

    Detached, 2-Storey

  • Bedrooms

    3

  • Bathrooms

    4

  • Basement

    Full + Finished

  • Kitchen

    1

  • Total Parking

    2 (1 Built-In Garage)

  • Lot Size

    25.15x95.12 (Feet)

  • Taxes

    $9,395.93 (2025)

  • Type

    Freehold

Property Description

Property description for 488 Arlington Avenue, Toronto

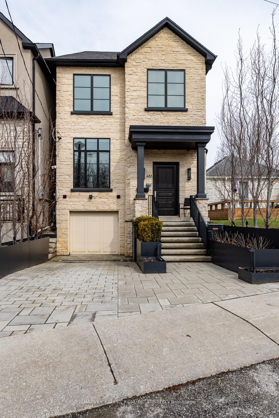
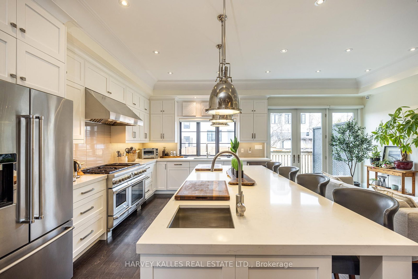
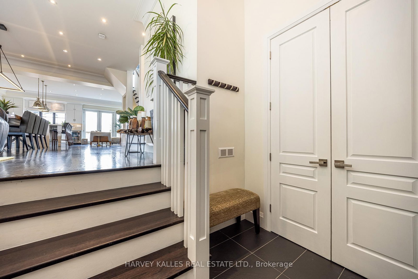
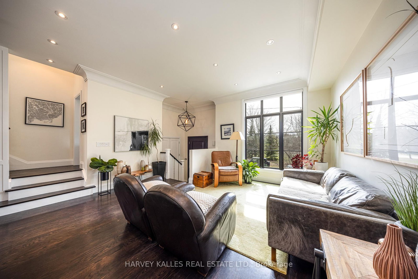
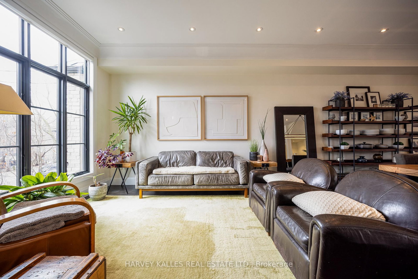
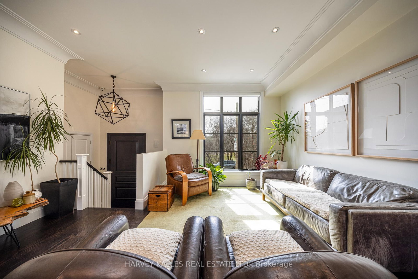
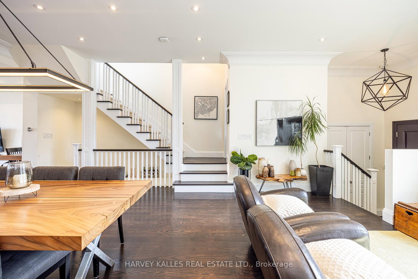
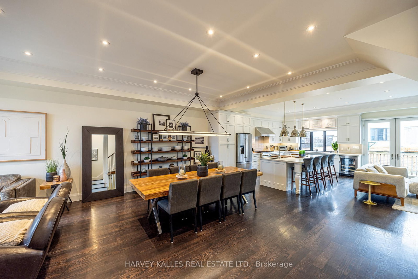

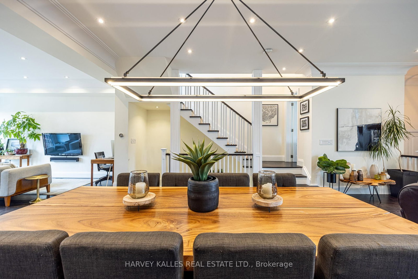
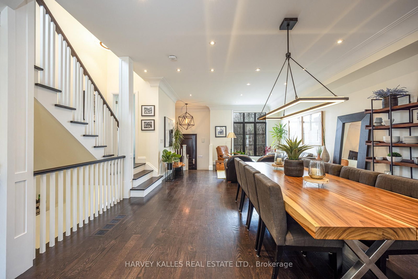
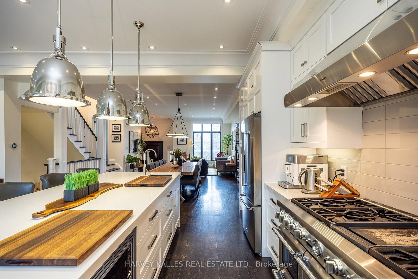
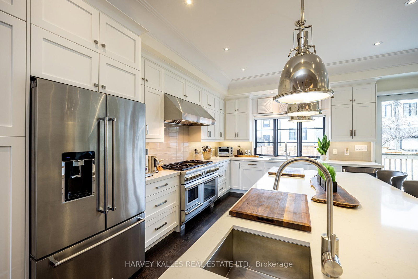
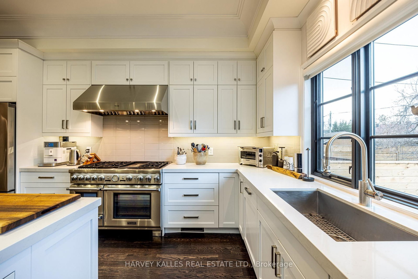
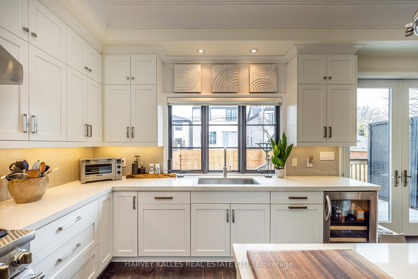
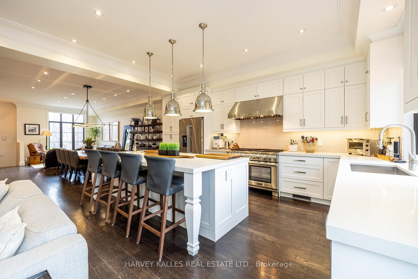
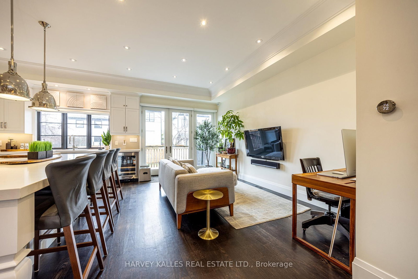
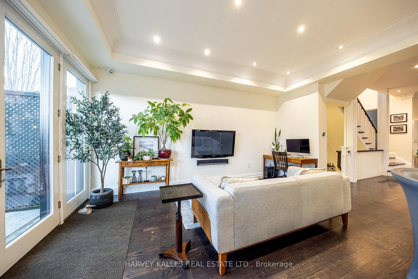
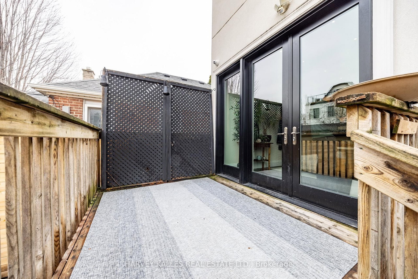
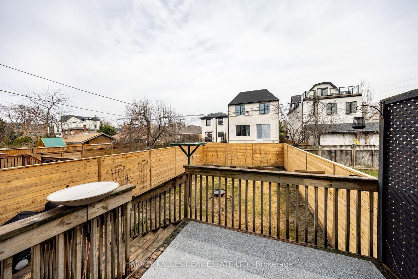
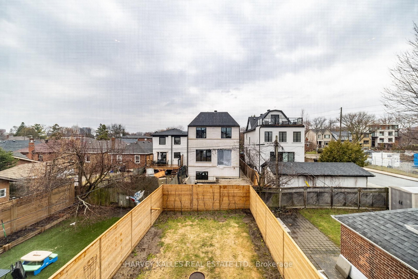
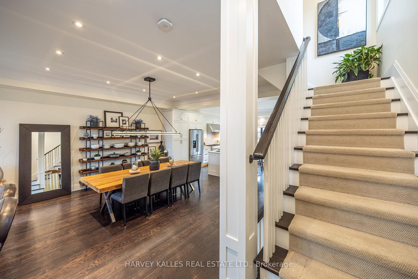
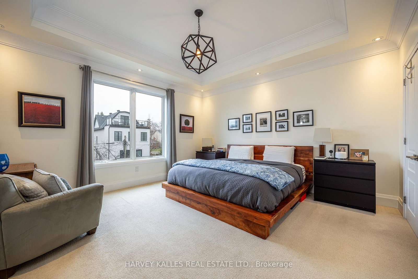
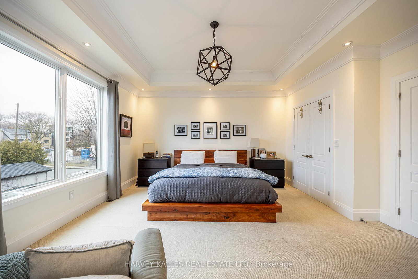
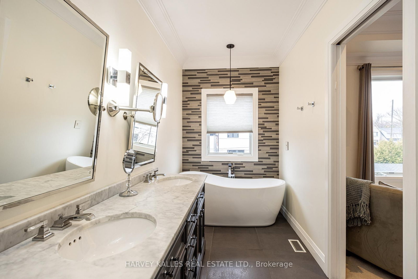
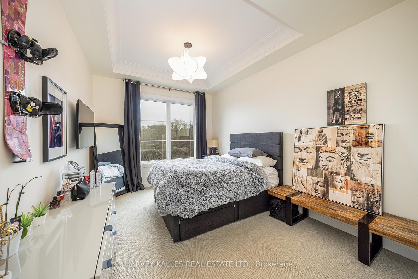
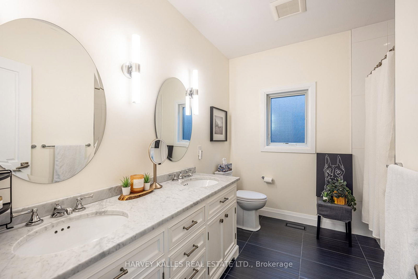
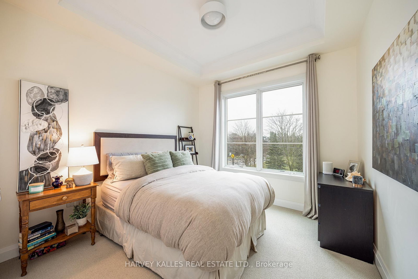
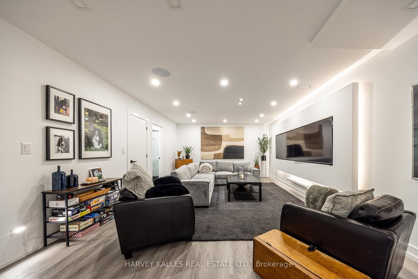
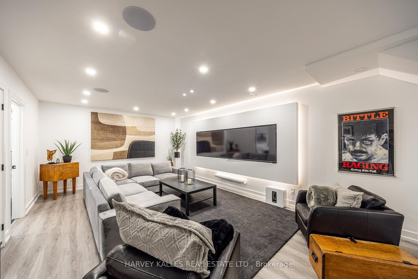
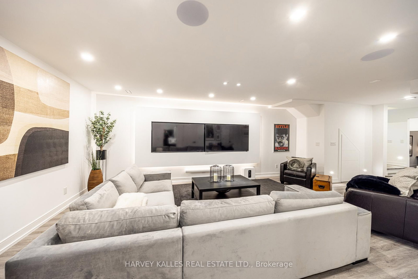
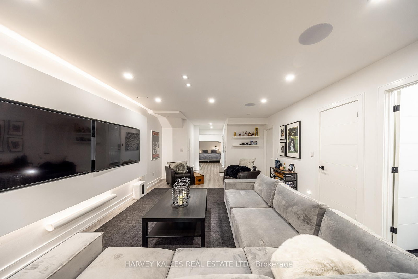
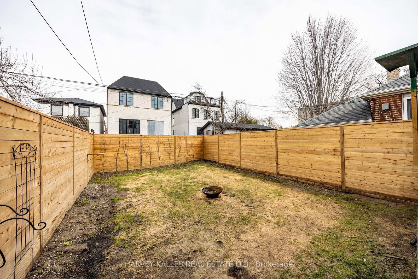

This gorgeous family home has all the bells and whistles to exude a thoughtfully warm and contemporary feel throughout. There are so many "WOW" factors from the moment you step into this house: first and foremost how very wide the house actually is. The fabulous open concept main level encourages large family gatherings and entertaining en-masse anchored by a true gourmet kitchen and large dining room. Living spaces are totally interchangeable dependant upon the buyer(s)' needs. Soaring ceiling heights, Crown mouldings, an abundance of recessed lighting and gleaming hardwood floors are just a few more of the special highlights. The lower level is a true paradise for any sports and/or movie enthusiast with a huge entertainment area, side-by-side wall mounted and independently tilting televisions, Sonos soundbar, subwoofer, built-in speakers. Beautifully located directly across from Arlington Parkette on a wonderful little cul-de-sac, this home is also just mere steps to The Leo Baeck Day School, Cedarvale Park, tennis courts, Phil White Arena: there is an abundance of activities and park spaces all around along with charming and very popular coffee chops and neighbourhood stores. Extensive front landscaping includes trees, plants, an irrigation system, landscape and driveway lighting. The backyard is equally engaging with the lovely deck off the main floor family room, a lower deck for barbecuing, sun filled backyard and a plethora of plants, bushes and trees along the perimeter.

Listed by HARVEY KALLES REAL ESTATE LTD.

  • MLS #

    C12995338

  • Sq. Ft

    2000-2500

  • Sq. Ft. Source

    MLS

  • Lot Irregularities

    n/a

  • Year Built

    Available Upon Request

  • Pool

    None

  • Drive

    Private

  • Garage

    Built-In, 1 spaces

  • Total Parking

    2

  • Family Room

    Y

  • Den

    Y

  • Exterior

    Stucco/Plaster

  • Fireplace

    N

  • Roof

    Asphalt Shingle

  • Foundation

    Concrete Block, Poured Concrete

  • Elevator

    N

  • Water View

    n/a

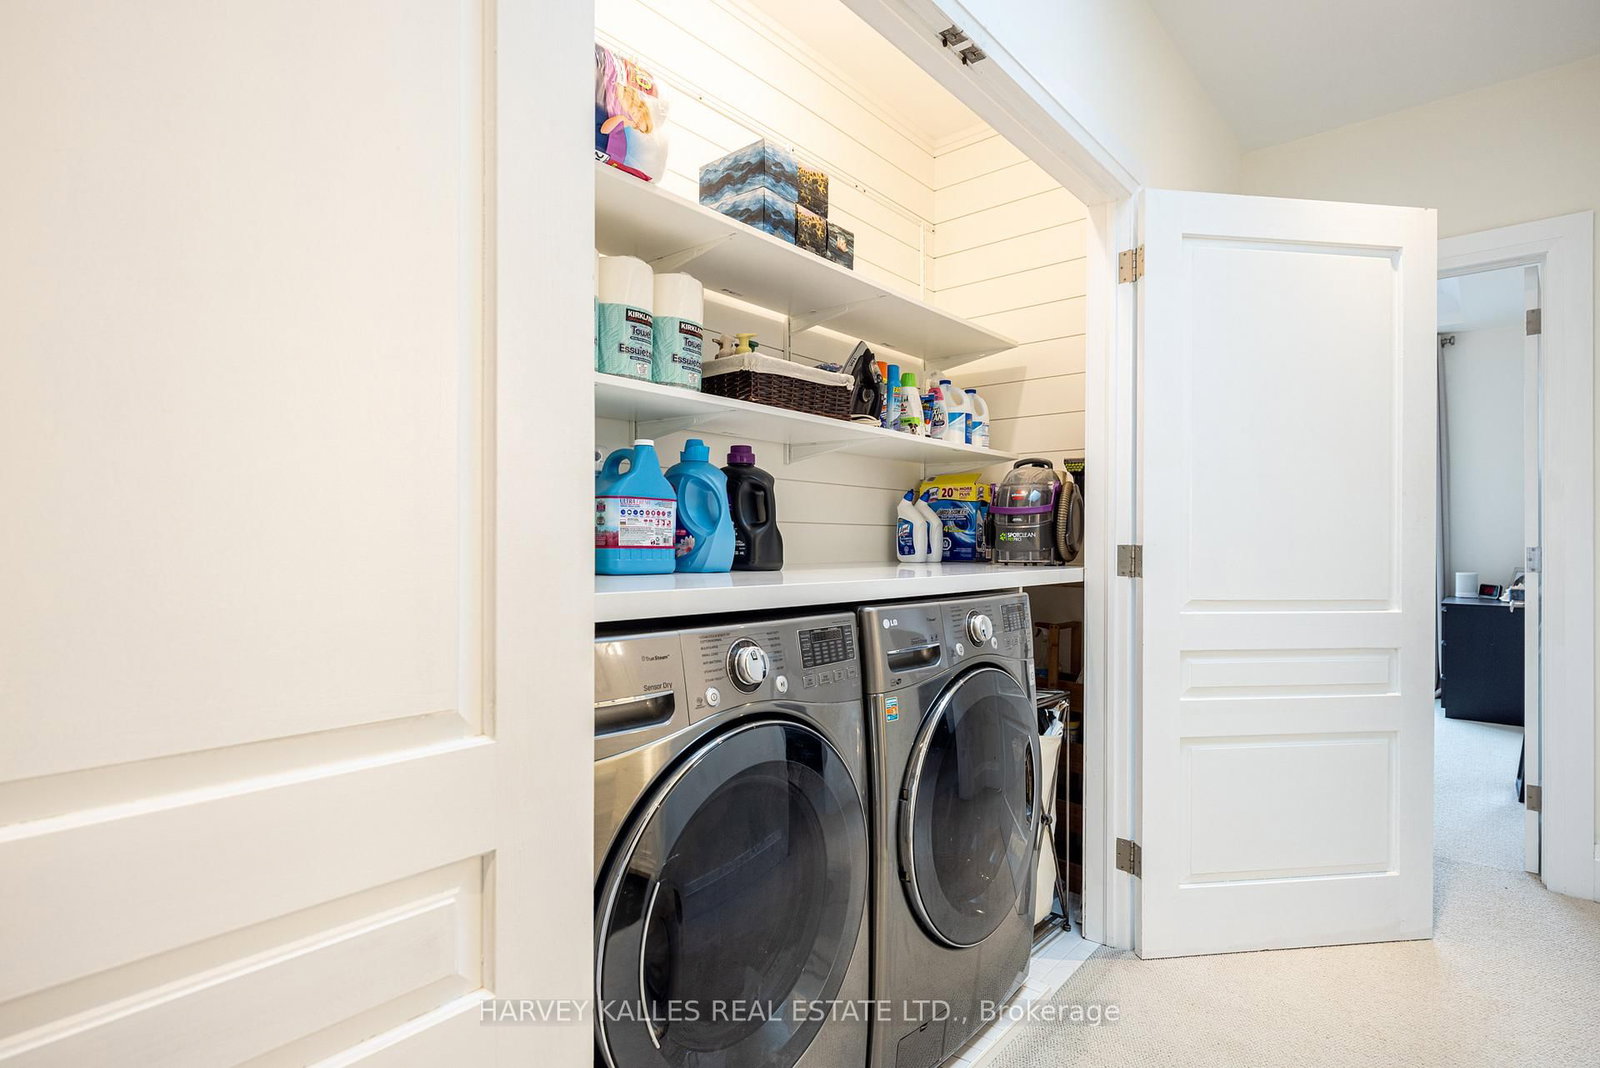
  • Laundry Level

    Upper

  • Heat

    Forced Air

  • A/C

    Central Air

  • Water

    Municipal

  • Water Supply

    n/a

  • Sewers

    Sewers

  • Central Vac

    N

  • Foyer

    2.29 x 2.03 ft Main level

    Ceramic Floor, Double Closet

  • Living

    8.0 x 5.31 ft Main level

    hardwood floor, Combined W/Dining, O/Looks Park

  • Dining

    8.0 x 5.31 ft Main level

    hardwood floor, Combined W/Living, Crown Moulding

  • Kitchen

    5.61 x 3.73 ft Main level

    hardwood floor, Centre Island, Breakfast Bar

  • Family

    5.03 x 2.84 ft Main level

    hardwood floor, Recessed Lights, W/O To Deck

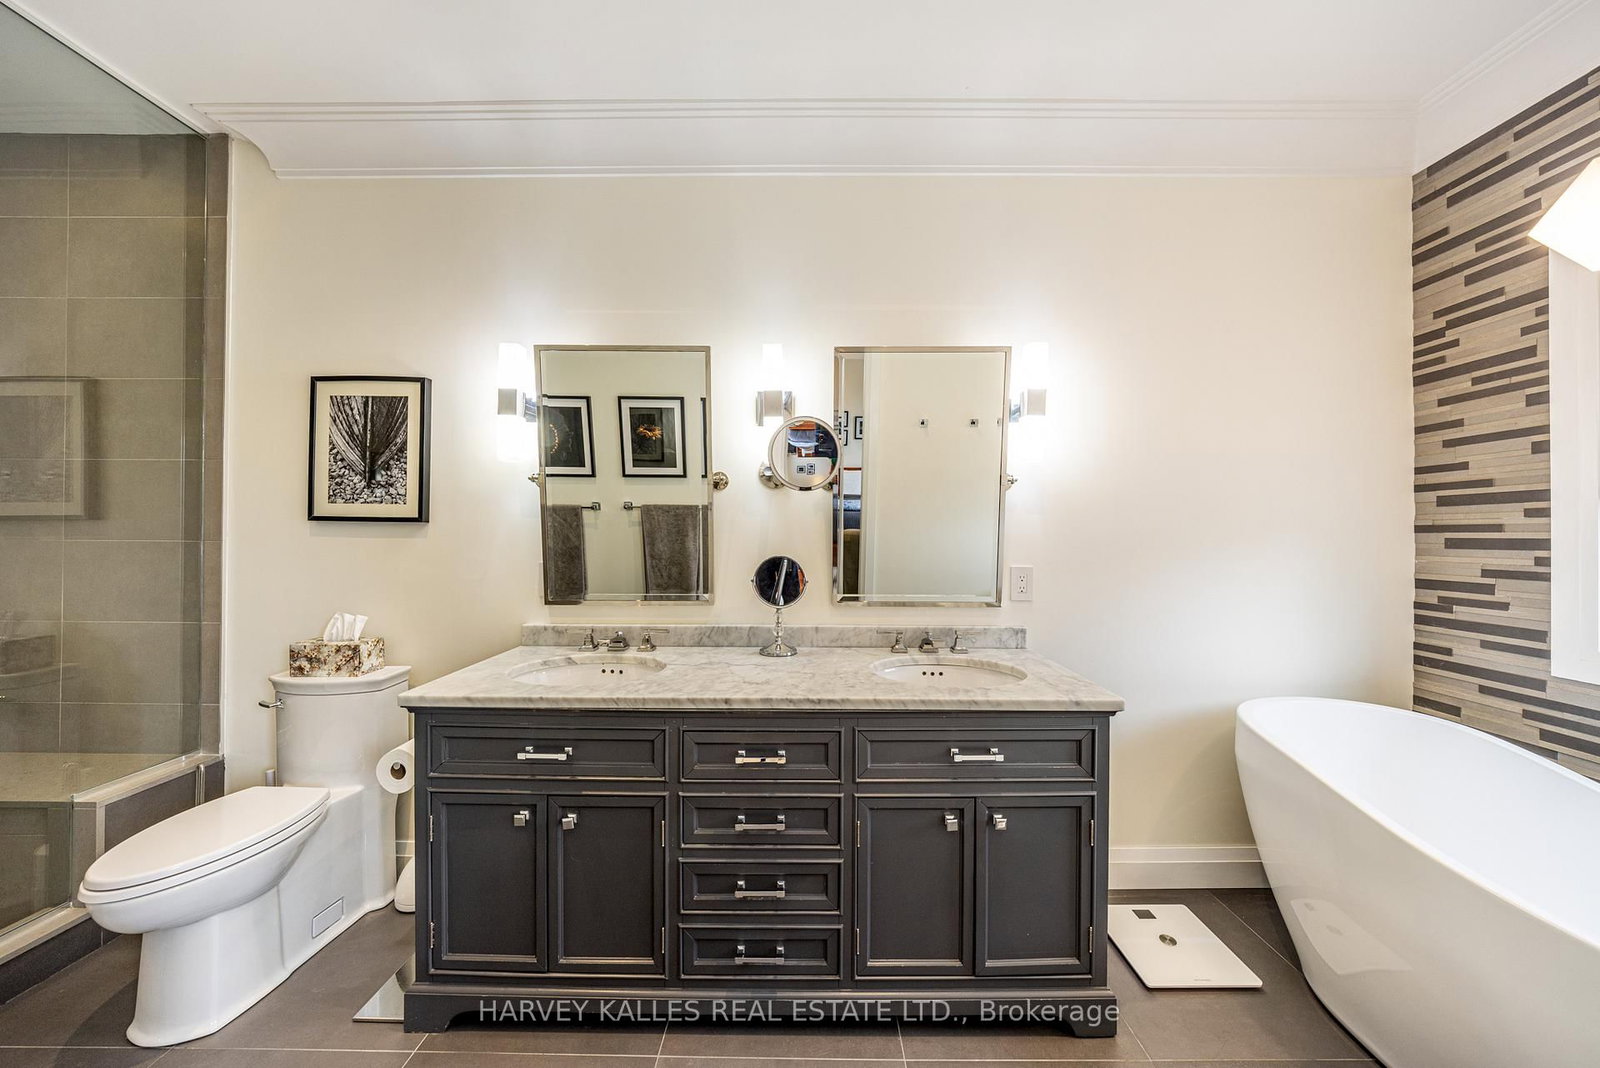
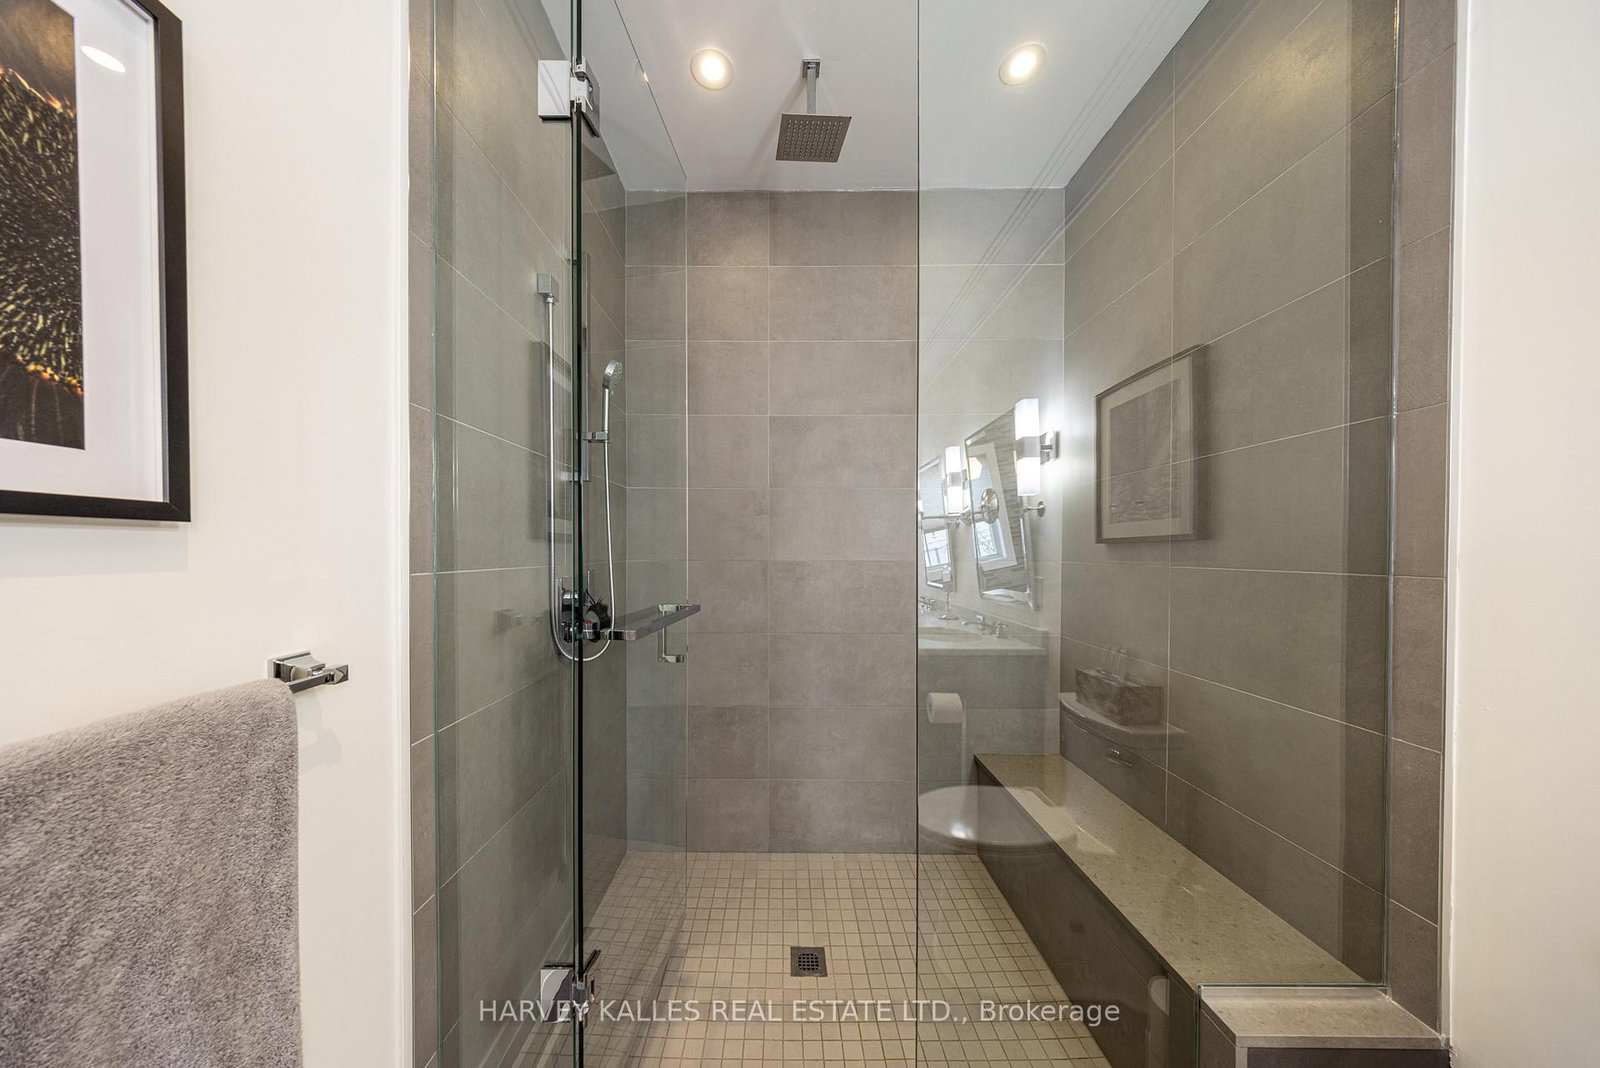
  • Primary

    4.65 x 4.52 ft 2nd level

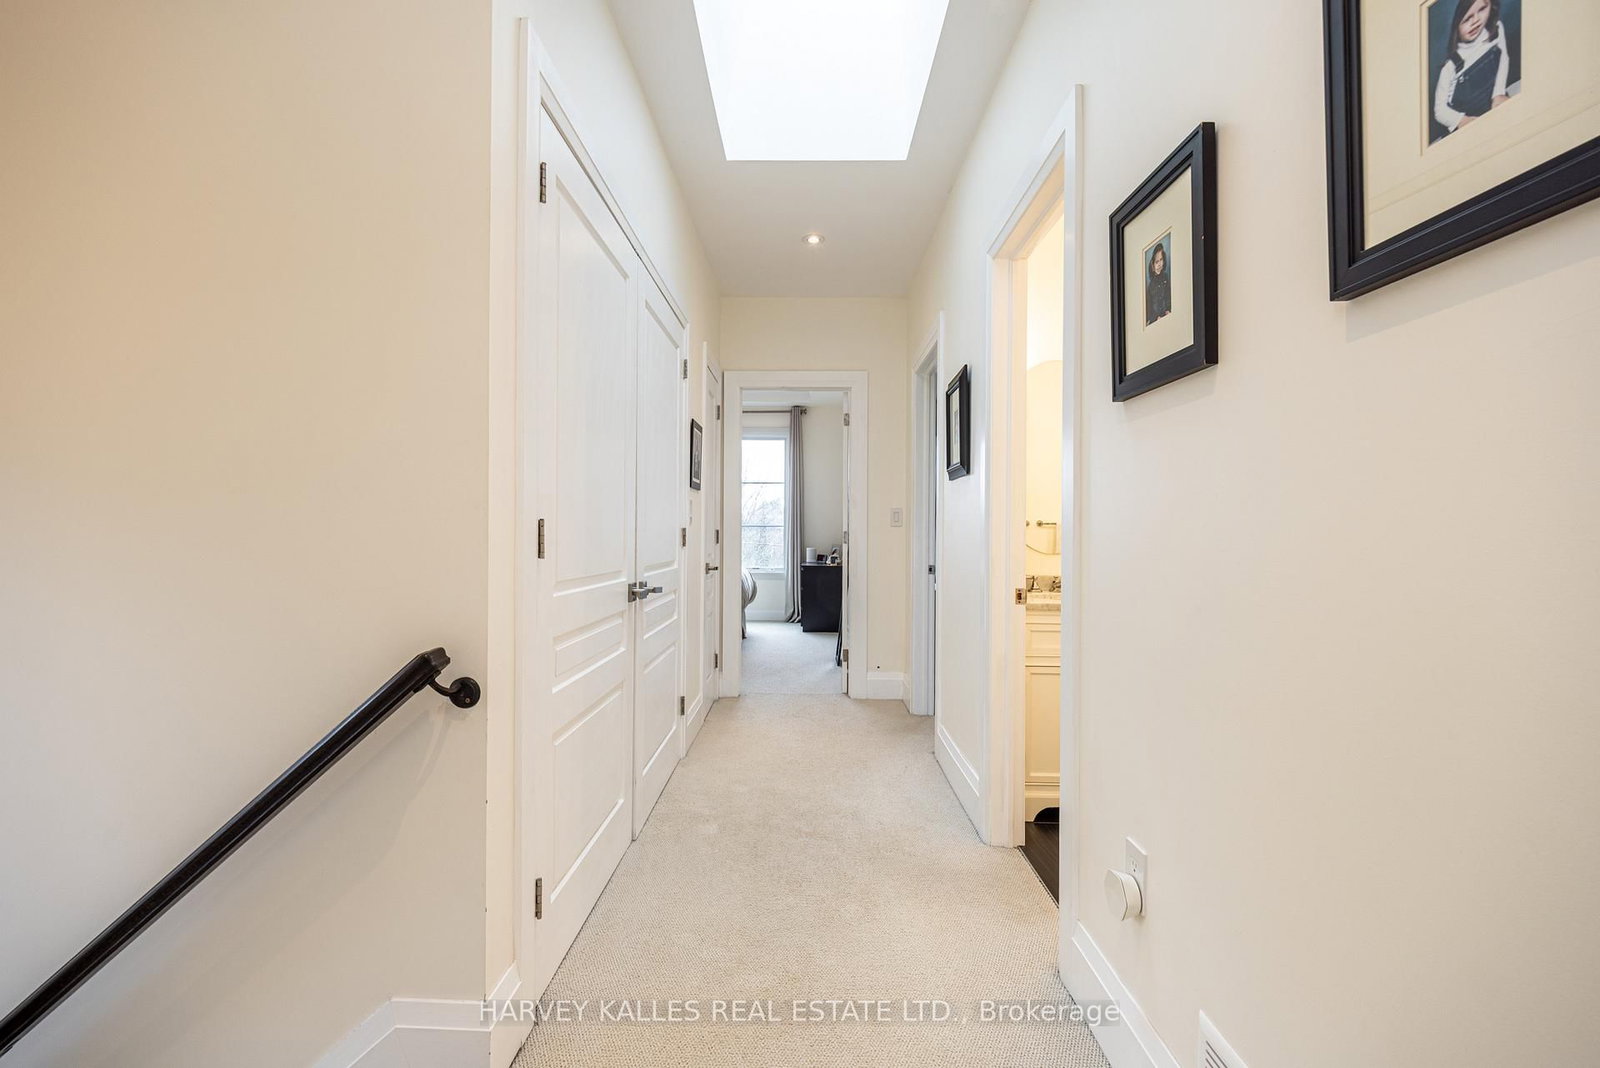
    His/Hers Closets, Coffered Ceiling, 5 Pc Ensuite

  • 2nd Br

    4.32 x 3.25 ft 2nd level

    Double Closet, Coffered Ceiling, O/Looks Park

  • 3rd Br

    3.38 x 3.2 ft 2nd level

    Double Closet, Coffered Ceiling, O/Looks Park

  • Media/Ent

    6.68 x 4.27 ft Bsmt level

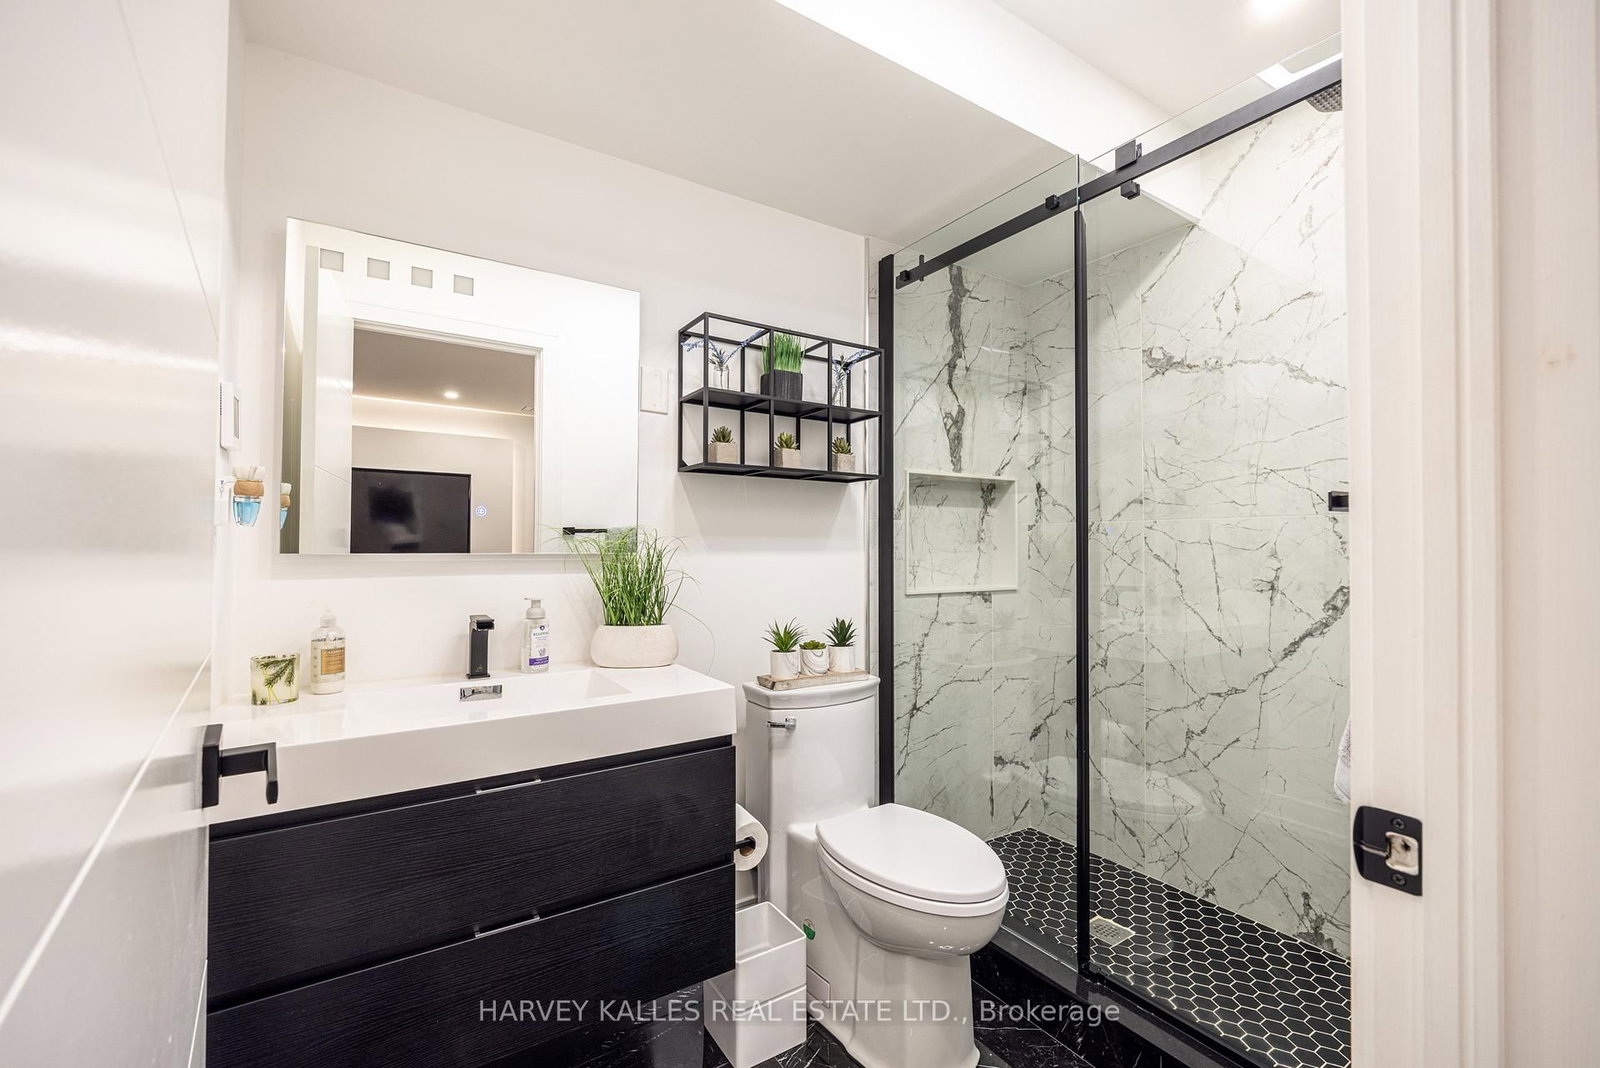
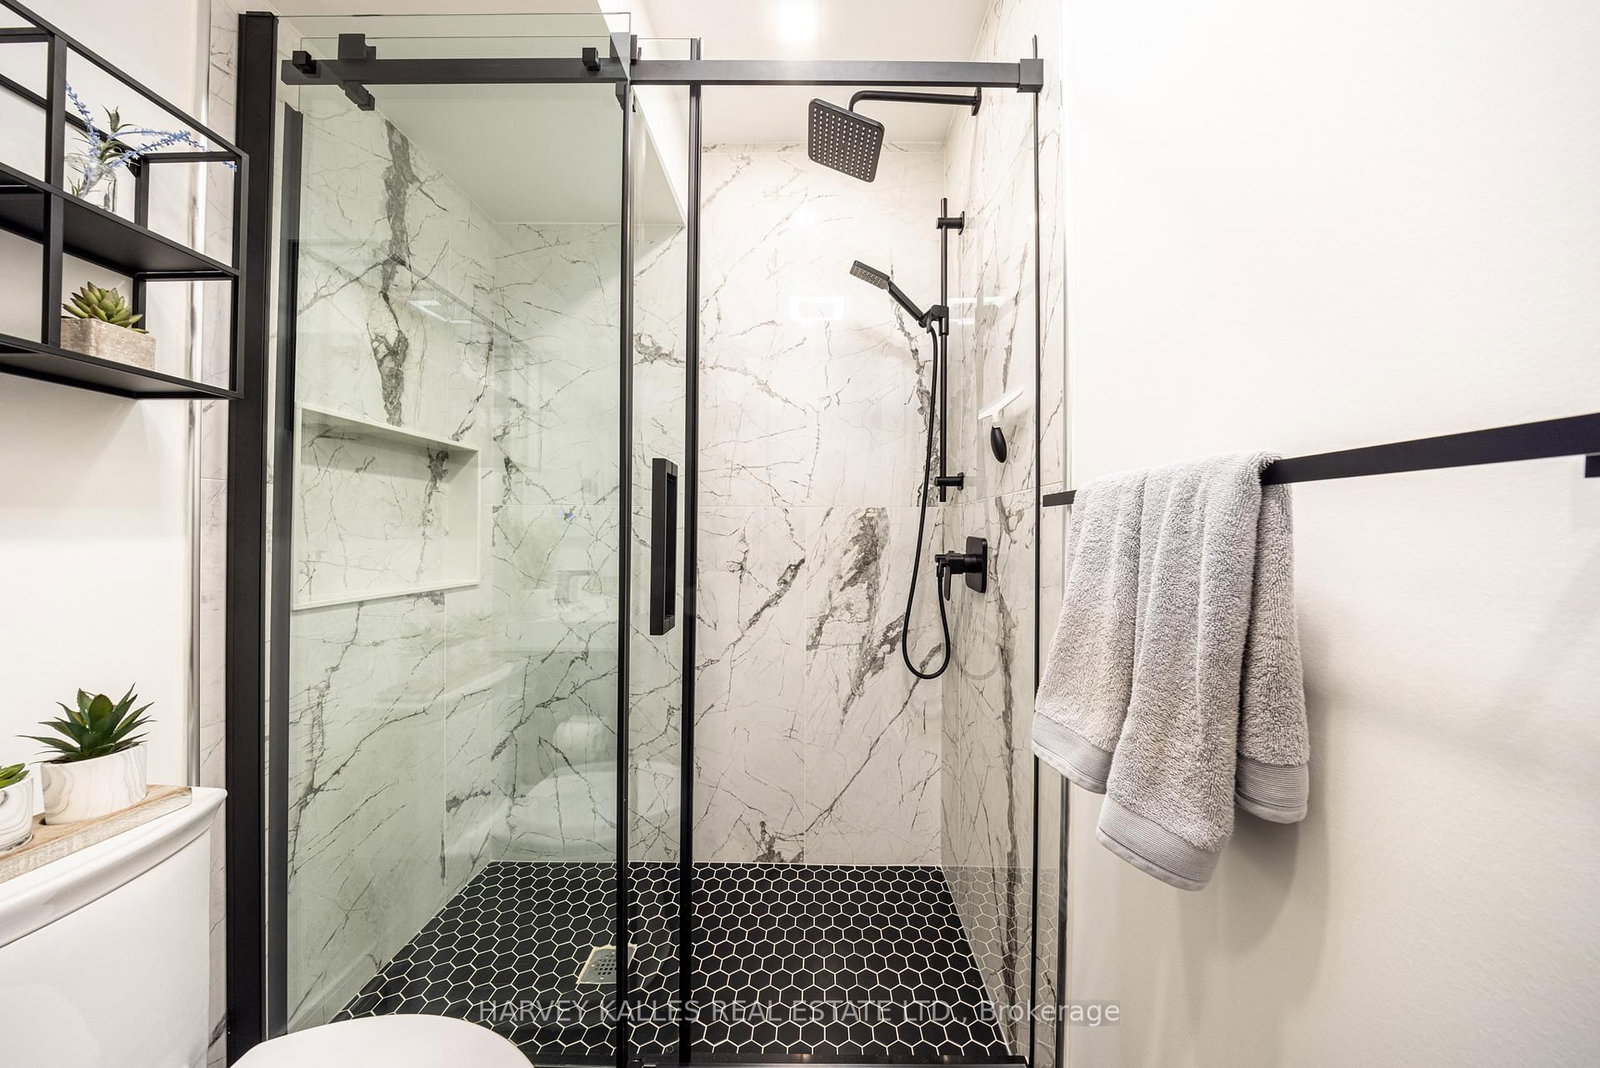
    Recessed Lights, Hidden Lights, 3 Pc Ensuite

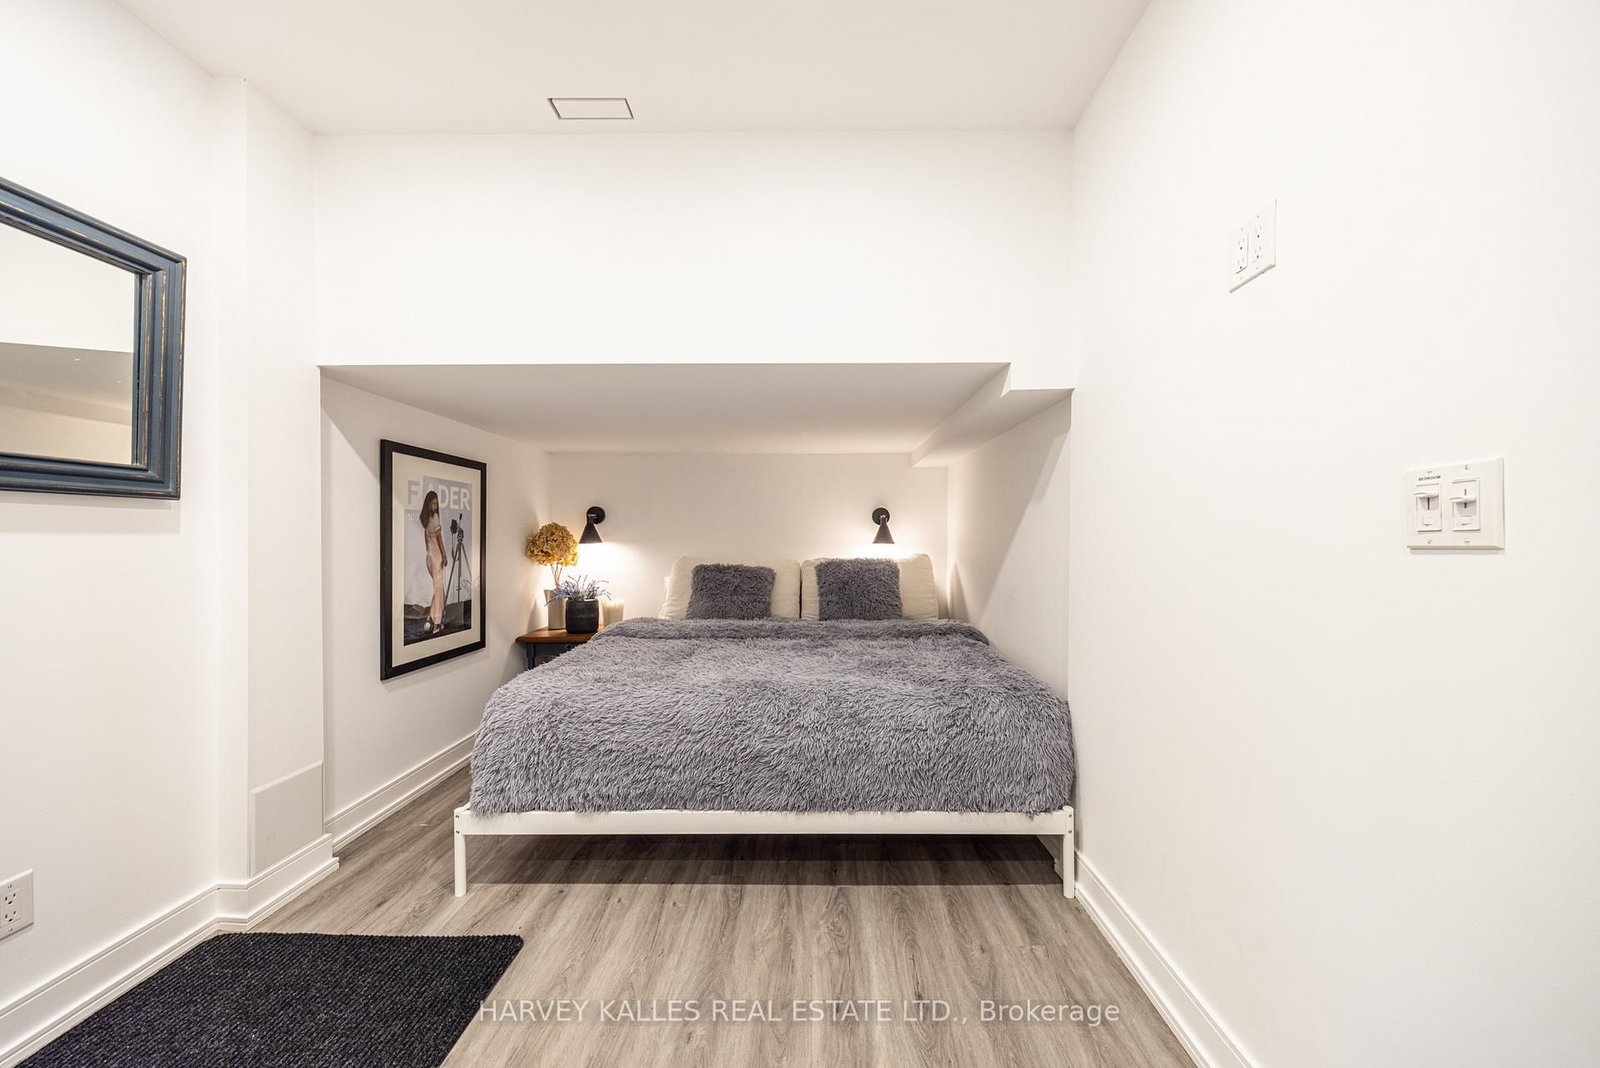
  • Den

    3.51 x 2.69 ft Bsmt level

    Laminate, Wall Sconce Lighting, Open Concept

  • Utility

    3.02 x 1.78 ft Bsmt level

  • MLS #

    C12995338

  • Sq. Ft

    2000-2500

  • Sq. Ft. Source

    MLS

  • Lot Irregularities

    n/a

  • Year Built

    Available Upon Request

  • Pool

    None

  • Drive

    Private

  • Garage

    Built-In, 1 spaces

  • Total Parking

    2

  • Family Room

    Y

  • Den

    Y

  • Exterior

    Stucco/Plaster

  • Fireplace

    N

  • Roof

    Asphalt Shingle

  • Foundation

    Concrete Block, Poured Concrete

  • Elevator

    N

  • Water View

    n/a

  • Laundry Level

    Upper

  • Heat

    Forced Air

  • A/C

    Central Air

  • Water

    Municipal

  • Water Supply

    n/a

  • Sewers

    Sewers

  • Central Vac

    N

  • Foyer

    2.29 x 2.03 ft Main level

    Ceramic Floor, Double Closet

  • Living

    8.0 x 5.31 ft Main level

    hardwood floor, Combined W/Dining, O/Looks Park

  • Dining

    8.0 x 5.31 ft Main level

    hardwood floor, Combined W/Living, Crown Moulding

  • Kitchen

    5.61 x 3.73 ft Main level

    hardwood floor, Centre Island, Breakfast Bar

  • Family

    5.03 x 2.84 ft Main level

    hardwood floor, Recessed Lights, W/O To Deck

  • Primary

    4.65 x 4.52 ft 2nd level

    His/Hers Closets, Coffered Ceiling, 5 Pc Ensuite

  • 2nd Br

    4.32 x 3.25 ft 2nd level

    Double Closet, Coffered Ceiling, O/Looks Park

  • 3rd Br

    3.38 x 3.2 ft 2nd level

    Double Closet, Coffered Ceiling, O/Looks Park

  • Media/Ent

    6.68 x 4.27 ft Bsmt level

    Recessed Lights, Hidden Lights, 3 Pc Ensuite

  • Den

    3.51 x 2.69 ft Bsmt level

    Laminate, Wall Sconce Lighting, Open Concept

  • Utility

    3.02 x 1.78 ft Bsmt level

Thinking of Selling?

Find Out Your Home’s Value in Today’s Market!

No Email or Signup is required to view your home estimate.

estimate your home value

Contact Manoj Kukreja

Sales Representative,
Century 21 People’s Choice Realty Inc.,
Brokerage
(647) 576 - 2100

Manoj profile avatar

Inventory Graph

10 9 8 7 6 5 4 3 2 1 0 2 Months of inventory SELLER'S Market BALANCED Market BUYER'S Market

Mortgage Calculator

This data is for informational purposes only.

Mortgage Payment per month

Principal Amount

Interest

Total Payable

Amortization

Amortization

Closing Cost Calculator

This data is for informational purposes only.

Closing Cost Total for this property

Total Cash flow for purchasing this property

Down Payment(%)*
Additional information

Provincial Land Transfer Tax

Ontario Land Transfer Tax Rebate

Toronto Land Transfer Tax

Toronto Land Transfer Tax Rebate

PST on CMHC Insurance Premium

Lawyer Fees

$2,825

Government Registration Fee's

$164

Title Insurance

Closing Cost Total

Total Cash flow for purchasing this property

Provincial Land Transfer Tax

Ontario Land Transfer Tax Rebate

Toronto Land Transfer Tax

Toronto Land Transfer Tax Rebate

PST on CMHC Insurance Premium

Lawyer Fees

$2,825

Government Registarion Fee's

$164

Title Insurance

Down Payment(%)*

* A down payment of less than 20% is permitted only for first-time home buyers purchasing their principal residence. The minimum down payment required is 5% for the portion of the purchase price up to $500,000, and 10% for the portion between $500,000 and $1,500,000. For properties priced over $1,500,000, a minimum down payment of 20% is required.

Thinking of Selling?

Find Out Your Home’s Value in Today’s Market!

No Email or Signup is required to view your home estimate.

estimate your home value

Contact Manoj Kukreja

Sales Representative, Century 21 People’s Choice Realty Inc., Brokerage
(647) 576 - 2100

Manoj profile avatar

Recent Sold Listings in Humewood-Cedarvale, Toronto

Popular Cities