
<-- style PDP --> PH21-9 Tecumseth Street, Toronto - Condo Apt for lease for $4,495
  • new
  • for lease

PH21-9 Tecumseth Street

Toronto, Ontario, M5V 0S5 - Niagara

$4,495

  • Neighbourhood

    Niagara

  • Major Intersection

    Bathurst St. and Niagara St.

  • Listed Since: 5 day(s)

  • Last update: today

Overview

  • Property Type

    Condo Apt, Apartment

  • Bedrooms

    2 + 1

  • Bathrooms

    2

  • Square Feet

    900-999

  • Exposure

    South West

  • Total Parking

    1 Underground Garage

  • Locker

    Common

  • Furnished

    Yes

  • Balcony

    Terr

Property Description

Property description for PH21-9 Tecumseth Street, Toronto

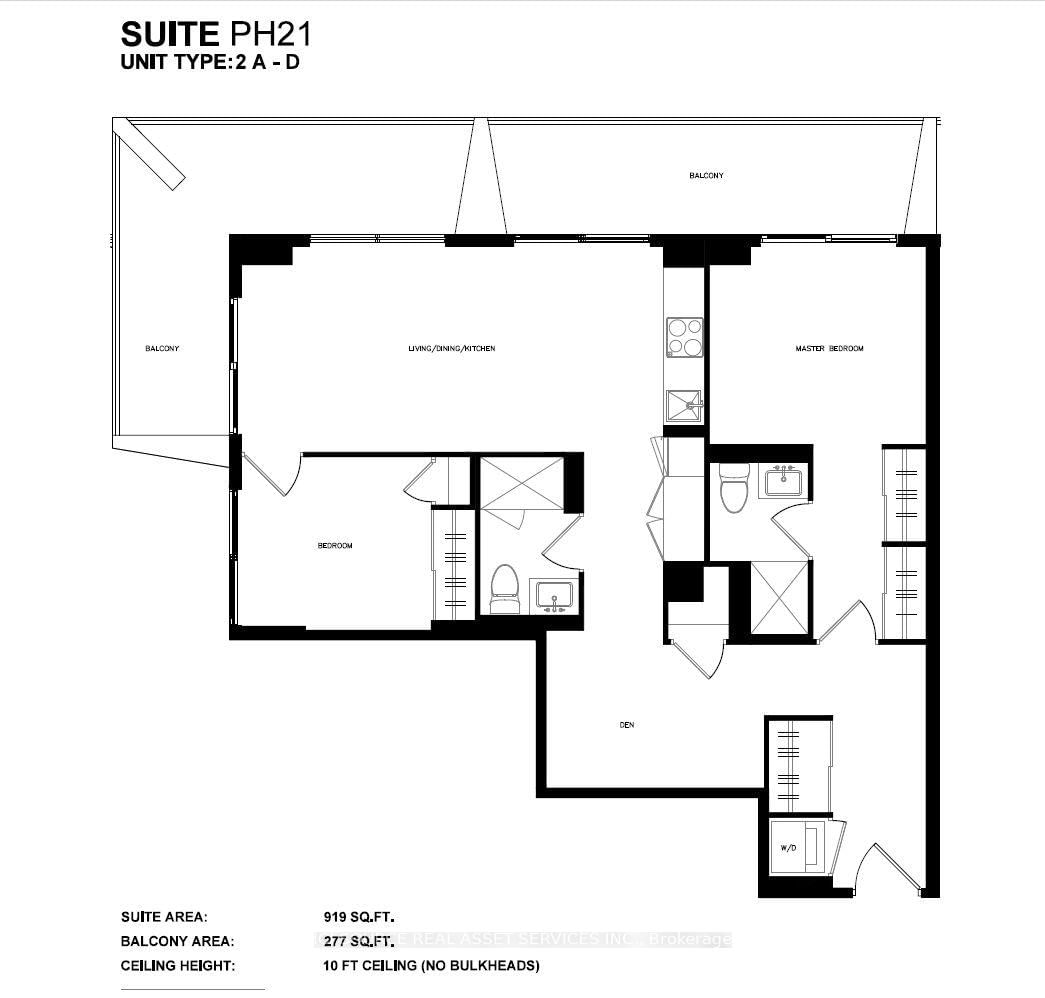
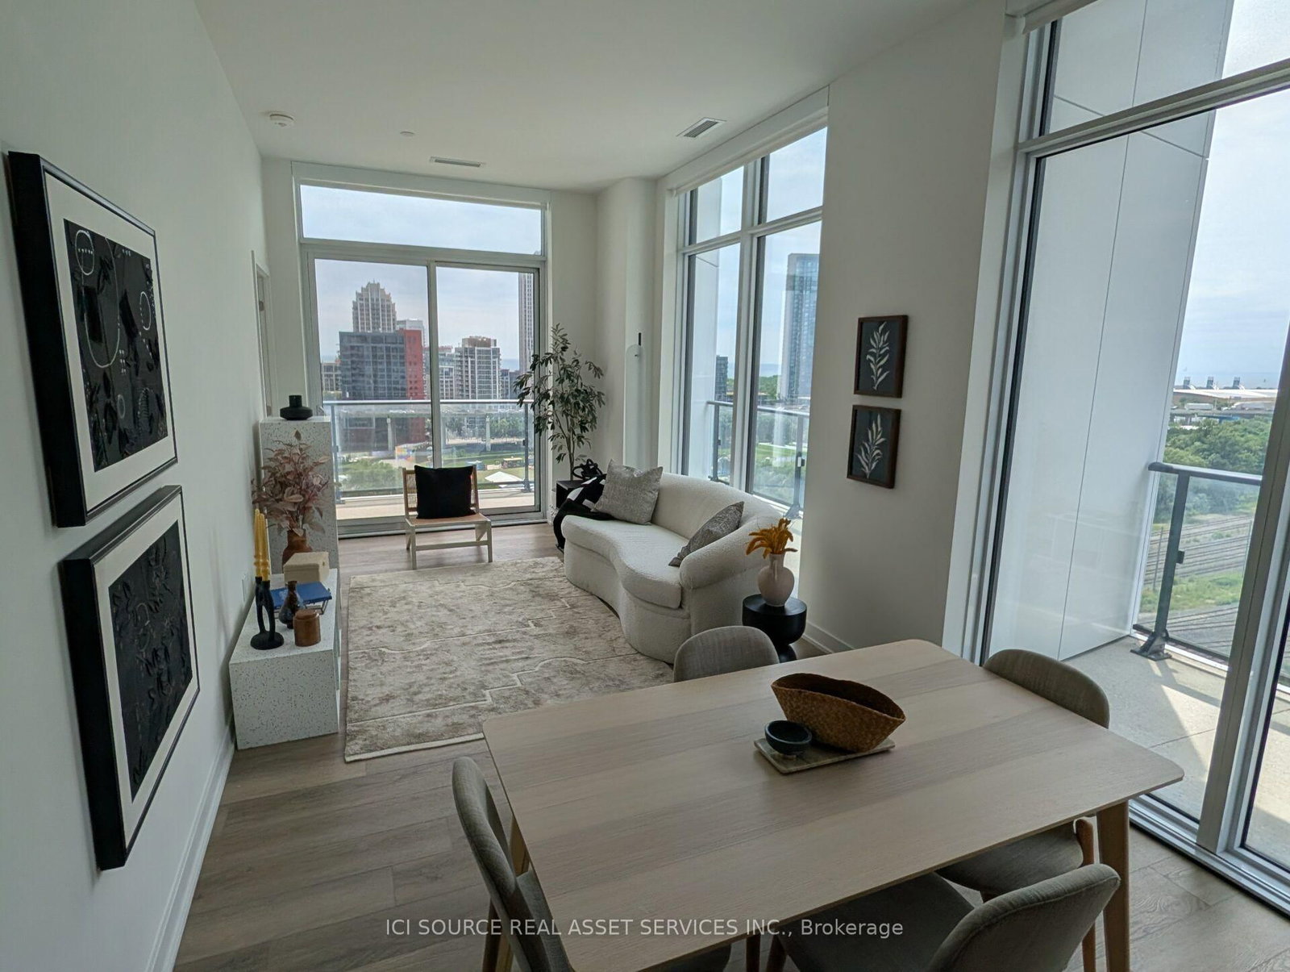
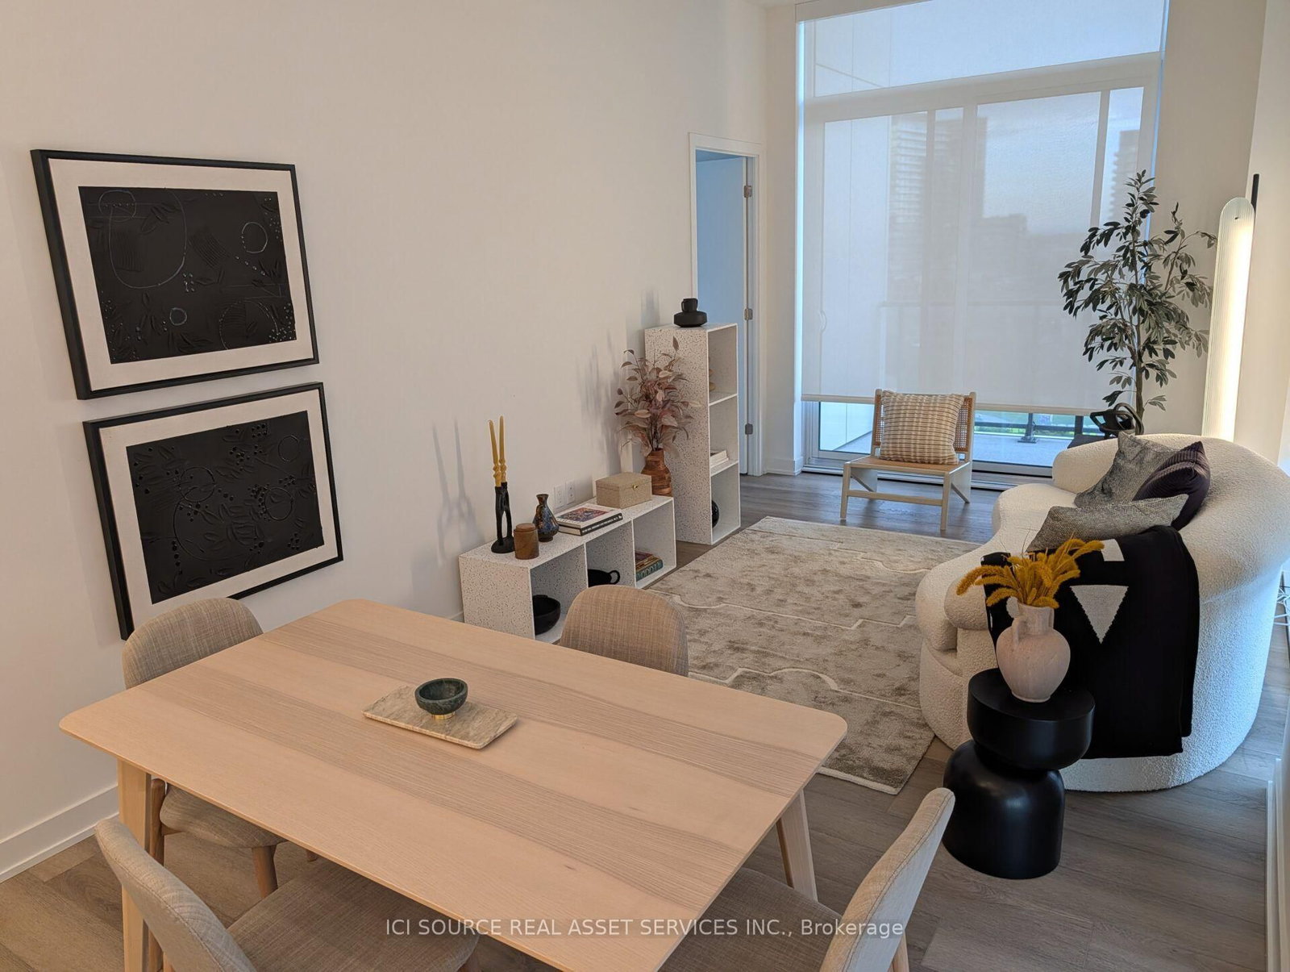
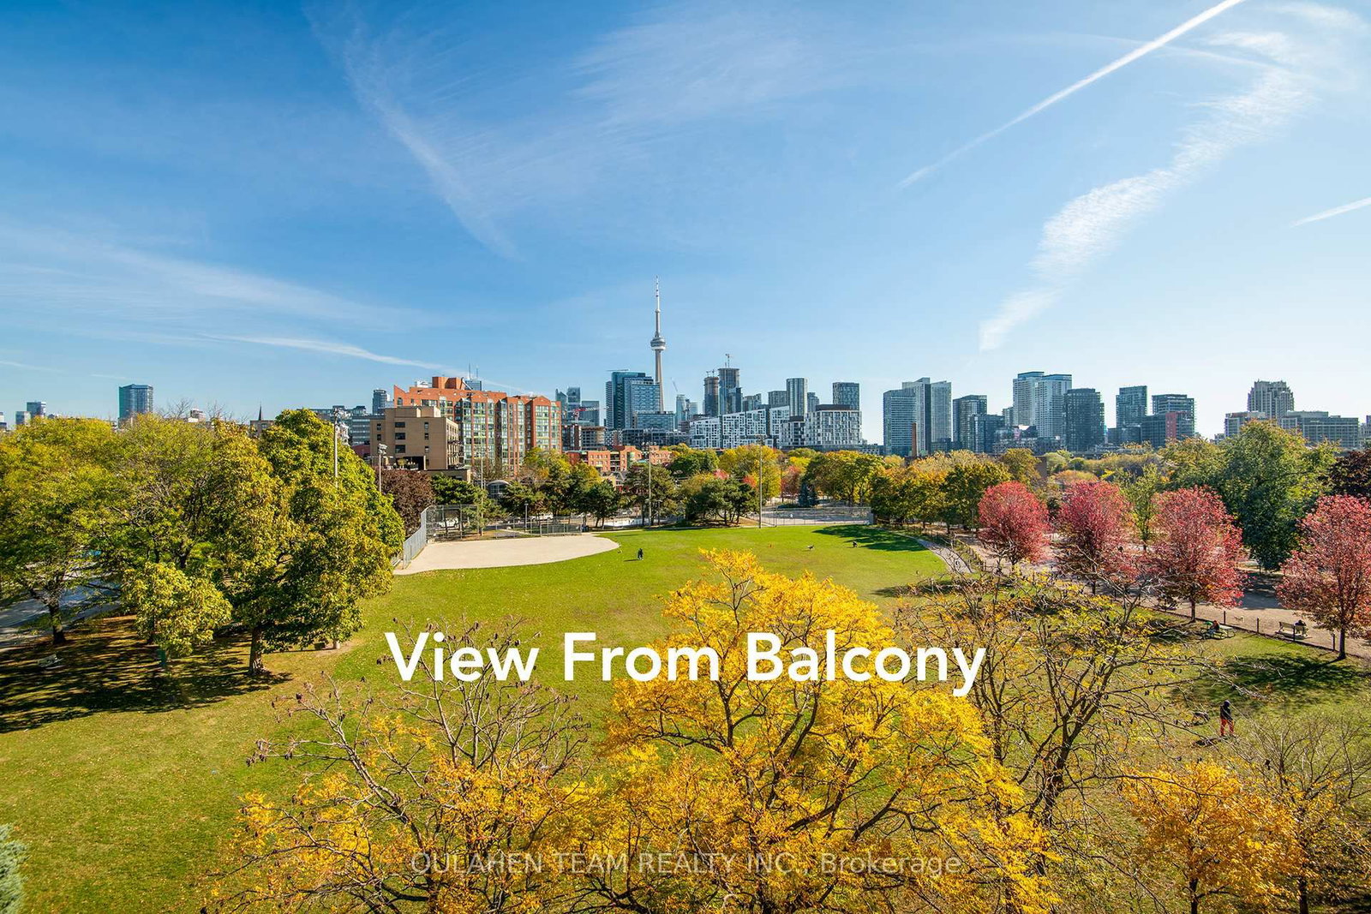
FULLY FURNISHED PENTHOUSE Brand new, never lived in. Located in the heart of King West. This exceptional 2 bedroom + den, 2 bathroom executive living suite offers 919 sq. ft. of thoughtfully designed living space with soaring 10 ft ceilings, floor to ceiling windows, and a spectacular 277 sq. ft. wide wrap around balcony. Enjoy unobstructed southwest views overlooking Fort York, parkland, and Lake Ontario. The spacious den is ideal for a home office, making this an outstanding executive rental. Located just steps to King West, The Well, the Financial District, Entertainment District, Queen West, Ossington, Chinatown, Stackt Market, Fort York, the Waterfront, TTC, restaurants, cafés, and shopping. Luxury building amenities complete this turnkey lifestyle. 15 min walk to Toronto Island Airport! Minimum 1 year lease. Furnished. Oversized parking available for $270/month. EV parking available for $300/month.* For Additional Property Details Click the Brochure Icon Below*

Listed by ICI SOURCE REAL ASSET SERVICES INC.

  • MLS #

    C13541776

  • Sq. Ft

    900-999

  • Sq. Ft. Source

    MLS

  • Year Built

    Available Upon Request

  • Basement

    None

  • View

    n/a

  • Garage

    Underground, 1 spaces

  • Parking Type

    Rental

  • Locker

    Common

  • Pets Permitted

    Yes-with Restrictions

  • Exterior

    Concrete

  • Fireplace

    N

  • Security

    n/a

  • Elevator

    n/a

  • Laundry Level

    n/a

  • Building Amenities

    Bus Ctr (Wifi Bldg),Concierge,Gym,Party/Meeting Room,Rooftop Deck/Garden,Visitor Parking

  • Maintenance Fee Includes

    n/a

  • Property Management

    The Forest Hill Group

  • Heat

    Forced Air

  • A/C

    Central Air

  • Water

    n/a

  • Water Supply

    n/a

  • Central Vac

    N

  • Cert Level

    n/a

  • Energy Cert

    n/a

  • Living

    3.6 x 3.0 ft Main level

  • Kitchen

    6.1 x 1.2 ft Main level

  • Primary

    3.28 x 2.98 ft Main level

  • 2nd Br

    2.7 x 2.85 ft Main level

  • Den

    3.3 x 2.3 ft Main level

  • Foyer

    3.6 x 1.4 ft Main level

  • Bathroom

    2.35 x 1.52 ft Main level

  • Bathroom

    2.45 x 1.52 ft Main level

  • MLS #

    C13541776

  • Sq. Ft

    900-999

  • Sq. Ft. Source

    MLS

  • Year Built

    Available Upon Request

  • Basement

    None

  • View

    n/a

  • Garage

    Underground, 1 spaces

  • Parking Type

    Rental

  • Locker

    Common

  • Pets Permitted

    Yes-with Restrictions

  • Exterior

    Concrete

  • Fireplace

    N

  • Security

    n/a

  • Elevator

    n/a

  • Laundry Level

    n/a

  • Building Amenities

    Bus Ctr (Wifi Bldg),Concierge,Gym,Party/Meeting Room,Rooftop Deck/Garden,Visitor Parking

  • Maintenance Fee Includes

    n/a

  • Property Management

    The Forest Hill Group

  • Heat

    Forced Air

  • A/C

    Central Air

  • Water

    n/a

  • Water Supply

    n/a

  • Central Vac

    N

  • Cert Level

    n/a

  • Energy Cert

    n/a

  • Living

    3.6 x 3.0 ft Main level

  • Kitchen

    6.1 x 1.2 ft Main level

  • Primary

    3.28 x 2.98 ft Main level

  • 2nd Br

    2.7 x 2.85 ft Main level

  • Den

    3.3 x 2.3 ft Main level

  • Foyer

    3.6 x 1.4 ft Main level

  • Bathroom

    2.35 x 1.52 ft Main level

  • Bathroom

    2.45 x 1.52 ft Main level

Thinking of Selling?

Find Out Your Home’s Value in Today’s Market!

No Email or Signup is required to view your home estimate.

estimate your home value

Contact Manoj Kukreja

Sales Representative,
Century 21 People’s Choice Realty Inc.,
Brokerage
(647) 576 - 2100

Manoj profile avatar

Property History

Property history for PH21-9 Tecumseth Street, Toronto

This property has been sold 1 time before. Create your free account to explore sold prices, detailed property history, and more insider data.

Sign In / Register

Inventory Graph

10 9 8 7 6 5 4 3 2 1 0 1 Months of inventory SELLER'S Market BALANCED Market BUYER'S Market

Thinking of Selling?

Find Out Your Home’s Value in Today’s Market!

No Email or Signup is required to view your home estimate.

estimate your home value

Contact Manoj Kukreja

Sales Representative, Century 21 People’s Choice Realty Inc., Brokerage
(647) 576 - 2100

Manoj profile avatar

Recent Sold Listings in Niagara, Toronto

Popular Cities