<-- style PDP --> 2242 Hwy 124 Highway, Whitestone - Detached for sale for $599,900
  • for sale

2242 Hwy 124 Highway

Whitestone, Ontario, P0A 1G0 - Dunchurch

$599,900

  • Neighbourhood

    Dunchurch

  • Major Intersection

    York Street/Bellview Crescent

  • Listed Since: 64 day(s)

  • Last update: today

Overview

  • Property Type

    Detached, 1 1/2 Storey

  • Bedrooms

    2 + 1

  • Bathrooms

    2

  • Basement

    Crawl Space + Unfinished

  • Kitchen

    1

  • Total Parking

    2

  • Lot Size

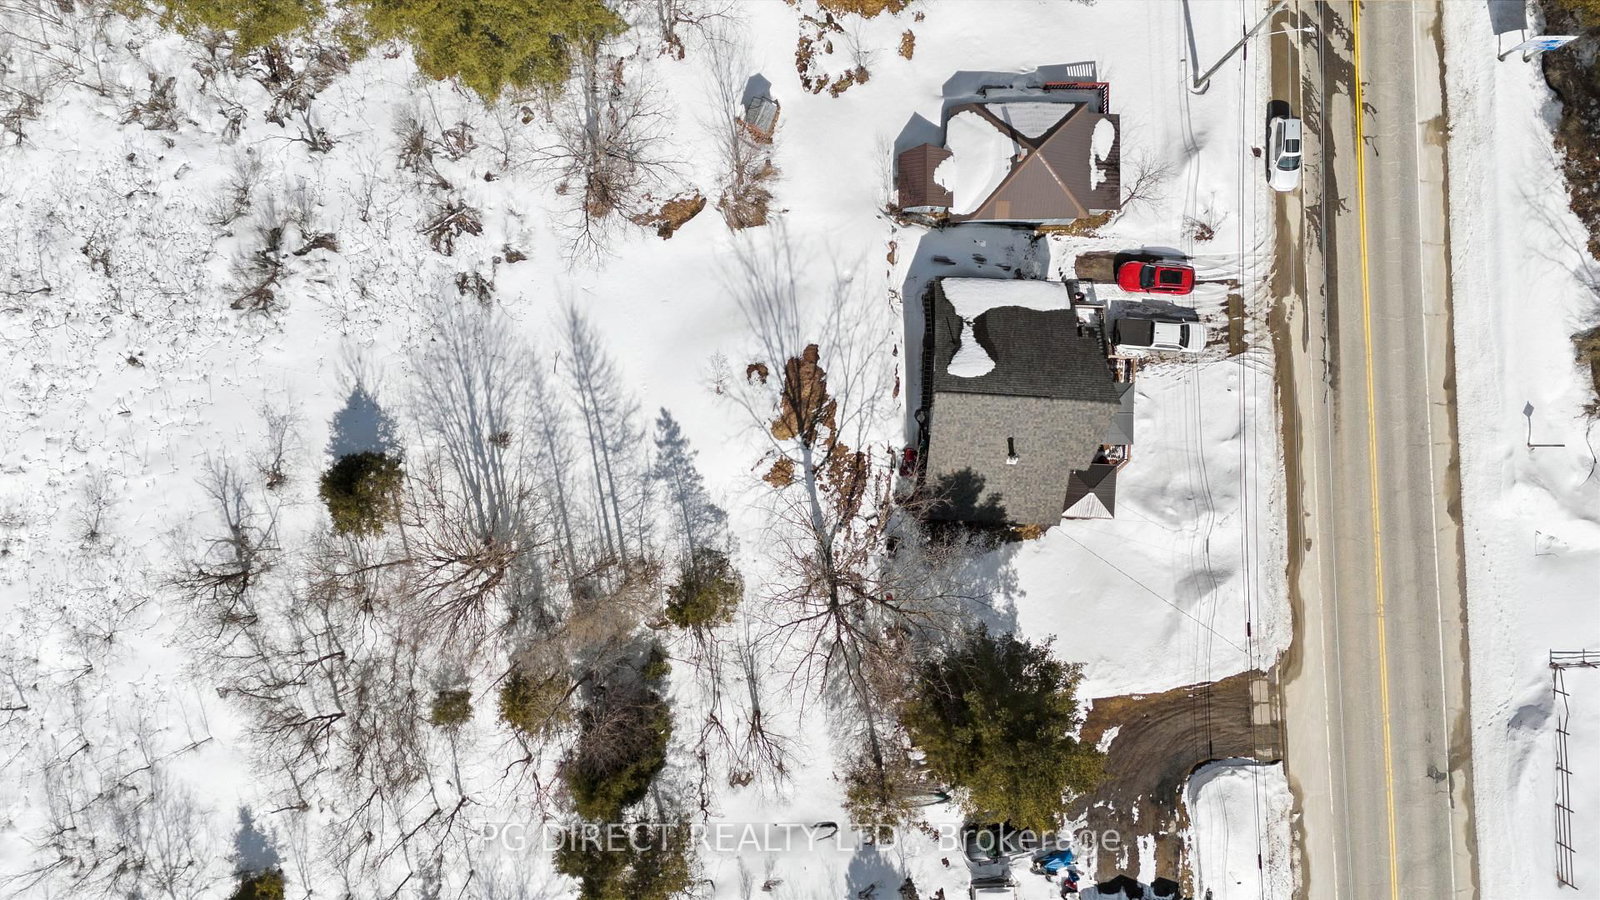
    66x132 (Feet)

  • Taxes

    $704.76 (2026)

  • Type

    Freehold

Property Description

Property description for 2242 Hwy 124 Highway, Whitestone

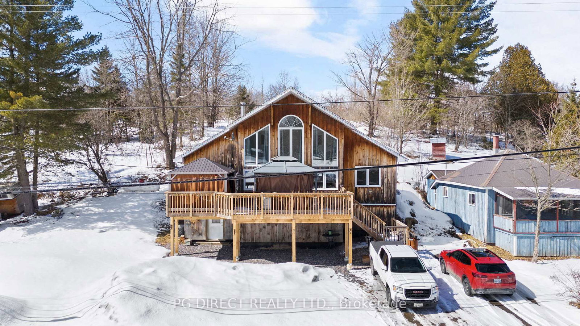
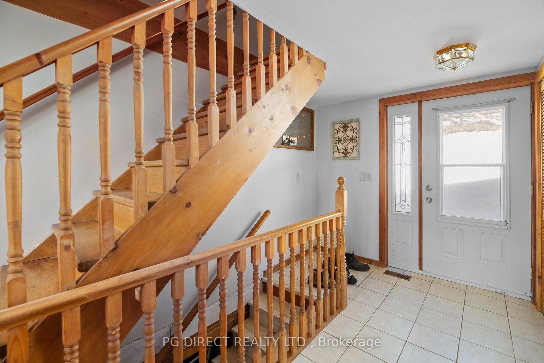
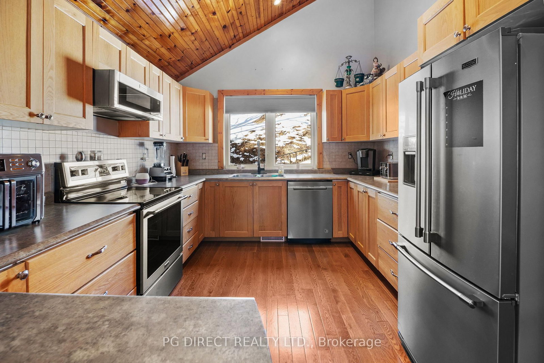
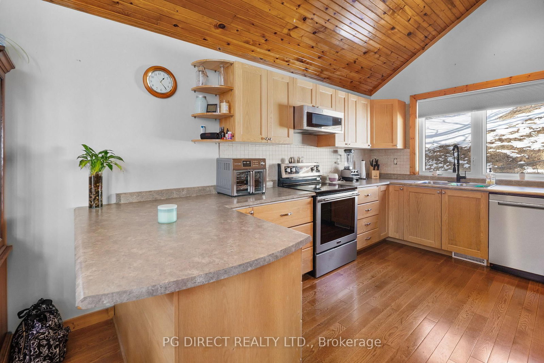
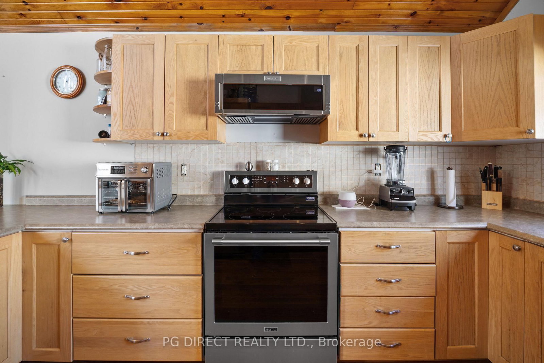
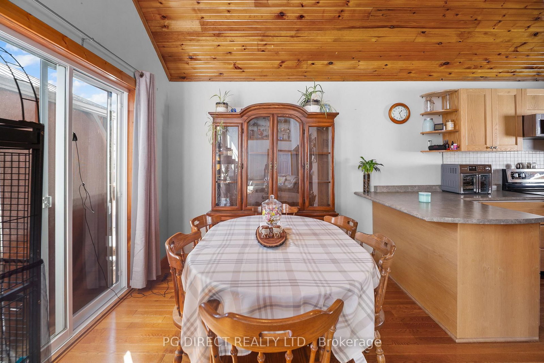
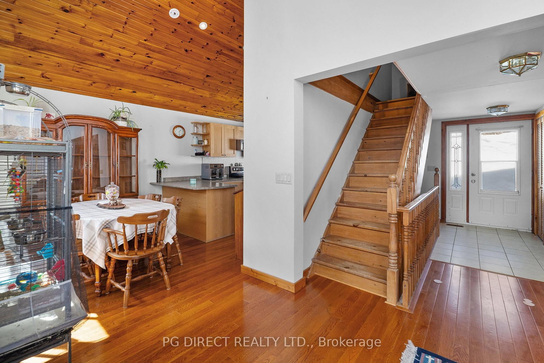
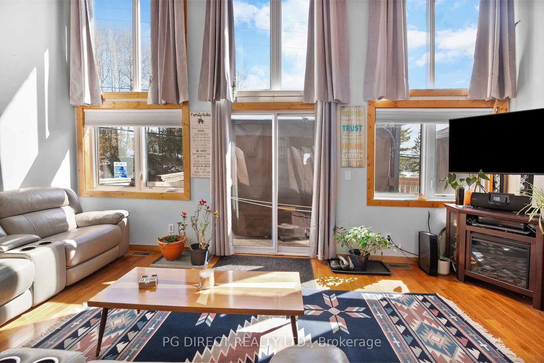
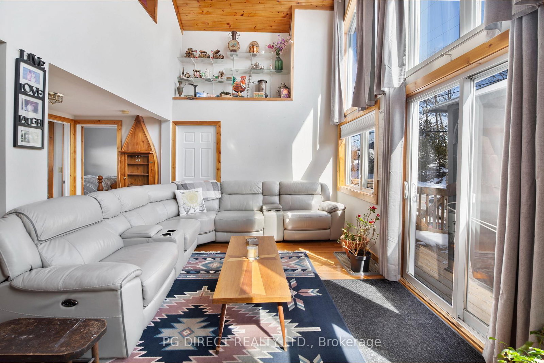
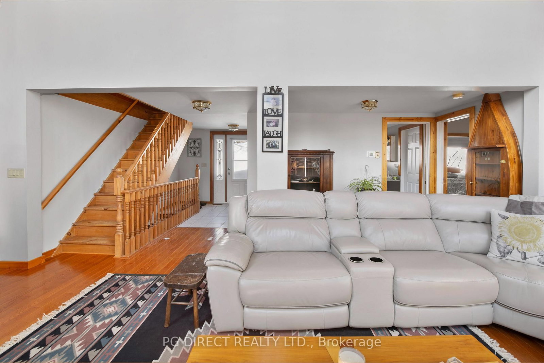
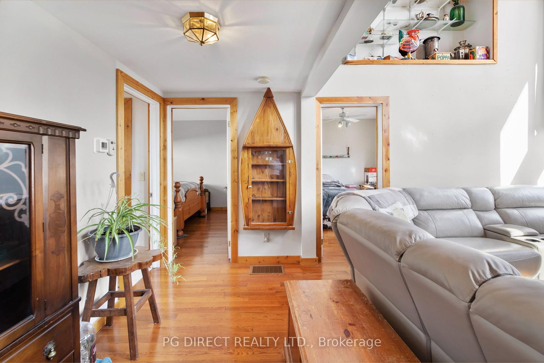
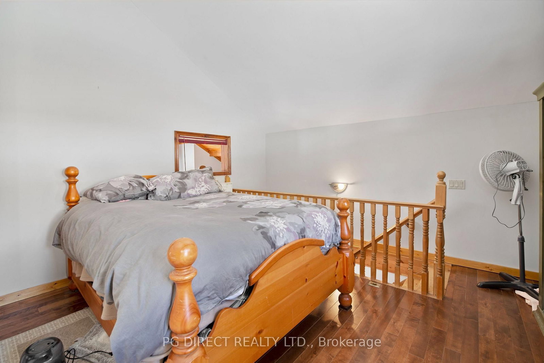
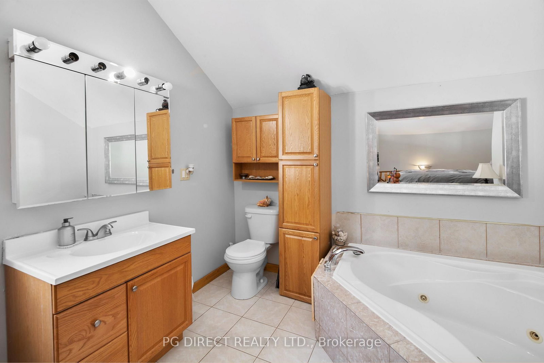
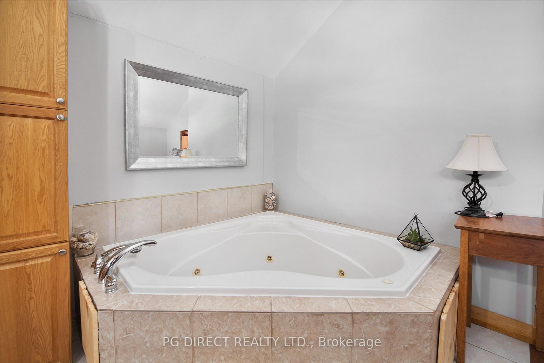
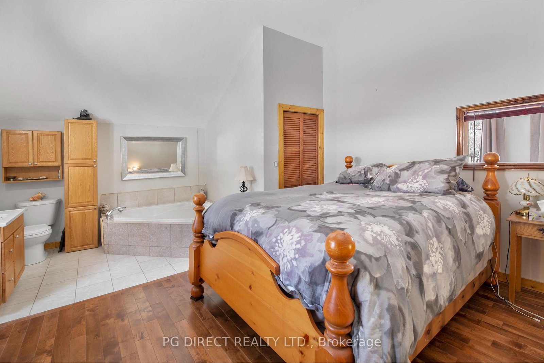
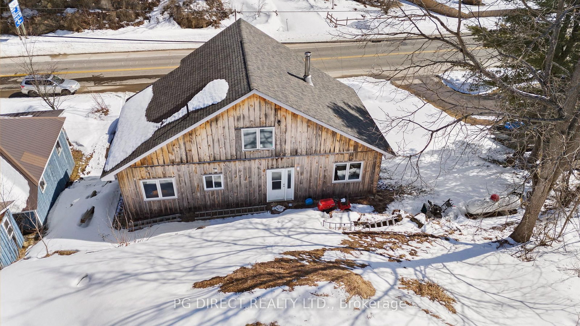
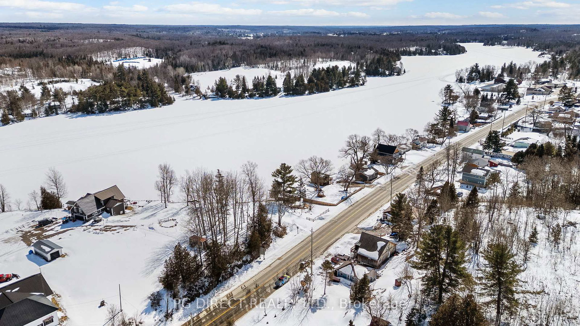
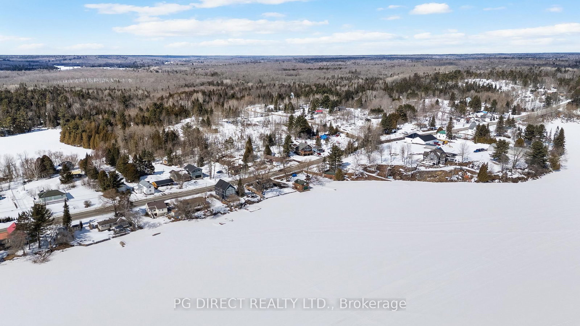
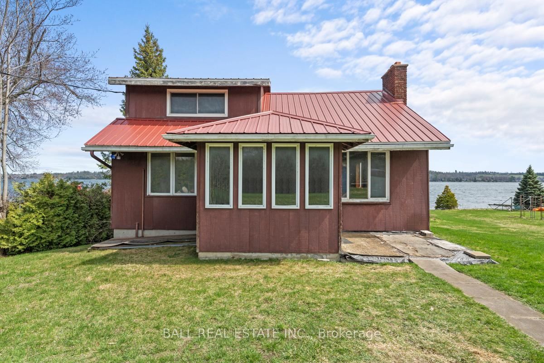
Visit REALTOR website for additional information. Have you been searching for a home that feels like your own private escape?Welcome to this stunning Viceroy home in the heart of Dunchurch, just moments from Whitestone Lake. Featuring beautiful lake views, soaring ceilings, and a breathtaking wall of windows, this home is filled with natural light and cottage-country charm.Inside, you'll find a bright open-concept layout with rich hardwood flooring, timeless finishes, and a completely carpet-free interior. The spacious kitchen and living area create the perfect space for entertaining, relaxing, and making memories with family and friends.Step outside onto the oversized deck and enjoy peaceful lake views while soaking in the hot tub or unwinding under the stars. Whether it's summer BBQs, morning coffee, or quiet evenings, this outdoor space was made to enjoy.The loft-style primary suite offers a unique retreat complete with an airy open-concept feel and a luxurious Jacuzzi tub. The finished lower level provides additional living space along with two spacious bedrooms featuring direct bathroom access, making it ideal for guests or family.Located within walking distance to the public beach, boat launch, and local amenities, this property offers the perfect balance of privacy, convenience, and year-round living.Whether you're looking for a full-time residence or the perfect weekend getaway, this exceptional home delivers comfort, character, and the lifestyle you've been waiting for.

Listed by PG DIRECT REALTY LTD.

  • MLS #

    X12924268

  • Sq. Ft

    700-1100

  • Sq. Ft. Source

    MLS

  • Lot Irregularities

    n/a

  • Year Built

    16-30

  • Pool

    None

  • Drive

    Private

  • Garage

    None

  • Total Parking

    2

  • Family Room

    N

  • Den

    N

  • Exterior

    Wood

  • Fireplace

    N

  • Roof

    Asphalt Rolled

  • Foundation

    Concrete Block

  • Elevator

    n/a

  • Water View

    n/a

  • Laundry Level

    Lower

  • Heat

    Forced Air

  • A/C

    Central Air

  • Water

    Well

  • Water Supply

    n/a

  • Sewers

    Septic

  • Central Vac

    N

  • Kitchen

    4.3 x 3.18 ft Main level

  • Dining

    3.12 x 2.4 ft Main level

  • Living

    5.78 x 3.21 ft Main level

  • Br

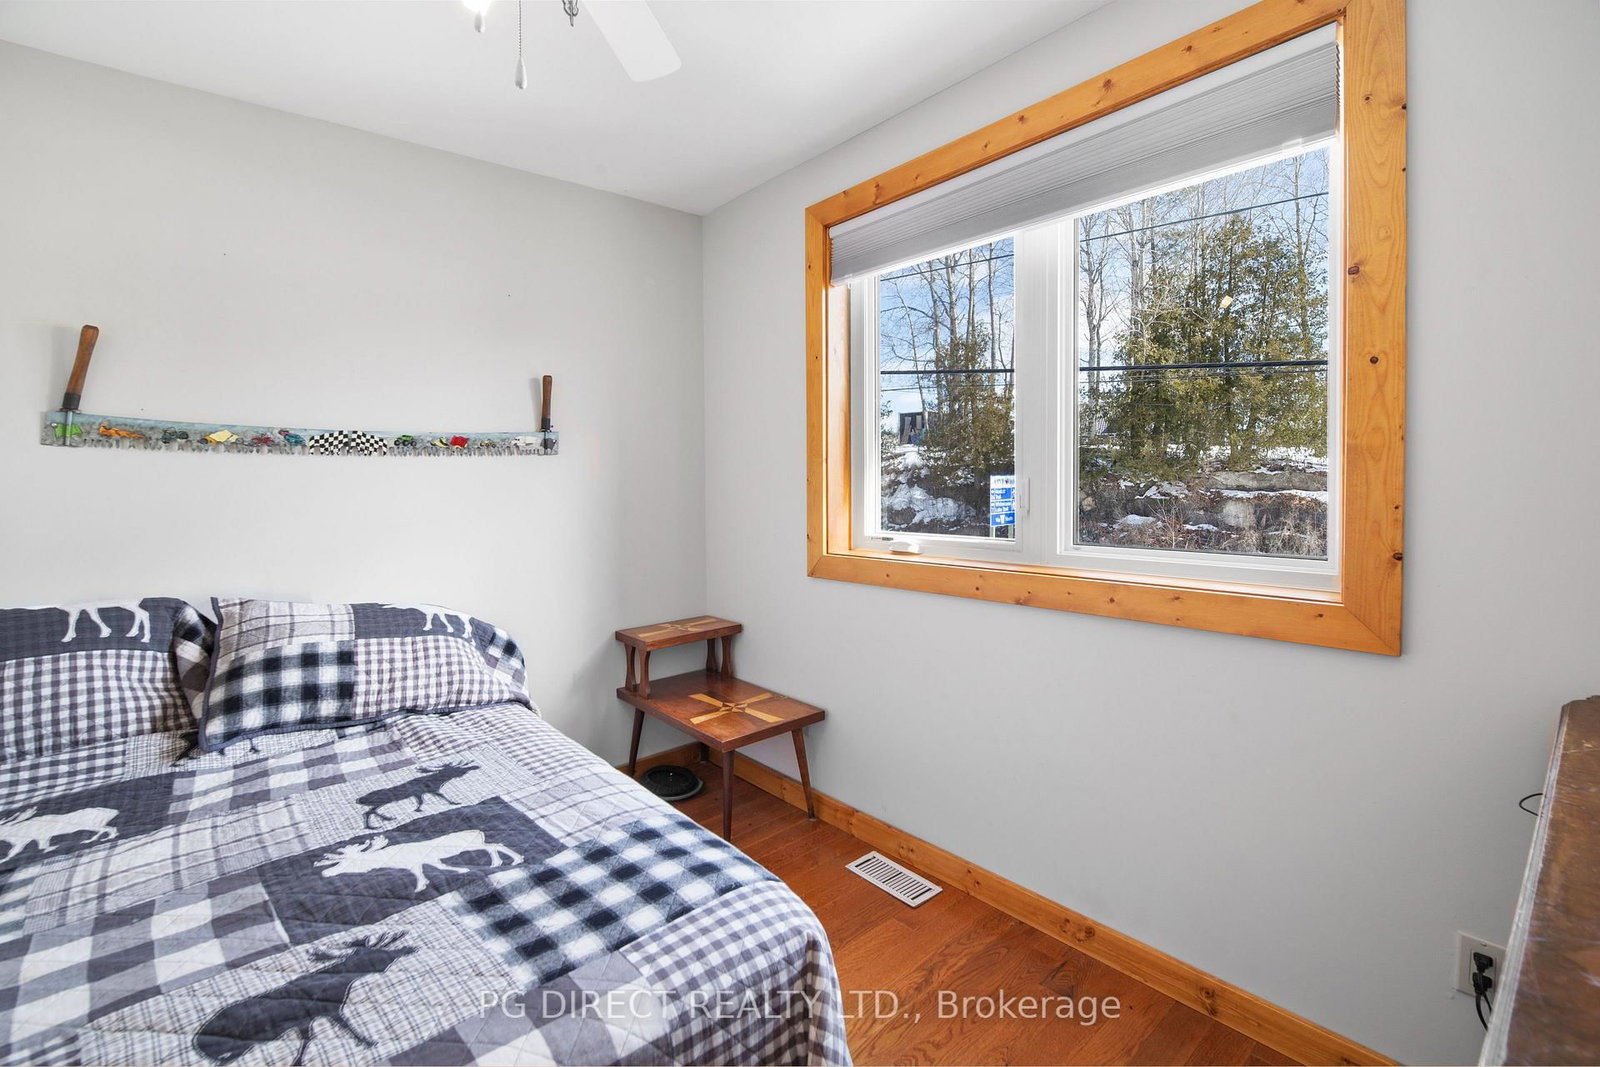
    5.8 x 4.2 ft Main level

  • Br

    3.35 x 3.2 ft Main level

  • Br

    5.8 x 4.2 ft Upper level

  • MLS #

    X12924268

  • Sq. Ft

    700-1100

  • Sq. Ft. Source

    MLS

  • Lot Irregularities

    n/a

  • Year Built

    16-30

  • Pool

    None

  • Drive

    Private

  • Garage

    None

  • Total Parking

    2

  • Family Room

    N

  • Den

    N

  • Exterior

    Wood

  • Fireplace

    N

  • Roof

    Asphalt Rolled

  • Foundation

    Concrete Block

  • Elevator

    n/a

  • Water View

    n/a

  • Laundry Level

    Lower

  • Heat

    Forced Air

  • A/C

    Central Air

  • Water

    Well

  • Water Supply

    n/a

  • Sewers

    Septic

  • Central Vac

    N

  • Kitchen

    4.3 x 3.18 ft Main level

  • Dining

    3.12 x 2.4 ft Main level

  • Living

    5.78 x 3.21 ft Main level

  • Br

    5.8 x 4.2 ft Main level

  • Br

    3.35 x 3.2 ft Main level

  • Br

    5.8 x 4.2 ft Upper level

Thinking of Selling?

Find Out Your Home’s Value in Today’s Market!

No Email or Signup is required to view your home estimate.

estimate your home value

Contact Manoj Kukreja

Sales Representative,
Century 21 People’s Choice Realty Inc.,
Brokerage
(647) 576 - 2100

Manoj profile avatar

Mortgage Calculator

This data is for informational purposes only.

Mortgage Payment per month

Principal Amount

Interest

Total Payable

Amortization

Amortization

Closing Cost Calculator

This data is for informational purposes only.

Closing Cost Total for this property

Total Cash flow for purchasing this property

Down Payment(%)*
Additional information

Provincial Land Transfer Tax

Ontario Land Transfer Tax Rebate

Toronto Land Transfer Tax

Toronto Land Transfer Tax Rebate

PST on CMHC Insurance Premium

Lawyer Fees

$2,825

Government Registration Fee's

$164

Title Insurance

Closing Cost Total

Total Cash flow for purchasing this property

Provincial Land Transfer Tax

Ontario Land Transfer Tax Rebate

Toronto Land Transfer Tax

Toronto Land Transfer Tax Rebate

PST on CMHC Insurance Premium

Lawyer Fees

$2,825

Government Registarion Fee's

$164

Title Insurance

Down Payment(%)*

* A down payment of less than 20% is permitted only for first-time home buyers purchasing their principal residence. The minimum down payment required is 5% for the portion of the purchase price up to $500,000, and 10% for the portion between $500,000 and $1,500,000. For properties priced over $1,500,000, a minimum down payment of 20% is required.

Thinking of Selling?

Find Out Your Home’s Value in Today’s Market!

No Email or Signup is required to view your home estimate.

estimate your home value

Contact Manoj Kukreja

Sales Representative, Century 21 People’s Choice Realty Inc., Brokerage
(647) 576 - 2100

Manoj profile avatar

Recent Sold Listings in Dunchurch, Whitestone

Popular Cities