<-- style PDP --> 76 Captain Estates Road, Whitestone - Single Family Residence for sale for $949,000
  • sold

76 Captain Estates Road

Whitestone, ON, P0A 1G0 - Dunchurch

$949,000$000000

  • Neighbourhood

    Dunchurch

  • Major Intersection

  • Listed Since: 1525 day(s)

  • Last update: 1469 day(s) ago

Overview

  • Property Type

    Single Family Residence, Bungalow

  • Bedrooms

    3 + 0

  • Bathrooms

    1

  • Basement

    Crawl Space, Unfinished

  • Kitchen

    n/a

  • Total Parking

    8

  • Lot Size

    Available Upon Request

  • Taxes

    $1,925.04 (2022)

  • Type

    Freehold

Property Description

Property description for 76 Captain Estates Road, Whitestone

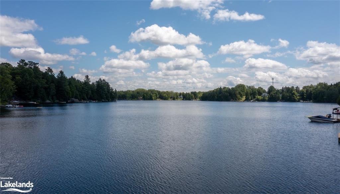
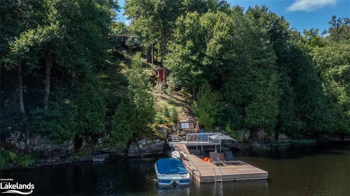
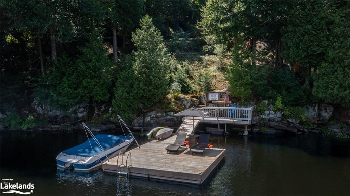
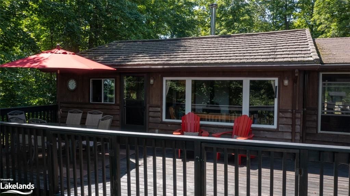
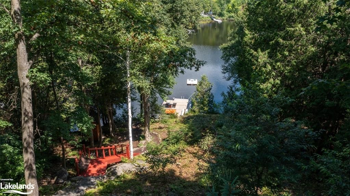
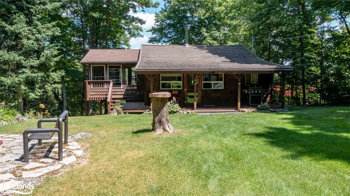
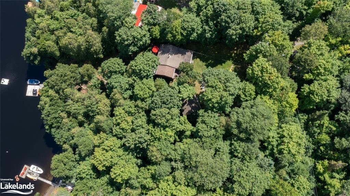
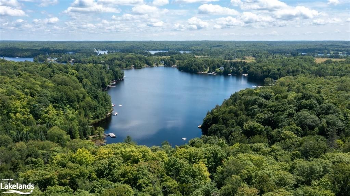
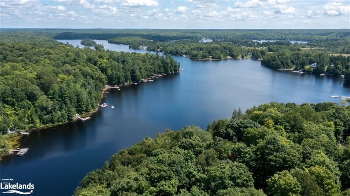
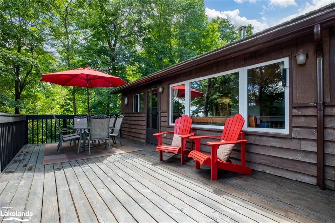
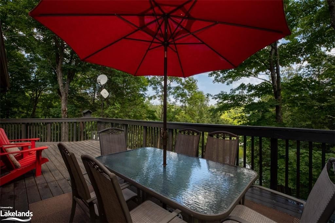
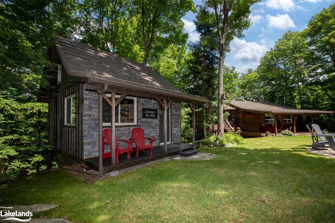
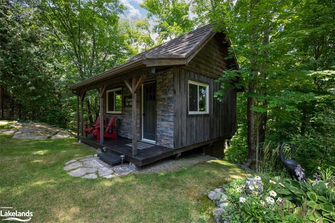
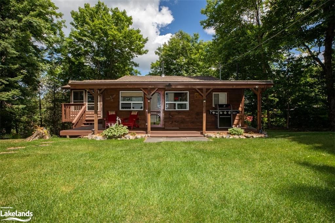
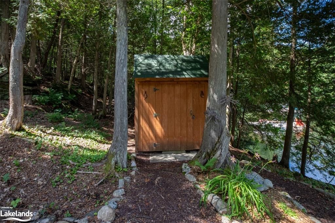
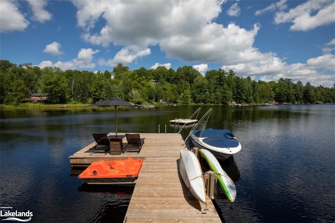
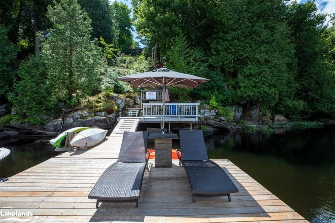
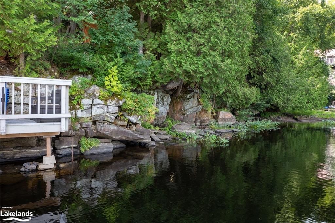
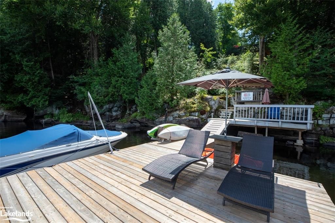
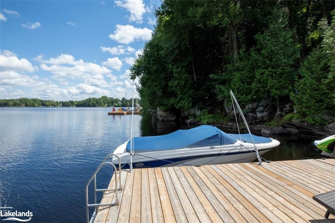
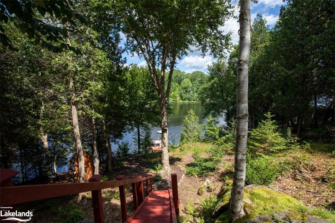
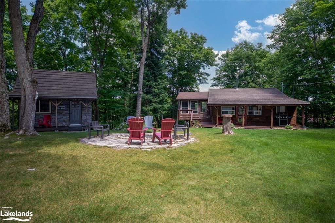
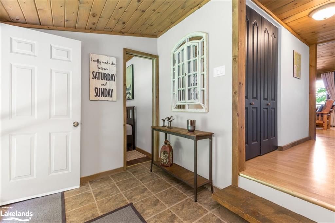
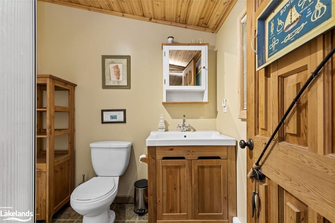
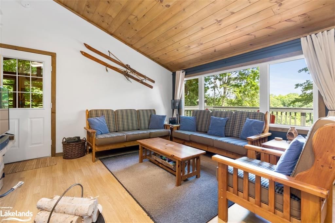
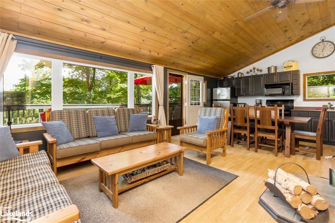
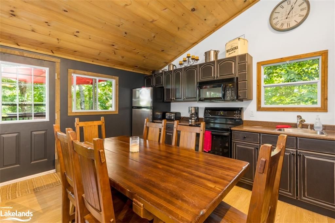
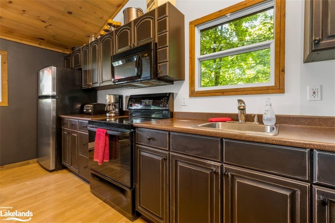
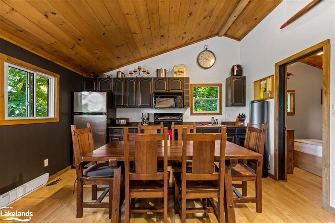
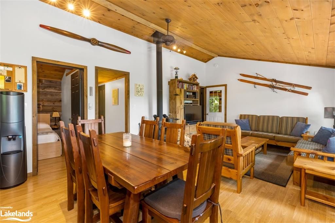
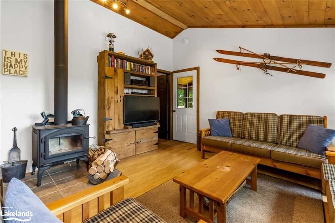
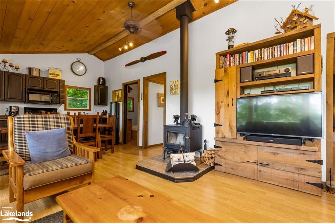
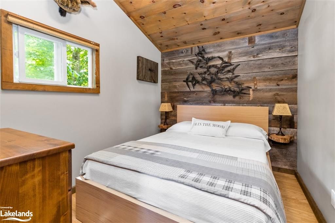
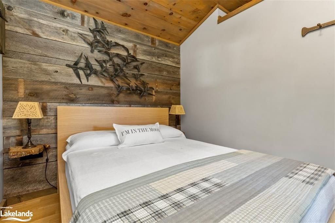
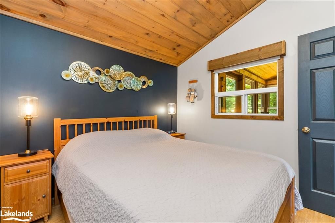
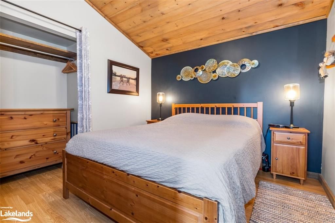
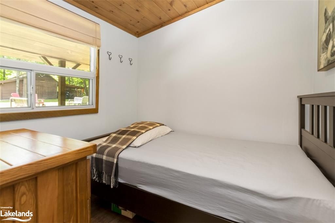
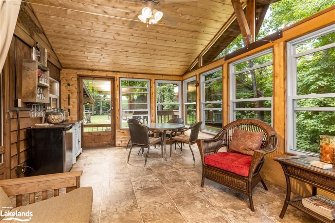
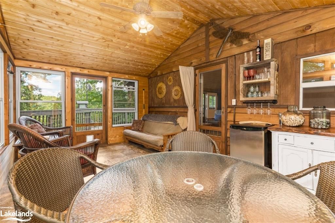
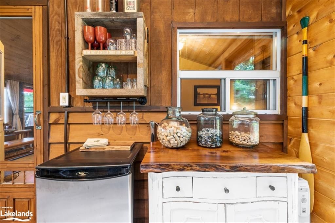
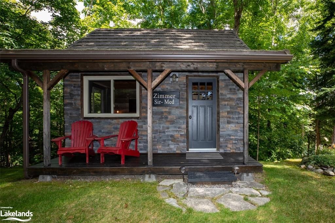
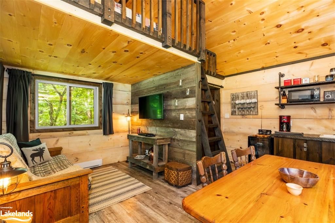
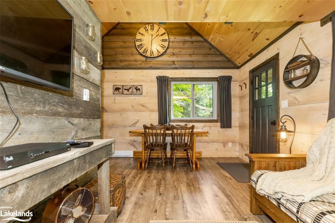
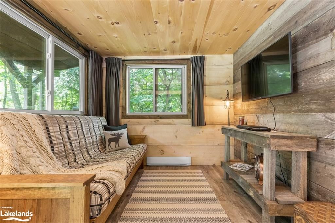
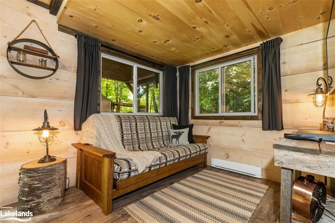
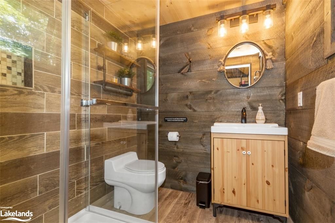
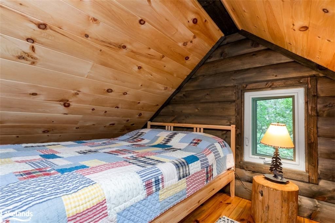
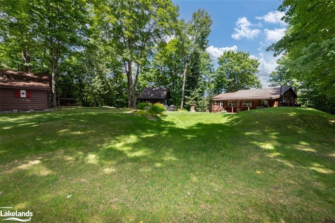
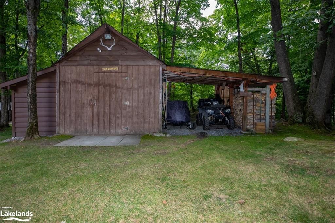
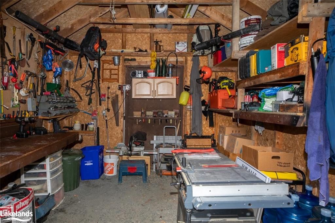
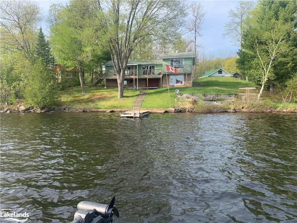
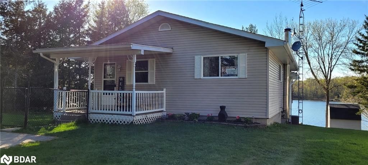
SOLD FIRM PENDING DEPOSIT. Welcome to Whitestone Lake! This beautiful winterized cottage is located on a quiet bay w/ 105ft of water frontage, an updated dock/ramp system & deep water docking. The Otter island swim raft, kayaks and peddle boat are included for your immediate water adventures. The main 3 bedroom cottage has cathedral ceilings, open kitchen/dining & family room with walkout to a large 28x12 deck overlooking the water or entertain your guests in the lovely 4-season Muskoka room. The entire property & cottage has been completely renovated: foam insulation throughout, metal roof, wiring, plumbing, walls, kitchen, bathroom, UV filtration water system, flooring etc. Ask for the full feature list as there are too many to list. Meander your way on the property and you will find a stunning 16x16 Guest Cottage retreat recently completed w/ loft, bathroom, kitchenette and TV...this is a must see. There is a workshop, boat storage shed and several other storage buildings. Close to village of Dunchurch for amenities:LCBO/store/gas/recreation centre/library/nurses station. A full service lake, great for boating activities, swimming, fishing and exploring. This turn-key cottage includes the furniture and water toys and is perfect for all seasons. Whitestone Lake is the place to be and just 30min from Parry Sound. Click on the media arrow for video & tour.

Listed by ROYAL LEPAGE TEAM ADVANTAGE REALTY, BROKERAGE, PARRY SOUND

  • MLS #

    40303645

  • Sq. Ft

    984

  • Sq. Ft. Source

    MLS

  • Lot Irregularities

    n/a

  • Year Built

    Available Upon Request

  • Pool

    n/a

  • Drive

    n/a

  • Garage

    n/a

  • Total Parking

    8

  • Family Room

    n/a

  • Den

    n/a

  • Exterior

    Wood Siding

  • Fireplace

    n/a

  • Roof

    Metal, Shingle

  • Foundation

    Perimeter Wall, Pillar/Post/Pier

  • Elevator

    n/a

  • Water View

    n/a

  • Laundry Level

    n/a

  • Heat

    Baseboard, Wood Stove

  • A/C

    None

  • Water

    Drain Back System, Lake/River

  • Water Supply

    n/a

  • Sewers

    n/a

  • Central Vac

    n/a

  • Foyer

    3.15 x 2.18 ft Main level

  • Bedroom

    2.18 x 2.03 ft Main level

  • Bathroom

    2.18 x 1.68 ft Main level

    3-Piece

  • Sunroom

    5.49 x 3.66 ft Main level

    Balcony/Deck

  • Bedroom

    2.87 x 2.29 ft Main level

  • Bedroom Primary

    2.95 x 2.87 ft Main level

  • Living Room

    4.09 x 3.96 ft Main level

    Balcony/Deck

  • Kitchen/Dining Room

    4.09 x 3.35 ft Main level

    Balcony/Deck

  • MLS #

    40303645

  • Sq. Ft

    984

  • Sq. Ft. Source

    MLS

  • Lot Irregularities

    n/a

  • Year Built

    Available Upon Request

  • Pool

    n/a

  • Drive

    n/a

  • Garage

    n/a

  • Total Parking

    8

  • Family Room

    n/a

  • Den

    n/a

  • Exterior

    Wood Siding

  • Fireplace

    n/a

  • Roof

    Metal, Shingle

  • Foundation

    Perimeter Wall, Pillar/Post/Pier

  • Elevator

    n/a

  • Water View

    n/a

  • Laundry Level

    n/a

  • Heat

    Baseboard, Wood Stove

  • A/C

    None

  • Water

    Drain Back System, Lake/River

  • Water Supply

    n/a

  • Sewers

    n/a

  • Central Vac

    n/a

  • Foyer

    3.15 x 2.18 ft Main level

  • Bedroom

    2.18 x 2.03 ft Main level

  • Bathroom

    2.18 x 1.68 ft Main level

    3-Piece

  • Sunroom

    5.49 x 3.66 ft Main level

    Balcony/Deck

  • Bedroom

    2.87 x 2.29 ft Main level

  • Bedroom Primary

    2.95 x 2.87 ft Main level

  • Living Room

    4.09 x 3.96 ft Main level

    Balcony/Deck

  • Kitchen/Dining Room

    4.09 x 3.35 ft Main level

    Balcony/Deck

Thinking of Selling?

Find Out Your Home’s Value in Today’s Market!

No Email or Signup is required to view your home estimate.

estimate your home value

Contact Manoj Kukreja

Sales Representative,
Century 21 People’s Choice Realty Inc.,
Brokerage
(647) 576 - 2100

Manoj profile avatar

Mortgage Calculator

This data is for informational purposes only.

Mortgage Payment per month

Principal Amount

Interest

Total Payable

Amortization

Amortization

Closing Cost Calculator

This data is for informational purposes only.

Closing Cost Total for this property

Total Cash flow for purchasing this property

Down Payment(%)*
Additional information

Provincial Land Transfer Tax

Ontario Land Transfer Tax Rebate

Toronto Land Transfer Tax

Toronto Land Transfer Tax Rebate

PST on CMHC Insurance Premium

Lawyer Fees

$2,825

Government Registration Fee's

$164

Title Insurance

Closing Cost Total

Total Cash flow for purchasing this property

Provincial Land Transfer Tax

Ontario Land Transfer Tax Rebate

Toronto Land Transfer Tax

Toronto Land Transfer Tax Rebate

PST on CMHC Insurance Premium

Lawyer Fees

$2,825

Government Registarion Fee's

$164

Title Insurance

Down Payment(%)*

* A down payment of less than 20% is permitted only for first-time home buyers purchasing their principal residence. The minimum down payment required is 5% for the portion of the purchase price up to $500,000, and 10% for the portion between $500,000 and $1,500,000. For properties priced over $1,500,000, a minimum down payment of 20% is required.

Thinking of Selling?

Find Out Your Home’s Value in Today’s Market!

No Email or Signup is required to view your home estimate.

estimate your home value

Contact Manoj Kukreja

Sales Representative, Century 21 People’s Choice Realty Inc., Brokerage
(647) 576 - 2100

Manoj profile avatar

Recent Sold Listings in Dunchurch, Whitestone

Popular Cities