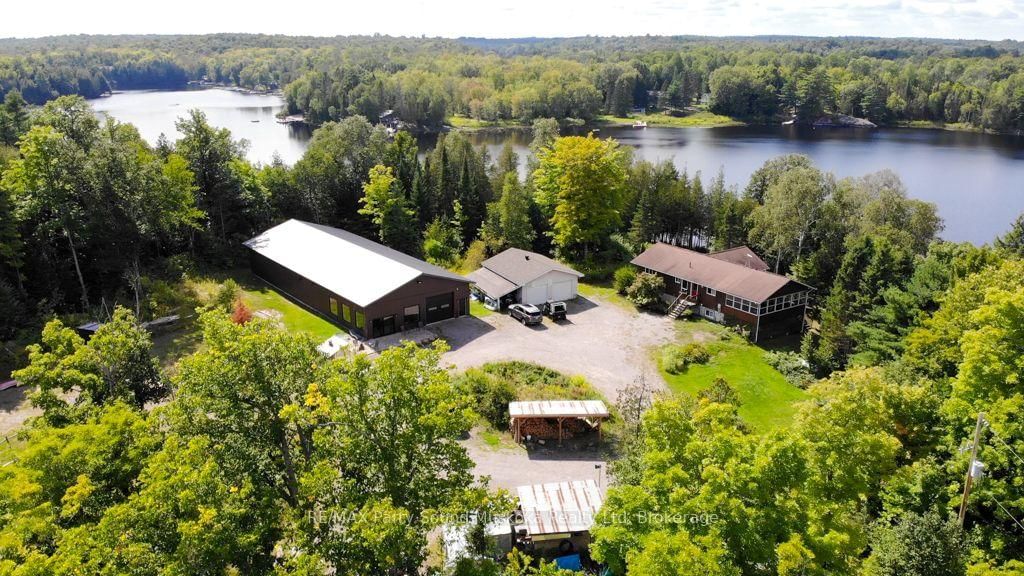
<-- style PDP --> 219 Dunchurch Estates Road, Whitestone - Detached for sale for $1,495,000
  • sold

219 Dunchurch Estates Road

Whitestone, Ontario, P0A 1G0 - Hagerman

$1,495,000$000000

  • Neighbourhood

    Hagerman

  • Major Intersection

    400, 124, Dunchurch Estates Rd

  • Listed Since: 135 day(s)

  • Last update: 120 day(s) ago

Overview

  • Property Type

    Detached, 1 1/2 Storey

  • Bedrooms

    3

  • Bathrooms

    2

  • Basement

    Crawl Space

  • Kitchen

    1

  • Total Parking

    6

  • Lot Size

    180x321 (Feet)

  • Taxes

    $4,346.00 (2025)

  • Type

    Freehold

Property Description

Property description for 219 Dunchurch Estates Road, Whitestone

STUNNING WHITESTONE LAKE EXECUTIVE LAKE HOUSE for the DISCERNING BUYER! 180 ft deep, clear shoreline! First time offered, Only 5 years new! Captivating Great Room with vaulted ceilings, Breathtaking Lake Views, Stunning Long Vistas, Relax by the floor to ceiling fireplace, Bright open concept design, Custom built-in cabinetry, Stunning kitchen with Large center island, Walkout to wraparound deck for outdoor dining & sun drenched views, Custom Glass railing staircase leads to 2nd level featuring Principal bedroom with lake views, Ensuite bath, 3rd bedroom, Convenient main floor bedroom & laundry, LED pot lighting, Custom lighting & fans, Quality ceramic tile & maintenance free wide plank vinyl laminate flooring, Detached Workshop with hydro, Friends & family will love the lakeside deck/sitting area, Enjoy refreshments in the Covered bar/gazebo, Excellent docking system for great swimming, fishing, boating for miles! Mins to Dunchurch for amenities, Nursing station, LCBO, Community Centre, Boat launch, 25 mins to Parry Sound, This one of a kind Waterfront Home or Vacation Dream is ready for your enjoyment!

Listed by RE/MAX Parry Sound Muskoka Realty Ltd

  • MLS #

    X13216568

  • Sq. Ft

    1500-2000

  • Sq. Ft. Source

    MLS

  • Lot Irregularities

    Y

  • Year Built

    0-5

  • Pool

    None

  • Drive

    n/a

  • Garage

    Other

  • Total Parking

    6

  • Family Room

    N

  • Den

    N

  • Exterior

    Wood

  • Fireplace

    Y

  • Roof

    Asphalt Shingle

  • Foundation

    Piers

  • Elevator

    n/a

  • Water View

    Y

  • Laundry Level

    Main

  • Heat

    Forced Air

  • A/C

    None

  • Water

    Other

  • Water Supply

    n/a

  • Sewers

    Septic

  • Central Vac

    N

  • Living

    5.96 x 5.77 ft Main level

    Fireplace, Overlook Water

  • Dining

    4.36 x 3.53 ft Main level

    W/O To Deck, Overlook Water

  • Kitchen

    3.53 x 2.57 ft Main level

    Centre Island

  • Br

    3.46 x 3.41 ft Main level

  • Bathroom

    2.3 x 2.17 ft Main level

    3 Pc Bath

  • Foyer

    3.34 x 3.25 ft Main level

  • Primary

    4.55 x 3.39 ft 2nd level

    Ensuite Bath

  • Bathroom

    2.34 x 2.28 ft 2nd level

    4 Pc Ensuite

  • MLS #

    X13216568

  • Sq. Ft

    1500-2000

  • Sq. Ft. Source

    MLS

  • Lot Irregularities

    Y

  • Year Built

    0-5

  • Pool

    None

  • Drive

    n/a

  • Garage

    Other

  • Total Parking

    6

  • Family Room

    N

  • Den

    N

  • Exterior

    Wood

  • Fireplace

    Y

  • Roof

    Asphalt Shingle

  • Foundation

    Piers

  • Elevator

    n/a

  • Water View

    Y

  • Laundry Level

    Main

  • Heat

    Forced Air

  • A/C

    None

  • Water

    Other

  • Water Supply

    n/a

  • Sewers

    Septic

  • Central Vac

    N

  • Living

    5.96 x 5.77 ft Main level

    Fireplace, Overlook Water

  • Dining

    4.36 x 3.53 ft Main level

    W/O To Deck, Overlook Water

  • Kitchen

    3.53 x 2.57 ft Main level

    Centre Island

  • Br

    3.46 x 3.41 ft Main level

  • Bathroom

    2.3 x 2.17 ft Main level

    3 Pc Bath

  • Foyer

    3.34 x 3.25 ft Main level

  • Primary

    4.55 x 3.39 ft 2nd level

    Ensuite Bath

  • Bathroom

    2.34 x 2.28 ft 2nd level

    4 Pc Ensuite

Thinking of Selling?

Find Out Your Home’s Value in Today’s Market!

No Email or Signup is required to view your home estimate.

estimate your home value

Contact Manoj Kukreja

Sales Representative,
Century 21 People’s Choice Realty Inc.,
Brokerage
(647) 576 - 2100

Manoj profile avatar

Estimated price

Date
Price
Change
2026-05-29
$1,414,383
0.36%

Mortgage Calculator

This data is for informational purposes only.

Mortgage Payment per month

Principal Amount

Interest

Total Payable

Amortization

Amortization

Closing Cost Calculator

This data is for informational purposes only.

Closing Cost Total for this property

Total Cash flow for purchasing this property

Down Payment(%)*
Additional information

Provincial Land Transfer Tax

Ontario Land Transfer Tax Rebate

Toronto Land Transfer Tax

Toronto Land Transfer Tax Rebate

PST on CMHC Insurance Premium

Lawyer Fees

$2,825

Government Registration Fee's

$164

Title Insurance

Closing Cost Total

Total Cash flow for purchasing this property

Provincial Land Transfer Tax

Ontario Land Transfer Tax Rebate

Toronto Land Transfer Tax

Toronto Land Transfer Tax Rebate

PST on CMHC Insurance Premium

Lawyer Fees

$2,825

Government Registarion Fee's

$164

Title Insurance

Down Payment(%)*

* A down payment of less than 20% is permitted only for first-time home buyers purchasing their principal residence. The minimum down payment required is 5% for the portion of the purchase price up to $500,000, and 10% for the portion between $500,000 and $1,500,000. For properties priced over $1,500,000, a minimum down payment of 20% is required.

Thinking of Selling?

Find Out Your Home’s Value in Today’s Market!

No Email or Signup is required to view your home estimate.

estimate your home value

Contact Manoj Kukreja

Sales Representative, Century 21 People’s Choice Realty Inc., Brokerage
(647) 576 - 2100

Manoj profile avatar

Recent Sold Listings in Hagerman, Whitestone

Popular Cities