<-- style PDP --> 57 Quinn Road, Whitestone - Detached for sale for $799,000
  • sold

57 Quinn Road

Whitestone, Ontario, P0A 1G0 - Hagerman

$799,000$000000

  • Neighbourhood

    Hagerman

  • Major Intersection

    E Townline Rd to Quinn Rd

  • Listed Since: 170 day(s)

  • Last update: 140 day(s) ago

Overview

  • Property Type

    Detached, 2-Storey

  • Bedrooms

    3

  • Bathrooms

    3

  • Basement

    Crawl Space

  • Kitchen

    1

  • Total Parking

    8 (2 Attached Garage)

  • Lot Size

    Available Upon Request

  • Taxes

    $3,701.87 (2025)

  • Type

    Freehold

Property Description

Property description for 57 Quinn Road, Whitestone

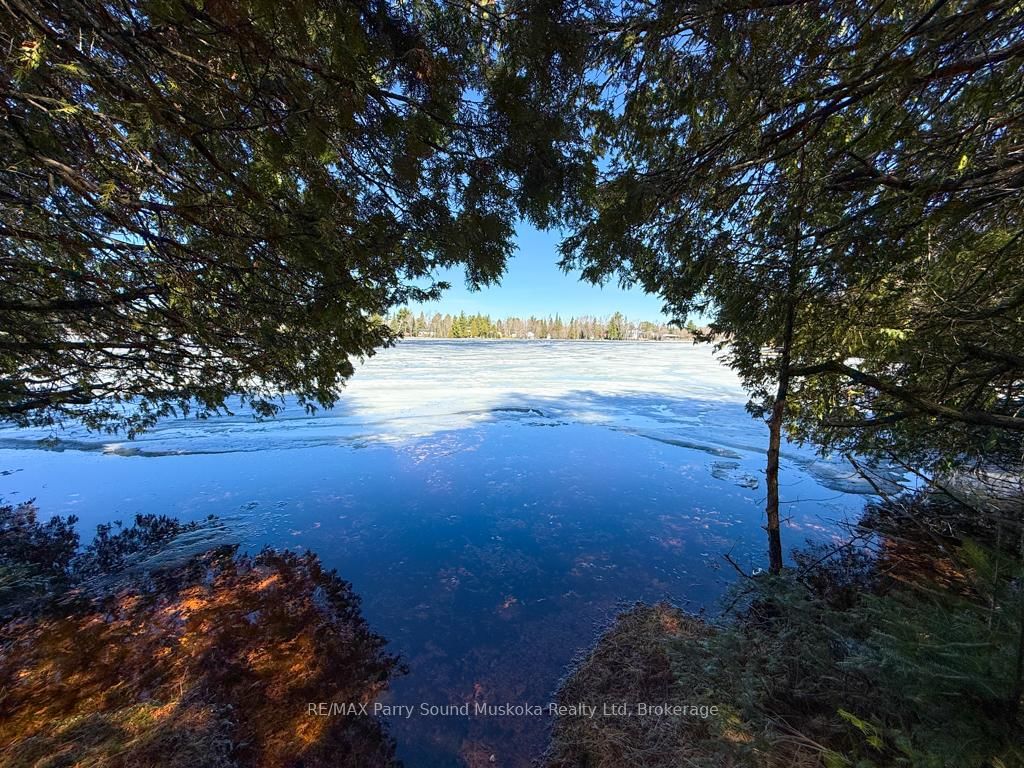
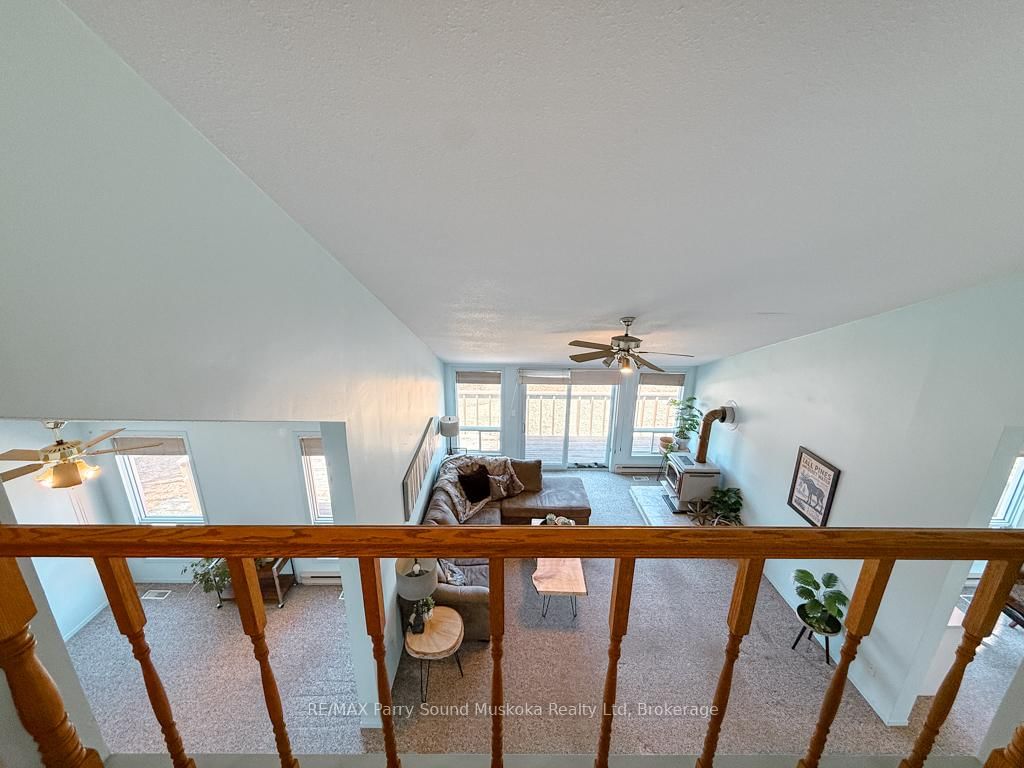
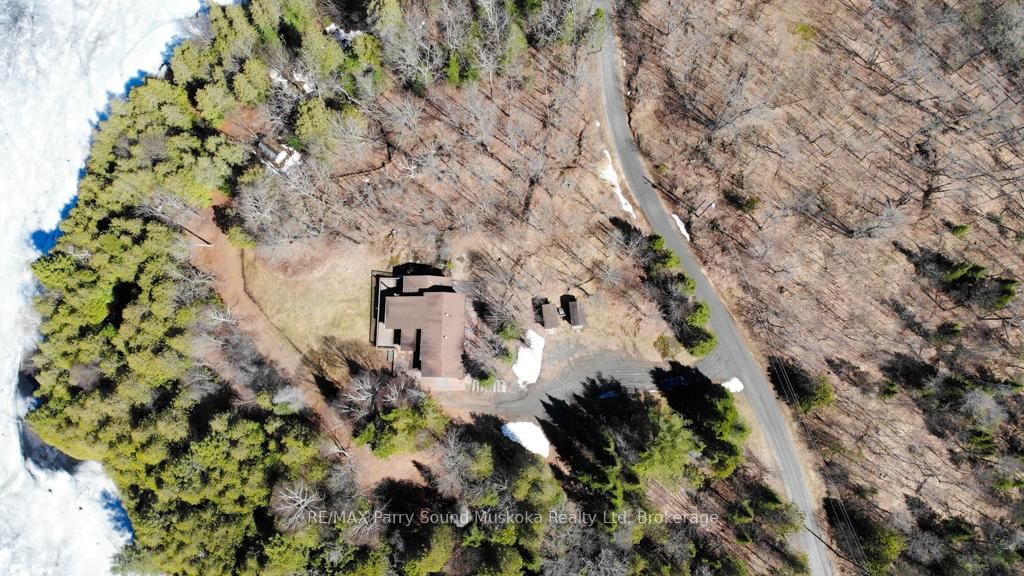
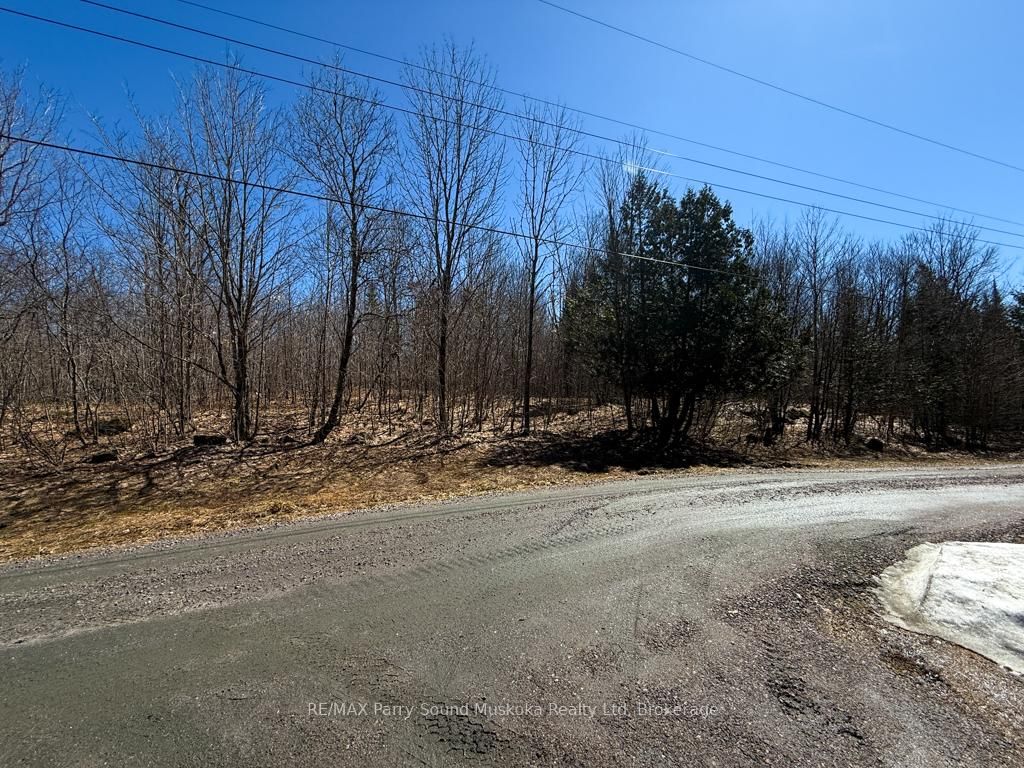
First time offered on Whitestone Lake, this private 4-season property sits on approximately 2.7 acres with approximately 378 feet of shoreline, just minutes to town amenities including Duck Rock General Store and restaurant, gas station, LCBO, library, marina and more. Slightly elevated and tucked away on a quiet cul-de-sac, this setting offers both privacy and convenience. Enjoy access to the Whitestone River system for extended boating, and for the adventurous, nearby Dead Man's Drop is known locally for cliff jumping.The home offers plenty of space for family and friends, with a laneway that allows you to drive closer to the water or use as an easy walking path leading to the shoreline, where the depth drops to approximately 7 feet. The property includes two sheds at the driveway entrance plus an additional storage shed at the water for toys and equipment. An attached insulated and heated, approximately 19' x 19', garage adds year-round functionality. Heating and cooling are handled by a highly efficient -20C Lennox air-source heat pump, installed 2025 Paired with a smart iComfort E30 thermostat, which offers remote app control, system monitoring, and efficiency monitoring for auxillary electric heat when necessary, or switching to cooling through the milder spring and fall months. Ceiling fans in each room assist with air circulation eliminating cold / hot spots. A rare opportunity to own a first-time offered waterfront property in a sought-after Whitestone Lake location.

Listed by RE/MAX Parry Sound Muskoka Realty Ltd

  • MLS #

    X13020148

  • Sq. Ft

    1100-1500

  • Sq. Ft. Source

    MLS

  • Lot Irregularities

    n/a

  • Year Built

    31-50

  • Pool

    None

  • Drive

    Private

  • Garage

    Attached, 2 spaces

  • Total Parking

    8

  • Family Room

    Y

  • Den

    Y

  • Exterior

    Vinyl Siding

  • Fireplace

    Y

  • Roof

    Shingles

  • Foundation

    Concrete Block, Poured Concrete

  • Elevator

    n/a

  • Water View

    Y

  • Laundry Level

    Main

  • Heat

    Heat Pump

  • A/C

    Other

  • Water

    Other

  • Water Supply

    n/a

  • Sewers

    Septic

  • Central Vac

    N

  • Kitchen

    3.38 x 2.87 ft Main level

  • Dining

    3.48 x 3.48 ft Main level

  • Family

    6.35 x 4.57 ft Main level

  • Bathroom

    1.68 x 2.29 ft Main level

    3 Pc Bath

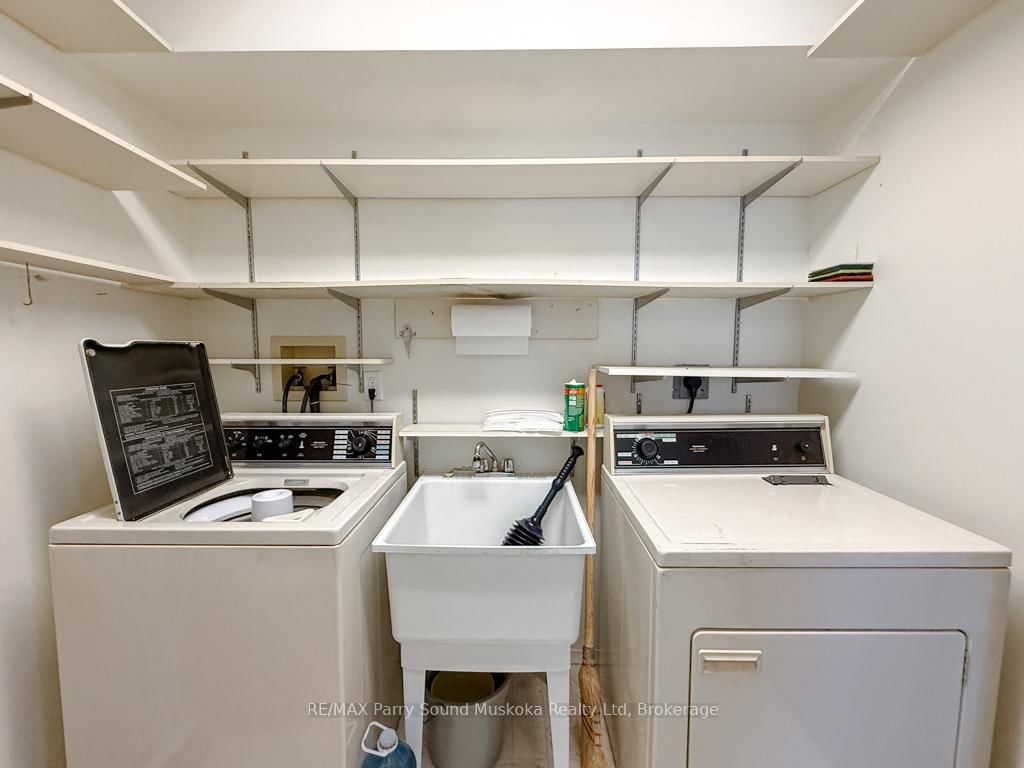
  • Laundry

    1.8 x 2.39 ft Main level

  • Primary

    3.05 x 4.14 ft 2nd level

    W/I Closet, 4 Pc Ensuite

  • 2nd Br

    2.62 x 4.11 ft 2nd level

  • 3rd Br

    3.05 x 3.86 ft 2nd level

  • Bathroom

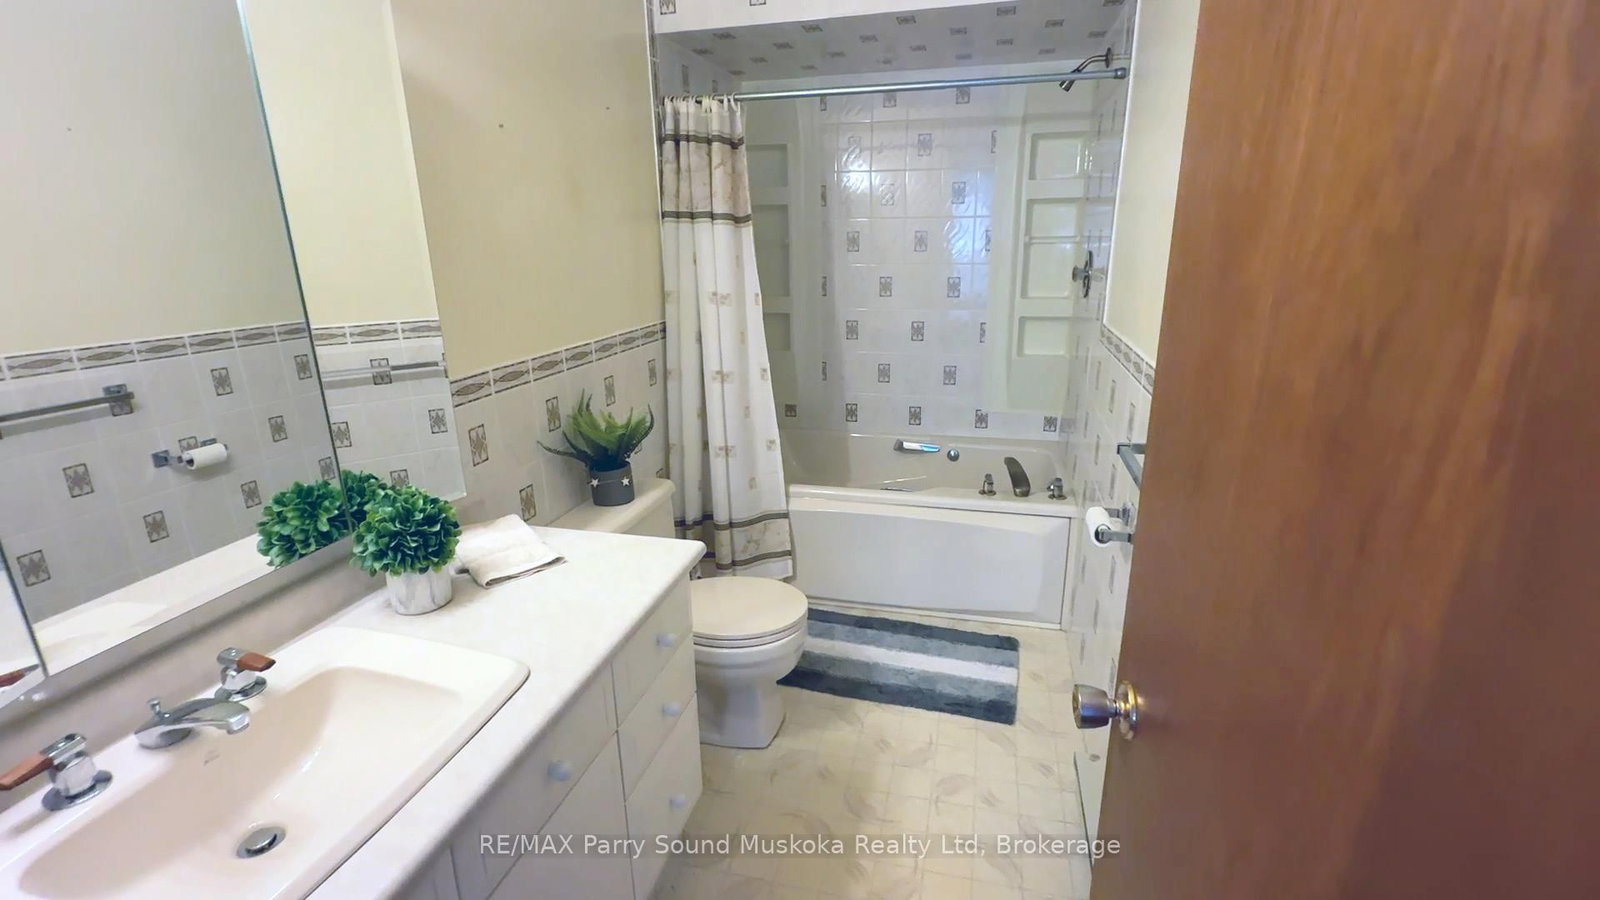
    1.5 x 3.35 ft 2nd level

    4 Pc Bath

  • MLS #

    X13020148

  • Sq. Ft

    1100-1500

  • Sq. Ft. Source

    MLS

  • Lot Irregularities

    n/a

  • Year Built

    31-50

  • Pool

    None

  • Drive

    Private

  • Garage

    Attached, 2 spaces

  • Total Parking

    8

  • Family Room

    Y

  • Den

    Y

  • Exterior

    Vinyl Siding

  • Fireplace

    Y

  • Roof

    Shingles

  • Foundation

    Concrete Block, Poured Concrete

  • Elevator

    n/a

  • Water View

    Y

  • Laundry Level

    Main

  • Heat

    Heat Pump

  • A/C

    Other

  • Water

    Other

  • Water Supply

    n/a

  • Sewers

    Septic

  • Central Vac

    N

  • Kitchen

    3.38 x 2.87 ft Main level

  • Dining

    3.48 x 3.48 ft Main level

  • Family

    6.35 x 4.57 ft Main level

  • Bathroom

    1.68 x 2.29 ft Main level

    3 Pc Bath

  • Laundry

    1.8 x 2.39 ft Main level

  • Primary

    3.05 x 4.14 ft 2nd level

    W/I Closet, 4 Pc Ensuite

  • 2nd Br

    2.62 x 4.11 ft 2nd level

  • 3rd Br

    3.05 x 3.86 ft 2nd level

  • Bathroom

    1.5 x 3.35 ft 2nd level

    4 Pc Bath

Thinking of Selling?

Find Out Your Home’s Value in Today’s Market!

No Email or Signup is required to view your home estimate.

estimate your home value

Contact Manoj Kukreja

Sales Representative,
Century 21 People’s Choice Realty Inc.,
Brokerage
(647) 576 - 2100

Manoj profile avatar

Estimated price

Date
Price
Change
2026-04-20
$833,405
0.00%

Mortgage Calculator

This data is for informational purposes only.

Mortgage Payment per month

Principal Amount

Interest

Total Payable

Amortization

Amortization

Closing Cost Calculator

This data is for informational purposes only.

Closing Cost Total for this property

Total Cash flow for purchasing this property

Down Payment(%)*
Additional information

Provincial Land Transfer Tax

Ontario Land Transfer Tax Rebate

Toronto Land Transfer Tax

Toronto Land Transfer Tax Rebate

PST on CMHC Insurance Premium

Lawyer Fees

$2,825

Government Registration Fee's

$164

Title Insurance

Closing Cost Total

Total Cash flow for purchasing this property

Provincial Land Transfer Tax

Ontario Land Transfer Tax Rebate

Toronto Land Transfer Tax

Toronto Land Transfer Tax Rebate

PST on CMHC Insurance Premium

Lawyer Fees

$2,825

Government Registarion Fee's

$164

Title Insurance

Down Payment(%)*

* A down payment of less than 20% is permitted only for first-time home buyers purchasing their principal residence. The minimum down payment required is 5% for the portion of the purchase price up to $500,000, and 10% for the portion between $500,000 and $1,500,000. For properties priced over $1,500,000, a minimum down payment of 20% is required.

Thinking of Selling?

Find Out Your Home’s Value in Today’s Market!

No Email or Signup is required to view your home estimate.

estimate your home value

Contact Manoj Kukreja

Sales Representative, Century 21 People’s Choice Realty Inc., Brokerage
(647) 576 - 2100

Manoj profile avatar

Recent Sold Listings in Hagerman, Whitestone

Popular Cities