<-- style PDP --> 13 Smokey Road, Whitestone - Detached for sale for $1,895,000
  • sold

13 Smokey Road

Whitestone, Ontario, P0A 1G0 - Hagerman

$1,895,000$000000

  • Neighbourhood

    Hagerman

  • Major Intersection

    400, 124, E Townline, Tahinca, Smokeys

  • Listed Since: 199 day(s)

  • Last update: 50 day(s) ago

Overview

  • Property Type

    Detached, Bungalow

  • Bedrooms

    3 + 2

  • Bathrooms

    3

  • Basement

    Full + Part Fin

  • Kitchen

    1

  • Total Parking

    6

  • Lot Size

    314x475 (Feet)

  • Taxes

    $1,243.82 (2025)

  • Type

    Freehold

Property Description

Property description for 13 Smokey Road, Whitestone

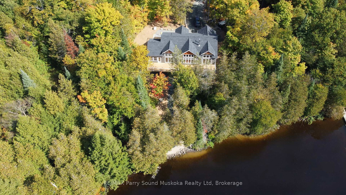
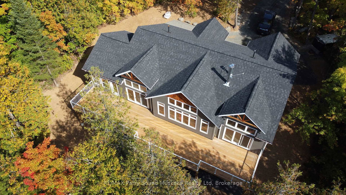
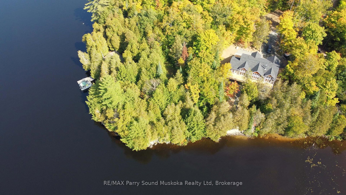
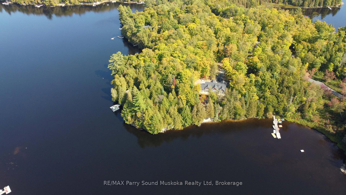
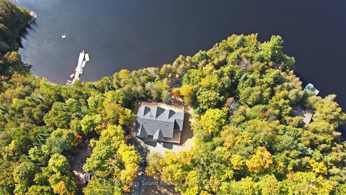
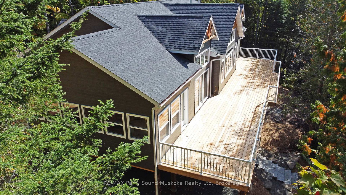
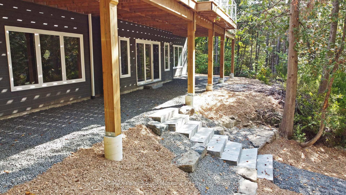
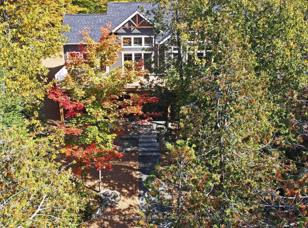
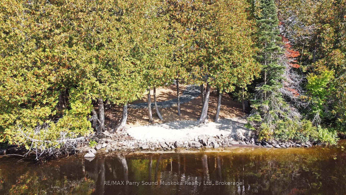
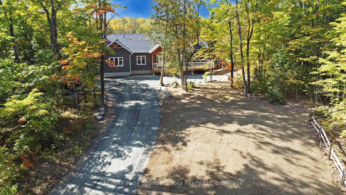
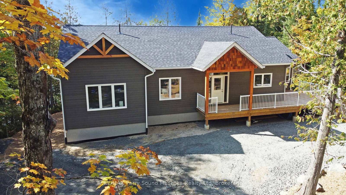
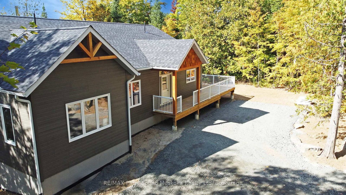
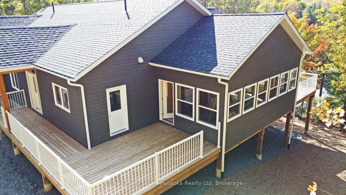
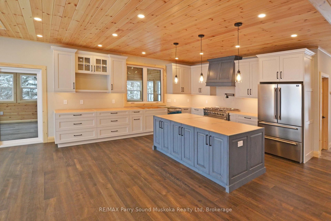
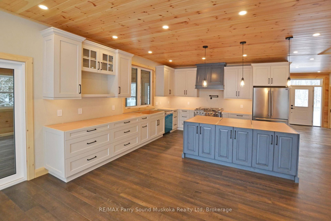
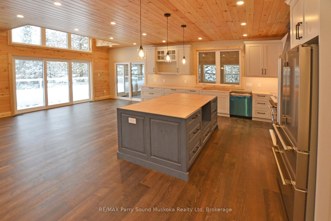
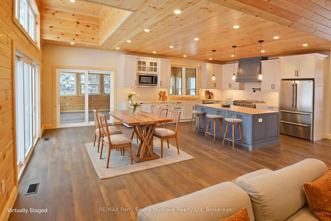
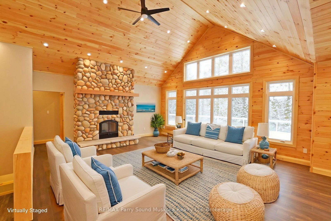
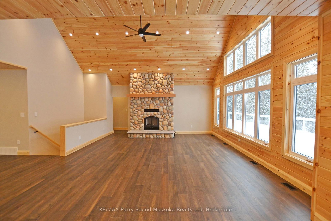
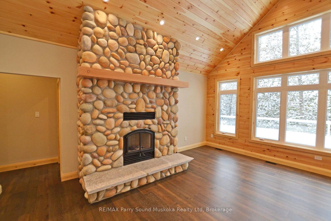
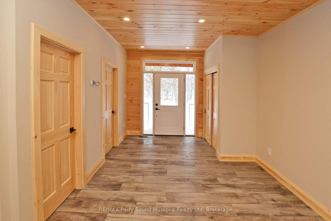
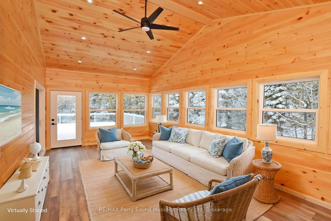
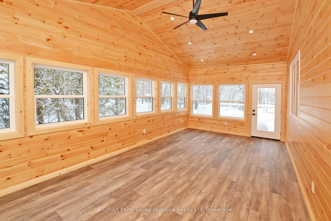
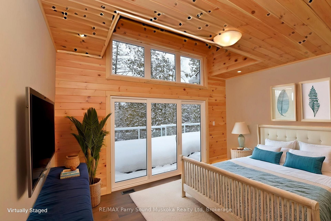
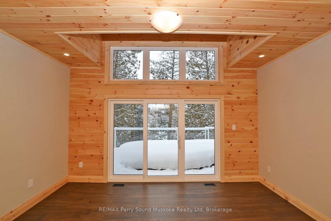
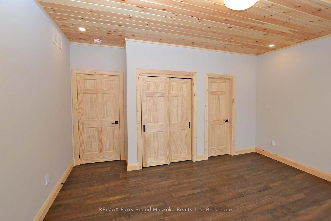
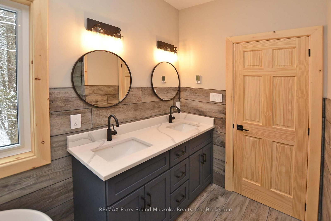
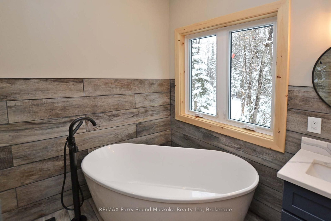
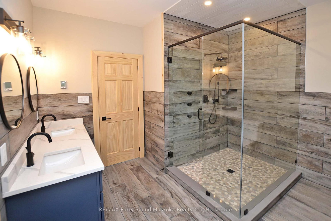
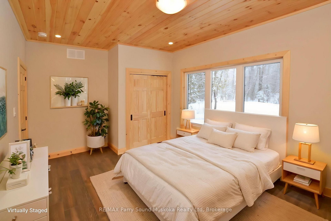
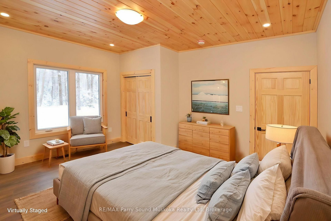
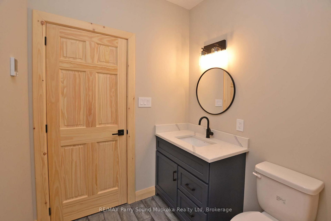
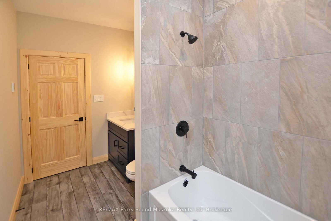
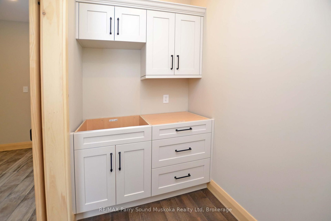
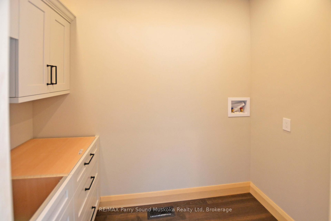
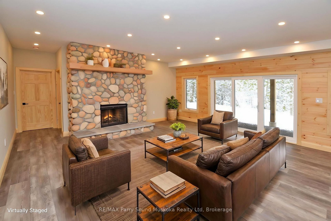
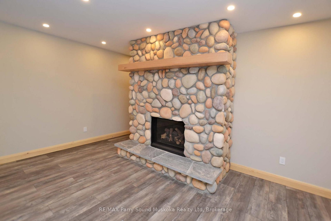
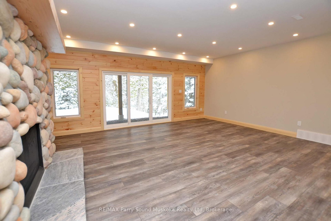
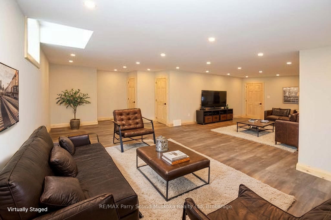
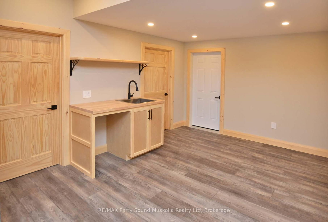
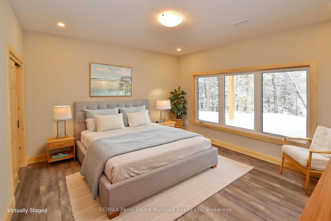

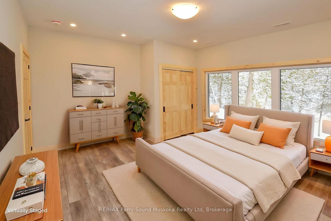
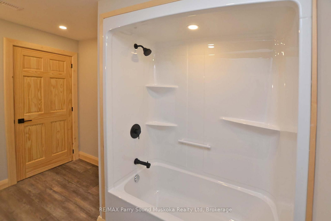
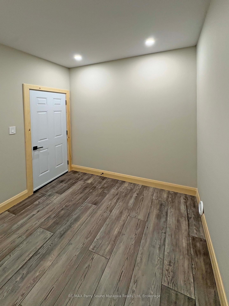
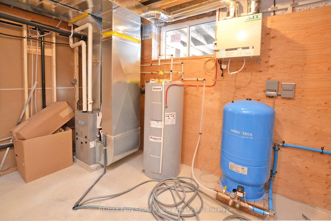
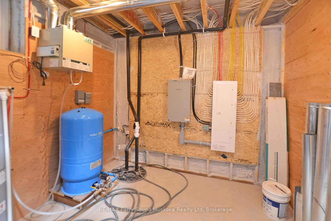
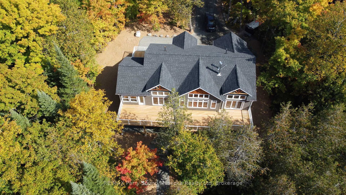
WHITESTONE LAKE EXECUTIVE COTTAGE! Over 314 ft Shoreline! 1.48 Acres of Privacy! Custom Built 4 Season Cottage for the Discriminating Buyer! 3800 sq ft of luxury boasts full finished Walkout Lower Level! 5 bedrooms, 3 baths, Bright Open Concept Design, Wall of windows wrapped in nature, Commanding Great room boasts Vaulted Pine ceilings, LED pot lighting throughout, Stunning floor to ceiling custom wood burning fireplace, Engineered hardwood throughout main level, Dream Chef's kitchen with huge island, Quartz counters, Abundance of custom cabinetry, Extend your days to enjoy the 3 season Pine Muskoka room with walk out to expansive deck, Designed for entertaining & lake gazing, Primary bedroom enhanced with custom windows, Luxurious ensuite bath w in floor heating, Soaker tub viewing nature, Custom shower & walk out to deck, Finished walkout lower level boasts Recreation/Media room, Wet bar with custom cabinetry, Guest rooms, 3rd bath, Family room features Custom Stone fireplace (propane gas), Easy care; Luxury vinyl plank flooring, Walkout to lakeside (custom granite steps), Upgraded with in-floor heating in main floor foyer and main floor baths, Hand crafted custom pine trim throughout, Pine doors, Appointed with hi-efficiency propane furnace, Air exchanger, Drilled well, Naturalists will love the surrounding forested acreage, Enjoy great swimming, Fabulous canoe & kayak excursions, Miles of Boating & Fishing Enjoyment, 65.2 km of shoreline to explore, Near by Village of Dunchurch offers amenities, Liquor store, Nurses station, Community Center, Boat launch, Excellent highway access to Parry Sound & Hwy 400, Located on a private road kept open year round with shared costs of only $400 per year, Make this ONE of a KIND PROPERTY YOURS! ONLY 2.5 HOURS to GTA, PRIVACY ABOUNDS!

Listed by RE/MAX Parry Sound Muskoka Realty Ltd

  • MLS #

    X12911108

  • Sq. Ft

    2000-2500

  • Sq. Ft. Source

    MLS

  • Lot Irregularities

    Y

  • Year Built

    0-5

  • Pool

    None

  • Drive

    n/a

  • Garage

    None

  • Total Parking

    6

  • Family Room

    Y

  • Den

    Y

  • Exterior

    Hardboard

  • Fireplace

    Y

  • Roof

    Asphalt Shingle

  • Foundation

    Poured Concrete

  • Elevator

    n/a

  • Water View

    Y

  • Laundry Level

    Main

  • Heat

    Forced Air

  • A/C

    None

  • Water

    Well

  • Water Supply

    n/a

  • Sewers

    Septic

  • Central Vac

    N

  • Living

    6.4 x 5.69 ft Main level

  • Kitchen

    4.34 x 4.27 ft Main level

  • Dining

    4.27 x 2.95 ft Main level

  • Primary

    4.57 x 3.56 ft Main level

  • Bathroom

    3.3 x 3.18 ft Main level

    5 Pc Ensuite

  • 2nd Br

    4.34 x 3.73 ft Main level

  • 3rd Br

    4.55 x 3.35 ft Main level

  • Bathroom

    3.38 x 1.8 ft Main level

    4 Pc Bath

  • Laundry

    2.41 x 1.4 ft Main level

  • Mudroom

    4.14 x 3.18 ft Main level

  • Sunroom

    6.99 x 3.63 ft Main level

  • Pantry

    1.57 x 1.4 ft Main level

  • Foyer

    3.66 x 3.05 ft Main level

  • Family

    6.35 x 5.66 ft Lower level

  • Rec

    7.21 x 8.15 ft Lower level

  • 4th Br

    4.39 x 4.22 ft Lower level

  • 5th Br

    4.32 x 3.96 ft Lower level

  • Bathroom

    3.15 x 2.26 ft Lower level

    4 Pc Bath

  • Cold/Cant

    2.87 x 2.41 ft Lower level

  • Utility

    4.14 x 3.18 ft Lower level

  • MLS #

    X12911108

  • Sq. Ft

    2000-2500

  • Sq. Ft. Source

    MLS

  • Lot Irregularities

    Y

  • Year Built

    0-5

  • Pool

    None

  • Drive

    n/a

  • Garage

    None

  • Total Parking

    6

  • Family Room

    Y

  • Den

    Y

  • Exterior

    Hardboard

  • Fireplace

    Y

  • Roof

    Asphalt Shingle

  • Foundation

    Poured Concrete

  • Elevator

    n/a

  • Water View

    Y

  • Laundry Level

    Main

  • Heat

    Forced Air

  • A/C

    None

  • Water

    Well

  • Water Supply

    n/a

  • Sewers

    Septic

  • Central Vac

    N

  • Living

    6.4 x 5.69 ft Main level

  • Kitchen

    4.34 x 4.27 ft Main level

  • Dining

    4.27 x 2.95 ft Main level

  • Primary

    4.57 x 3.56 ft Main level

  • Bathroom

    3.3 x 3.18 ft Main level

    5 Pc Ensuite

  • 2nd Br

    4.34 x 3.73 ft Main level

  • 3rd Br

    4.55 x 3.35 ft Main level

  • Bathroom

    3.38 x 1.8 ft Main level

    4 Pc Bath

  • Laundry

    2.41 x 1.4 ft Main level

  • Mudroom

    4.14 x 3.18 ft Main level

  • Sunroom

    6.99 x 3.63 ft Main level

  • Pantry

    1.57 x 1.4 ft Main level

  • Foyer

    3.66 x 3.05 ft Main level

  • Family

    6.35 x 5.66 ft Lower level

  • Rec

    7.21 x 8.15 ft Lower level

  • 4th Br

    4.39 x 4.22 ft Lower level

  • 5th Br

    4.32 x 3.96 ft Lower level

  • Bathroom

    3.15 x 2.26 ft Lower level

    4 Pc Bath

  • Cold/Cant

    2.87 x 2.41 ft Lower level

  • Utility

    4.14 x 3.18 ft Lower level

Thinking of Selling?

Find Out Your Home’s Value in Today’s Market!

No Email or Signup is required to view your home estimate.

estimate your home value

Contact Manoj Kukreja

Sales Representative,
Century 21 People’s Choice Realty Inc.,
Brokerage
(647) 576 - 2100

Manoj profile avatar

Estimated price

Date
Price
Change
2026-03-23
$1,923,951
---

Mortgage Calculator

This data is for informational purposes only.

Mortgage Payment per month

Principal Amount

Interest

Total Payable

Amortization

Amortization

Closing Cost Calculator

This data is for informational purposes only.

Closing Cost Total for this property

Total Cash flow for purchasing this property

Down Payment(%)*
Additional information

Provincial Land Transfer Tax

Ontario Land Transfer Tax Rebate

Toronto Land Transfer Tax

Toronto Land Transfer Tax Rebate

PST on CMHC Insurance Premium

Lawyer Fees

$2,825

Government Registration Fee's

$164

Title Insurance

Closing Cost Total

Total Cash flow for purchasing this property

Provincial Land Transfer Tax

Ontario Land Transfer Tax Rebate

Toronto Land Transfer Tax

Toronto Land Transfer Tax Rebate

PST on CMHC Insurance Premium

Lawyer Fees

$2,825

Government Registarion Fee's

$164

Title Insurance

Down Payment(%)*

* A down payment of less than 20% is permitted only for first-time home buyers purchasing their principal residence. The minimum down payment required is 5% for the portion of the purchase price up to $500,000, and 10% for the portion between $500,000 and $1,500,000. For properties priced over $1,500,000, a minimum down payment of 20% is required.

Thinking of Selling?

Find Out Your Home’s Value in Today’s Market!

No Email or Signup is required to view your home estimate.

estimate your home value

Contact Manoj Kukreja

Sales Representative, Century 21 People’s Choice Realty Inc., Brokerage
(647) 576 - 2100

Manoj profile avatar

Recent Sold Listings in Hagerman, Whitestone

Popular Cities